

2504 Dove Street, Rolling Meadows, Illinois 60008


$286,000
|
For Sale
|
|
| Status: | Contingent |
| Sqft: | 1,003 |
| Cost/Sqft: | $285 |
| Beds: | 3 |
| Baths: | 1 |
| Year Built: | 1954 |
| Property Taxes: | $1,803 |
| Lot Size: | 0,23 |
Description
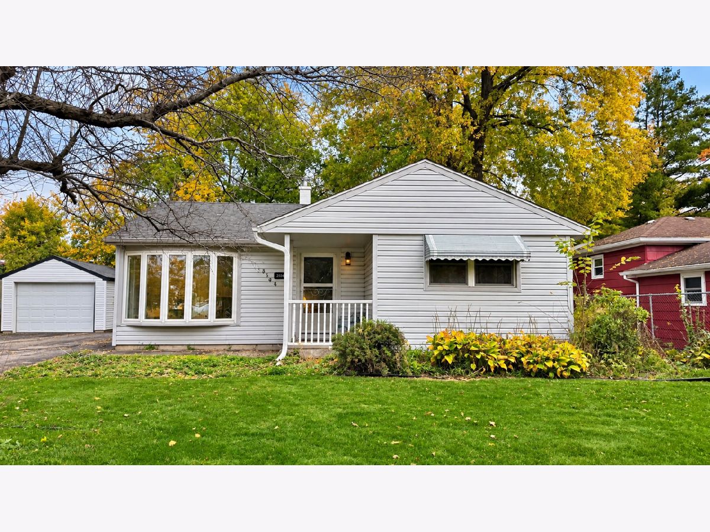
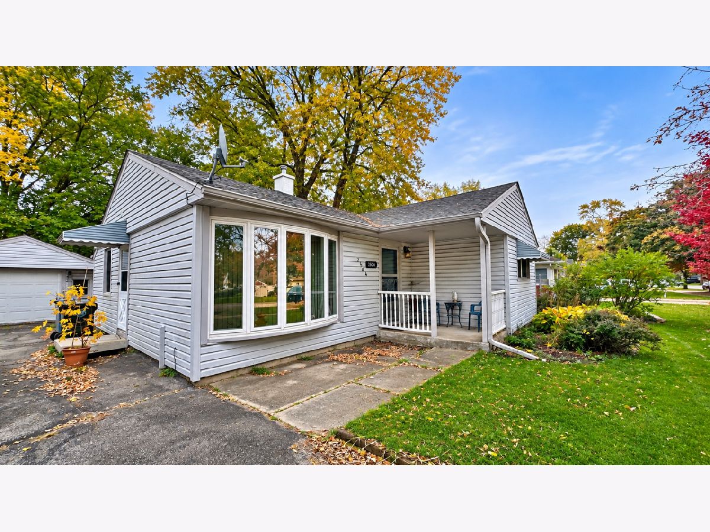
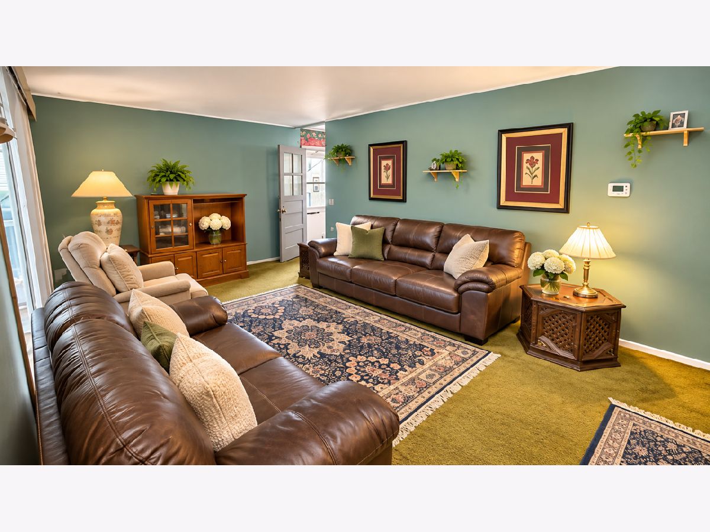
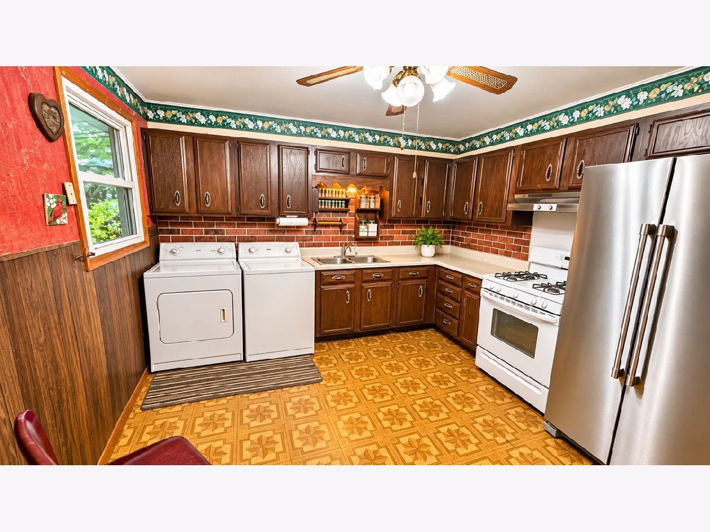
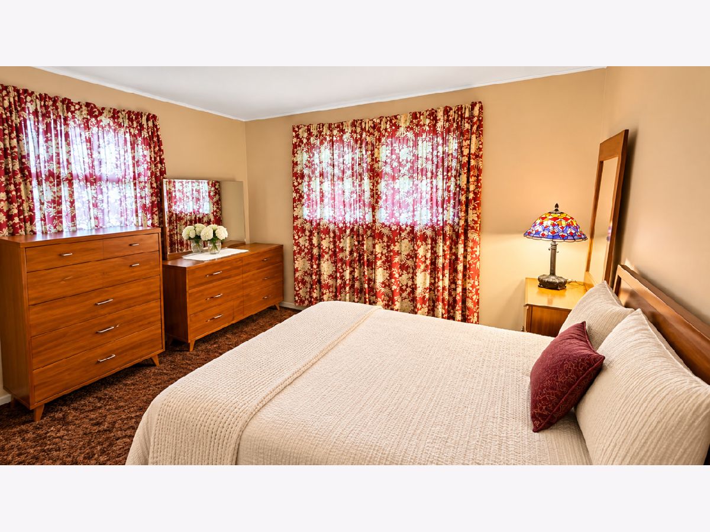
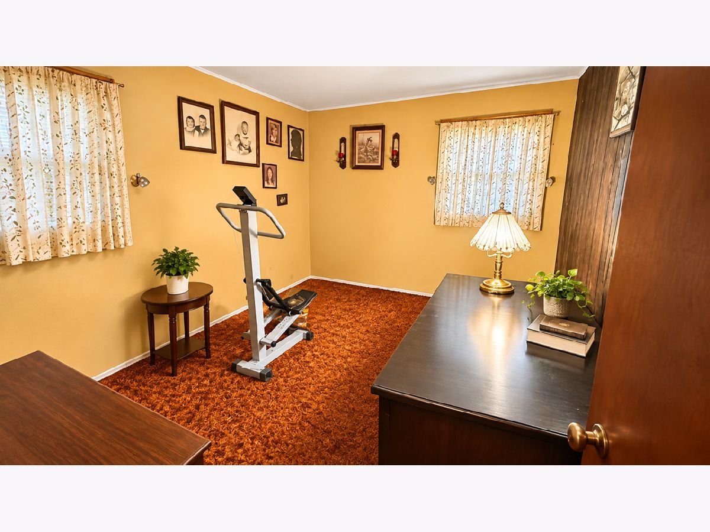
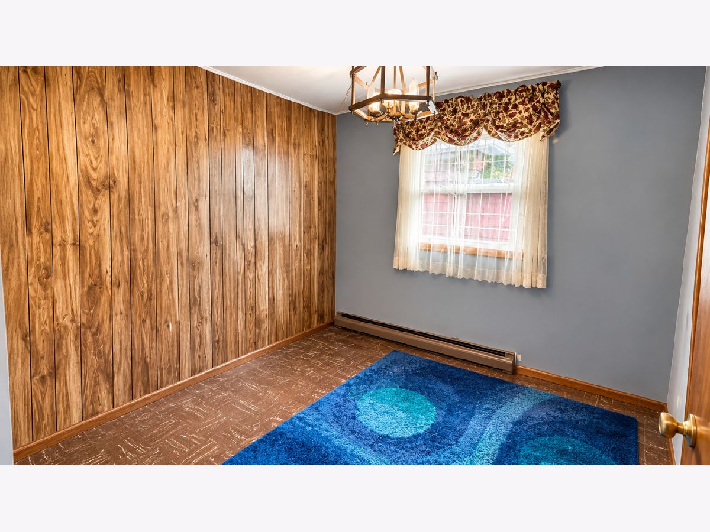
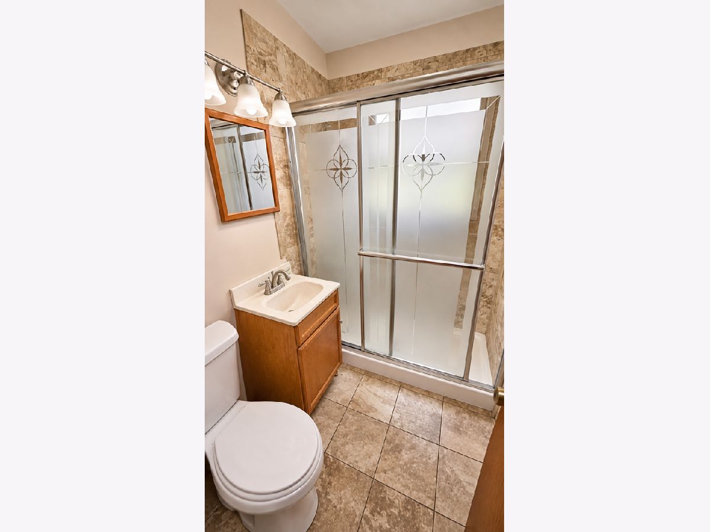
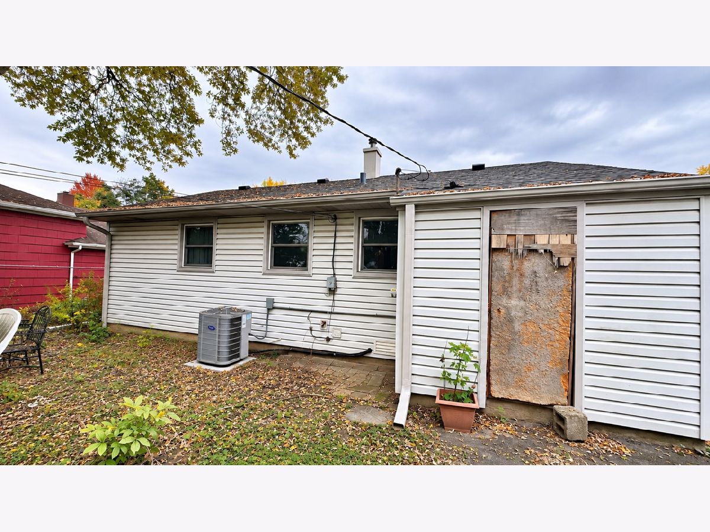
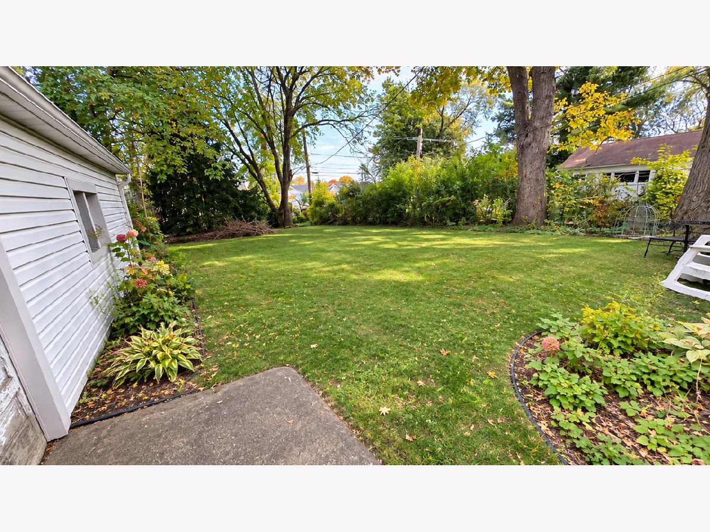
Opportunity awaits in Rolling Meadows! Bring your vision and creativity to this charming 3-bedroom, 1-bath ranch offering a fantastic opportunity to make it your own! Situated on a beautiful lot just shy of a quarter acre, this spacious home is full of potential and ready for its next chapter. Step inside to discover a comfortable, functional floor plan with a generously sized living room, three bedrooms, and a full bathroom. The kitchen offers ample cabinetry and workspace, with plenty of possibilities for a fresh new look. Enjoy your morning coffee or unwind in the evenings on the welcoming covered front porch. Outside, you'll find a spacious backyard with mature trees, established landscaping, and plenty of room for outdoor entertaining, gardening, or simply relaxing. A detached two-car garage and extended driveway provide additional parking and storage. Conveniently located in an established Rolling Meadows neighborhood with easy access to major expressways, shopping, restaurants, parks, and everyday conveniences. Whether you're an investor looking for your next project or a buyer ready to put your personal touches on a home, this property presents an exciting opportunity to build equity and create something special. With its desirable ranch-style layout, generous lot size, and convenient location, the possibilities are plentiful! Home is being sold AS-IS. Bring your ideas and make this one shine!
Property Specifics
| Single Family | |
| — | |
| — | |
| 1954 | |
| None | |
| Vinyl Siding | |
| Asphalt | |
| Ranch | |
| No | |
| 0.23 |
| Cook | |
| — | |
| 0 / Not Applicable | |
| None | |
| Public | |
| Public Sewer | |
| Central Air | |
| Gas | |
| No | |
| 12799560 | |
| 02254070180000 |
Nearby Schools
| NAME: | DISTRICT: | DISTANCE: | |
|---|---|---|---|
|
Grade School
Kimball Hill Elementary School |
15 | — | |
|
High School
Rolling Meadows High School |
214 | Not in DB | |
Room Specifics
Total Bedrooms: 3
Bedrooms Above Ground: 3
Bedrooms Below Ground: 0
Dimensions: 12X12
Floor Type: Carpet
Dimensions: 9X10
Floor Type: Carpet
Dimensions: 13X13
Floor Type: Carpet
Full Bathrooms: 1
Bathroom Amenities: —
Bathroom in Basement: —
Dimensions: 13X12
Floor Type: Vinyl
Features: Eating Area-Table Space
Dimensions: 4X3
Floor Type: Vinyl
Dimensions: 18X12
Floor Type: Carpet
Rooms: No additional rooms
Other Specifics
| 2 | |
| Concrete Perimeter | |
| Asphalt, Garage Door Opener, Garage Owned, Detached, Garage | |
| — | |
| — | |
| — | |
| None | |
| — | |
| — | |
| 60 x 170 | |
| Unfinished | |
| None | |
| — | |
| Range, Refrigerator, Washer, Dryer | |
| Not in DB | |
| — | |
| — | |
| — |
Contact Agent
Nearby Similar Homes

Nearby Sold Comparables



Contact Agent
Listing Provided By
HomeSmart Connect
