

2606 Dove Street, Rolling Meadows, Illinois 60008


$539,000
|
For Sale
|
|
| Status: | Active |
| Sqft: | 1,400 |
| Cost/Sqft: | $385 |
| Beds: | 3 |
| Baths: | 2 |
| Year Built: | 1953 |
| Property Taxes: | $6,597 |
| Days On Market: | 8 |
| Lot Size: | 0,00 |
Description
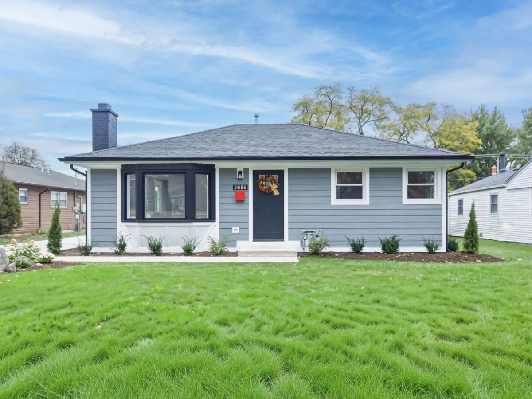
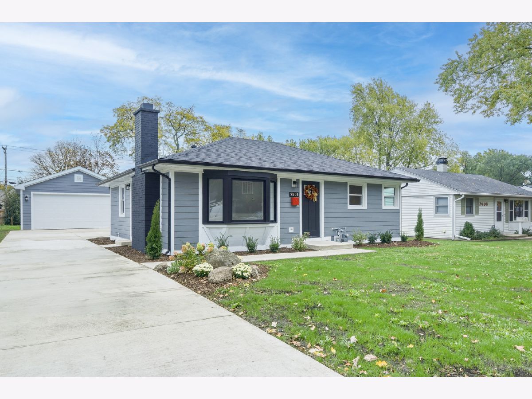
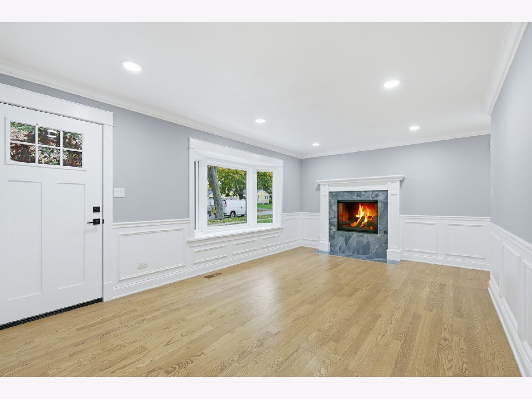
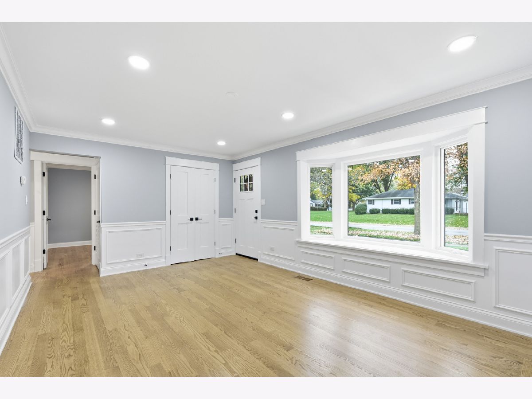
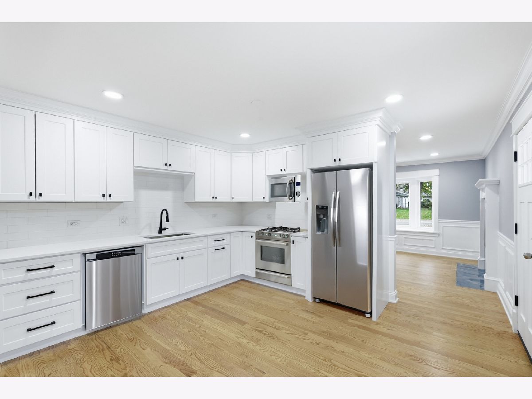
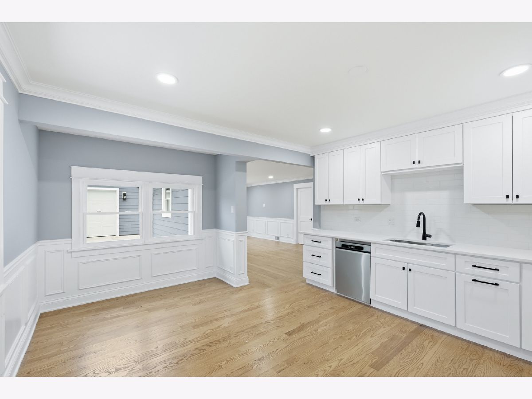
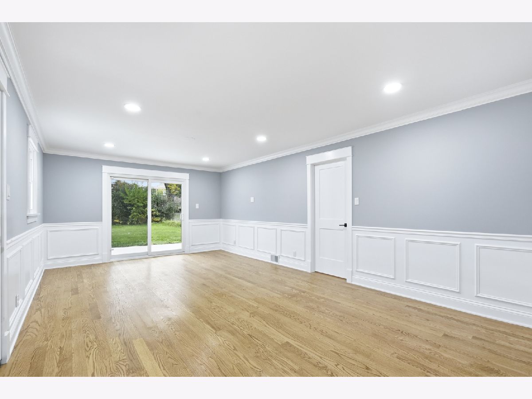
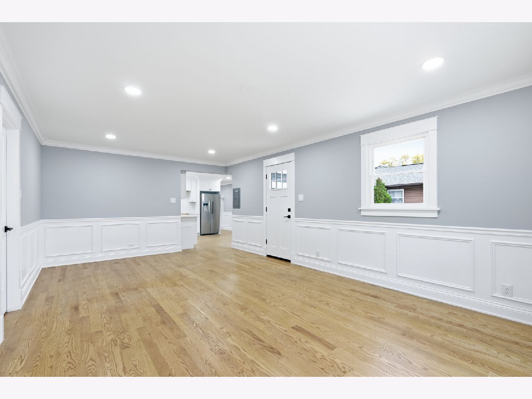
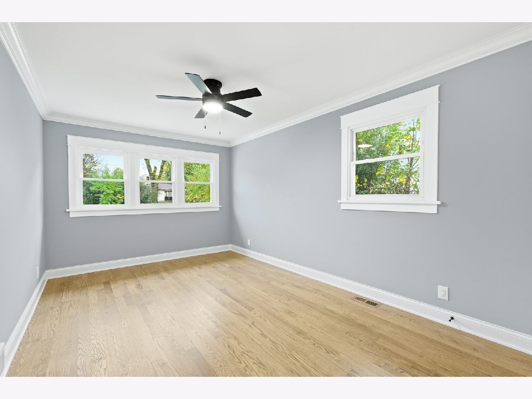
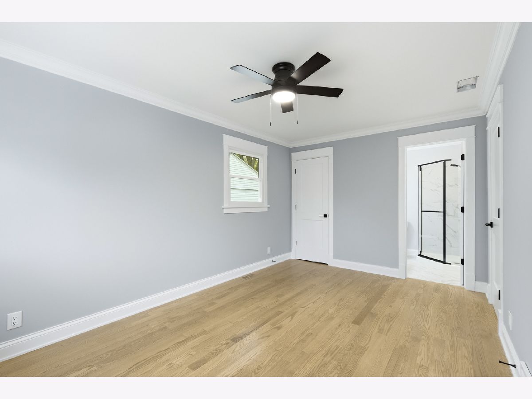
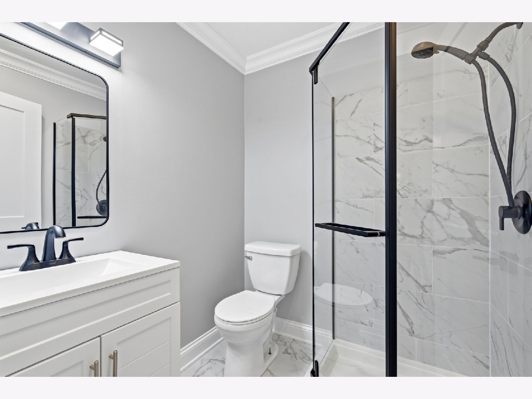
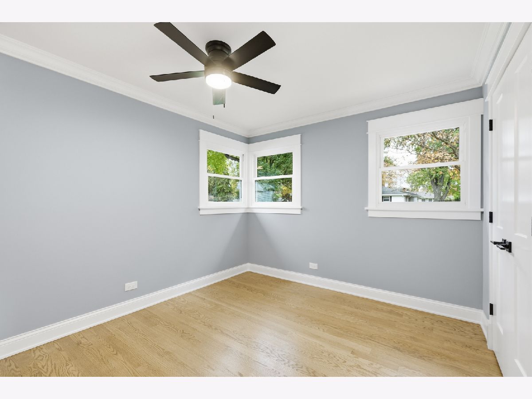
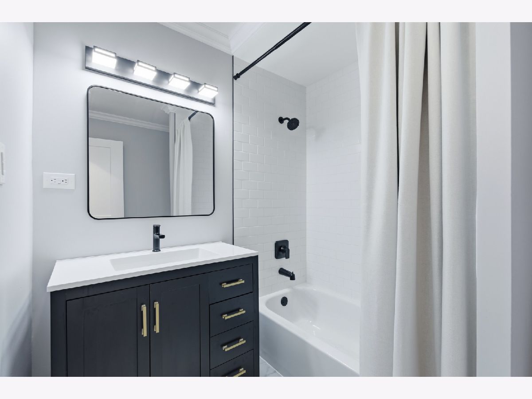
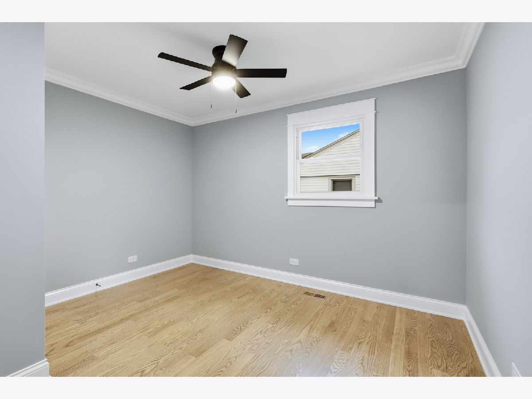
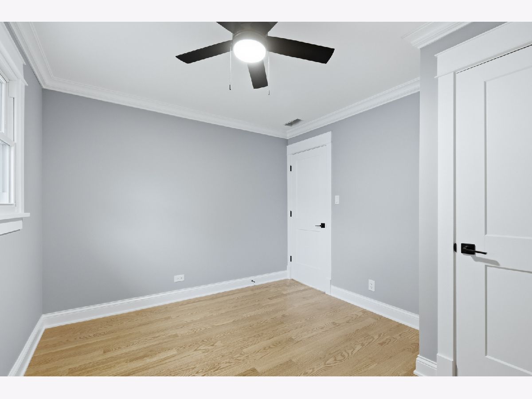
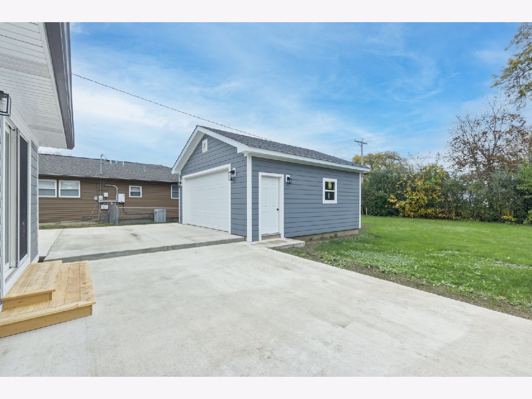
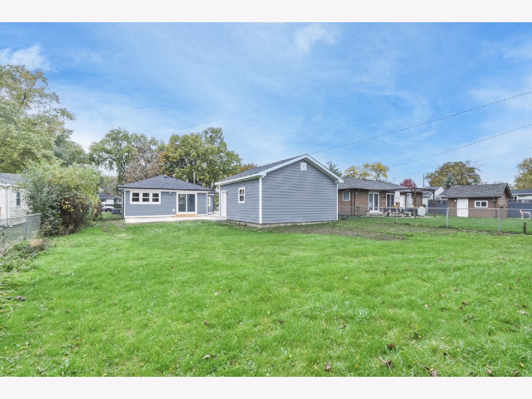
FABULOUSLY REMODELED HOME IN THE HEART OF ROLLING MEADOWS! Welcome to this beautifully remodeled 3-bedroom, 2-bath home, perfectly situated on a lovely, tree-lined street in the heart of Rolling Meadows!This home has been thoughtfully updated from top to bottom, offering the perfect blend of modern style, quality craftsmanship, and comfortable living Step inside and discover gorgeous hardwood floors, beautifully appointed custom trim work, all-new interior/exterior doors, fresh paint, and many new windows throughout.The stunning updates continue with a new kitchen/stainless steel appliances package, updated bathrooms New HVAC , New water tank, New roof - New LP SmartSide, New two-car garage, New concrete, driveway/ sidewalks/patio, New landscaping No detail has been overlooked! Enjoy the peace of mind and convenience of so many major improvements already completed this exceptional home is truly move-in ready. A fabulous opportunity to own a beautifully renovated home just move in and enjoy!
Property Specifics
| Single Family | |
| — | |
| Ranch | |
| 1953 | |
| 2026 | |
| Crawl Space | |
| Other | |
| Asphalt | |
| — | |
| No | |
| — |
| Cook | |
| — | |
| — / Not Applicable | |
| None | |
| Lake Michigan, Public | |
| Public Sewer | |
| Central Air | |
| Gas, Forced Air | |
| 12767727 | |
| 02362070050000 |
Property History
| DATE: | EVENT: | PRICE: | SOURCE: |
|---|---|---|---|
| 31 Mar, 2025 | Sold | $276,000 | MRED MLS |
| 21 Feb, 2025 | Under contract | $275,900 | MRED MLS |
| 16 Jan, 2025 | Listed for sale | $289,900 | MRED MLS |
| 2 Nov, 2026 | Listed for sale | $539,000 | MRED MLS |
Room Specifics
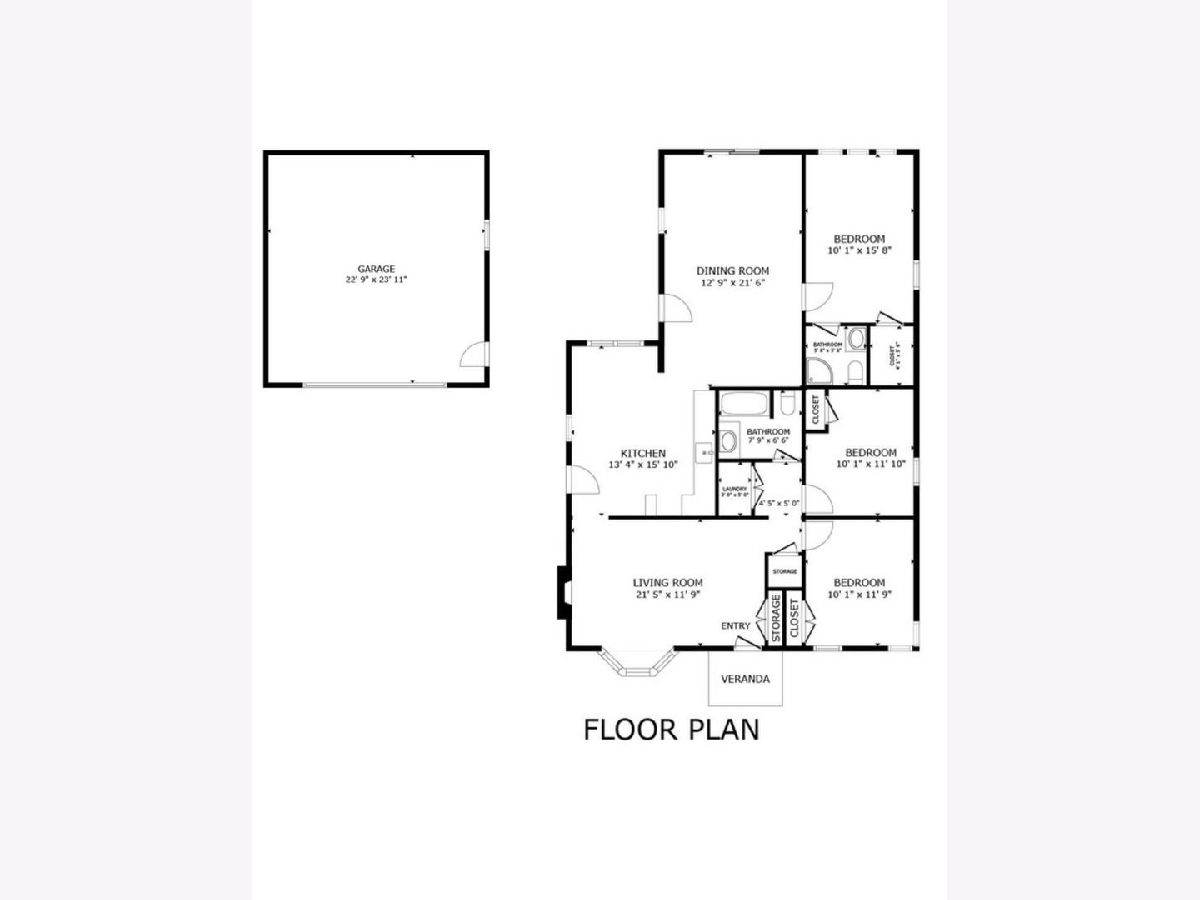
Total Bedrooms: 3
Bedrooms Above Ground: 3
Bedrooms Below Ground: 0
Dimensions: 16X11
Floor Type: Hardwood
Dimensions: 12X11
Floor Type: Hardwood
Dimensions: 12X11
Floor Type: Hardwood
Full Bathrooms: 2
Bathroom Amenities: Separate Shower
Bathroom in Basement: —
Dimensions: 14X13
Floor Type: Hardwood
Features: Eating Area-Table Space, Custom Cabinetry, Updated Kitchen
Dimensions: 19X13
Floor Type: Hardwood
Dimensions: 20X13
Floor Type: Hardwood
Rooms: No additional rooms
Other Specifics
| 2 | |
| — | |
| Concrete, Garage Door Opener, Garage Owned, Detached, Garage | |
| Main Level, Gas Dryer Hookup, In Unit, Laundry Closet | |
| Hardwood | |
| — | |
| Fenced | |
| — | |
| — | |
| 62x172 | |
| Full,Pull Down Stair | |
| Full | |
| 1st Floor Bedroom, Walk-In Closet(s), Special Millwork, Replacement Windows, Quartz Counters | |
| Range, Microwave, Dishwasher, Refrigerator, Washer, Dryer, Stainless Steel Appliance(s) | |
| Not in DB | |
| Park, Curbs, Sidewalks, Street Lights, Street Paved | |
| — | |
| Wood Burning, Gas Starter |
Tax History
| Year | Property Taxes |
|---|---|
| 2025 | $5,824 |
| 2026 | $6,597 |
Contact Agent
Nearby Similar Homes

Nearby Sold Comparables




Contact Agent
Listing Provided By
Berkshire Hathaway HomeServices Chicago
