

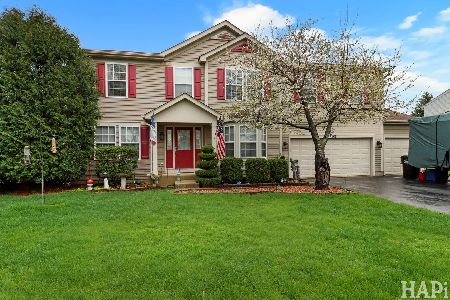
1922 Hemlock Drive, Mchenry, Illinois 60050


$455,000
|
For Sale
|
|
| Status: | Active |
| Sqft: | 2,544 |
| Cost/Sqft: | $179 |
| Beds: | 3 |
| Baths: | 4 |
| Year Built: | 2003 |
| Property Taxes: | $9,754 |
| Days On Market: | 13 |
| Lot Size: | 0,00 |
Description
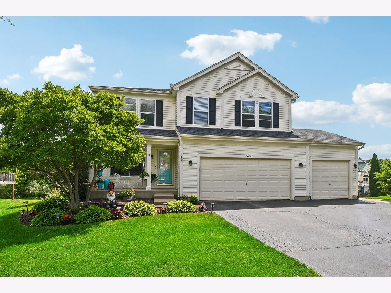
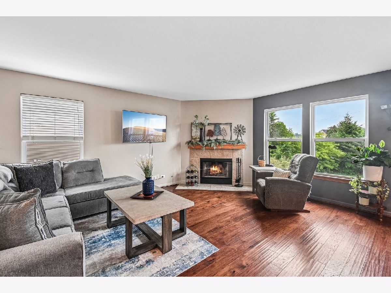
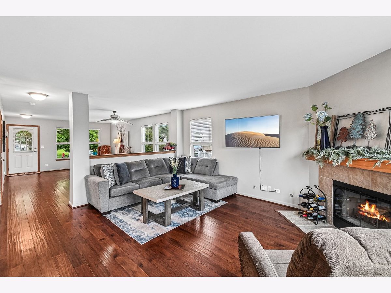
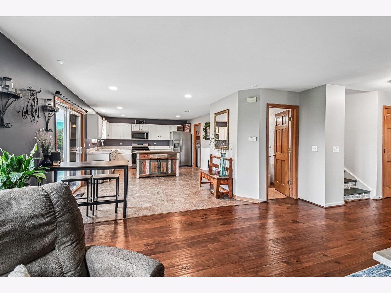
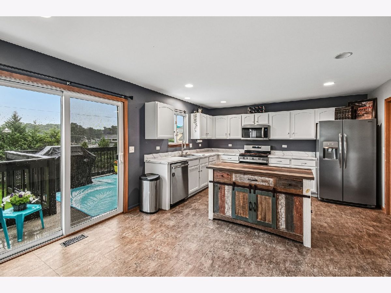
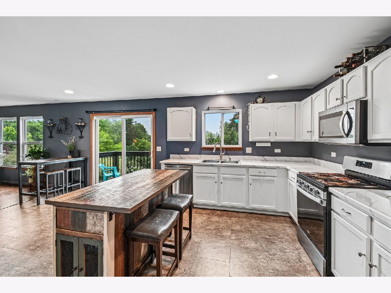
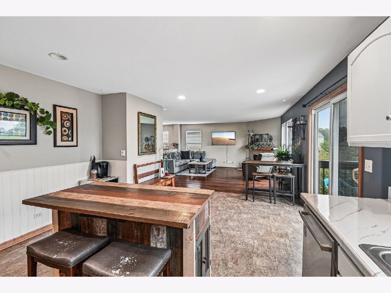
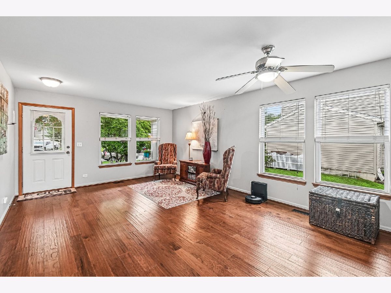
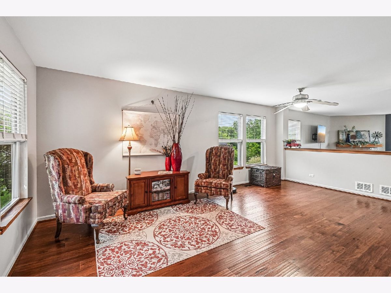
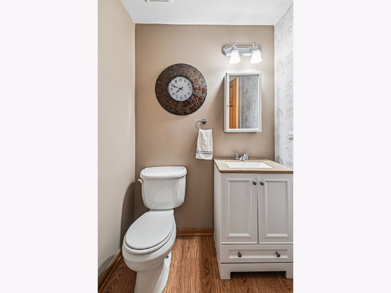
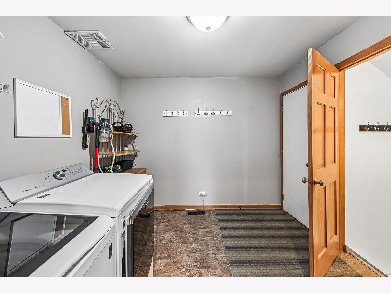
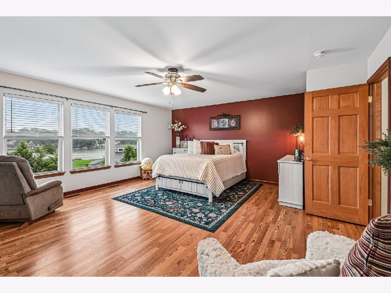
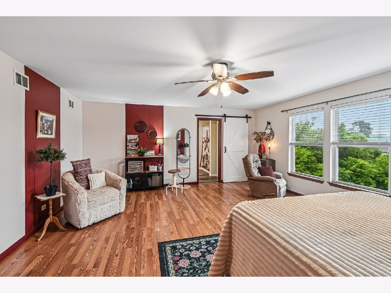
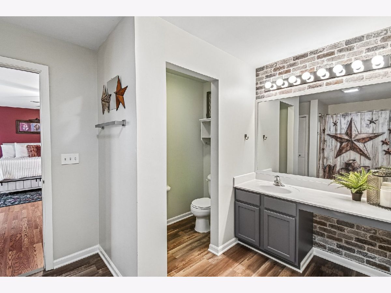
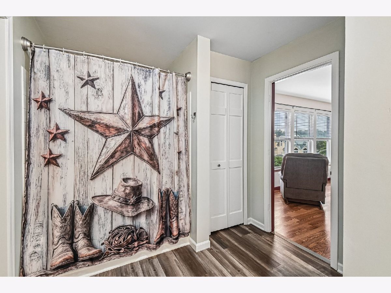
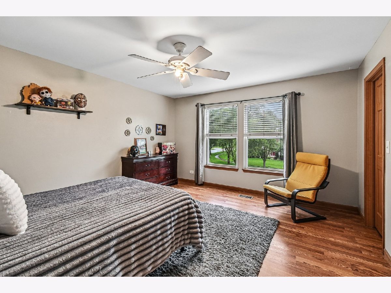
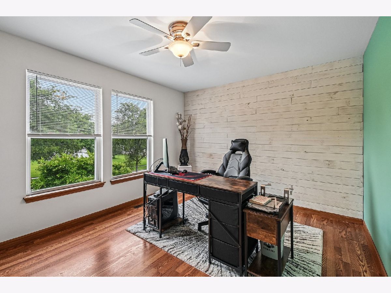
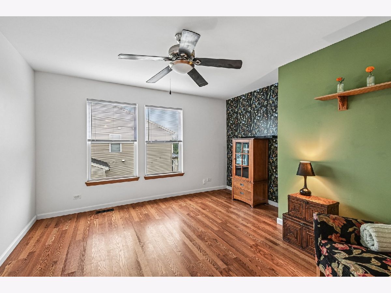
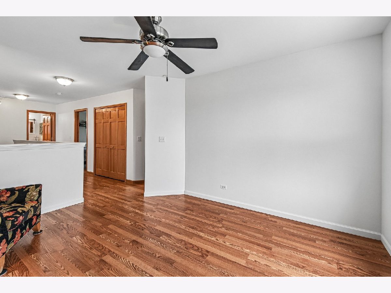
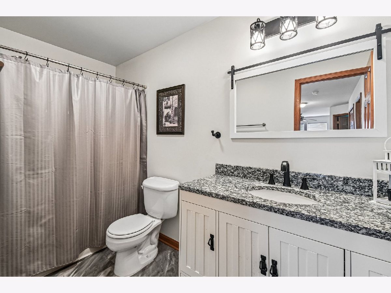
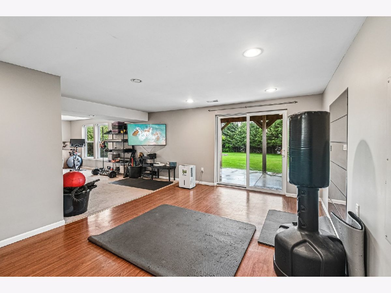
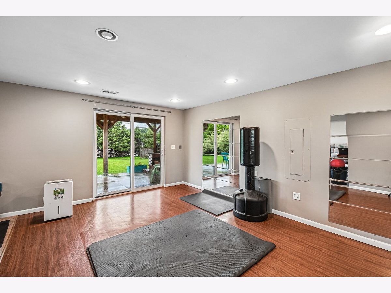
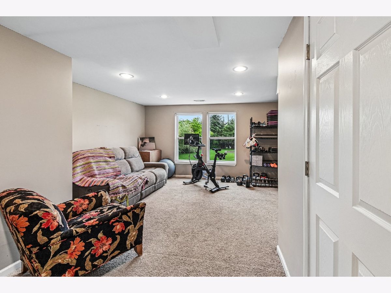
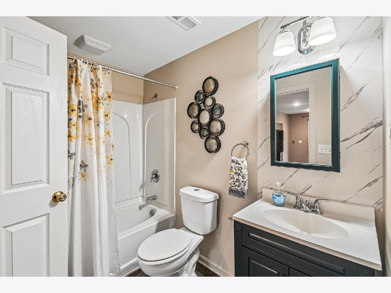
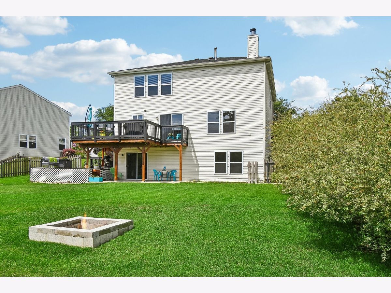
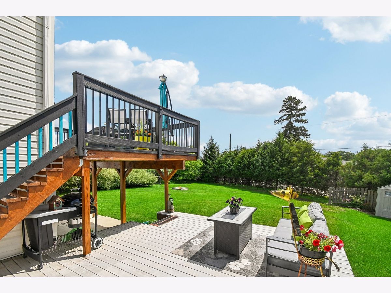
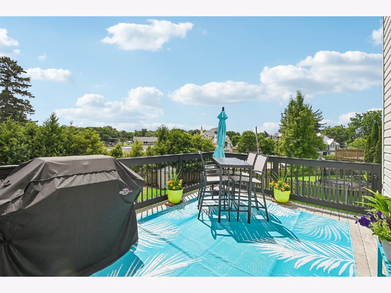
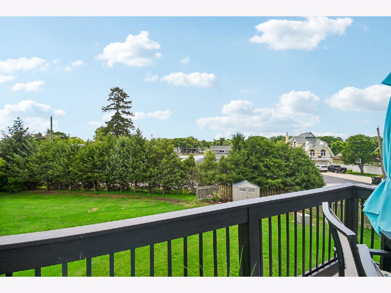
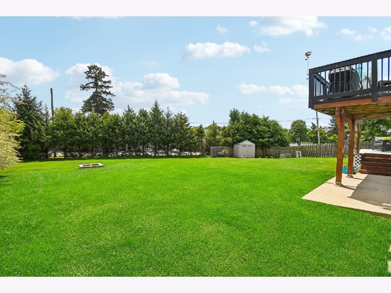
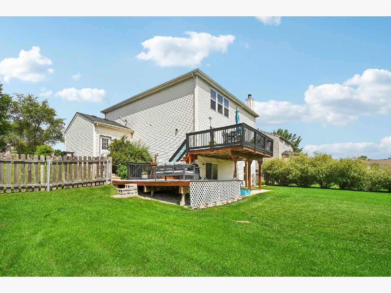
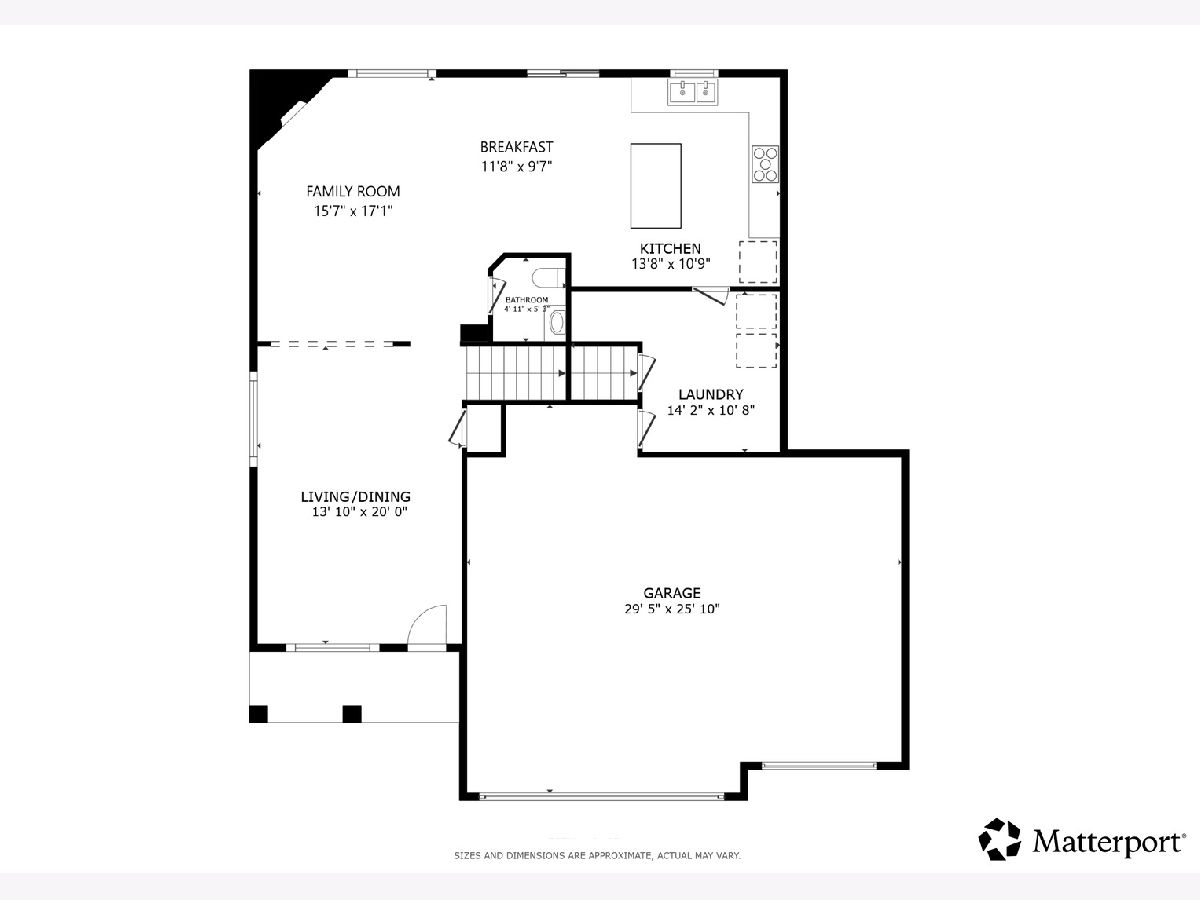
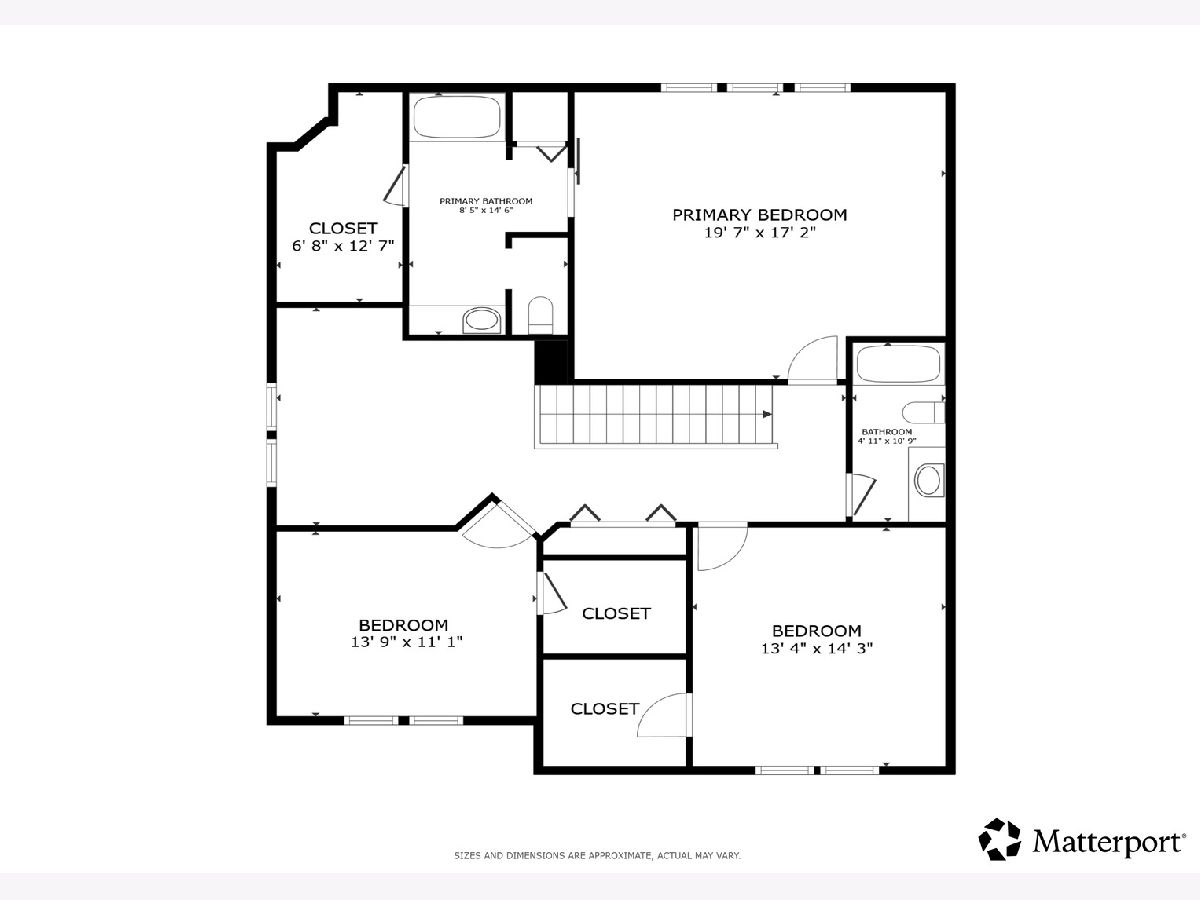
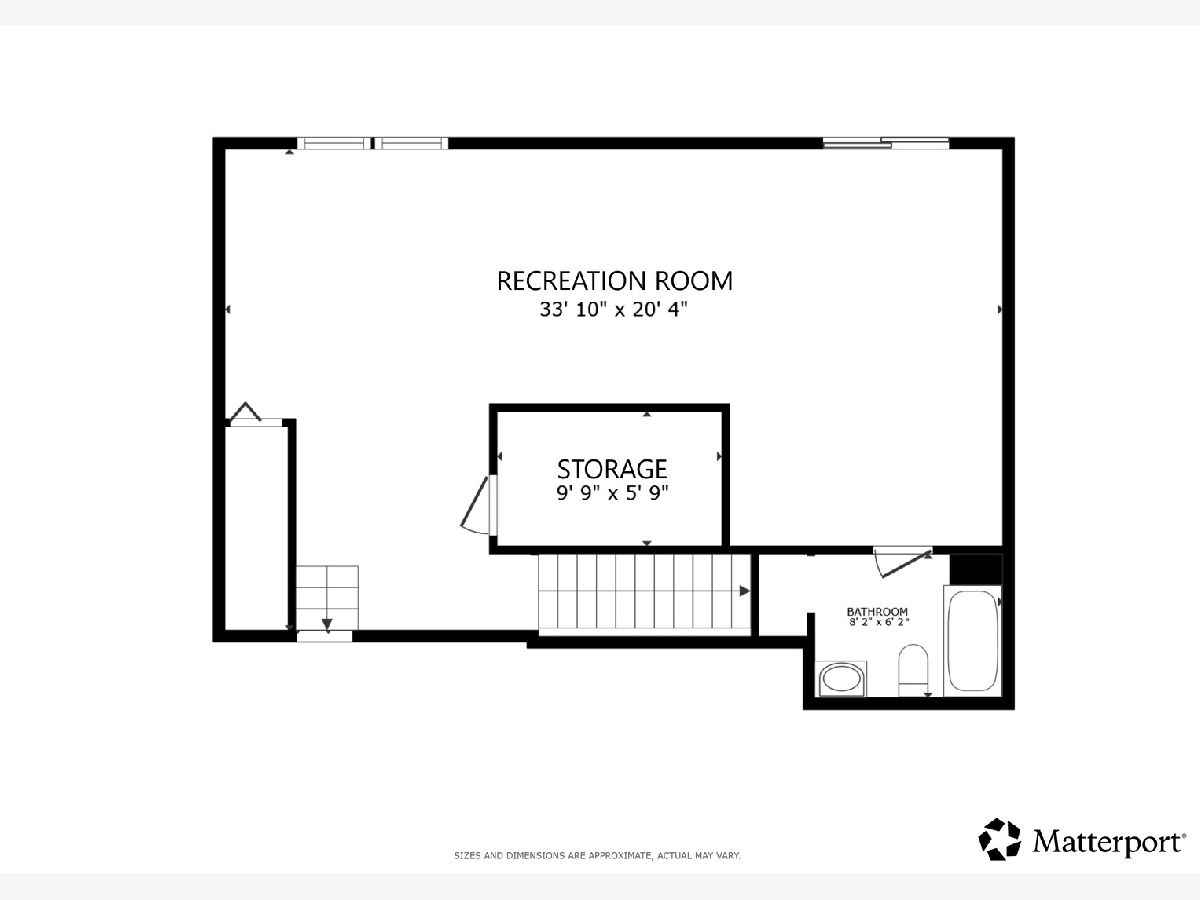
Stunning 3 bedroom, 3.5 bath home with Fox River views in desirable Riverside Hollow. The main level offers a spacious and functional layout featuring a family room with fireplace that flows seamlessly into the kitchen with newly repainted cabinets (2025), island with breakfast bar, room for a breakfast table, and convenient main floor laundry room with pantry space that provides access to the attached three car garage. A combined living and dining room and powder room complete the first floor. All three bedrooms are upstairs including the oversized primary suite that offers plenty of space for a sitting area and features a large walk-in closet and a remodeled private en suite with extra-long vanity and soaking tub. Two additional generously sized bedrooms share a beautifully remodeled hall bath. A large loft provides flexible living space and could easily be converted into a fourth bedroom. All second floor flooring has been updated from carpet to wood laminate within the last year, creating a fresh, modern feel. The finished walkout basement expands the living space with a large recreation room and full bath. Outside, enjoy the large fully fenced backyard complete with two level deck with views of the scenic Fox River, covered patio & fire pit. Recent updates include professionally painted ceilings (2025) & freshly painted interior throughout (2025-2026). Convenient location minutes to downtown McHenry, McHenry Metra station, shopping, dining. Less than a block to the Fox River and minutes to McCullom Lake and Peterson Park Beach. This is the perfect place to start your next chapter.
Property Specifics
| Single Family | |
| — | |
| — | |
| 2003 | |
| — | |
| — | |
| No | |
| — |
| — | |
| Riverside Hollow | |
| 0 / Not Applicable | |
| — | |
| — | |
| — | |
| 12684441 | |
| 0925105014 |
Nearby Schools
| NAME: | DISTRICT: | DISTANCE: | |
|---|---|---|---|
|
Grade School
Hilltop Elementary School |
15 | — | |
|
Middle School
Mchenry Middle School |
15 | Not in DB | |
|
High School
Mchenry Campus |
156 | Not in DB | |
|
Alternate Elementary School
Chauncey H Duker School |
— | Not in DB | |
Property History
| DATE: | EVENT: | PRICE: | SOURCE: |
|---|---|---|---|
| 27 Dec, 2024 | Sold | $375,000 | MRED MLS |
| 10 Dec, 2024 | Under contract | $384,900 | MRED MLS |
| 4 Dec, 2024 | Listed for sale | $384,900 | MRED MLS |
| 25 Jun, 2026 | Listed for sale | $455,000 | MRED MLS |
Room Specifics
Total Bedrooms: 3
Bedrooms Above Ground: 3
Bedrooms Below Ground: 0
Dimensions: —
Floor Type: —
Dimensions: —
Floor Type: —
Full Bathrooms: 4
Bathroom Amenities: Soaking Tub
Bathroom in Basement: 1
Rooms: —
Basement Description: —
Other Specifics
| 3 | |
| — | |
| — | |
| — | |
| — | |
| 11761 | |
| Full | |
| — | |
| — | |
| — | |
| Not in DB | |
| — | |
| — | |
| — | |
| — |
Tax History
| Year | Property Taxes |
|---|---|
| 2024 | $9,465 |
| 2026 | $9,754 |
Contact Agent
Nearby Similar Homes
Nearby Sold Comparables

Contact Agent
Listing Provided By
Redfin Corporation
