

2505 45th Street, Brighton Park, Chicago, Illinois 60632


$229,900
|
For Sale
|
|
| Status: | Contingent |
| Sqft: | 760 |
| Cost/Sqft: | $303 |
| Beds: | 3 |
| Baths: | 3 |
| Year Built: | 1903 |
| Property Taxes: | $1,727 |
| Days On Market: | 99 |
| Lot Size: | 0,00 |
Description
4 Bedroom, 2.1 Bath 2 Story Brick and Sided Single Family Home with Additional Parking Spaces in Rear of Home! Hardwood Floors Throughout with a Large Eat-In Kitchen and Built-In Pantry! 1 & a Potential 2nd Bedroom on 2nd Floor with a Bathroom! Patio and a Full Finished Basement with Possible In-Law Arrangement! 1st Floor Laundry Room and Additional Storage Rooms!
Property Specifics
| Single Family | |
| — | |
| — | |
| 1903 | |
| Finished, Full | |
| Brick, Frame | |
| — | |
| — | |
| No | |
| — |
| Cook | |
| — | |
| 0 / Not Applicable | |
| None | |
| Lake Michigan | |
| Public Sewer | |
| None | |
| Gas, Forced Air | |
| 12713409 | |
| 19014200210000 |
Property History
| DATE: | EVENT: | PRICE: | SOURCE: |
|---|---|---|---|
| 15 Mar, 2012 | Sold | $150,000 | MRED MLS |
| 18 Jul, 2011 | Under contract | $184,400 | MRED MLS |
| — | Last price change | $187,400 | MRED MLS |
| 20 Feb, 2011 | Listed for sale | $189,900 | MRED MLS |
| 27 Nov, 2015 | Sold | $61,000 | MRED MLS |
| 1 Oct, 2015 | Under contract | $64,000 | MRED MLS |
| 26 Aug, 2015 | Listed for sale | $64,000 | MRED MLS |
| 23 Oct, 2026 | Under contract | $229,900 | MRED MLS |
| — | Last price change | $249,900 | MRED MLS |
| 24 Jul, 2026 | Listed for sale | $315,000 | MRED MLS |


Room Specifics
All Bedroom Info:
Total Bedrooms: 4
Bedrooms Above Ground: 3
Bedrooms Below Ground: 1
Total Bedrooms: 4
Bedrooms Above Ground: 3
Bedrooms Below Ground: 1
Master Bedroom Info:
Dimensions: 16X14
Location: —Dimensions: 16X14
Floor Type: Hardwood
Second Bedroom Info:
Dimensions: 10X18
Location: Main LevelDimensions: 10X18
Floor Type: Hardwood
Third Bedroom Info:
Dimensions: 14X15
Location: —Dimensions: 14X15
Floor Type: Hardwood
Fourth Bedroom Info:
Dimensions: 12X14
Location: BasementDimensions: 12X14
Floor Type: —
Bathroom Info:
Full Bathrooms: 3
Partial Bathrooms: 1Full Bathrooms: 3
Bathroom Amenities: —
Bathroom in Basement: 1
Kitchen Info:
Dimensions: 14X10
Location: Main LevelDimensions: 14X10
Floor Type: Ceramic Tile
Features: Eating Area-Table Space
Laundry Room Info:
Dimensions: 10X4
Location: Main LevelDimensions: 10X4
Floor Type: —
Living Room Info:
Dimensions: 16X10
Location: Main LevelDimensions: 16X10
Floor Type: Hardwood
Family Room Info:
Dimensions: 10X9
Location: Main LevelDimensions: 10X9
Floor Type: Ceramic Tile
Additional Rooms Info:
Rooms: Sitting Room
Basement: Finished, FullRooms: Sitting Room
First Additional Room Info:
Name: Sitting Room
Dimensions: 15X12
Location: Main LevelName: Sitting Room
Dimensions: 15X12
Floor Type: —
Other Specifics
| — | |
| — | |
| Off Alley, Owned | |
| Main Level, Gas Dryer Hookup, In Unit | |
| Hardwood | |
| — | |
| — | |
| — | |
| 24X123 | |
| Finished,Full | |
| Half | |
| 1st Floor Bedroom, 1st Floor Full Bath | |
| Range, Microwave, Dishwasher, Refrigerator, Washer, Dryer | |
| Not in DB | |
| Curbs, Sidewalks, Street Lights, Street Paved | |
| — | |
| — |
Tax History
| Year | Property Taxes |
|---|---|
| 2012 | $2,368 |
| 2015 | $1,727 |
Contact Agent
Nearby Similar Homes
4317 Maplewood Avenue, Chicago, Illinois 60632
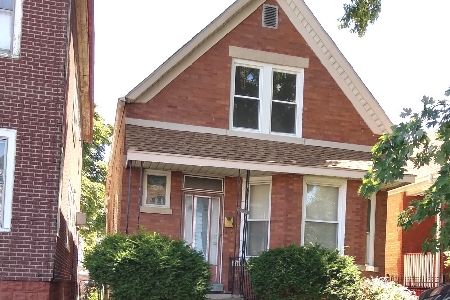
For Sale
$489,000
3 beds / 3.0 baths / 2,000 ft2
Single Family / Built: —
90
4051 Campbell Avenue, Chicago, Illinois 60632
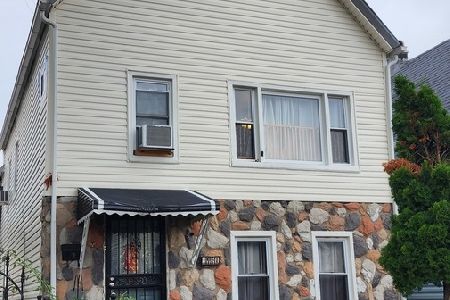
For Sale
$295,000
4 beds / 2.0 baths / 1,870 ft2
Single Family / Built: 1884
60
2325 41st Street, Chicago, Illinois 60609
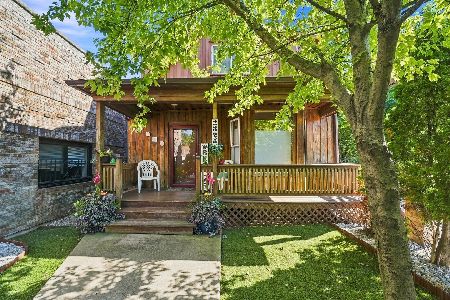
For Sale
$375,000
7 beds / 2.0 baths / 1,870 ft2
Single Family / Built: 1903
79
4542 Mozart Street, Chicago, Illinois 60632
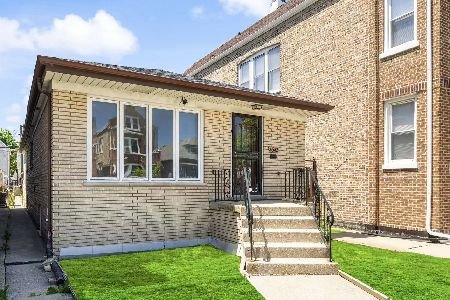
For Sale
$349,000
3 beds / 2.1 baths / 1,194 ft2
Single Family / Built: 1964
104
4953 Artesian Avenue, Chicago, Illinois 60632
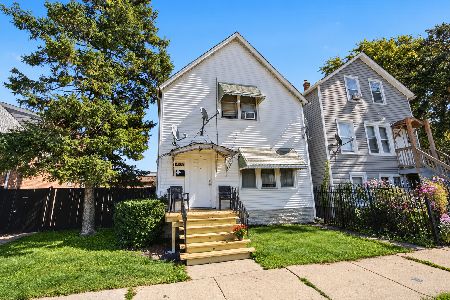
For Sale
$295,500
4 beds / 2.0 baths / 1,700 ft2
Single Family / Built: 1903
30
2133 49th Place, Chicago, Illinois 60609
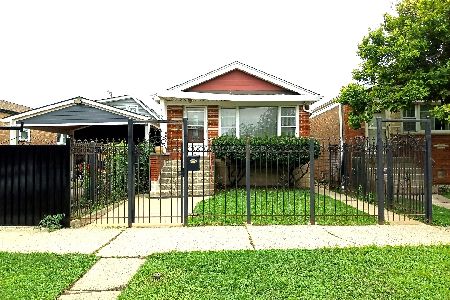
For Sale
$199,999
3 beds / 2.0 baths / 969 ft2
Single Family / Built: 1961
12
Nearby Sold Comparables
2505 45th Street, Chicago, Illinois 60632

Sold
$64,000
2 beds / 1.0 baths / 760 ft2
Single Family / Built: 1903
4084
2459 45th Street, Chicago, Illinois 60632
Sold
$54,000
2 beds / 2.0 baths / 987 ft2
Single Family / Built: —
5049
2459 45th Street, Chicago, Illinois 60632
Sold
$172,500
3 beds / 2.0 baths / 987 ft2
Single Family / Built: 1890
4104
2521 45th Street, Chicago, Illinois 60632
Sold
$59,900
3 beds / 2.0 baths / 1,600 ft2
Single Family / Built: 1885
5256
2506 45th Place, Chicago, Illinois 60632
Sold
$64,900
3 beds / 1.0 baths / 700 ft2
Single Family / Built: 1910
5400
2514 45th Pl, Chicago, Illinois 60632
Sold
$229,000
3 beds / 1.0 baths / 0 ft2
Single Family / Built: —
7311
Contact Agent
Listing Provided By
RE/MAX of Naperville
