

2325 41st Street, New City, Chicago, Illinois 60609


$375,000
|
For Sale
|
|
| Status: | Pending |
| Sqft: | 1,870 |
| Cost/Sqft: | $201 |
| Beds: | 7 |
| Baths: | 2 |
| Year Built: | 1903 |
| Property Taxes: | $3,714 |
| Days On Market: | 79 |
| Lot Size: | 0,00 |
Description
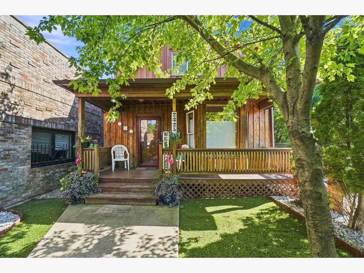
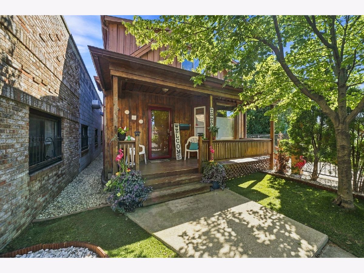
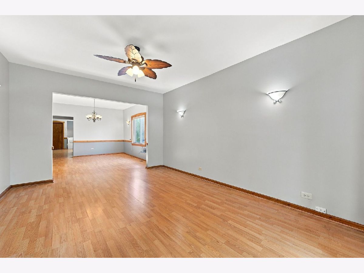
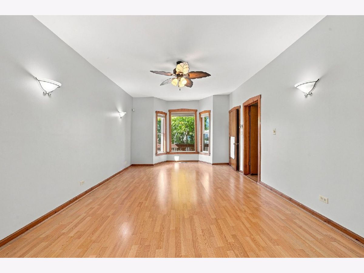
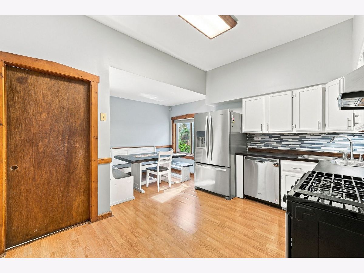
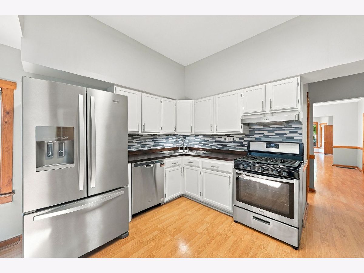
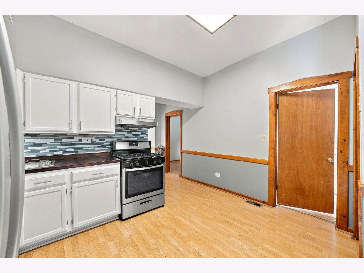
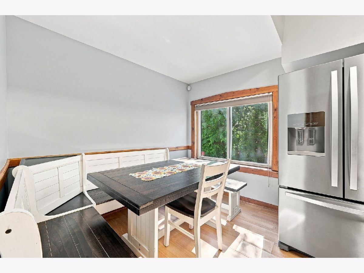
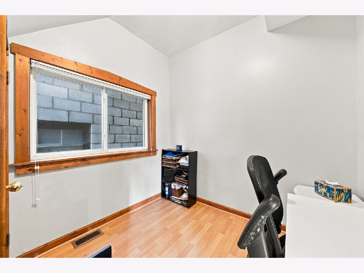
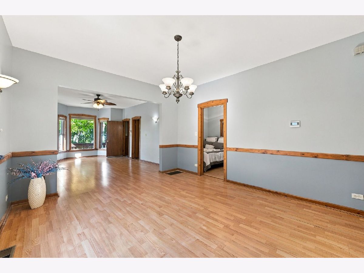
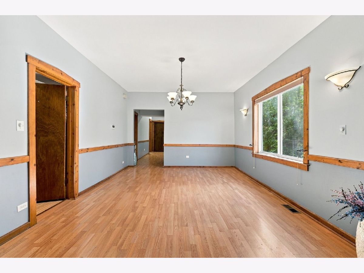
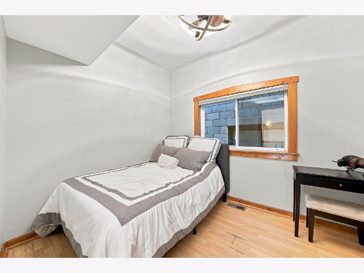
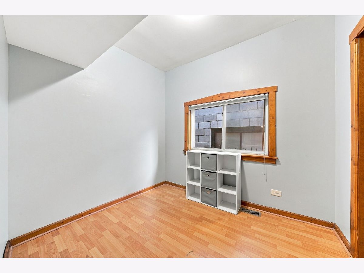
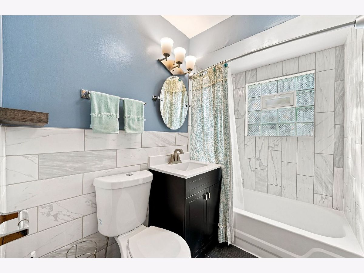
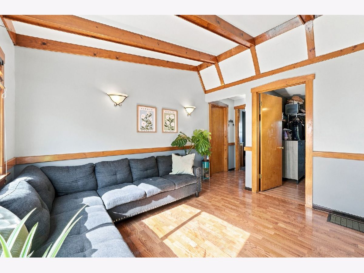
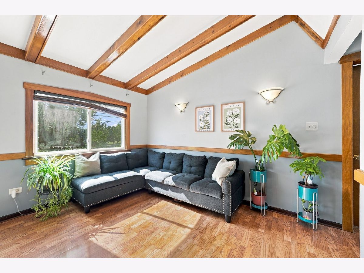
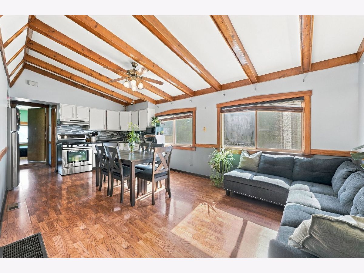
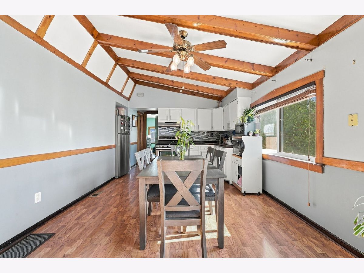
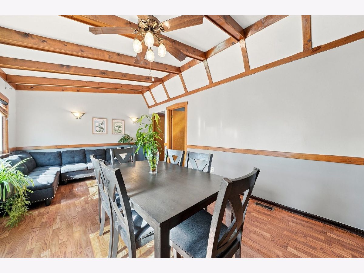
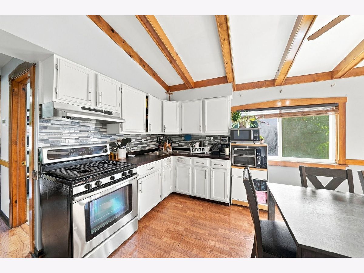
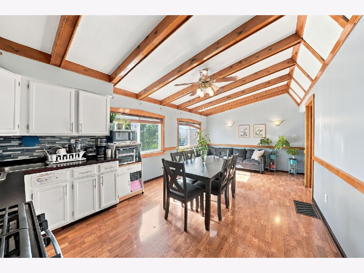
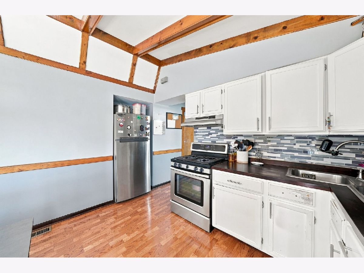
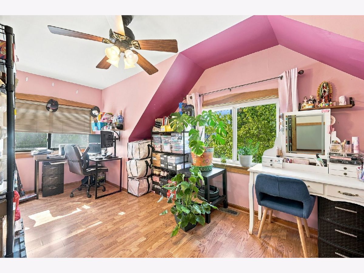
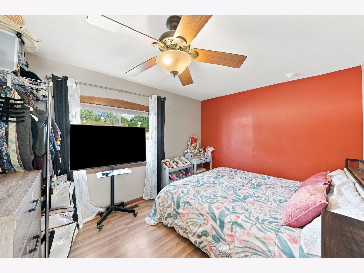
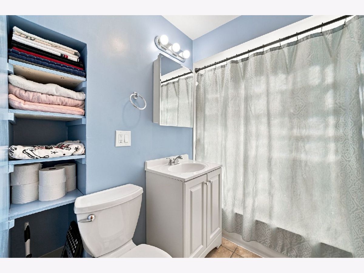
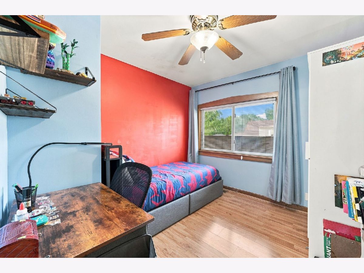
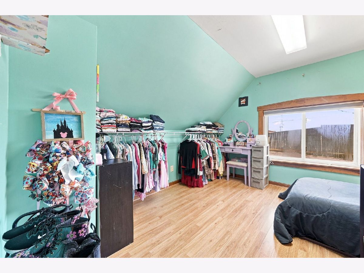
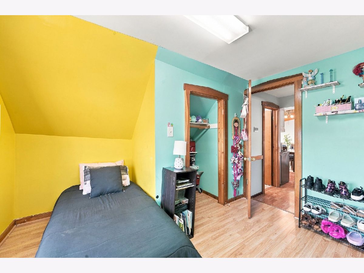
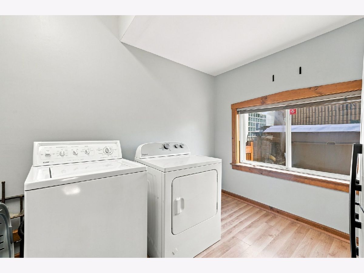
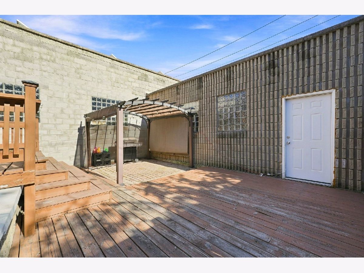
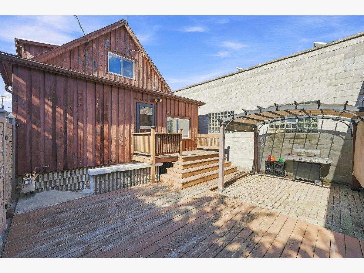
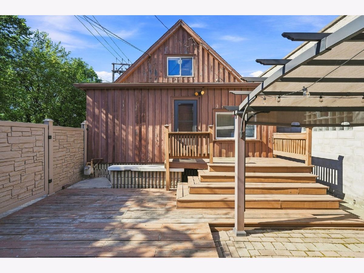
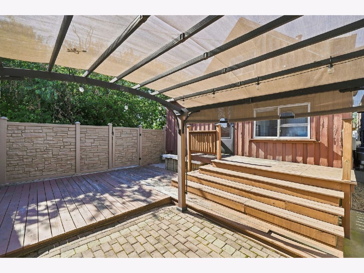
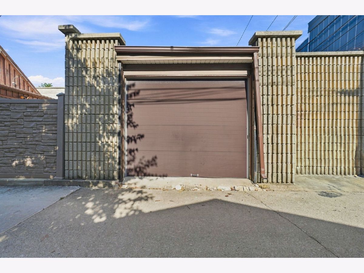
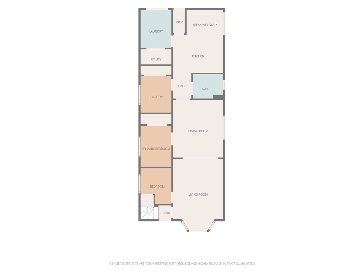
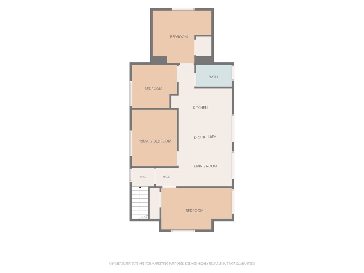
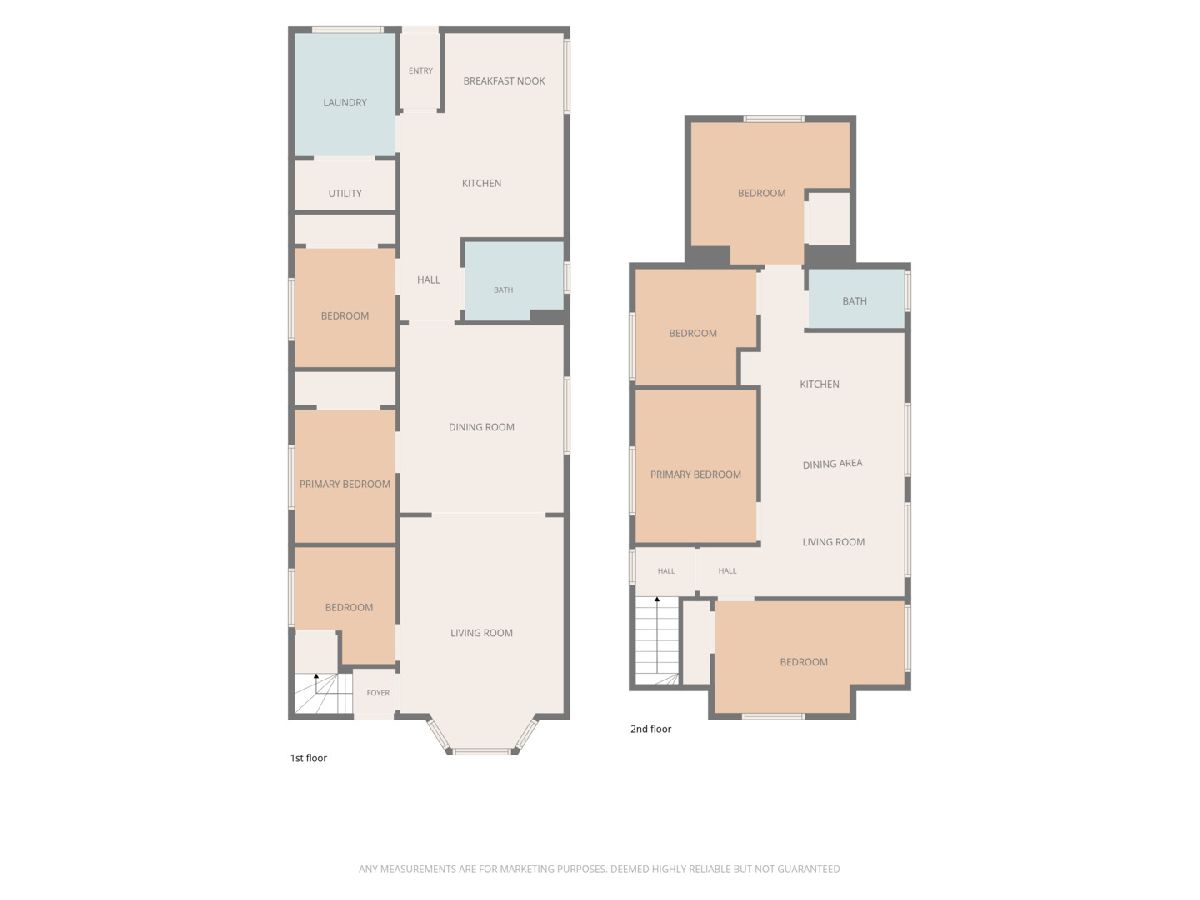
Welcome to this spacious and distinctive home located in Chicago's New City community, near McKinley Park and Brighton Park. Offering 7 bedrooms and 2 full bathrooms, this property provides generous living space and a flexible floor plan across two levels. The main level features 3 bedrooms, a spacious living room with high ceilings, a formal dining room, a bathroom, and a kitchen with a breakfast nook. The second level offers 4 additional bedrooms, an open-concept living area with cathedral ceilings and decorative beams, plus a second kitchen and full bathroom-providing excellent flexibility for extended living arrangements. Each level is equipped with its own furnace and separate central air-conditioning system, along with appliances. Outside, enjoy a large rear deck with a private setting, ideal for outdoor dining, entertaining, and summer gatherings. An oversized 2-car garage provides additional parking and storage. Conveniently located near the CTA Orange Line, major expressways, restaurants, shopping, and other neighborhood amenities. A unique opportunity offering exceptional space, versatility, and convenience!
Property Specifics
| Single Family | |
| — | |
| — | |
| 1903 | |
| Crawl Space | |
| Brick, Cedar | |
| — | |
| — | |
| No | |
| — |
| Cook | |
| — | |
| 0 / Not Applicable | |
| None | |
| Lake Michigan | |
| Public Sewer | |
| Central Air | |
| Natural Gas, Forced Air, Sep Heating Systems - 2+ | |
| 12725889 | |
| 20061020240000 |
Property History
| DATE: | EVENT: | PRICE: | SOURCE: |
|---|---|---|---|
| 7 Jun, 2013 | Sold | $215,000 | MRED MLS |
| 10 May, 2013 | Under contract | $229,000 | MRED MLS |
| 1 Apr, 2013 | Listed for sale | $229,000 | MRED MLS |
| 31 Oct, 2018 | Sold | $250,000 | MRED MLS |
| 19 Sep, 2018 | Under contract | $265,000 | MRED MLS |
| 18 Sep, 2018 | Listed for sale | $265,000 | MRED MLS |
| 21 Aug, 2026 | Under contract | $375,000 | MRED MLS |
| 13 Aug, 2026 | Listed for sale | $375,000 | MRED MLS |
Room Specifics
Total Bedrooms: 7
Bedrooms Above Ground: 7
Bedrooms Below Ground: 0
Dimensions: 8X10
Floor Type: Wood Laminate
Dimensions: 8X10
Floor Type: Wood Laminate
Dimensions: 8X10
Floor Type: Wood Laminate
Dimensions: 15X9
Floor Type: Wood Laminate
Full Bathrooms: 2
Bathroom Amenities: —
Bathroom in Basement: 0
Dimensions: 13X15
Floor Type: Hardwood
Dimensions: 13X10
Floor Type: Hardwood
Features: Eating Area-Table Space
Dimensions: 8X11
Floor Type: Wood Laminate
Dimensions: 13X16
Floor Type: Hardwood
Rooms: Bedroom 5, Walk In Closet, Bedroom 6, Bedroom 7, Eating Area, Kitchen, Deck
Name: Bedroom 5
Dimensions: 9X11
Floor Type: Hardwood
Name: Walk In Closet
Dimensions: 11X12
Floor Type: Wood Laminate
Name: Bedroom 6
Dimensions: 10X9
Floor Type: Hardwood
Name: Bedroom 7
Dimensions: 10X13
Floor Type: Hardwood
Name: Eating Area
Dimensions: 9X6
Floor Type: Hardwood
Name: Kitchen- 2nd
Dimensions: 11X21
Floor Type: —
Name: Deck
Dimensions: 12X12
Floor Type: —
Other Specifics
| 2 | |
| — | |
| Garage Owned, Detached, Garage | |
| — | |
| — | |
| — | |
| Fenced | |
| — | |
| Cul-De-Sac | |
| 3100 | |
| — | |
| None | |
| — | |
| Range, Microwave, Dishwasher, Refrigerator, Washer, Dryer | |
| Not in DB | |
| — | |
| — | |
| — |
Tax History
| Year | Property Taxes |
|---|---|
| 2013 | $2,067 |
| 2018 | $2,478 |
| 2026 | $3,714 |
Contact Agent
Nearby Similar Homes
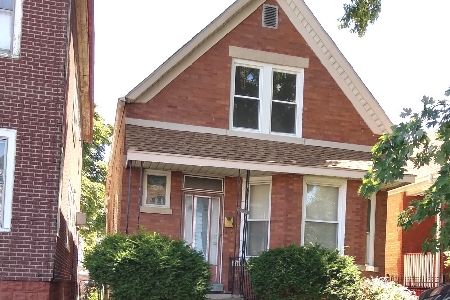
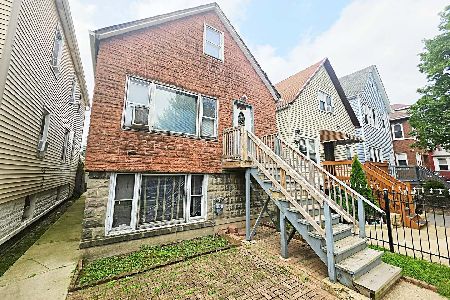
Nearby Sold Comparables

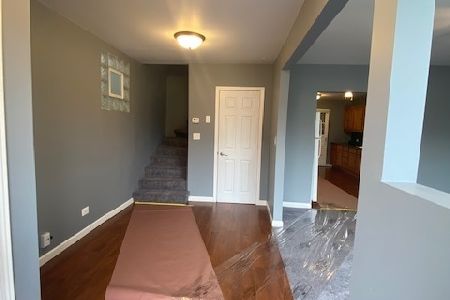
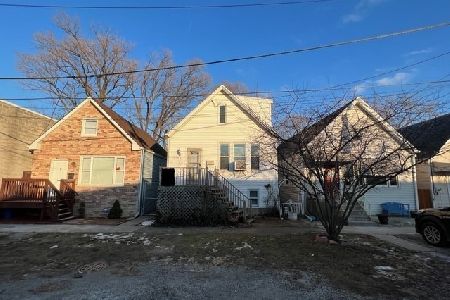
Contact Agent
Listing Provided By
Urbanitas Inc.
