

4317 Maplewood Avenue, Brighton Park, Chicago, Illinois 60632


$489,000
|
For Sale
|
|
| Status: | Active |
| Sqft: | 2,000 |
| Cost/Sqft: | $245 |
| Beds: | 3 |
| Baths: | 3 |
| Year Built: | — |
| Property Taxes: | $4,252 |
| Days On Market: | 96 |
| Lot Size: | 0,00 |
Description
This newly remodeled single-family home offers an expansive layout perfect for a large family. The property features two bedrooms and one full bathroom on the finished attic level, along with two additional bedrooms and one full bathroom in the fully finished basement, totaling five bedrooms throughout. Recent upgrades include a brand-new central air conditioning system and new flooring installed throughout the entire home. The modern kitchen will be equipped with a new stove, oven, and a stainless steel refrigerator, which will be installed upon the acceptance of a purchase contract.
Property Specifics
| Single Family | |
| — | |
| Bungalow | |
| — | |
| 2026 | |
| Finished, Full | |
| Brick | |
| Asphalt | |
| BUNGALOW | |
| No | |
| — |
| Cook | |
| — | |
| — / Not Applicable | |
| None | |
| Lake Michigan | |
| Public Sewer | |
| None | |
| Natural Gas, Forced Air | |
| 12722066 | |
| 19014050120000 |
Property History
| DATE: | EVENT: | PRICE: | SOURCE: |
|---|---|---|---|
| 14 Jun, 2010 | Sold | $159,000 | MRED MLS |
| 20 Apr, 2010 | Under contract | $186,000 | MRED MLS |
| 7 Feb, 2010 | Listed for sale | $186,000 | MRED MLS |
| — | Last price change | $505,000 | MRED MLS |
| 2 Aug, 2026 | Listed for sale | $505,000 | MRED MLS |


Room Specifics
All Bedroom Info:
Total Bedrooms: 5
Bedrooms Above Ground: 3
Bedrooms Below Ground: 2
Total Bedrooms: 5
Bedrooms Above Ground: 3
Bedrooms Below Ground: 2
Master Bedroom Info:
Dimensions: 9X12
Location: Main LevelDimensions: 9X12
Floor Type: Laminate
Second Bedroom Info:
Dimensions: 9X8
Location: Main LevelDimensions: 9X8
Floor Type: Laminate
Third Bedroom Info:
Dimensions: 8X13
Location: AtticDimensions: 8X13
Floor Type: Laminate
Fourth Bedroom Info:
Dimensions: 8X11
Location: BasementDimensions: 8X11
Floor Type: Laminate
Bathroom Info:
Full Bathrooms: 3
Partial Bathrooms: 0Full Bathrooms: 3
Bathroom Amenities: —
Bathroom in Basement: 1
Dining Room Info:
Dimensions: 12X16
Location: Main LevelDimensions: 12X16
Floor Type: Laminate
Kitchen Info:
Dimensions: 11X15
Location: Main LevelDimensions: 11X15
Floor Type: Laminate
Features: Eating Area-Table Space
Laundry Room Info:
Dimensions: 18X11
Location: BasementDimensions: 18X11
Floor Type: Laminate
Living Room Info:
Dimensions: 12X16
Location: Main LevelDimensions: 12X16
Floor Type: Laminate
Family Room Info:
Dimensions: 11X20
Location: BasementDimensions: 11X20
Floor Type: Laminate
Additional Rooms Info:
Rooms: Enclosed Porch, Recreation Room, Bedroom 5, Great Room
Basement: Finished, FullRooms: Enclosed Porch, Recreation Room, Bedroom 5, Great Room
First Additional Room Info:
Name: Enclosed Porch
Dimensions: 8X6
Location: Main LevelName: Enclosed Porch
Dimensions: 8X6
Floor Type: Laminate
Second Additional Room Info:
Name: Recreation Room
Dimensions: 12X8
Location: AtticName: Recreation Room
Dimensions: 12X8
Floor Type: Laminate
Third Additional Room Info:
Name: Bedroom 5
Dimensions: 9X12
Location: BasementName: Bedroom 5
Dimensions: 9X12
Floor Type: Laminate
Fourth Additional Room Info:
Name: Great Room
Dimensions: 11X20
Location: BasementName: Great Room
Dimensions: 11X20
Floor Type: Laminate
Other Specifics
| 2 | |
| Concrete Perimeter | |
| Detached, Garage | |
| — | |
| — | |
| — | |
| — | |
| — | |
| 25 X 125 | |
| Finished | |
| None | |
| In-Law Floorplan | |
| — | |
| Not in DB | |
| — | |
| — | |
| — |
Tax History
| Year | Property Taxes |
|---|---|
| 2010 | $2,238 |
| — | $4,252 |
Contact Agent
Nearby Similar Homes
2505 45th Street, Chicago, Illinois 60632
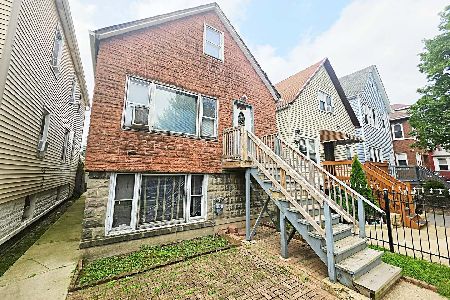
For Sale
$219,900
3 beds / 2.1 baths / 760 ft2
Single Family / Built: 1903
105
4051 Campbell Avenue, Chicago, Illinois 60632
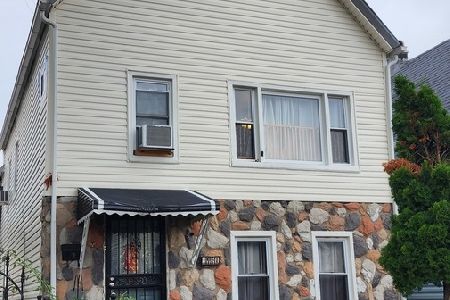
For Sale
$295,000
4 beds / 2.0 baths / 1,870 ft2
Single Family / Built: 1884
66
4021 Rockwell Street, Chicago, Illinois 60632
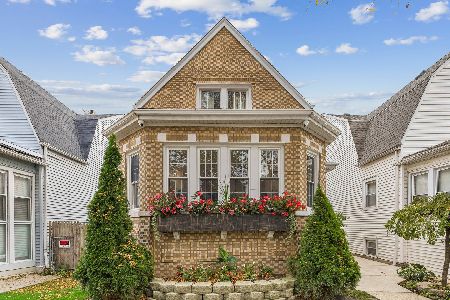
For Sale
$480,000
4 beds / 2.0 baths / 1,618 ft2
Single Family / Built: 1911
2
2529 39th Place, Chicago, Illinois 60632
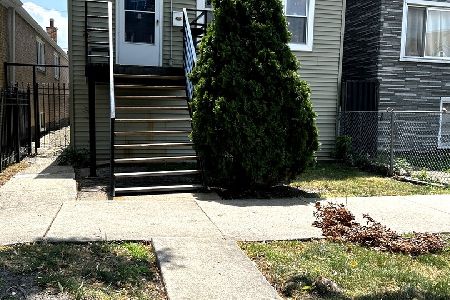
For Sale
$326,000
3 beds / 2.1 baths / 1,600 ft2
Single Family / Built: 1880
89
3844 Artesian Avenue, Chicago, Illinois 60632
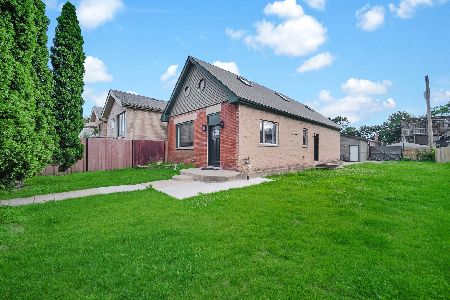
For Sale
$449,000
2 beds / 1.0 baths / 1,689 ft2
Single Family / Built: 1888
141
4542 Mozart Street, Chicago, Illinois 60632
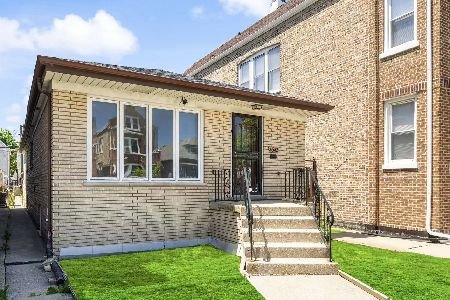
For Sale
$339,000
3 beds / 2.1 baths / 1,194 ft2
Single Family / Built: 1964
110
Nearby Sold Comparables
4317 Maplewood Avenue, Chicago, Illinois 60632

Sold
$186,000
3 beds / 3.0 baths / 0 ft2
Single Family / Built: —
6116
4319 Maplewood Avenue, Chicago, Illinois 60632
Sold
$70,000
2 beds / 2.0 baths / 3,125 ft2
Single Family / Built: 1927
5749
4319 Maplewood Avenue, Chicago, Illinois 60632
Sold
$145,000
2 beds / 2.0 baths / 3,125 ft2
Single Family / Built: 1927
5178
4332 Campbell Street, Chicago, Illinois 60632
Sold
$79,900
4 beds / 1.1 baths / 3,000 ft2
Single Family / Built: 1909
4810
4326 Campbell Avenue, Chicago, Illinois 60632
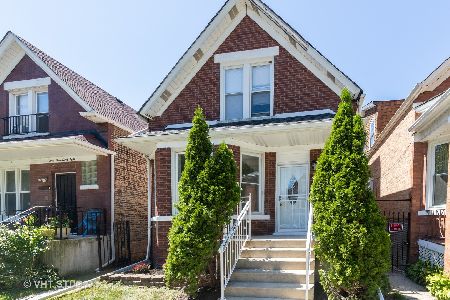
Sold
$274,900
3 beds / 3.0 baths / 0 ft2
Single Family / Built: 1905
2269
4345 Maplewood Avenue, Chicago, Illinois 60632

Sold
$275,000
3 beds / 1.1 baths / 1,155 ft2
Single Family / Built: 1963
2033
Contact Agent
Listing Provided By
Richland Global Inc
