

2509 Waterford Drive, Crest Hill, Illinois 60403


$399,900
|
For Sale
|
|
| Status: | Contingent |
| Sqft: | 1,980 |
| Cost/Sqft: | $202 |
| Beds: | 4 |
| Baths: | 2 |
| Year Built: | 1994 |
| Property Taxes: | $6,973 |
| Days On Market: | 19 |
| Lot Size: | 0,00 |
Description
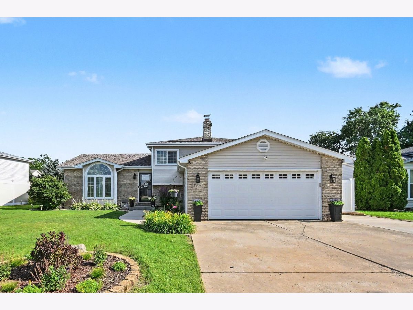
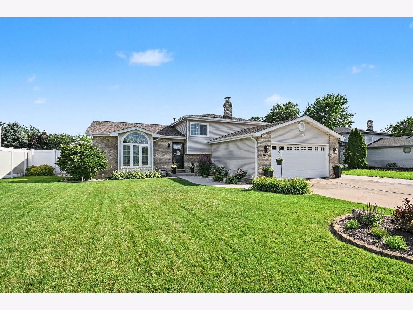
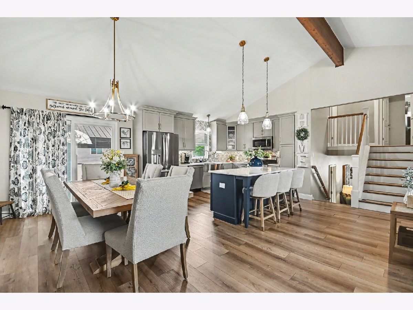
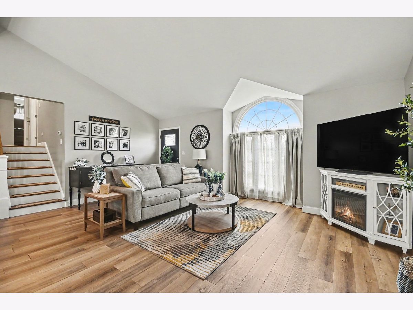
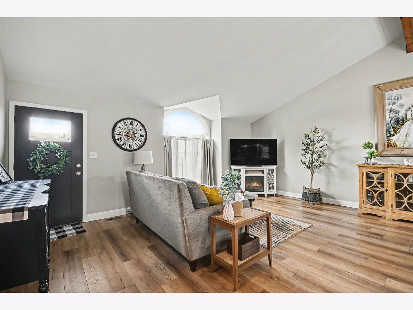
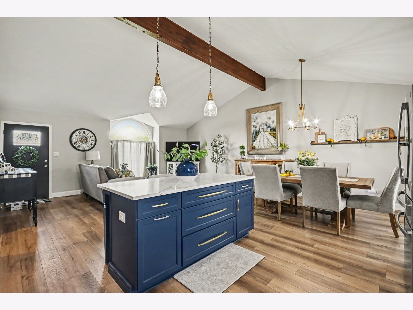
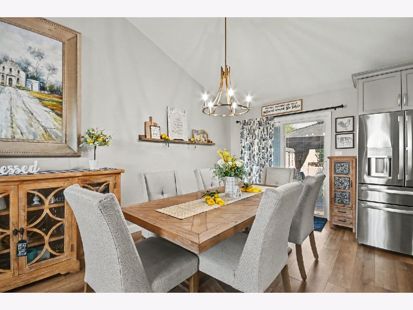
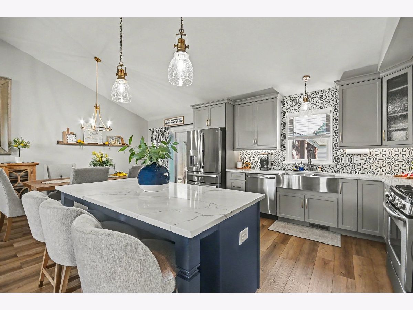
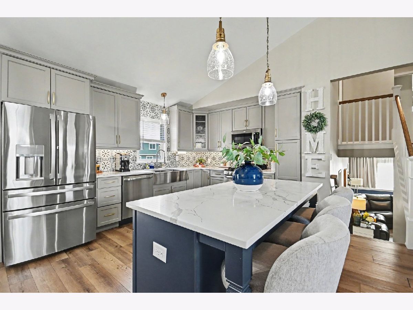
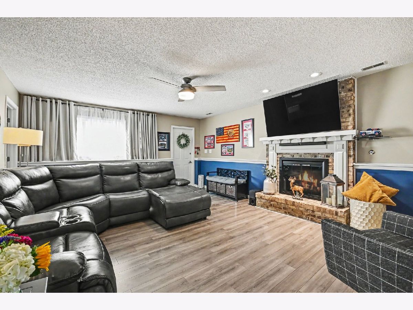
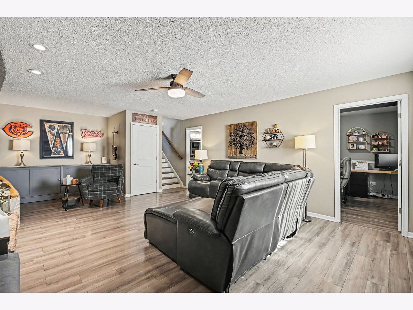
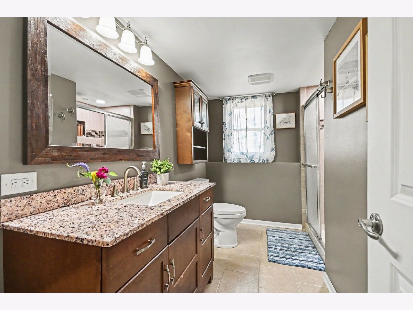
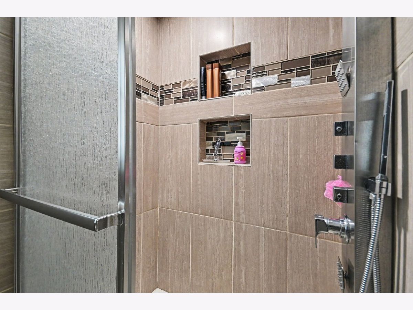
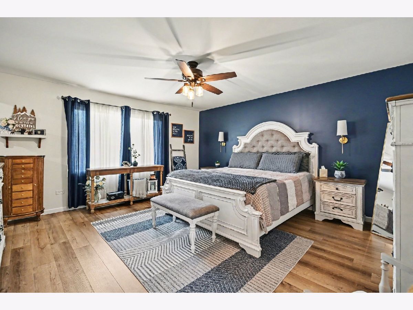
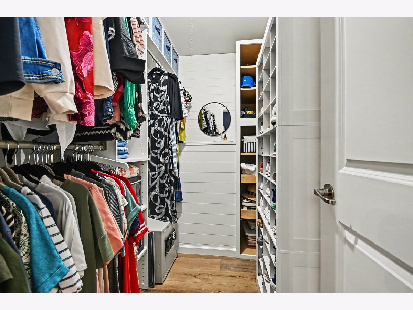
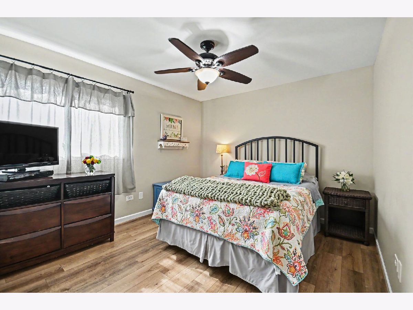
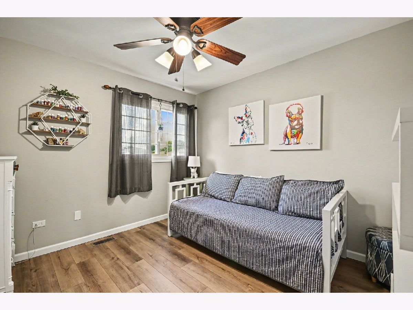
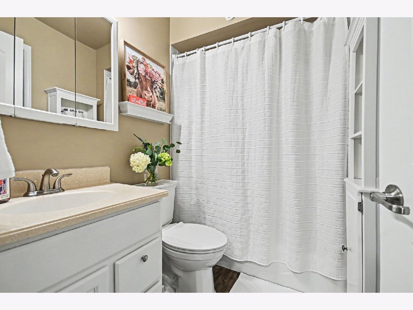
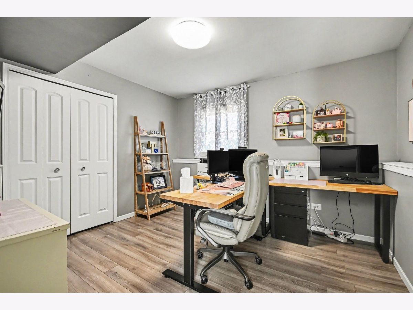
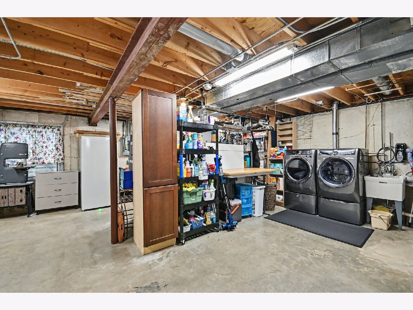
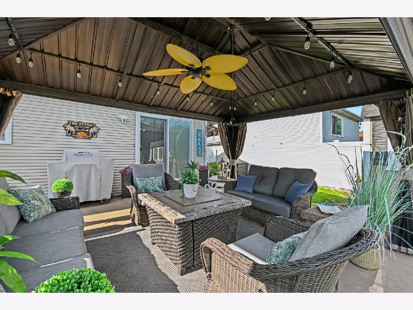
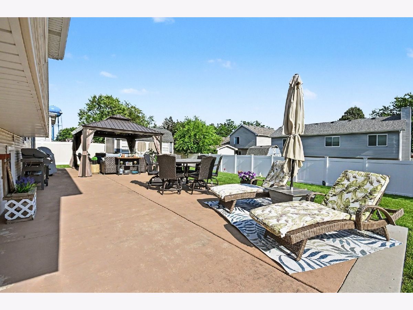
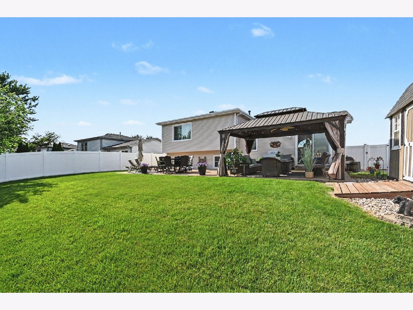
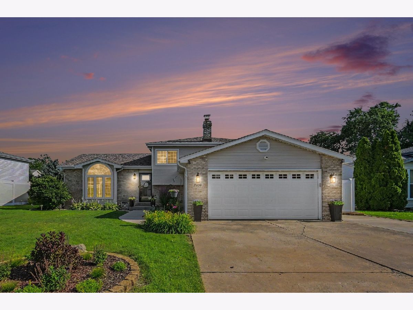
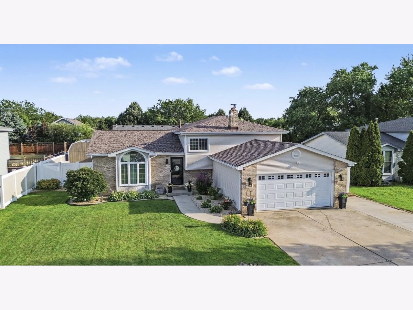
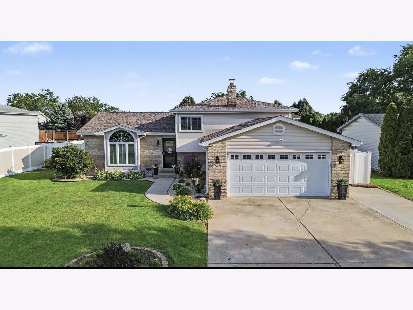
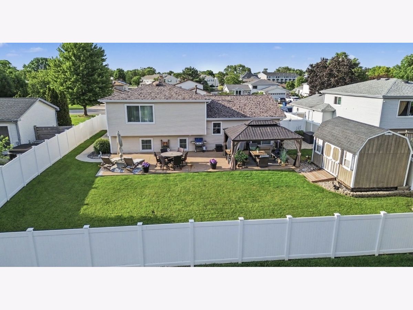
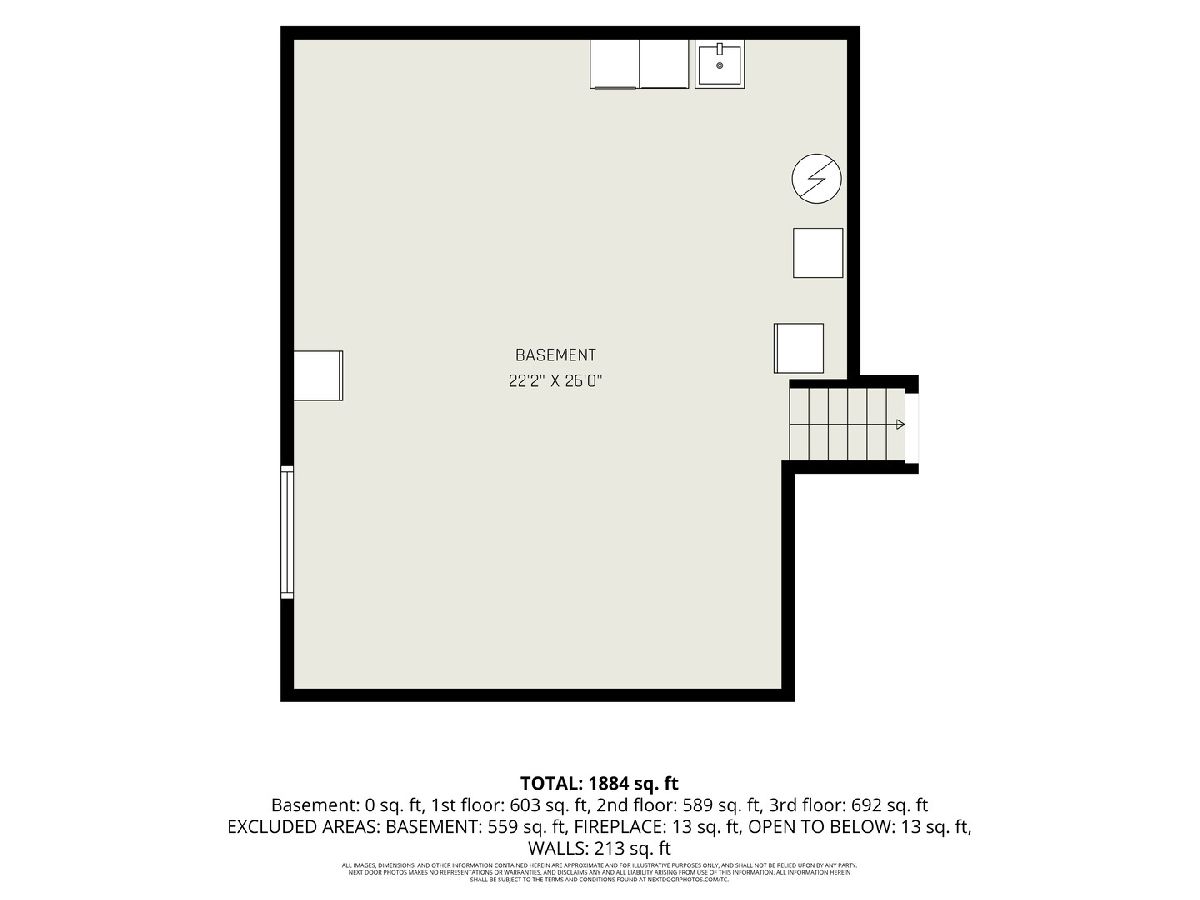
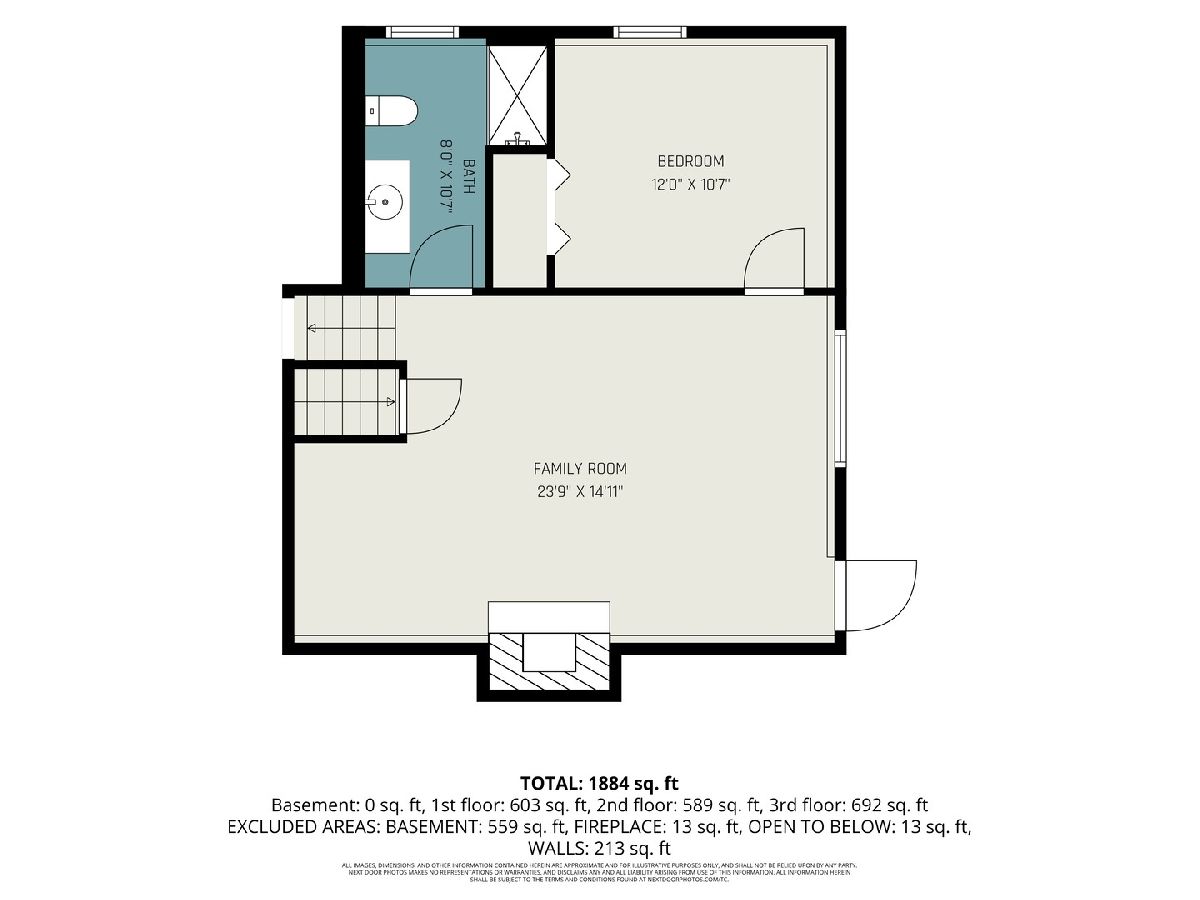
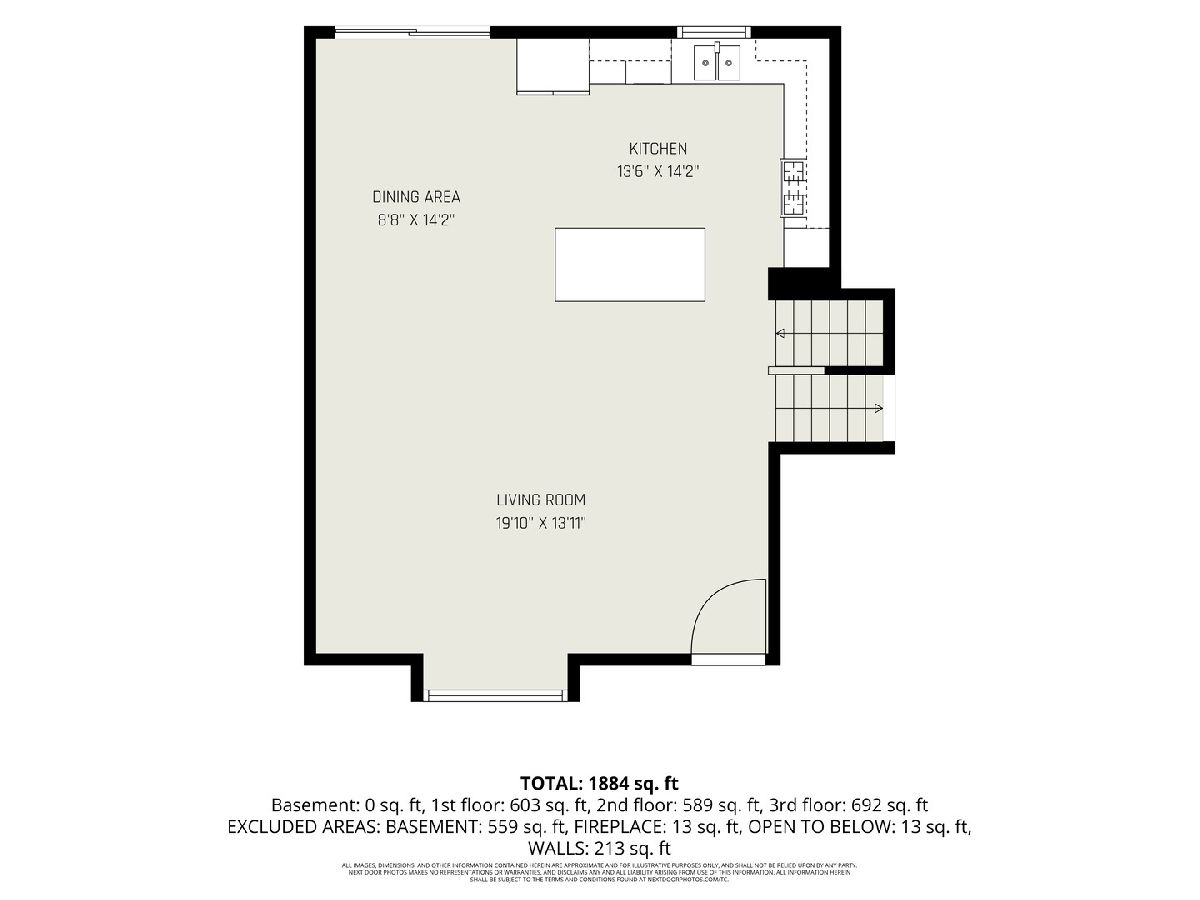
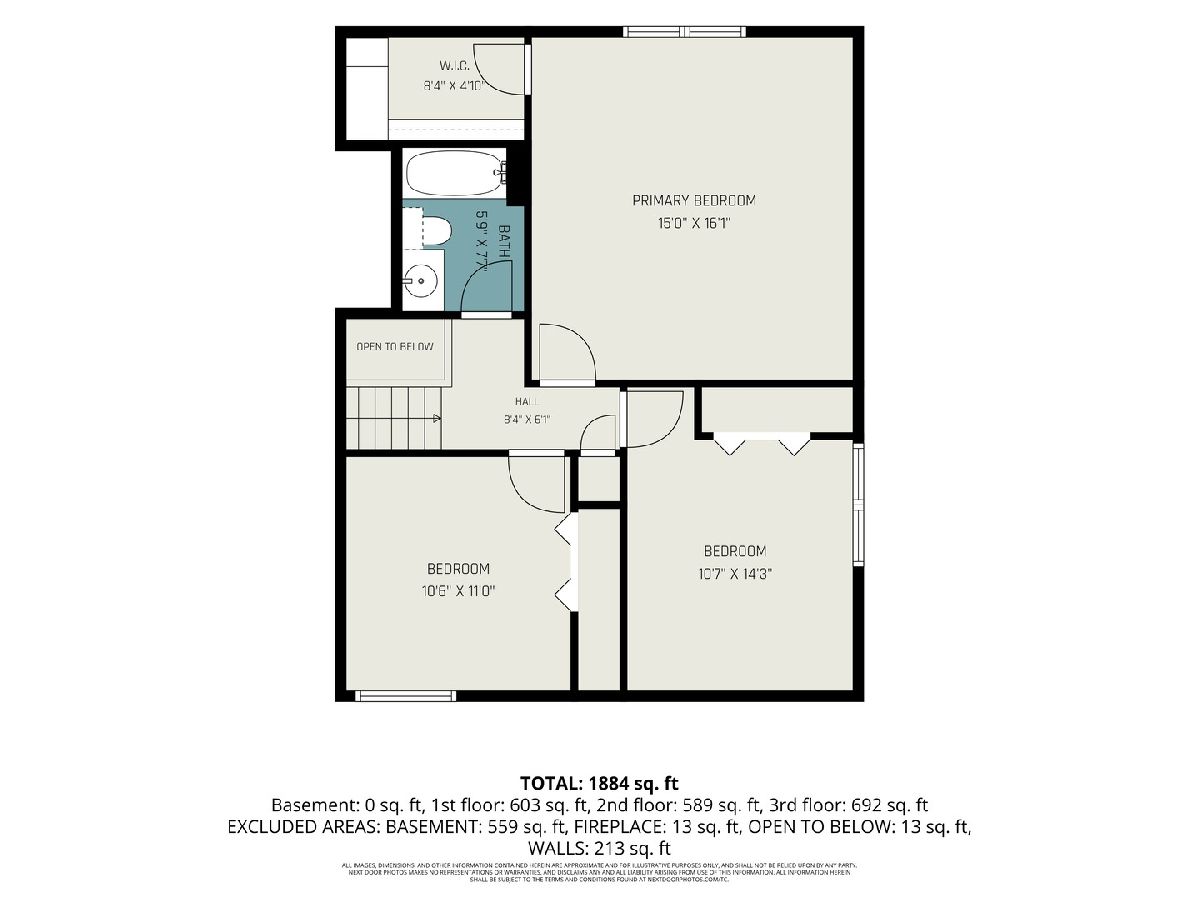
Welcome home to this immaculate quad-level where every detail has already been done for you. From the moment you step inside, you'll appreciate the open-concept design, stunning wide-plank luxury hardwood flooring, and striking exposed beam that adds warmth and character to the main living space. The showstopping remodeled kitchen (2021) is straight out of a magazine, featuring a gorgeous designer backsplash, farmhouse sink, furniture style island with Quartz countertops, stainless appliances and modern lights and gold finishes that make everyday living and entertaining effortless. Both full bathrooms have been beautifully updated in timeless, neutral ceramic tones, while the oversized primary suite offers a spacious walk-in closet complete with custom organizers. The lower level is designed for relaxing, with a family room centered around a fireplace, plus a fourth bedroom perfect for guests, a home office, or multigenerational living. An unfinished basement provides abundant storage and endless possibilities. Step outside and discover another highlight of this home-a fully fenced backyard oasis complete with an expansive patio, covered gazebo for outdoor entertaining, and a massive storage shed. It's the perfect place to host friends, unwind after work, or enjoy summer evenings. Ideally located near major highways, Weber Road, shopping, dining, and everyday conveniences, and steps away from the park and bike/walk paths. This pristine home offers the perfect combination of style, function, and location. Newer roof 2020, Windows 2022, a/c unit 2018, shed 2020, fence 2021, water softener 2019, dishwasher brand new 2026. You don't find homes like this where the seller did all the work for you. It is truly meticulous and move in ready! Hurry! Won't last long!!!
Property Specifics
| Single Family | |
| — | |
| — | |
| 1994 | |
| — | |
| — | |
| No | |
| — |
| Will | |
| Crest Estates | |
| 0 / Not Applicable | |
| — | |
| — | |
| — | |
| 12678025 | |
| 0603362140030000 |
Nearby Schools
| NAME: | DISTRICT: | DISTANCE: | |
|---|---|---|---|
|
Grade School
Richland Elementary School |
88A | — | |
|
Middle School
Richland Elementary School |
88A | Not in DB | |
|
High School
Lockport Township High School |
205 | Not in DB | |
Property History
| DATE: | EVENT: | PRICE: | SOURCE: |
|---|---|---|---|
| 11 Jul, 2026 | Under contract | $399,900 | MRED MLS |
| — | Last price change | $415,000 | MRED MLS |
| 26 Jun, 2026 | Listed for sale | $415,000 | MRED MLS |
Room Specifics
Total Bedrooms: 4
Bedrooms Above Ground: 4
Bedrooms Below Ground: 0
Dimensions: —
Floor Type: —
Dimensions: —
Floor Type: —
Dimensions: —
Floor Type: —
Full Bathrooms: 2
Bathroom Amenities: —
Bathroom in Basement: 0
Rooms: —
Basement Description: —
Other Specifics
| 2 | |
| — | |
| — | |
| — | |
| — | |
| 71x124x68x124 | |
| — | |
| — | |
| — | |
| — | |
| Not in DB | |
| — | |
| — | |
| — | |
| — |
Tax History
| Year | Property Taxes |
|---|---|
| 2026 | $6,973 |
Contact Agent
Nearby Similar Homes
Nearby Sold Comparables

Contact Agent
Listing Provided By
RE/MAX Ultimate Professionals
