

251 Oakland, Elmhurst, Illinois 60126


$399,950
|
For Sale
|
|
| Status: | Active |
| Sqft: | 1,700 |
| Cost/Sqft: | $235 |
| Beds: | 4 |
| Baths: | 2 |
| Year Built: | 1927 |
| Property Taxes: | $6,955 |
| Lot Size: | 0,00 |
Description
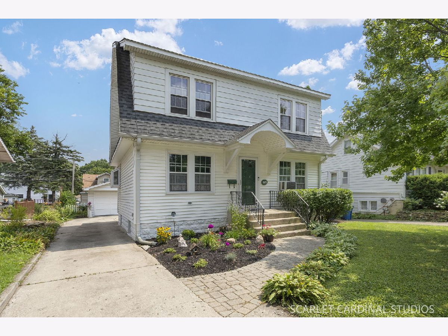
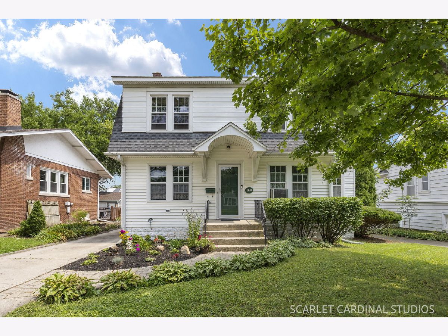
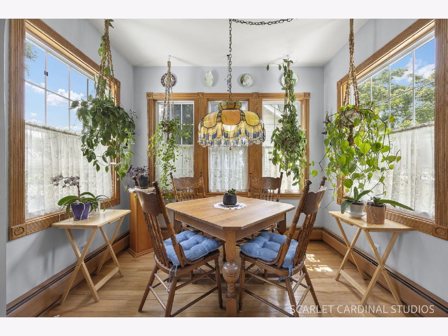
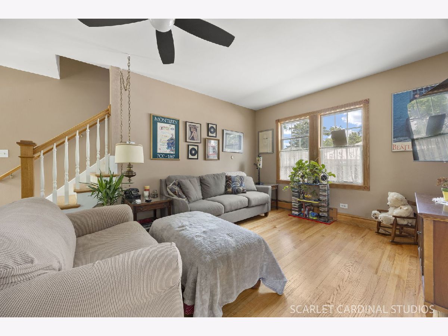
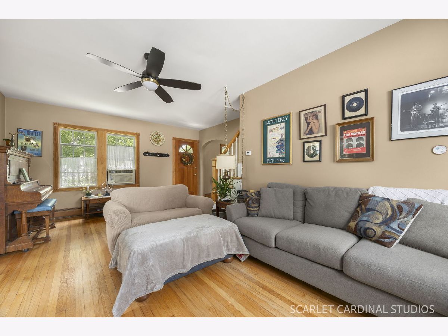
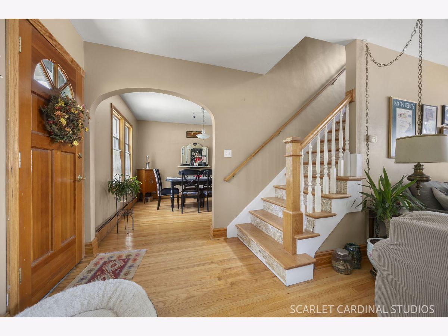
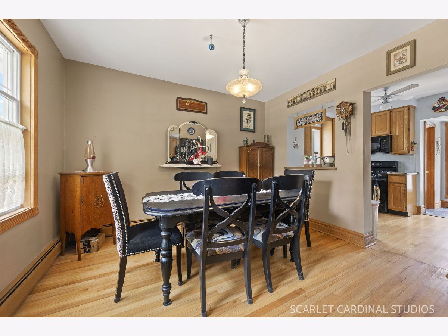
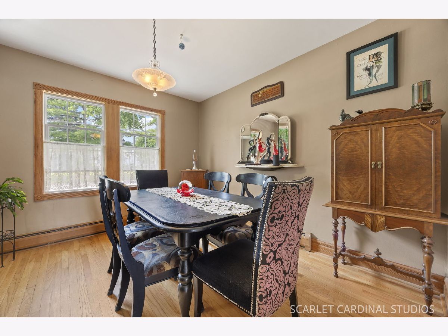
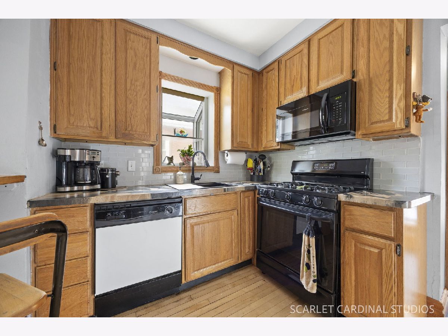
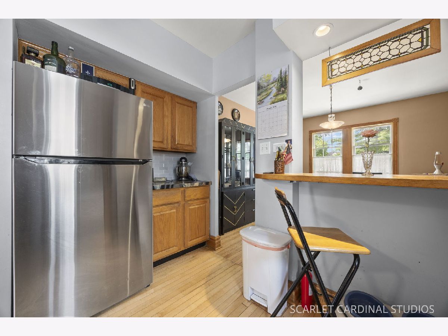
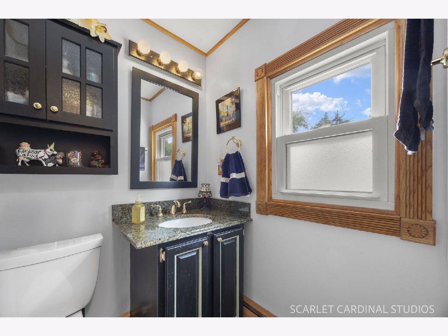
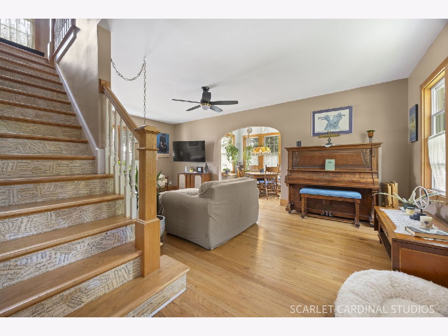
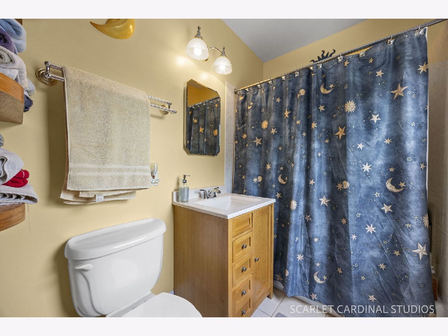
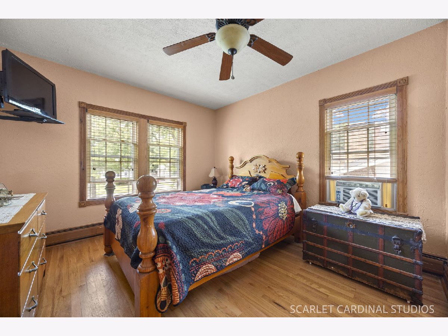
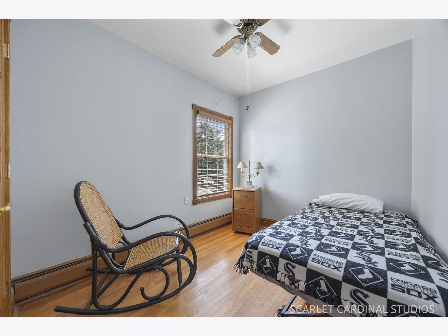
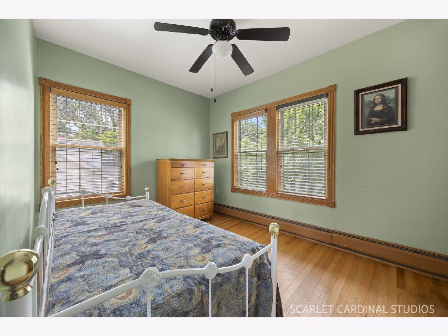
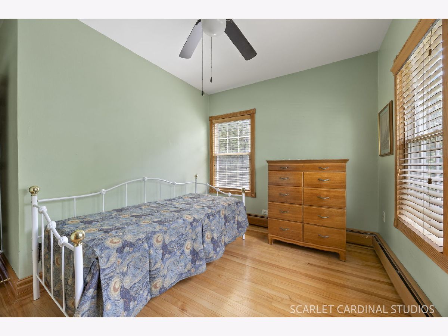
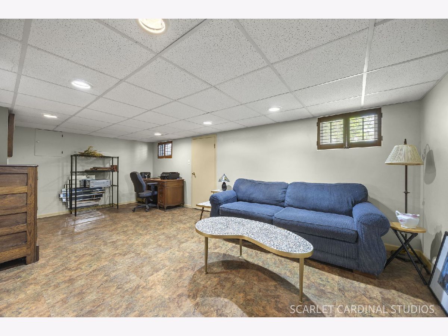
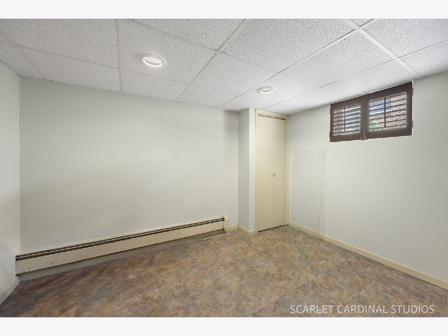
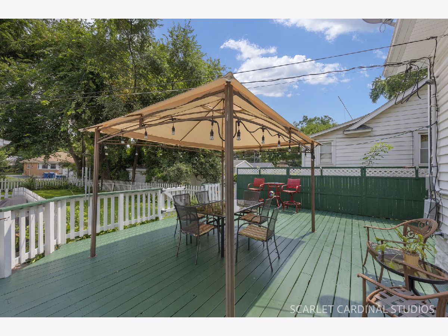
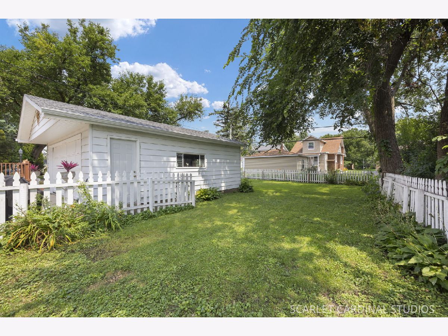
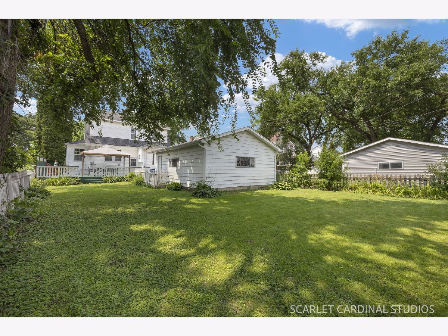
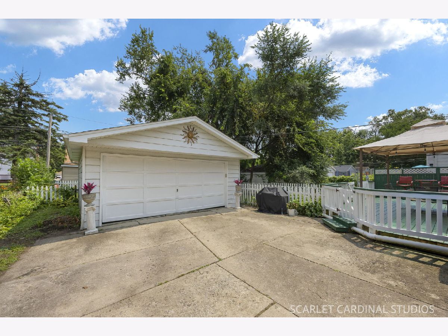
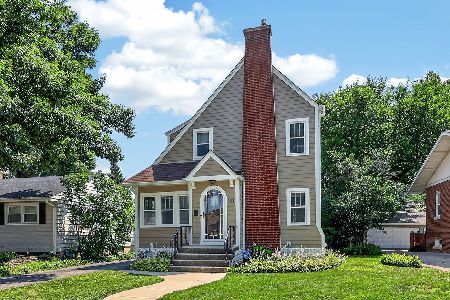
This is the Best Buy in DuPage County! Handsome Dutch Colonial located on a beautiful Elmhurst street has been cared for with extreme pride! The main level features a light and bright living room that opens to a den/Florida room. Spacious dining area looks into a well-appointed kitchen with chic countertops and abundant cabinetry. Convenient 1st floor half bath. Wide staircase leads to 3 generously sized 2nd level bedrooms and a nicely upgraded full bath. Stunning gleaming hardwood flooring throughout the home. The lower level offers a family room, 4th bedroom, laundry area and ample storage. Enjoy the outdoors on the massive deck that looks out to a park like rear yard. Oversized 2.5 car garage. This one is an extreme value! Home is in good condition but it is being sold "as-is."
Property Specifics
| Single Family | |
| — | |
| Colonial | |
| 1927 | |
| Partially Finished, Full | |
| Vinyl Siding | |
| — | |
| — | |
| No | |
| — |
| — | |
| — | |
| — / Not Applicable | |
| None | |
| Lake Michigan | |
| Public Sewer | |
| Window Unit(s) | |
| Radiant | |
| No | |
| 12797343 | |
| 0603412009 |
Nearby Schools
| NAME: | DISTRICT: | DISTANCE: | |
|---|---|---|---|
|
Grade School
North Elementary School |
45 | — | |
|
Middle School
Jefferson Middle School |
45 | Not in DB | |
|
High School
Willowbrook High School |
88 | Not in DB | |
Room Specifics
Total Bedrooms: 4
Bedrooms Above Ground: 4
Bedrooms Below Ground: 0
Dimensions: 13X14
Floor Type: Hardwood
Dimensions: 10X14
Floor Type: Hardwood
Dimensions: 10X12
Floor Type: Hardwood
Dimensions: 12X12
Floor Type: —
Full Bathrooms: 2
Bathroom Amenities: —
Bathroom in Basement: 0
Dimensions: 12X13
Floor Type: Hardwood
Dimensions: 12X12
Floor Type: Hardwood
Dimensions: 6X8
Floor Type: —
Dimensions: 13X17
Floor Type: Hardwood
Dimensions: 14X16
Floor Type: —
Rooms: Den, Storage
Name: Den
Dimensions: 8X10
Floor Type: —
Name: Storage
Dimensions: 7X8
Floor Type: —
Other Specifics
| 2 | |
| — | |
| Concrete, Garage Owned, Detached, Garage | |
| — | |
| Hardwood | |
| Deck | |
| — | |
| — | |
| 50x150 | |
| — | |
| None | |
| — | |
| Range, Microwave, Dishwasher, Refrigerator, Washer, Dryer | |
| Not in DB | |
| Park, Curbs, Sidewalks, Street Lights, Street Paved | |
| — | |
| — |
Contact Agent
Nearby Similar Homes

Nearby Sold Comparables

Contact Agent
Listing Provided By
J.W. Reedy Realty
