

251 Winston Lane, Bloomingdale, Illinois 60108


$495,000
|
For Sale
|
|
| Status: | New |
| Sqft: | 2,371 |
| Cost/Sqft: | $209 |
| Beds: | 4 |
| Baths: | 3 |
| Year Built: | 1973 |
| Property Taxes: | $8,966 |
| Days On Market: | 5 |
| Lot Size: | 0,25 |
Description
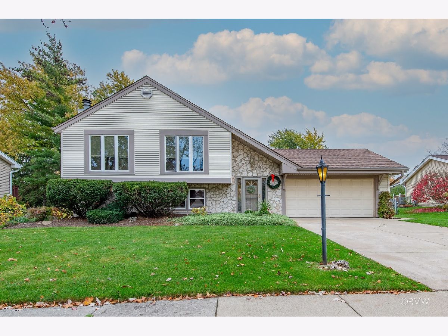
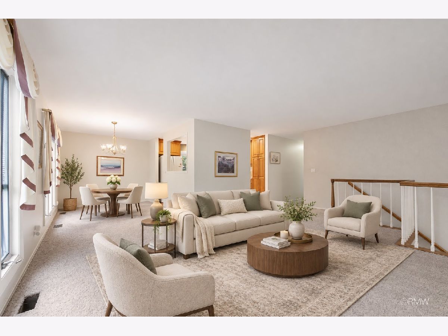
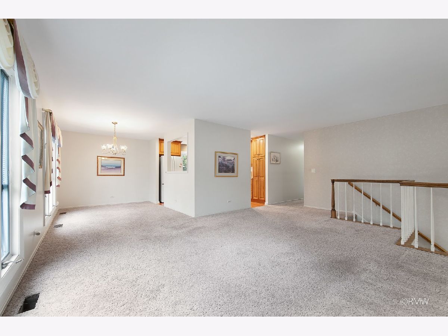
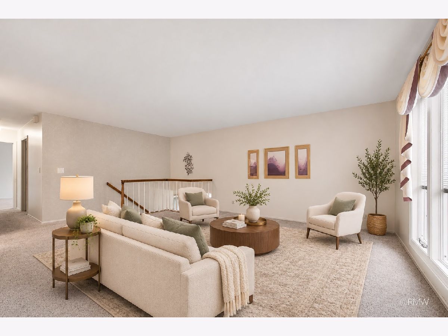
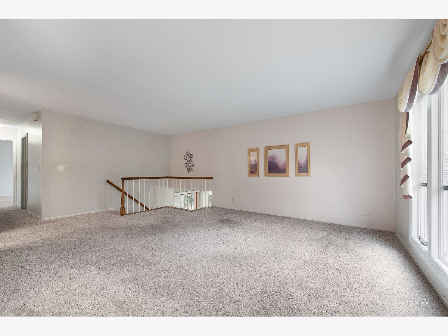
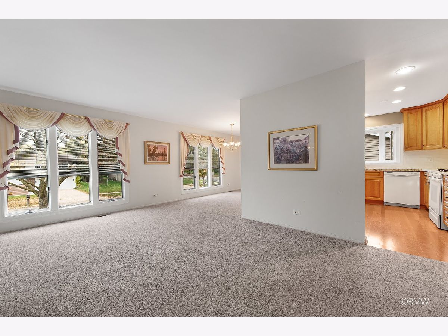
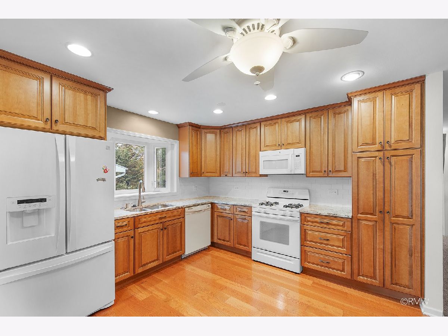
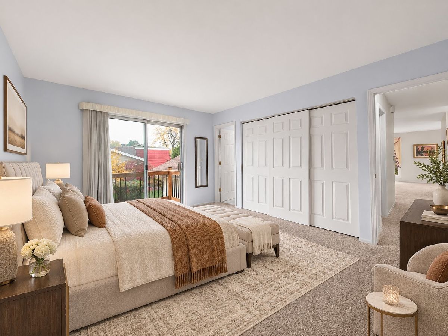
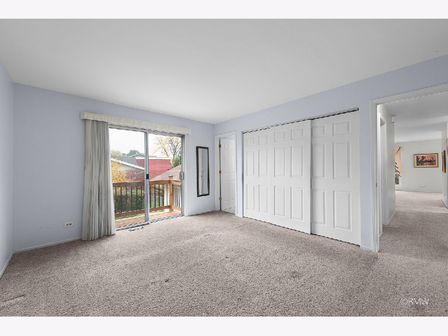
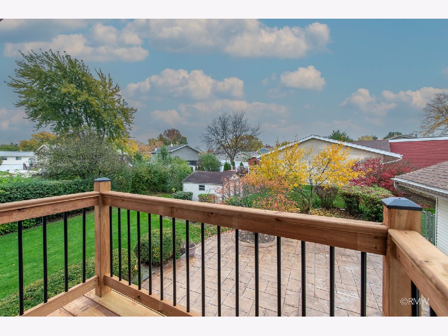
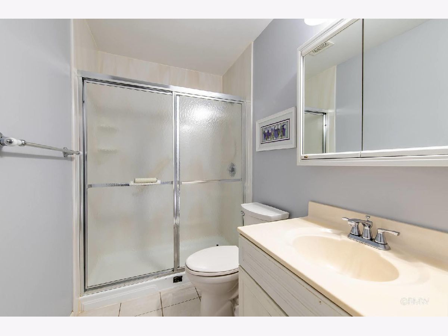
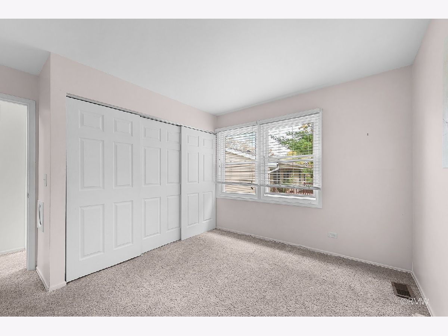
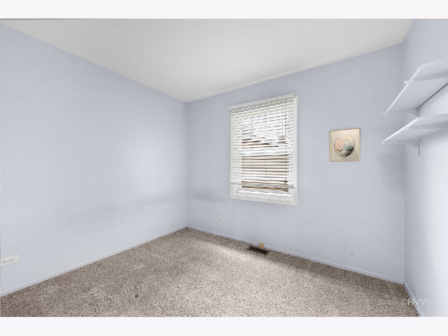
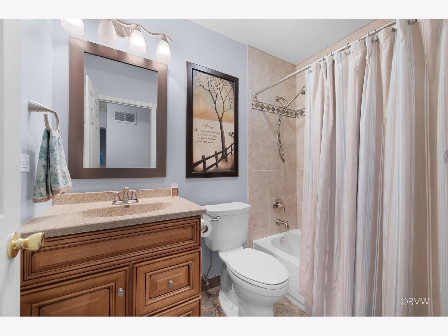
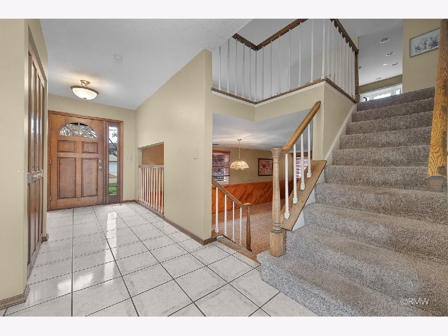
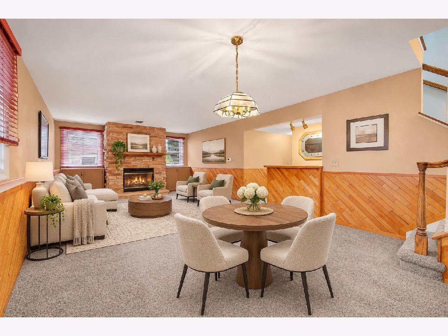
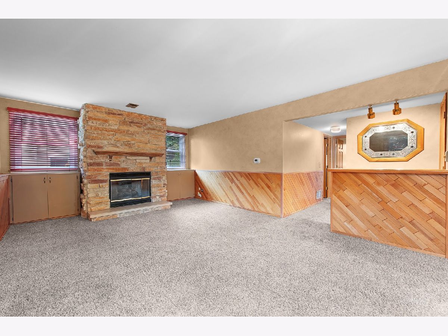
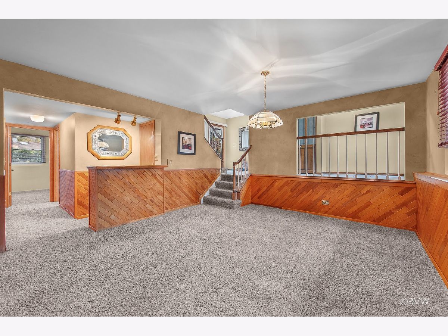
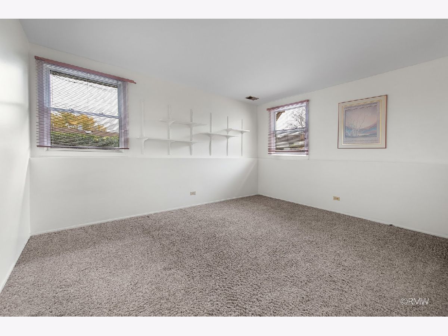
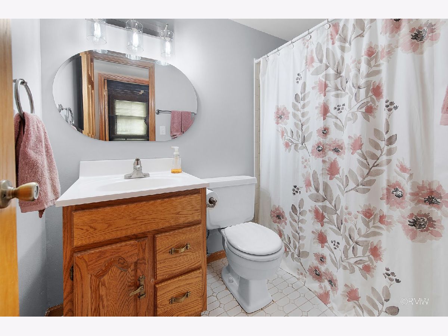
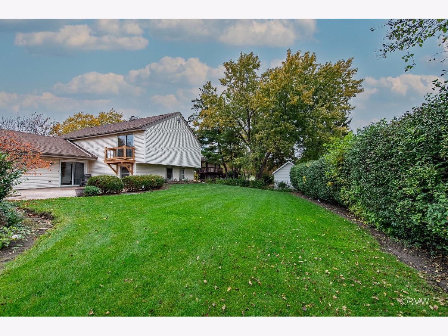
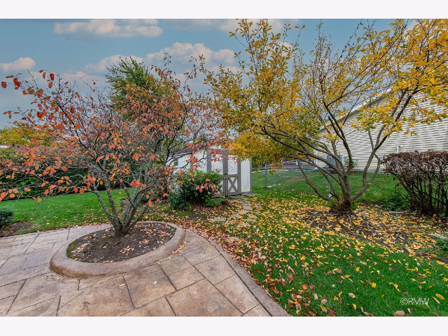
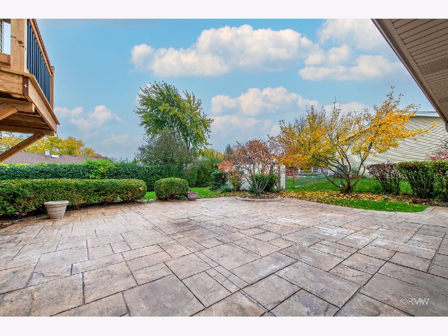
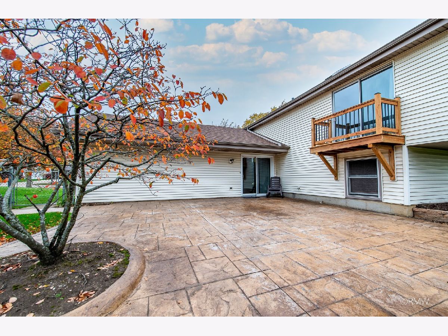
Home for the Holidays? Your Next Chapter Starts Here! Fall in love with this exceptional 4-bedroom, 3-bath home offering over 2,300 square feet of living space in the highly desirable Lake Park High School District! Lovingly cared for by its longtime owners, this home is ready to welcome its next family and create a lifetime of new memories. From the moment you step inside the spacious foyer, you'll appreciate the thoughtful layout and inviting spaces throughout. Enjoy easy access to the attached 2-car garage and a sliding glass door leading to the beautiful stamped concrete patio and meticulously maintained, fully fenced backyard. Perfect for entertaining, relaxing, and enjoying the outdoors. A storage shed provides even more convenience. Head upstairs to discover an enormous living room, a formal dining room perfect for holiday gatherings, and an updated kitchen that is sure to impress! Featuring recessed lighting, granite countertops, 42-inch cabinets, all appliances, and a charming bay window that fills the space with natural light, this kitchen is as inviting as it is functional. The spacious primary suite offers a private balcony, full en-suite bathroom, and plenty of closet space. It's a perfect retreat at the end of the day. Two additional bedrooms complete the upper level. Need more room to spread out? The expansive lower-level family room features a cozy fireplace and bar, making it the perfect spot for game nights, entertaining friends, or cheering on your favorite team. A fourth bedroom and full bathroom provide added flexibility for guests, a home office, or extended living arrangements. You'll also appreciate the utility room, offering plenty of space to keep everything organized and accommodate all your storage needs. Enjoy peace of mind with these important updates: Primary bedroom balcony updated in 2026, LeafGuard gutters installed in 2023, Kitchen updated in 2021, Roof replaced in 2018, Air conditioner replaced in 2016 and serviced annually, Furnace replaced in 2011 and serviced annually, Windows replaced in 2011. With generous living spaces, thoughtful updates, and room for everyone, this home offers the perfect blend of comfort, functionality, and charm. Make this the year you find the perfect place to call home-and start making holiday memories of your own! Don't miss your opportunity to fall in love. Schedule your private showing today!
Property Specifics
| Single Family | |
| — | |
| — | |
| 1973 | |
| Finished, Daylight | |
| Vinyl Siding, Stone | |
| Asphalt | |
| — | |
| No | |
| 0.25 |
| — | |
| Westlake | |
| 0 / Not Applicable | |
| None | |
| Lake Michigan | |
| Public Sewer | |
| Central Air | |
| Gas, Forced Air | |
| No | |
| 12801039 | |
| 0222207002 |
Nearby Schools
| NAME: | DISTRICT: | DISTANCE: | |
|---|---|---|---|
|
Grade School
Dujardin Elementary School |
13 | — | |
|
Middle School
Westfield Middle School |
13 | Not in DB | |
|
High School
Lake Park High School |
108 | Not in DB | |
Property History
| DATE: | EVENT: | PRICE: | SOURCE: |
|---|---|---|---|
| 4 Nov, 2026 | Listed for sale | $495,000 | MRED MLS |
Some photos of this home have been virtually staged.
Room Specifics
Total Bedrooms: 4
Bedrooms Above Ground: 4
Bedrooms Below Ground: 0
Dimensions: 14X13
Floor Type: Carpet
Dimensions: 13X11
Floor Type: Carpet
Dimensions: 10X9
Floor Type: Carpet
Dimensions: 14X12
Floor Type: Carpet
Full Bathrooms: 3
Bathroom Amenities: —
Bathroom in Basement: 1
Dimensions: 13X9
Floor Type: Carpet
Dimensions: 12X12
Floor Type: Hardwood
Features: Eating Area-Breakfast Bar, Eating Area-Table Space, Granite Counters, Updated Kitchen
Dimensions: 23X12
Floor Type: Other
Dimensions: 20X15
Floor Type: Carpet
Dimensions: 25X14
Floor Type: Carpet
Rooms: Foyer
Name: Foyer
Dimensions: 20X7
Floor Type: Ceramic Tile
Other Specifics
| 2 | |
| Concrete Perimeter | |
| Concrete, Garage Door Opener, Garage Owned, Attached, Garage | |
| Gas Dryer Hookup, In Unit, Laundry Chute, Sink | |
| Hardwood | |
| Patio | |
| Fenced | |
| Shed(s) | |
| Balcony | |
| — | |
| 10890 | |
| — | |
| Full | |
| Dry Bar, Walk-In Closet(s), Bookcases | |
| Range, Microwave, Dishwasher, Refrigerator, Freezer, Washer, Dryer, Disposal, Gas Oven, Humidifier | |
| Not in DB | |
| Park, Sidewalks, Street Lights, Street Paved | |
| — | |
| Wood Burning, Gas Log, Gas Starter |
Tax History
| Year | Property Taxes |
|---|---|
| 2026 | $8,966 |
Contact Agent
Nearby Similar Homes

Nearby Sold Comparables


Contact Agent
Listing Provided By
Fulton Grace Realty
