

3519 Blue Heron Circle, Grayslake, Illinois 60030


$220,000
|
For Sale
|
|
| Status: | Active |
| Sqft: | 1,680 |
| Cost/Sqft: | $131 |
| Beds: | 3 |
| Baths: | 2 |
| Year Built: | 1999 |
| Property Taxes: | $100 |
| Days On Market: | 45 |
| Lot Size: | 0,00 |
Description
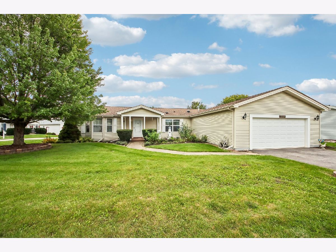
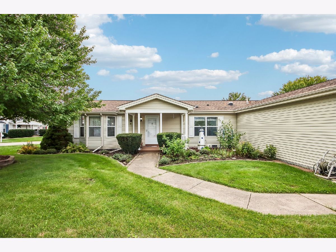
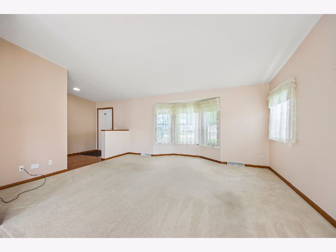
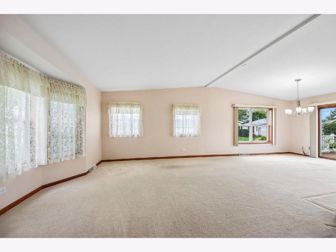
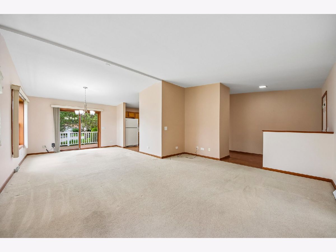
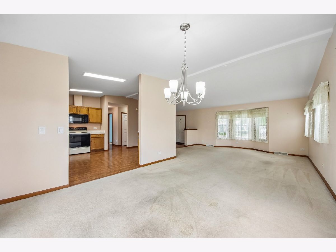
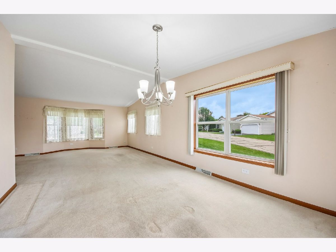
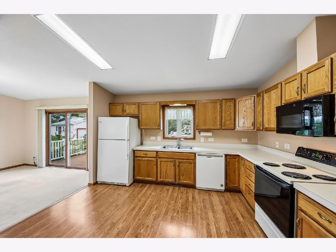
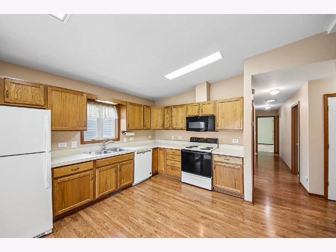
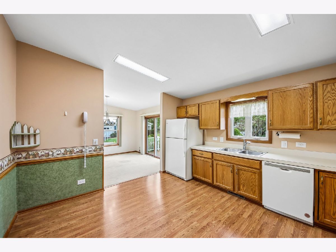
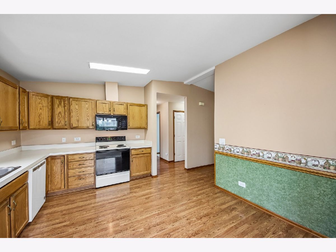
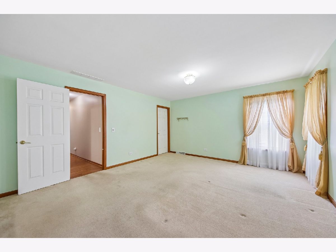
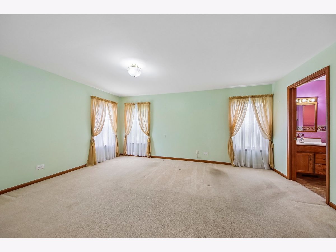
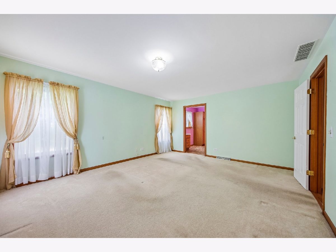
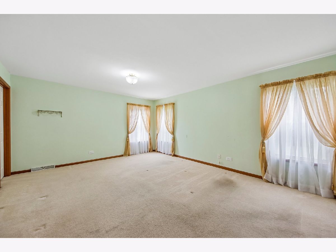
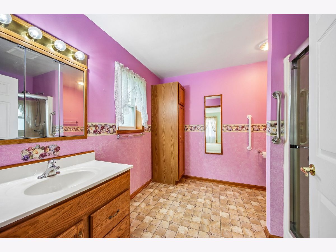
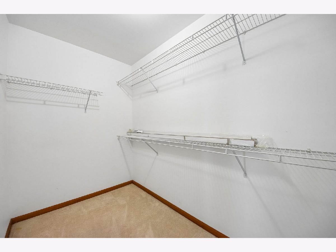
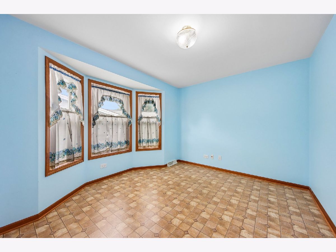
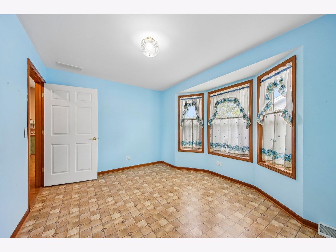
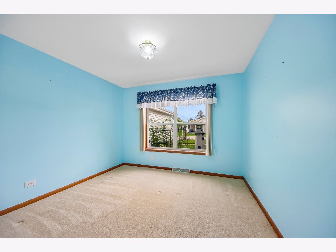
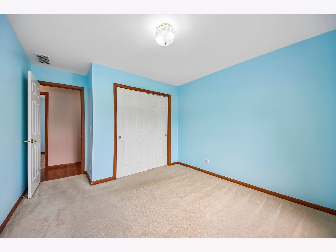
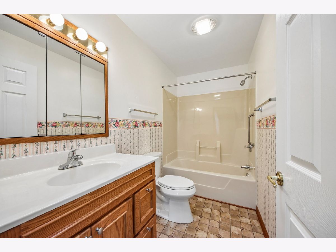
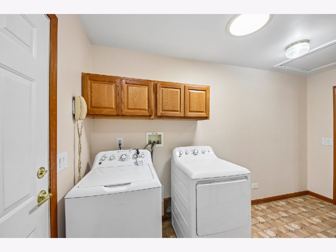
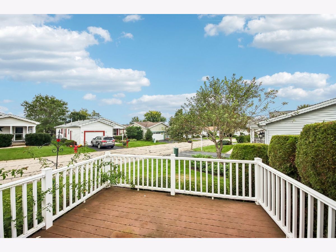
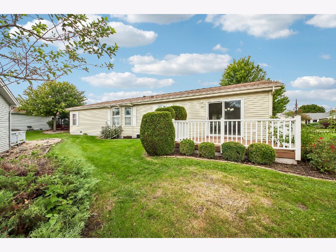
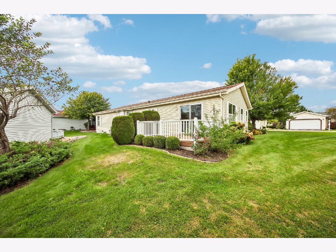
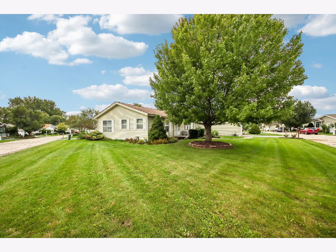
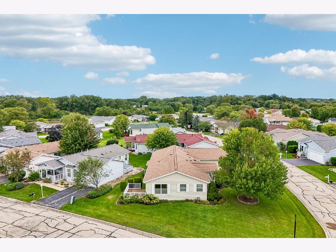
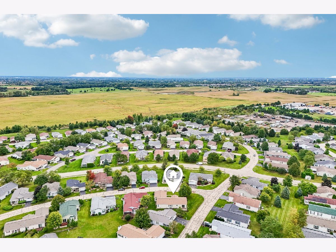
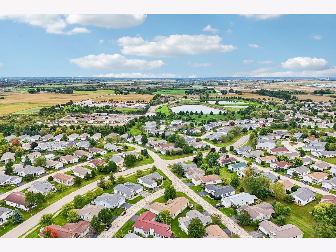
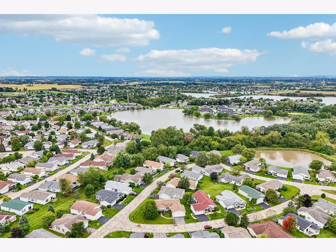
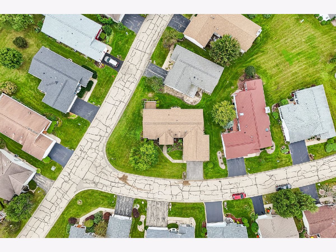
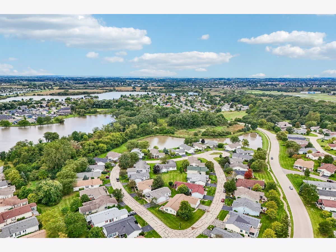
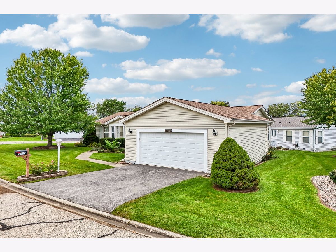
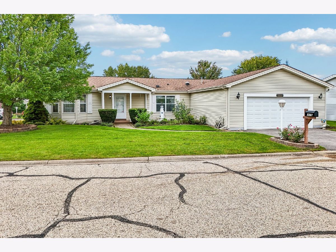
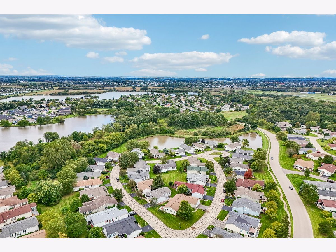
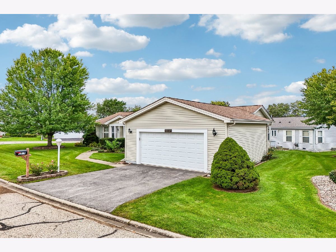
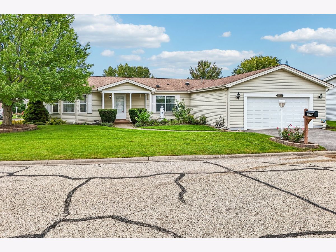
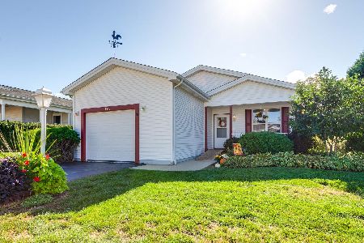
Welcome to Saddlebrook Farms, a vibrant **55+ community** where comfort, convenience, and an active lifestyle come together! Situated on a beautifully landscaped **CORNER LOT**, this SPACIOUS 3-bedroom, 2-bath **RANCH HOME** offers a wonderful layout with plenty of room to make it your own. The inviting living room features a charming BAY WINDOW that fills the space with natural light, while the dining room offers sliding glass doors leading to the deck, creating an easy flow for outdoor enjoyment. The generously sized kitchen provides plenty of cabinet and counter space, along with room for a table or casual eat-in area. All three bedrooms offer comfortable living space, with the primary suite featuring a PRIVATE BATH AND WALK IN CLOSET. A spacious laundry room provides added convenience and direct access to the attached 2-car garage. With some updating, this home offers an excellent opportunity to bring your own style and personal touches to an already well-designed floor plan. Outside, enjoy the beautifully landscaped yard and corner-lot setting. As a Saddlebrook Farms resident, you'll have access to resort-style amenities including a work out facility, scenic fishing lake, clubhouse, bingo hall, and a full calendar of community activities and social events. Come discover the comfort, convenience, and lifestyle that make Saddlebrook Farms such a special place to call home!
Property Specifics
| Single Family | |
| — | |
| Ranch | |
| 1999 | |
| None | |
| Vinyl Siding | |
| Asphalt | |
| — | |
| No | |
| — |
| Lake | |
| Saddlebrook Farms | |
| 1122 / Monthly | |
| Water, Parking, Insurance, TV/Cable, Clubhouse, Lawn Care, Scavenger, Snow Removal, Lake Rights | |
| Shared Well | |
| Public Sewer | |
| Central Air | |
| Natural Gas, Forced Air | |
| 12744892 | |
| 12030722000000 |
Nearby Schools
| NAME: | DISTRICT: | DISTANCE: | |
|---|---|---|---|
|
High School
Mundelein Cons High School |
120 | Not in DB | |
Property History
| DATE: | EVENT: | PRICE: | SOURCE: |
|---|---|---|---|
| 24 Sep, 2026 | Listed for sale | $220,000 | MRED MLS |
Some photos of this home have been virtually staged.
Room Specifics
Total Bedrooms: 3
Bedrooms Above Ground: 3
Bedrooms Below Ground: 0
Dimensions: 17X14
Floor Type: Carpet
Dimensions: 13X11
Floor Type: Carpet
Dimensions: 11X13
Floor Type: Linoleum
Full Bathrooms: 2
Bathroom Amenities: —
Bathroom in Basement: 0
Dimensions: 13X12
Floor Type: Carpet
Dimensions: 13X13
Floor Type: Wood Laminate
Features: Eating Area-Table Space
Dimensions: 13X9
Floor Type: Linoleum
Dimensions: 15X17
Floor Type: Carpet
Rooms: Foyer, Deck
Name: Foyer
Dimensions: 8X6
Floor Type: Wood Laminate
Name: Deck
Dimensions: 10X12
Floor Type: Other
Other Specifics
| 2 | |
| — | |
| Asphalt, Garage Door Opener, Garage Owned, Attached, Garage | |
| Main Level, In Unit | |
| Laminate, Carpet | |
| Deck, Porch | |
| Lever Door Handles, Bath Grab Bars, Main Level Entry | |
| Lighting | |
| Common Grounds, Corner Lot, Landscaped, Mature Trees | |
| COMMON | |
| — | |
| Full, Lever/Easy to use faucets, Shower Only | |
| 1st Floor Bedroom, 1st Floor Full Bath, Built-in Features, Walk-In Closet(s) | |
| Range, Microwave, Dishwasher, Refrigerator, Washer, Dryer, Disposal, Electric Cooktop | |
| Not in DB | |
| Clubhouse, Park, Lake, Curbs, Street Lights, Street Paved | |
| — | |
| — |
Tax History
| Year | Property Taxes |
|---|---|
| 2026 | $100 |
Contact Agent
Nearby Similar Homes
Nearby Sold Comparables





Contact Agent
Listing Provided By
Better Homes and Garden Real Estate Star Homes
