

25239 Colligan Street, Manhattan, Illinois 60442


$270,000
|
For Sale
|
|
| Status: | Active |
| Sqft: | 1,613 |
| Cost/Sqft: | $167 |
| Beds: | 2 |
| Baths: | 2 |
| Year Built: | 2006 |
| Property Taxes: | $9,042 |
| Days On Market: | 46 |
| Lot Size: | 0,00 |
Description
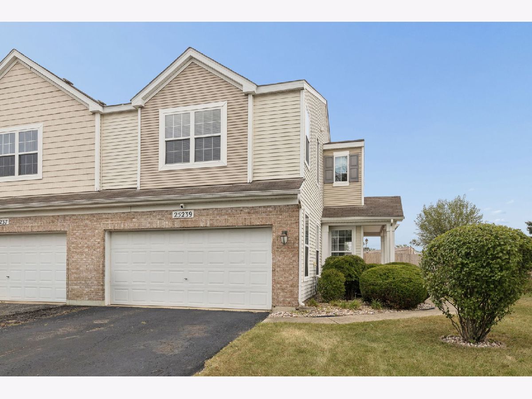
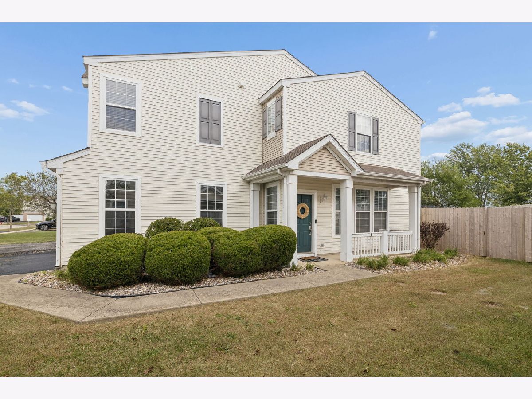
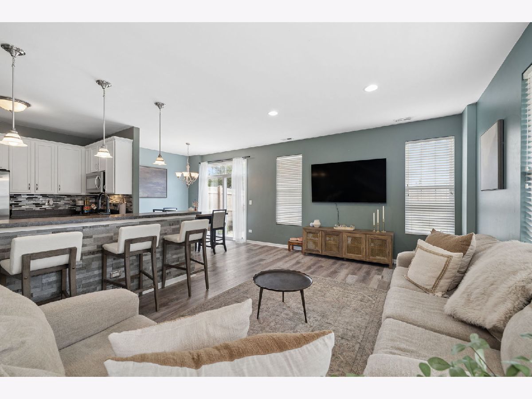
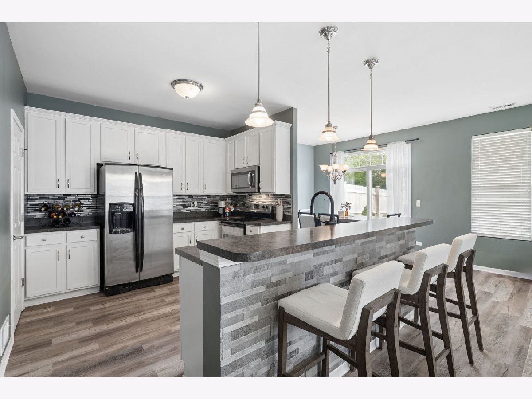
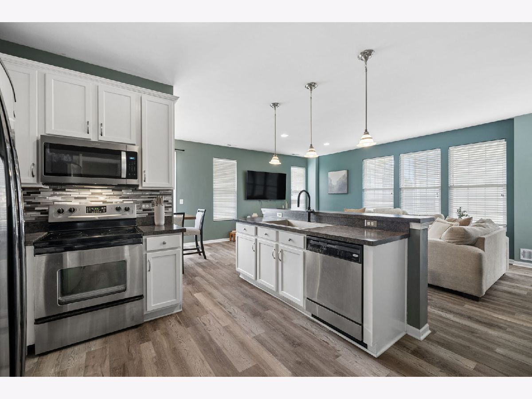
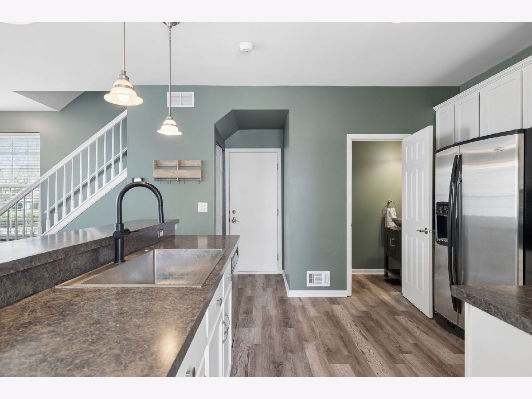
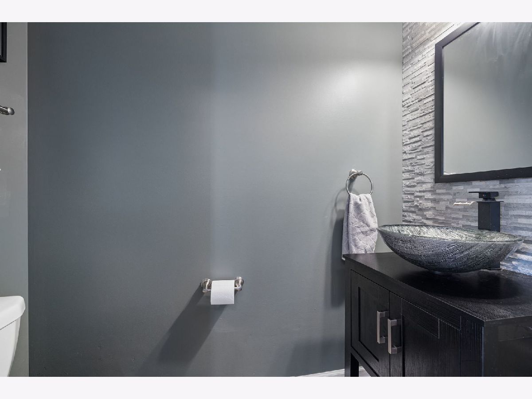
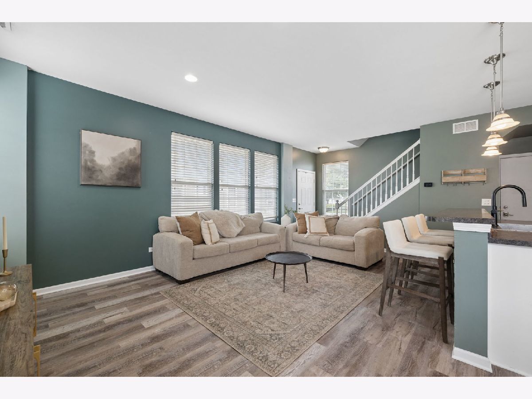
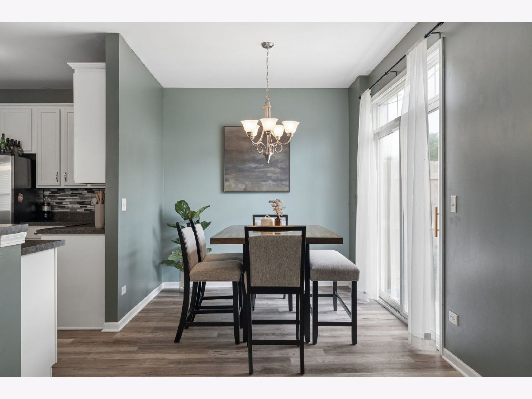
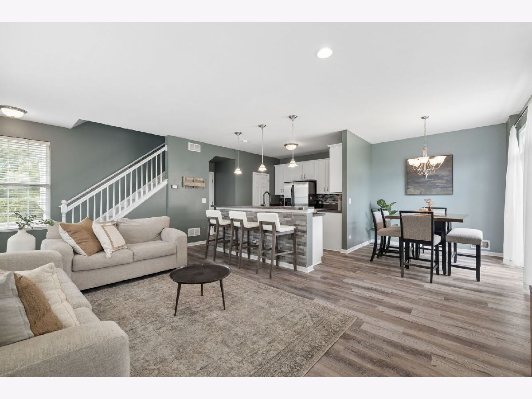
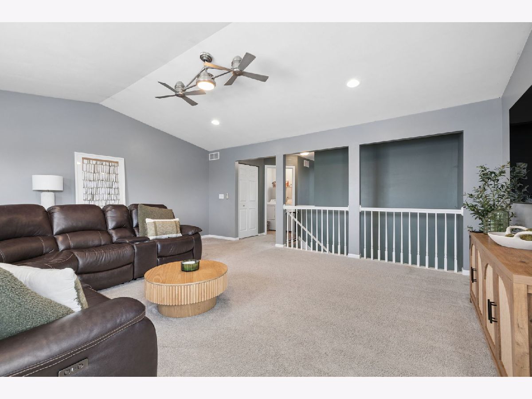
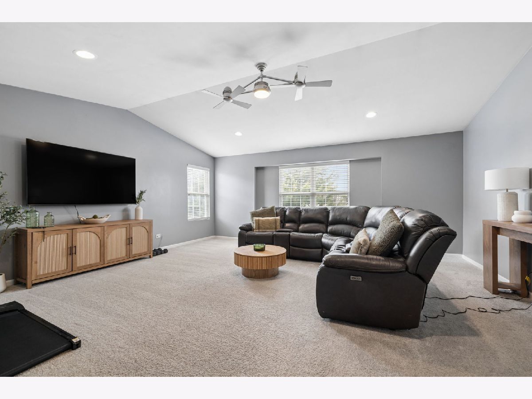
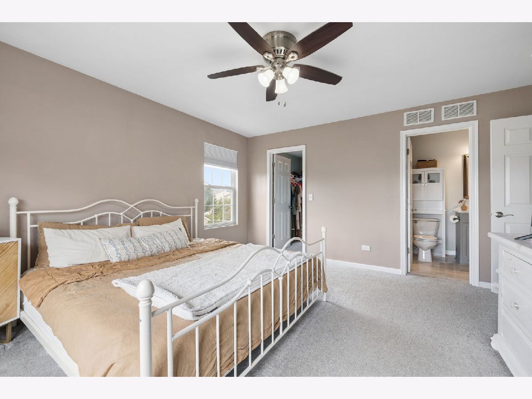
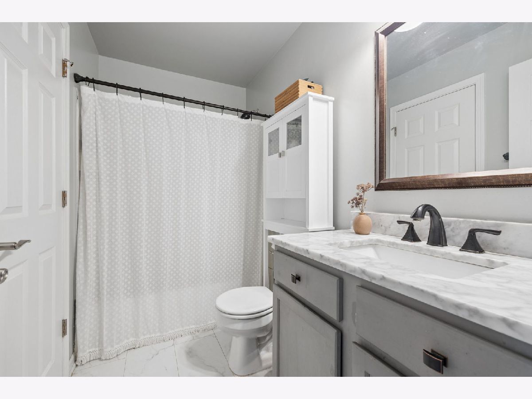
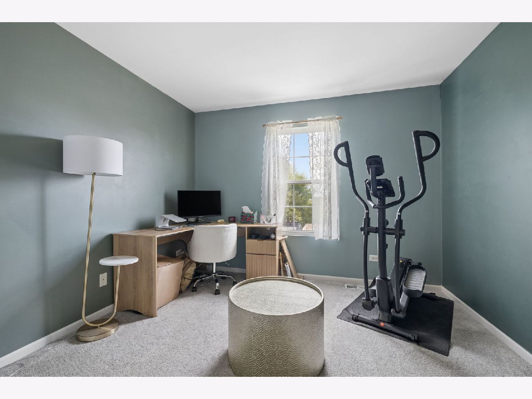
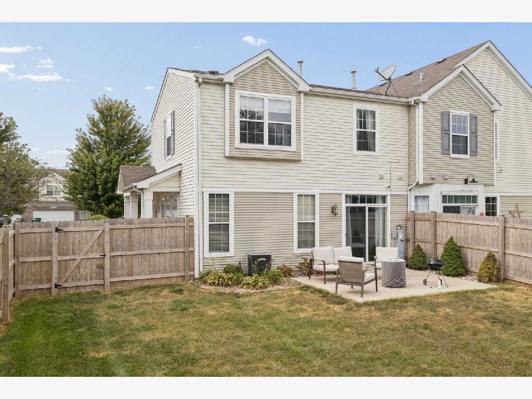
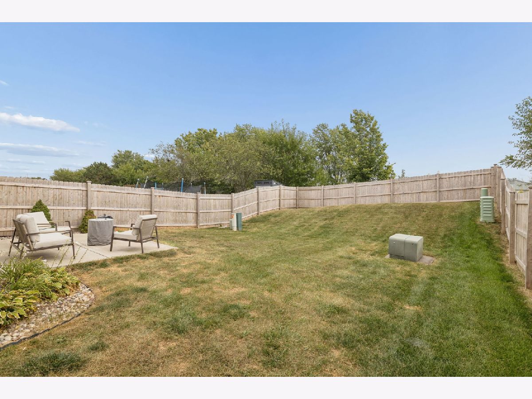
Welcome home to this beautifully updated, well maintained duplex in Manhattan's desirable Brookstone Springs! Offering 2 bedrooms, 1.5 bathrooms, a spacious loft and a rare fully fenced-in private backyard. The main level features an ideal open concept layout with LVP flooring throughout and a bright, updated kitchen complete with stainless steel appliances, tiled backsplash, an island with seating and plenty of room for a dining table. A convenient half bath completes the main level. Upstairs, you'll find an abundance of additional living space with a large loft; perfect for a second family room, home office, gym, playroom or even the potential to convert into a third bedroom. The generously sized primary suite offers a walk-in closet and direct access to the full bathroom. One of the best features of this home is outside, your own private, fully fenced backyard! A rare find for duplex living, the spacious yard and concrete patio offer the perfect setup for pets, entertaining, gardening or simply enjoying your own outdoor space. Additionally, this home features an attached, heated 2-car garage complete with epoxy flooring. Located in a fantastic neighborhood near parks and bike paths and within highly regarded schools. Brookstone Springs duplexes on Colligan are always in demand, and with a private fenced yard like this, opportunities like this don't come around often. Clean, updated, completely turn key with a low HOA, this is one you won't want to miss!
Property Specifics
| Condos/Townhomes | |
| 2 | |
| — | |
| 2006 | |
| None | |
| Vinyl Siding | |
| Asphalt | |
| — | |
| No | |
| — |
| Will | |
| — | |
| 0 / Not Applicable | |
| None | |
| Public | |
| Public Sewer, Storm Sewer | |
| Central Air | |
| Gas, Forced Air | |
| No | |
| 12763726 | |
| 1412174080740000 |
Nearby Schools
| NAME: | DISTRICT: | DISTANCE: | |
|---|---|---|---|
|
High School
Lincoln-way West High School |
210 | Not in DB | |
Property History
| DATE: | EVENT: | PRICE: | SOURCE: |
|---|---|---|---|
| 14 Aug, 2024 | Sold | $252,500 | MRED MLS |
| 28 Jun, 2024 | Under contract | $250,000 | MRED MLS |
| 19 Jun, 2024 | Listed for sale | $250,000 | MRED MLS |
| — | Last price change | $275,000 | MRED MLS |
| 18 Sep, 2026 | Listed for sale | $275,000 | MRED MLS |
Room Specifics
Total Bedrooms: 2
Bedrooms Above Ground: 2
Bedrooms Below Ground: 0
Dimensions: 15X15
Floor Type: Carpet
Dimensions: 11X11
Floor Type: Carpet
Full Bathrooms: 2
Bathroom Amenities: —
Bathroom in Basement: 0
Dimensions: 11X9
Floor Type: Vinyl
Dimensions: 11X11
Floor Type: Vinyl
Features: Eating Area-Breakfast Bar, Eating Area-Table Space, Island, Updated Kitchen
Dimensions: 7X5
Floor Type: —
Dimensions: 19X12
Floor Type: Vinyl
Rooms: Loft
Name: Loft
Dimensions: 20X18
Floor Type: Carpet
Other Specifics
| 2 | |
| — | |
| Asphalt, Garage Door Opener, Garage Owned, Attached, Garage | |
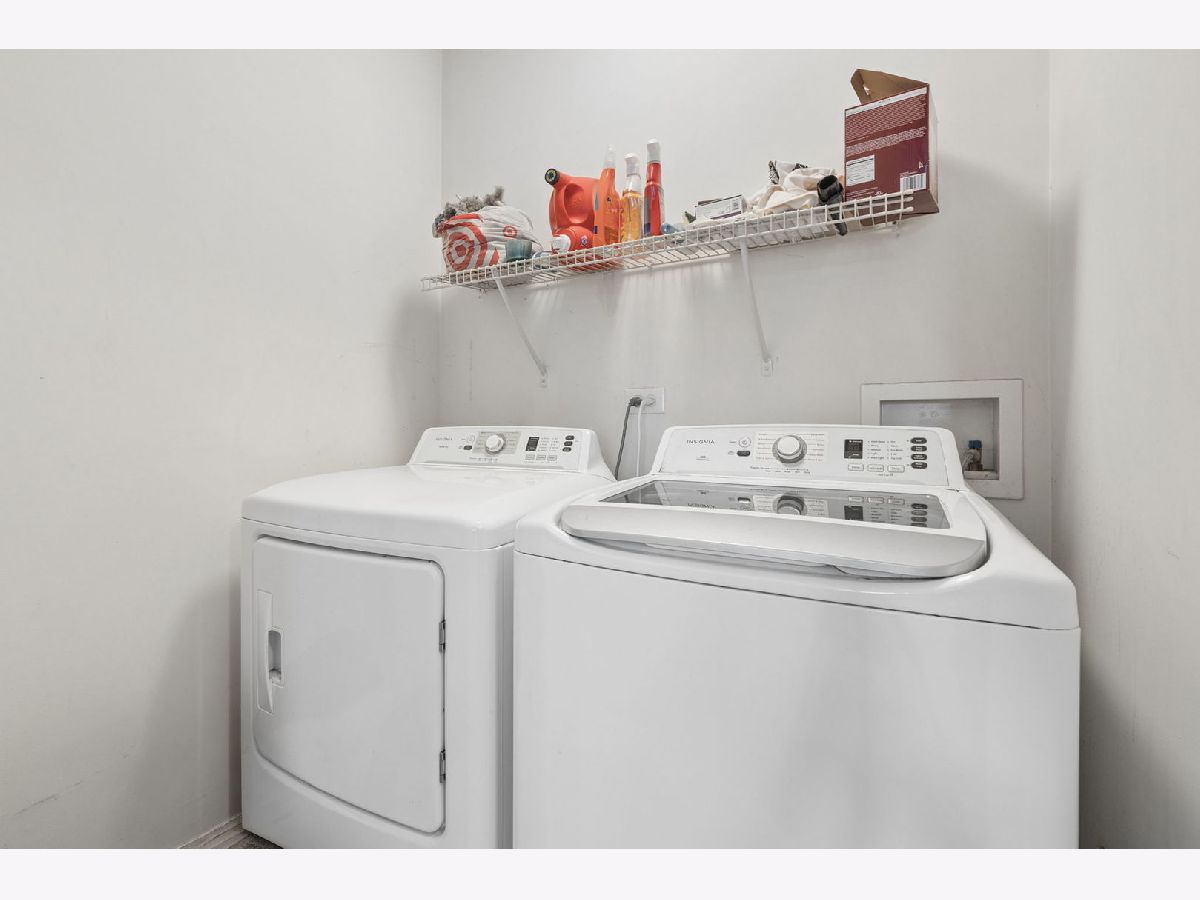
| Upper Level, Gas Dryer Hookup, In Unit | |
| — | |
| Patio, Porch | |
| Fenced | |
| — | |
| — | |
| 40X150 | |
| — | |
| Full | |
| Walk-In Closet(s), Open Floorplan, Dining Combo | |
| Range, Microwave, Dishwasher, Refrigerator, Washer, Dryer, Stainless Steel Appliance(s) | |
| Not in DB | |
| — | |
| Bike Room/Bike Trails, Park | |
| — |
Tax History
| Year | Property Taxes |
|---|---|
| 2024 | $8,236 |
| — | $9,042 |
Contact Agent
Nearby Similar Homes
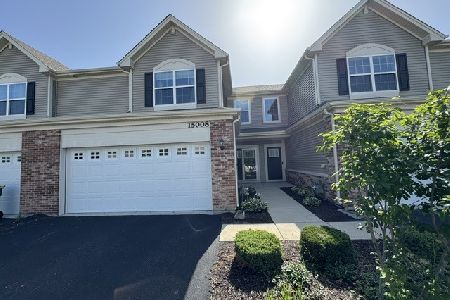
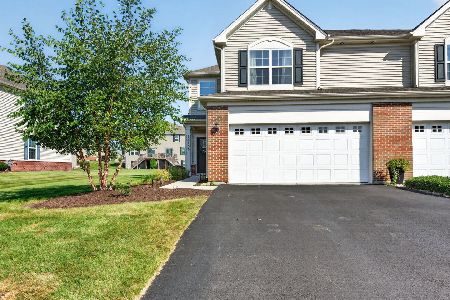
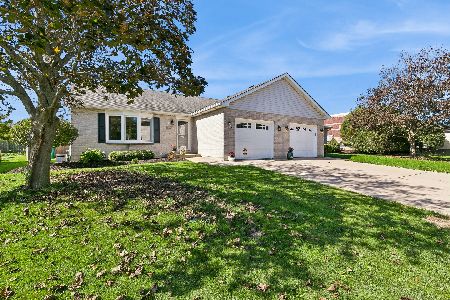
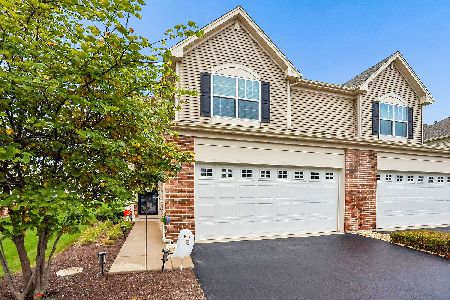
Nearby Sold Comparables




Contact Agent
Listing Provided By
@properties Christie?s International Real Estate
