

15106 Quincy Circle, Manhattan, Illinois 60442


$296,500
|
For Sale
|
|
| Status: | Price Change |
| Sqft: | 1,558 |
| Cost/Sqft: | $190 |
| Beds: | 2 |
| Baths: | 3 |
| Year Built: | 2021 |
| Property Taxes: | $1,199 |
| Days On Market: | 11 |
| Lot Size: | 0,00 |
Description
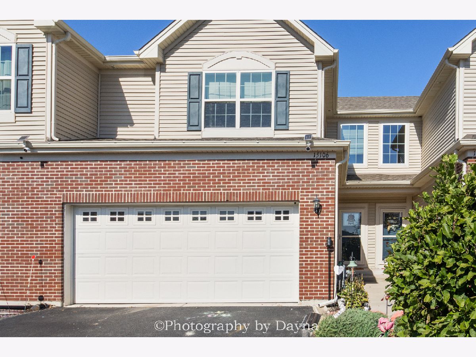
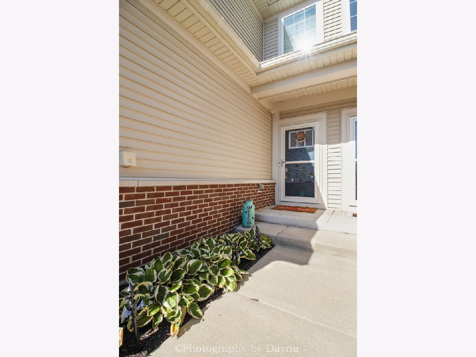
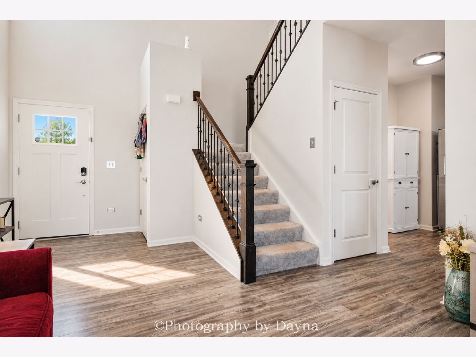
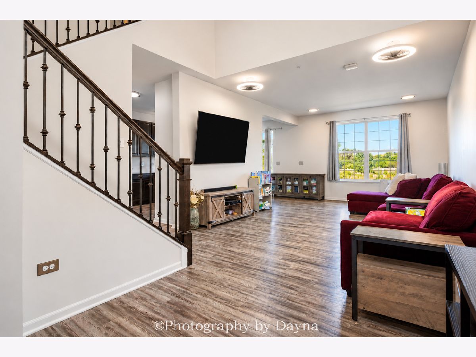
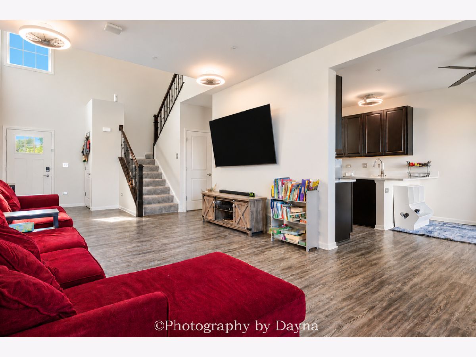
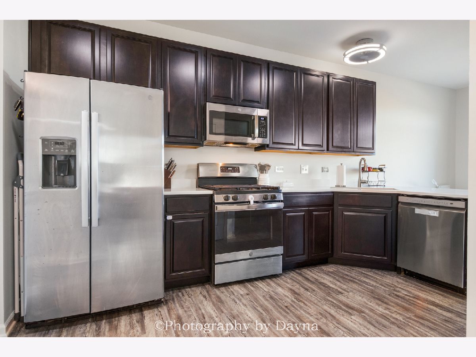
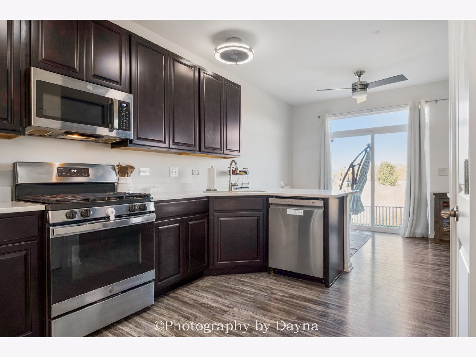
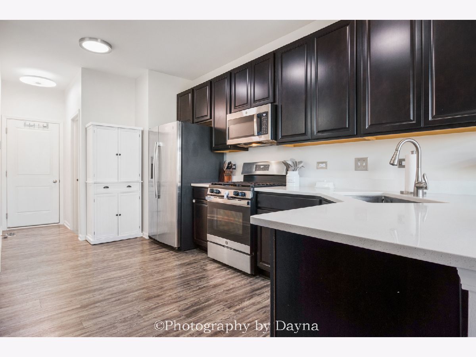
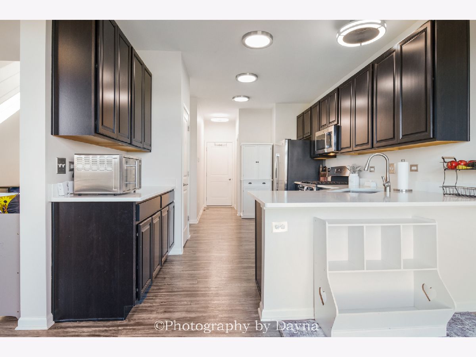
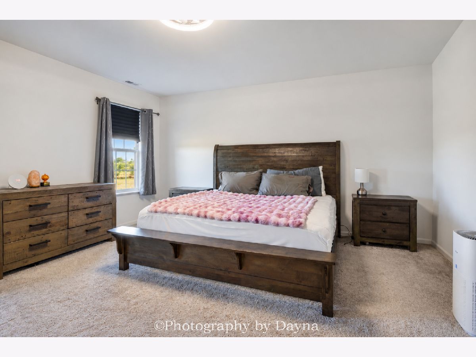
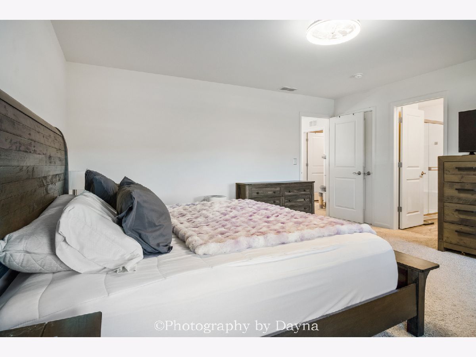
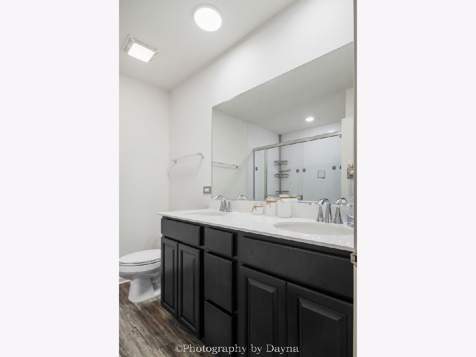
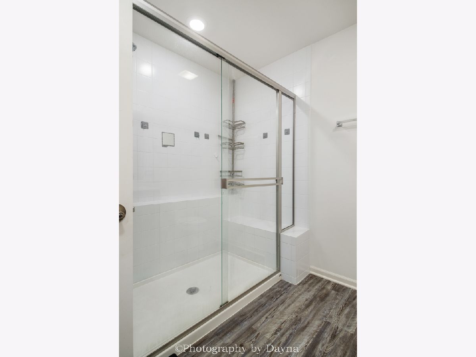
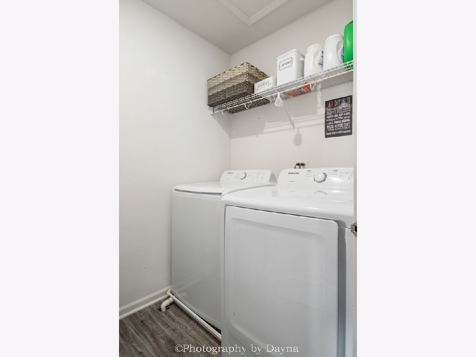
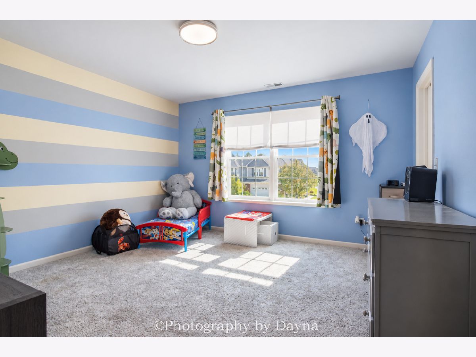
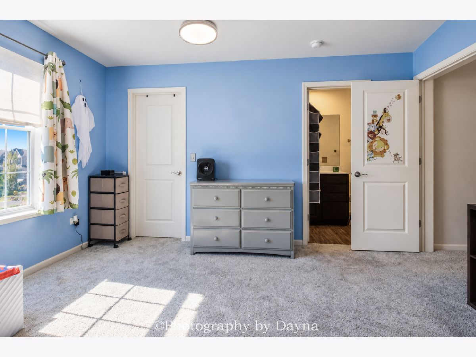
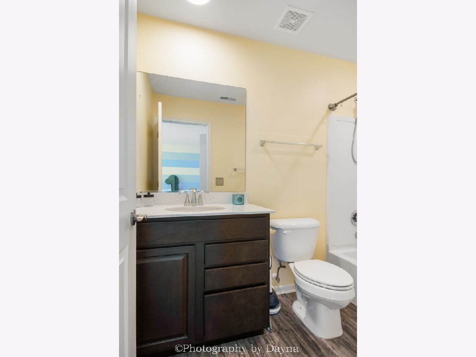
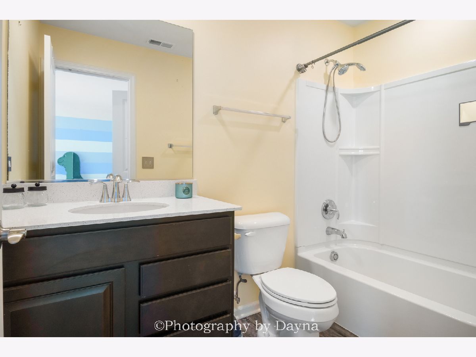
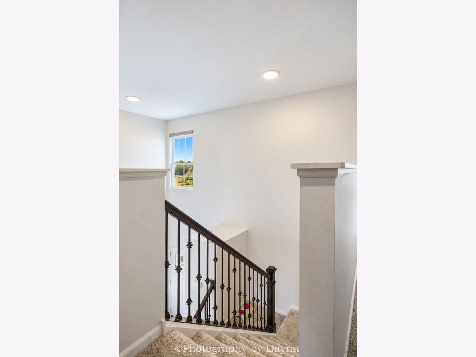
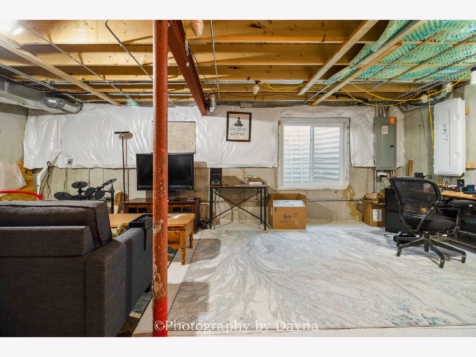
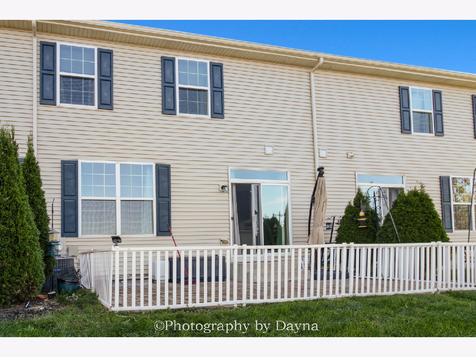
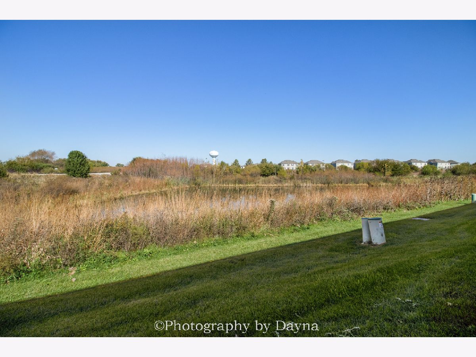
Welcome to this beautiful two-story townhome in the desirable Stonegate subdivision. Conveniently located approximately 40 miles from downtown Chicago and just minutes from the nearest Metra station, this home offers an excellent opportunity for commuters. Featuring 2 bedrooms, 3 bathrooms, and a full basement, this home combines modern finishes with a beautiful pond-side setting. The spacious two-story foyer opens to a large great room, while the expansive kitchen boasts quartz countertops, stainless steel appliances, and plenty of cabinet space. Luxury vinyl plank flooring throughout the first floor and 9-foot ceilings add to the home's appeal. Upstairs, both bedrooms feature walk-in closets and private ensuite bathrooms. Enjoy the convenience of second-floor laundry and outside relax or entertain on the new brick paver patio overlooking the pond. Enjoy the convenience of a heated and insulated two-car attached garage with added storage shelving for extra organization. With its inviting layout, stylish finishes, and scenic views, this beautiful townhome offers the perfect blend of comfort and convenience. Recent updates include fresh paint throughout the home, new dishwasher and a Culligan water filtration system. Don't miss your opportunity to make this beautiful townhome yours! Schedule your private showing today!
Property Specifics
| Condos/Townhomes | |
| 2 | |
| — | |
| 2021 | |
| Unfinished, Full | |
| Vinyl Siding, Brick | |
| Asphalt | |
| DUNHAM II | |
| Pond | |
| — |
| Will | |
| Stonegate | |
| 145 / Monthly | |
| Insurance, Exterior Maintenance, Lawn Care, Snow Removal | |
| Public | |
| Public Sewer | |
| Central Air | |
| Gas | |
| 12792398 | |
| 1412161011060000 |
Nearby Schools
| NAME: | DISTRICT: | DISTANCE: | |
|---|---|---|---|
|
Grade School
Wilson Creek School |
114 | — | |
|
Middle School
Anna Mcdonald Elementary School |
114 | Not in DB | |
|
High School
Lincoln-way West High School |
210 | Not in DB | |
Property History
| DATE: | EVENT: | PRICE: | SOURCE: |
|---|---|---|---|
| — | Last price change | $300,000 | MRED MLS |
| 23 Oct, 2026 | Listed for sale | $300,000 | MRED MLS |
Room Specifics
Total Bedrooms: 2
Bedrooms Above Ground: 2
Bedrooms Below Ground: 0
Dimensions: 15X15
Floor Type: Carpet
Dimensions: 13X13
Floor Type: Carpet
Full Bathrooms: 3
Bathroom Amenities: —
Bathroom in Basement: 0
Dimensions: 11X8
Floor Type: Luxury Vinyl
Dimensions: 18X11
Floor Type: Luxury Vinyl
Features: Eating Area-Breakfast Bar, Eating Area-Table Space
Dimensions: 6X6
Floor Type: Luxury Vinyl
Dimensions: 21X12
Floor Type: Luxury Vinyl
Rooms: No additional rooms
Other Specifics
| 2 | |
| Concrete Perimeter | |
| Asphalt, Garage Door Opener, Garage Owned, Attached, Garage | |
| Upper Level, In Unit | |
| — | |
| Patio | |
| None | |
| — | |
| Landscaped | |
| 40 X 150 | |
| — | |
| Full | |
| Cathedral Ceiling(s), Walk-In Closet(s) | |
| Range, Microwave, Dishwasher, Refrigerator | |
| Not in DB | |
| — | |
| Park | |
| — |
Tax History
| Year | Property Taxes |
|---|---|
| — | $1,199 |
Contact Agent
Nearby Similar Homes
Nearby Sold Comparables



Contact Agent
Listing Provided By
Berkshire Hathaway HomeServices Speckman Realty
