

2534 Huntleigh Lane, Woodridge, Illinois 60517


$465,000
|
For Sale
|
|
| Status: | Active |
| Sqft: | 2,267 |
| Cost/Sqft: | $205 |
| Beds: | 2 |
| Baths: | 3 |
| Year Built: | 2019 |
| Property Taxes: | $11,302 |
| Lot Size: | 0,00 |
Description
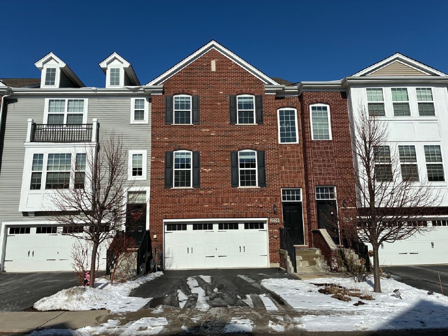
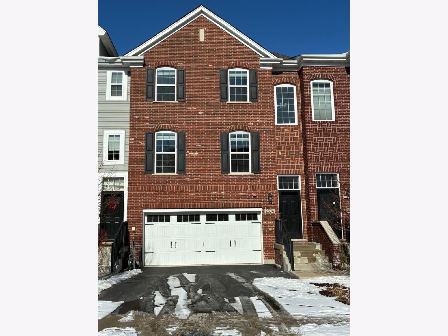
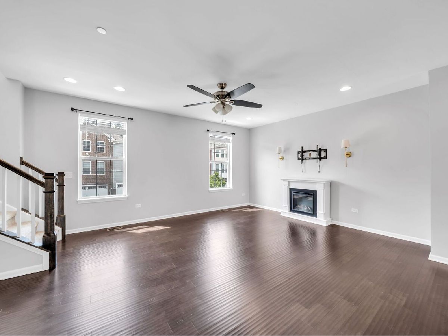
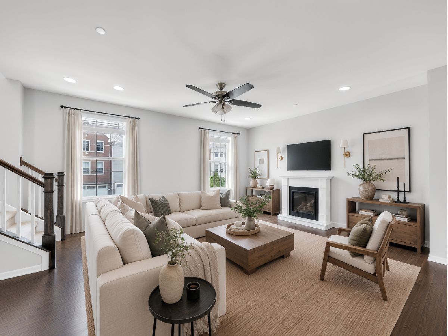
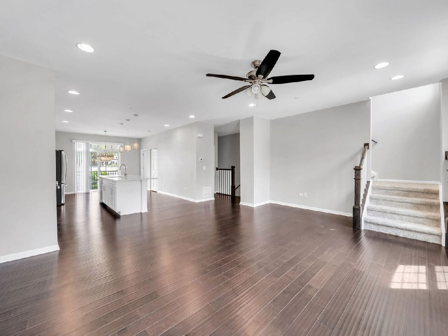
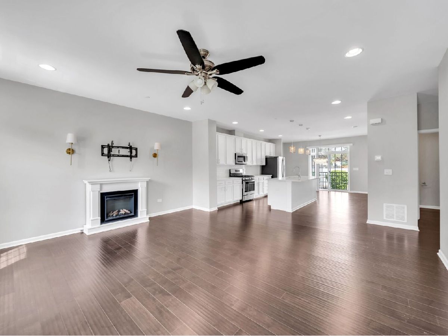
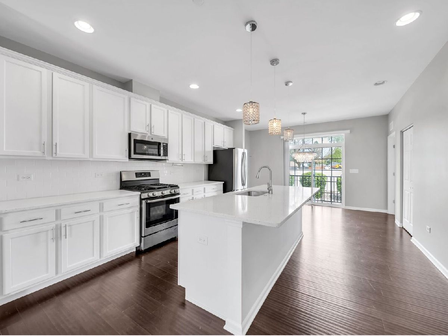
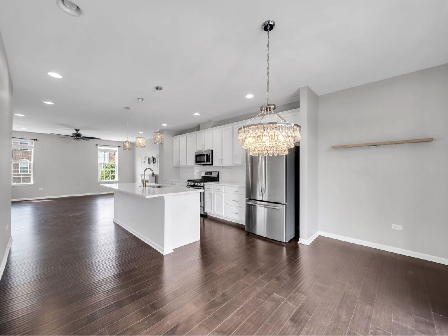
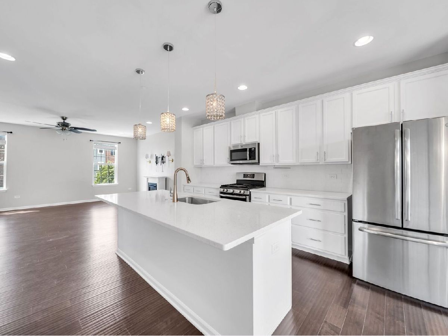
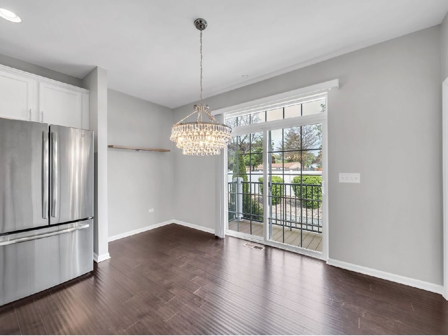
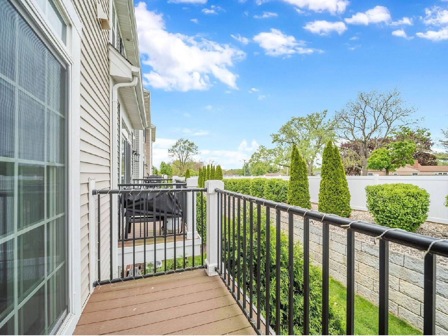
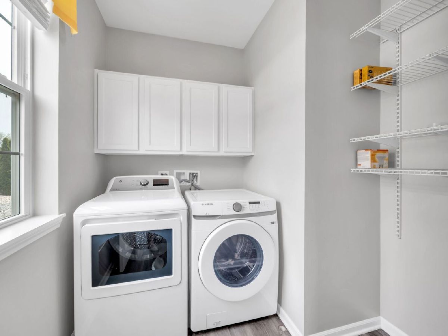
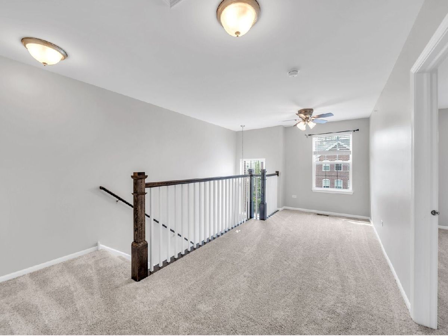
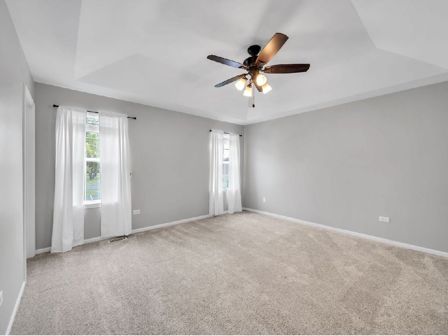
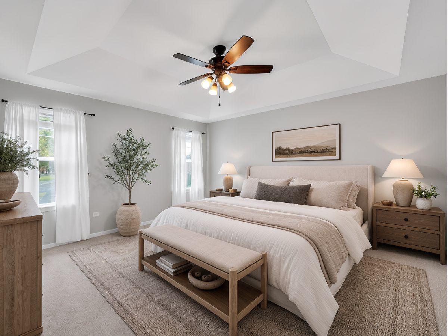
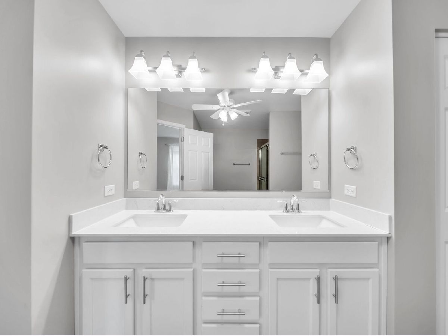
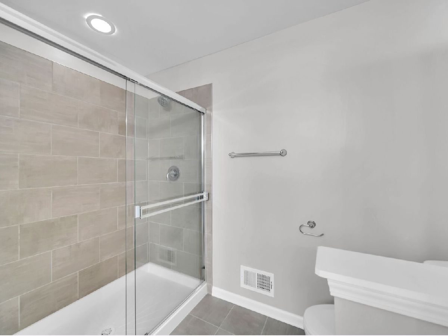
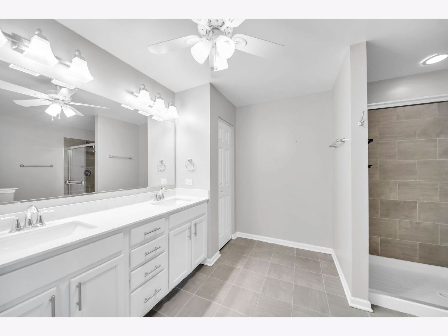
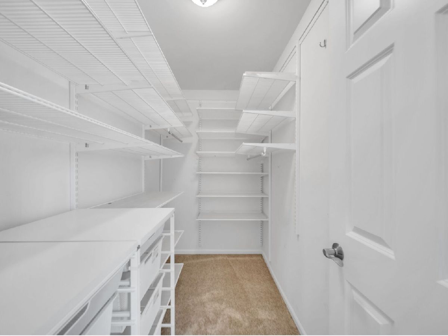
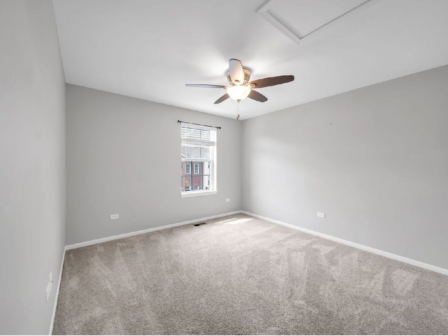
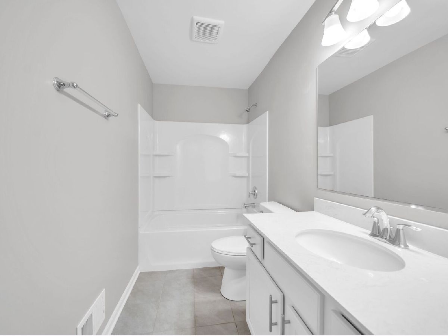
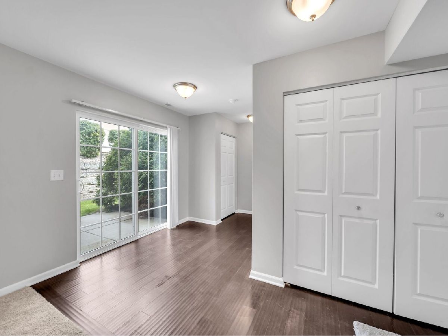
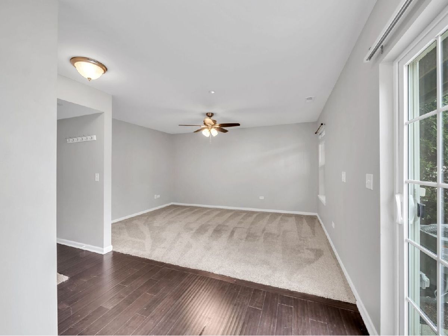
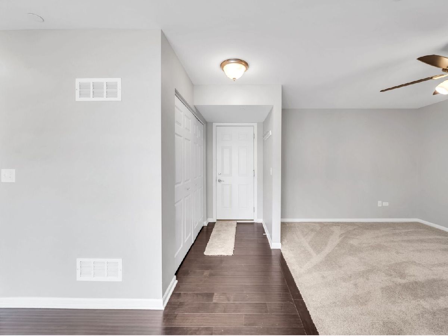
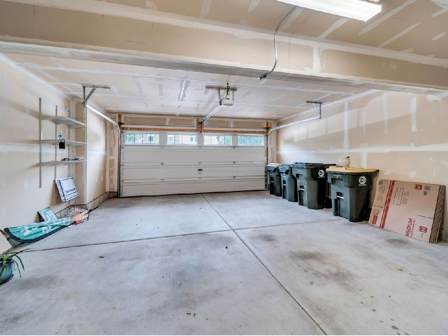
Beautifully maintained 2-bedroom, 2.5-bath townhome offering approximately 2,200 square feet of stylish, versatile living space in the desirable Woodview Subdivision. Spanning three thoughtfully designed levels, this exceptional home blends comfort, functionality, and modern finishes. The open-concept main level welcomes you with soaring ceilings, recessed lighting, and a spacious living area ideal for both everyday living and entertaining. The beautifully appointed kitchen features 42-inch white cabinetry, stainless steel appliances, a subway tile backsplash, pantry, and an expansive quartz island with seating for four. The adjoining eat-in area opens to a private balcony, creating the perfect spot for morning coffee or outdoor relaxation. Convenient main-level laundry is located just off the kitchen. Upstairs, you'll find two generously sized bedrooms along with a versatile loft-ideal for a home office, reading nook, or study area. The spacious primary suite offers two walk-in closets and a private en-suite bath. The finished lower level provides additional flexible living space that can easily accommodate a family room, fitness area, media room, or potential third bedroom. A two-car attached garage provides convenient access and ample storage. Recent interior updates include fresh paint and new carpeting throughout. Association improvements include resurfaced driveways (2024), exterior painting (2025), and back fence replacement (2025). Ideally located near shopping, dining, and major highway access, this move-in-ready home offers an exceptional combination of space, style, convenience, and low-maintenance townhome living.
Property Specifics
| Condos/Townhomes | |
| 3 | |
| — | |
| 2019 | |
| Finished, Full | |
| Vinyl Siding, Brick Veneer | |
| Asphalt | |
| — | |
| No | |
| — |
| — | |
| Woodview | |
| 297 / Monthly | |
| Insurance, Lawn Care, Snow Removal, Other | |
| Lake Michigan | |
| Public Sewer | |
| Central Air | |
| Gas, Forced Air | |
| 12785883 | |
| 0813315059 |
Nearby Schools
| NAME: | DISTRICT: | DISTANCE: | |
|---|---|---|---|
|
Grade School
Willow Creek Elementary School |
68 | — | |
|
Middle School
Thomas Jefferson Junior High Sch |
68 | Not in DB | |
|
High School
South High School |
99 | Not in DB | |
Some photos of this home have been virtually staged.
Room Specifics
Total Bedrooms: 2
Bedrooms Above Ground: 2
Bedrooms Below Ground: 0
Dimensions: 16X15
Floor Type: Carpet
Dimensions: 14X12
Floor Type: Carpet
Full Bathrooms: 3
Bathroom Amenities: —
Bathroom in Basement: 0
Dimensions: 14X7
Floor Type: Wood Laminate
Dimensions: 16X14
Floor Type: Wood Laminate
Dimensions: 9X8
Floor Type: Wood Laminate
Dimensions: 19X14
Floor Type: Wood Laminate
Dimensions: 23X15
Floor Type: Carpet
Rooms: Walk In Closet, Loft
Name: Walk In Closet
Dimensions: 9X5
Floor Type: Carpet
Name: Loft
Dimensions: 21X12
Floor Type: Carpet
Other Specifics
| 2 | |
| Concrete Perimeter | |
| Asphalt, Garage Door Opener, Garage Owned, Attached, Garage | |
| Main Level, Washer Hookup, In Unit | |
| Hardwood | |
| Patio | |
| Balcony | |
| — | |
| 58 x 25 | |
| — | |
| Full | |
| Storage, Walk-In Closet(s), Open Floorplan | |
| Range, Microwave, Dishwasher, Refrigerator, Stainless Steel Appliance(s) | |
| Not in DB | |
| — | |
| — | |
| — |
Contact Agent
Nearby Similar Homes
Nearby Sold Comparables



Contact Agent
Listing Provided By
Harkins & Associates, Inc.
