

25438 Ryan Lane, Plainfield, Illinois 60586


$489,900
|
For Sale
|
|
| Status: | Active |
| Sqft: | 2,616 |
| Cost/Sqft: | $187 |
| Beds: | 4 |
| Baths: | 3 |
| Year Built: | 2020 |
| Property Taxes: | $10,804 |
| Lot Size: | 0,29 |
Description
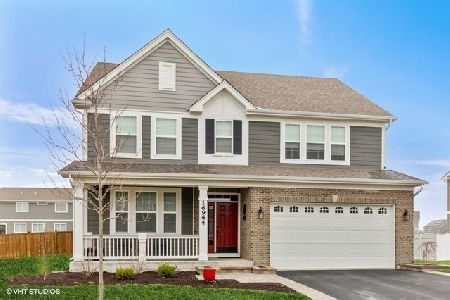
Welcome to The Damen Model - completed in 2020, this upgraded home has the special features of a covered front entrance, highly sought-after first-floor guest bedroom and full bathroom, 9 foot ceilings on the main level, a 3 car garage with 12 foot ceiling, a full basement, a fully fenced extra large back yard.Open concept kitchen/dining/family room. Gourmet style kitchen with designer white 42" cabinets, all stainless steel appliances, white quartz countertops including an large island and walk-in pantry. The second level has a HUGE 350 sqft loft with closet - could be converted to large 5th bedroom if needed . 2 nd floor laundry room with wash basin and 2022 front load washer and dryer. Primary suite with double vanity, walk-in closet 10'x10', soaking tub and 5' shower. Two additional bedrooms on second; hall bath with dual sinks and tub/toilet separated by a door. Upgraded with can lighting and modern fan fixtures. Every bedroom, including the loft, has a closets. Basement has passive radon system. Aprilaire fresh air ventilation system. Located on a premium Large cul-de-sac, width of the property at rear fence is nearly twice wide, then other neighbors. Front view of the grassy knoll that will not be developed per the HOA. Your nominal annual HOA dues grant you access to the Springbank Aquatic Park. Back yard has fruit trees and place for your gardening.
Property Specifics
| Single Family | |
| — | |
| Prairie,Modern | |
| 2020 | |
| Unfinished, Egress Window, Full | |
| Vinyl Siding, Brick | |
| Asphalt | |
| DAMEN - ELEV A WITH UPGRAD | |
| No | |
| 0.29 |
| Will | |
| Springbank | |
| 80 / Monthly | |
| Insurance, Pool | |
| Lake Michigan | |
| Public Sewer | |
| Central Air | |
| Natural Gas, Forced Air | |
| 12708953 | |
| 0603291080170000 |
Nearby Schools
| NAME: | DISTRICT: | DISTANCE: | |
|---|---|---|---|
|
Grade School
Meadow View Elementary School |
202 | — | |
|
Middle School
Aux Sable Middle School |
202 | Not in DB | |
|
High School
Plainfield South High School |
202 | Not in DB | |
Some photos of this home have been virtually staged.


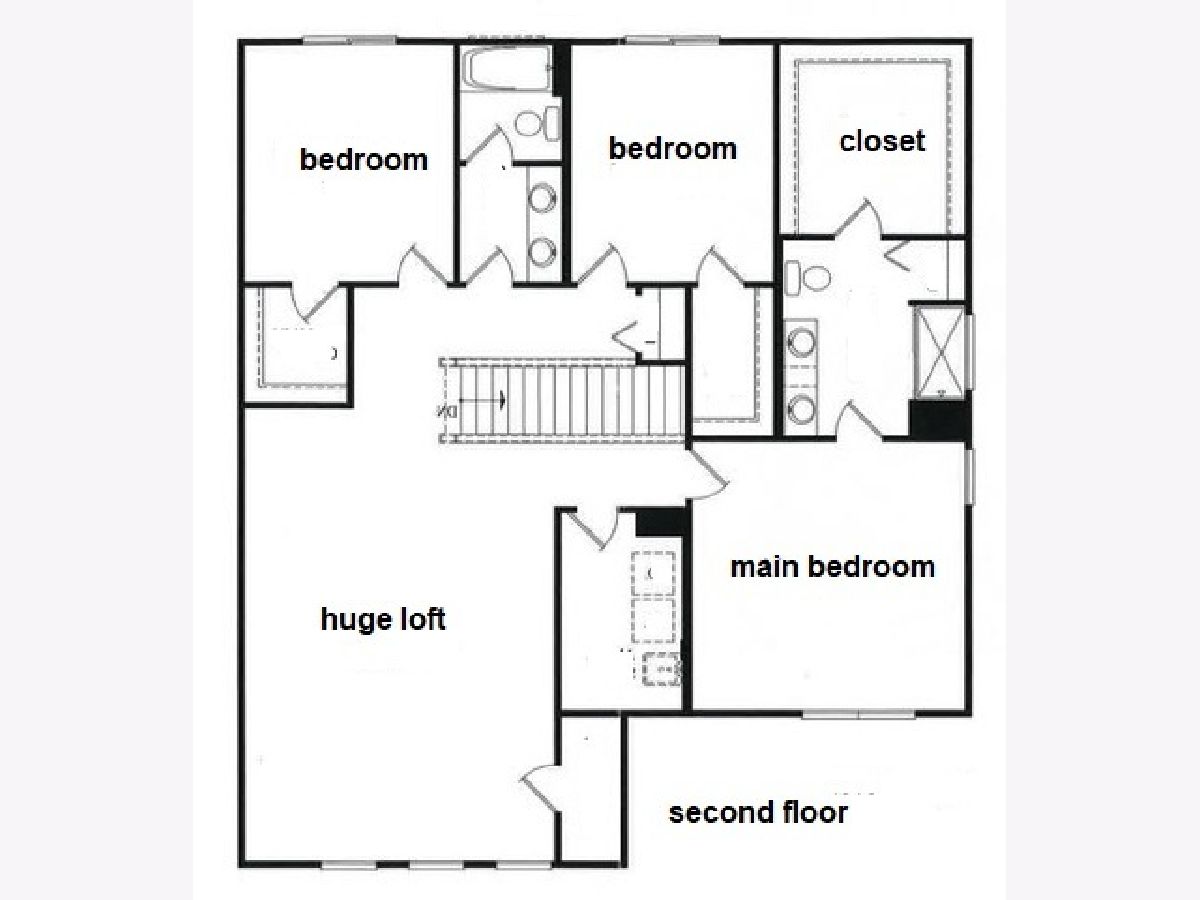
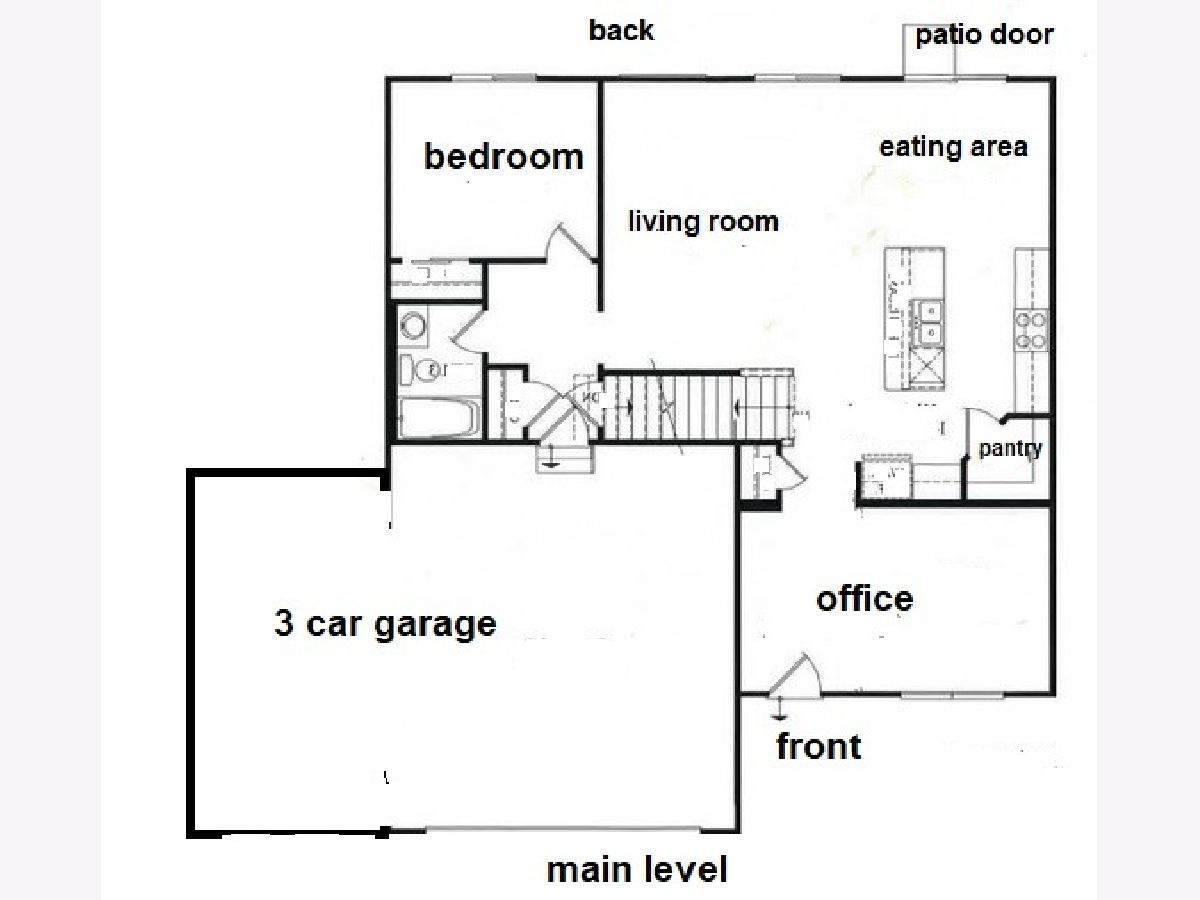
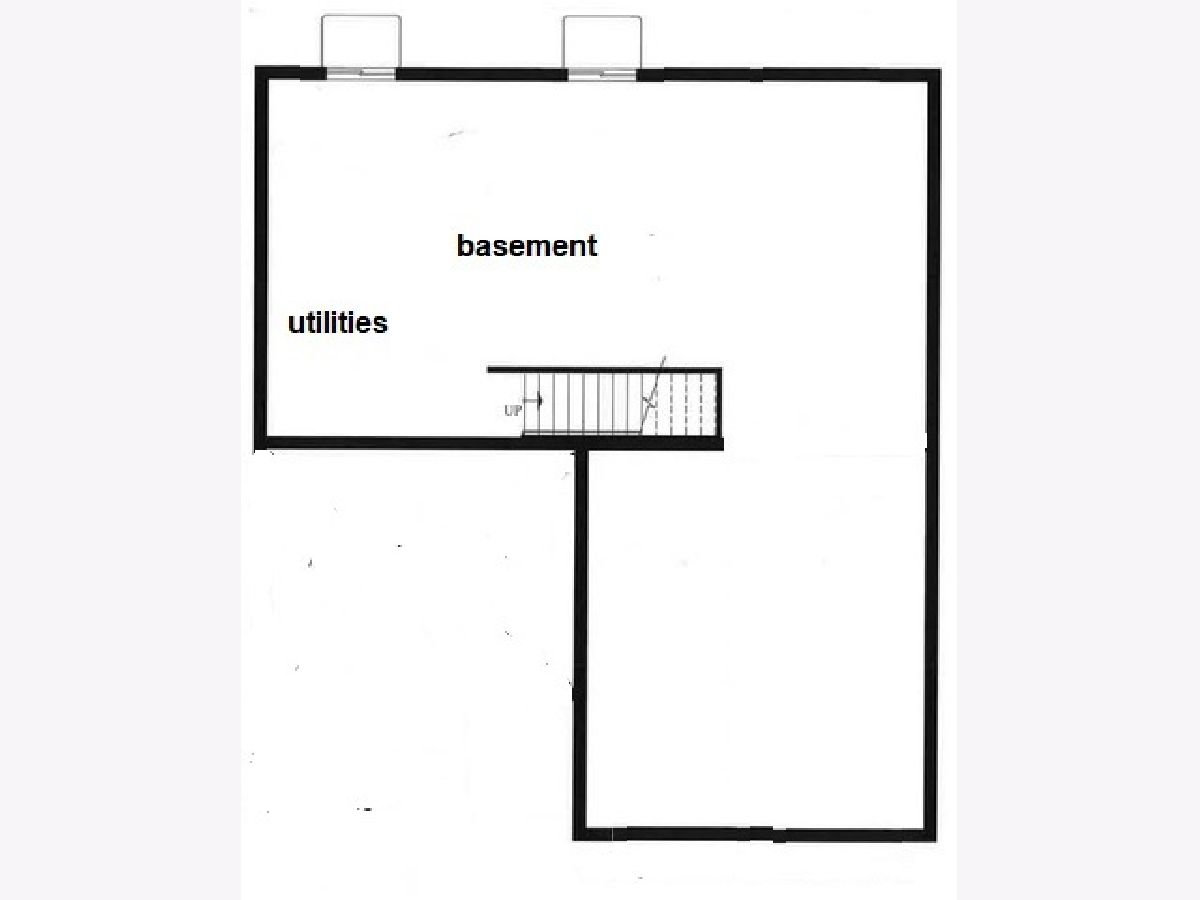
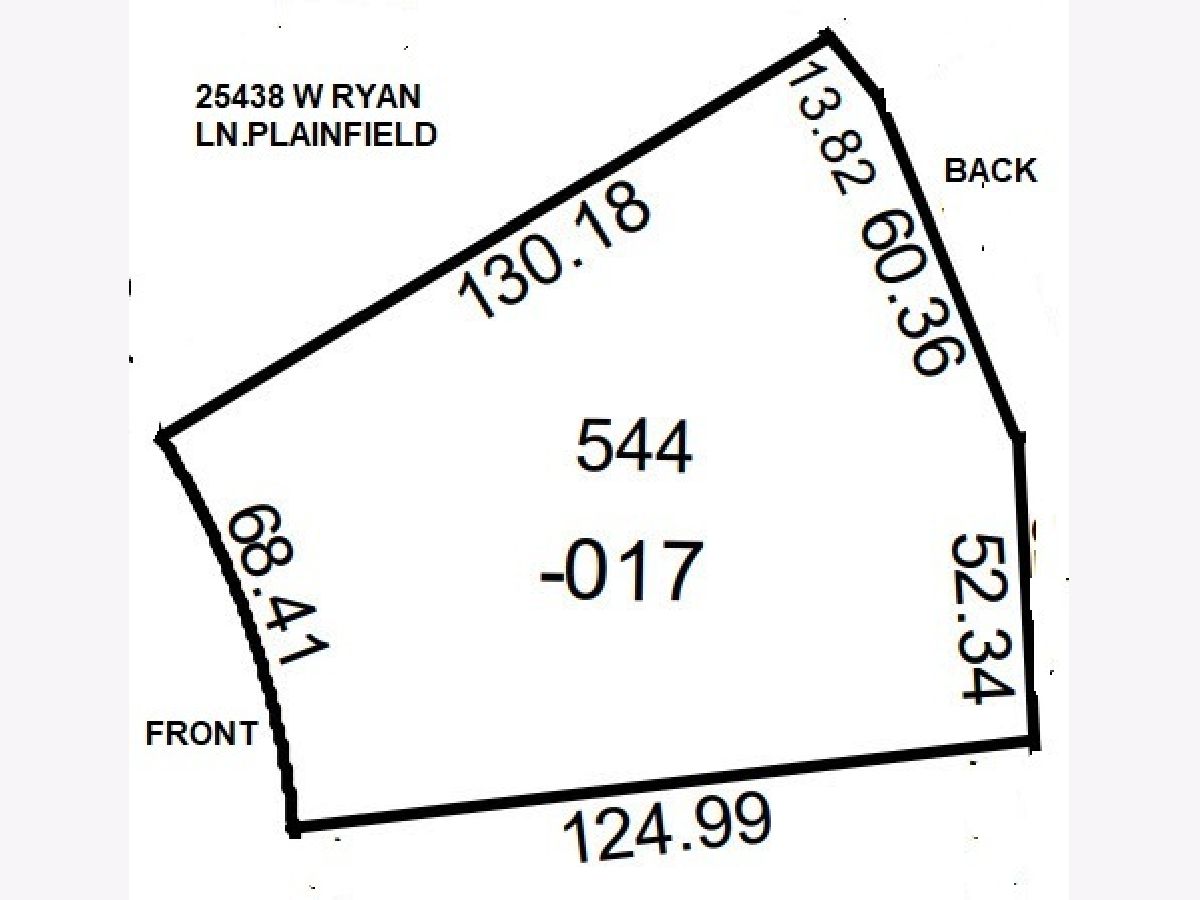
Room Specifics
Total Bedrooms: 4
Bedrooms Above Ground: 4
Bedrooms Below Ground: 0
Dimensions: 15X14
Floor Type: Carpet
Dimensions: 12X10
Floor Type: Carpet
Dimensions: 11X12
Floor Type: Carpet
Dimensions: 12X10
Floor Type: Carpet
Full Bathrooms: 3
Bathroom Amenities: Separate Shower, Double Sink, Soaking Tub
Bathroom in Basement: 0
Dimensions: 11X10
Floor Type: Luxury Vinyl
Dimensions: 15X15
Floor Type: Vinyl
Features: Eating Area-Table Space, Island, Pantry-Closet, Pantry
Dimensions: 9X6
Floor Type: Luxury Vinyl
Dimensions: 14X10
Floor Type: Luxury Vinyl
Dimensions: 17X15
Floor Type: Luxury Vinyl
Rooms: Loft, Other Room, Walk In Closet, Pantry
Name: Loft
Dimensions: 22X16
Floor Type: Carpet
Name: Other Room
Dimensions: 32X24
Floor Type: —
Name: Walk In Closet
Dimensions: 10X10
Floor Type: Carpet
Name: Pantry
Dimensions: 4X4
Floor Type: —
Other Specifics
| 3 | |
| Concrete Perimeter | |
| Asphalt, Garage, Garage Owned, Attached | |
| Upper Level, Gas Dryer Hookup, Sink | |
| — | |
| Porch | |
| Fenced | |
| Enhanced Air Filtration | |
| — | |
| Cul-De-Sac | |
| 68X130X127X125 | |
| — | |
| Full, Double Sink, Tub & Separate Shwr | |
| 1st Floor Bedroom, 1st Floor Full Bath, Walk-In Closet(s), High Ceilings | |
| Range, Microwave, Dishwasher, Disposal, Stainless Steel Appliance(s) | |
| Not in DB | |
| Pool, Curbs, Sidewalks, Street Lights | |
| — | |
| — |
Contact Agent
Nearby Similar Homes
Nearby Sold Comparables


Contact Agent
Listing Provided By
Real Estate Matters
