

2555 Cobblestone Court, Morris, Illinois 60450


$389,900
|
For Sale
|
|
| Status: | Active |
| Sqft: | 1,992 |
| Cost/Sqft: | $196 |
| Beds: | 3 |
| Baths: | 3 |
| Year Built: | 2007 |
| Property Taxes: | $7,761 |
| Days On Market: | 34 |
| Lot Size: | 0,24 |
Description
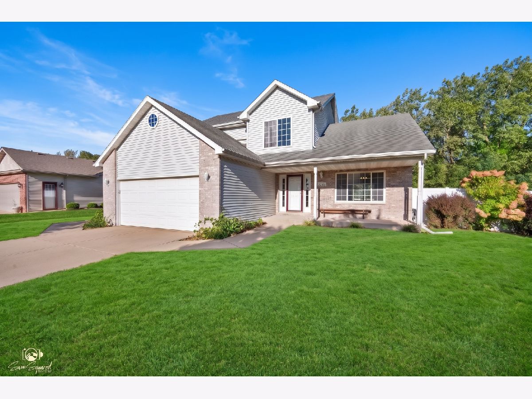
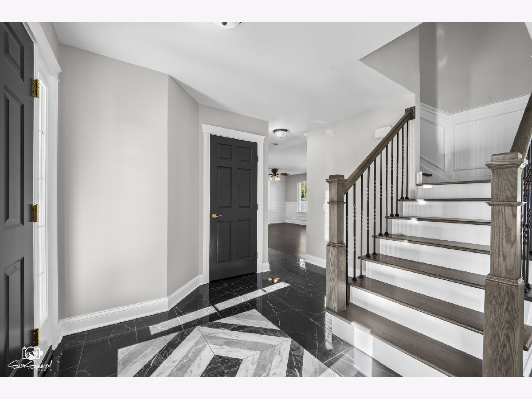
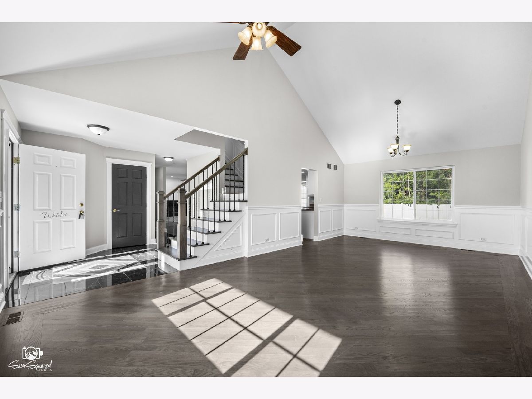
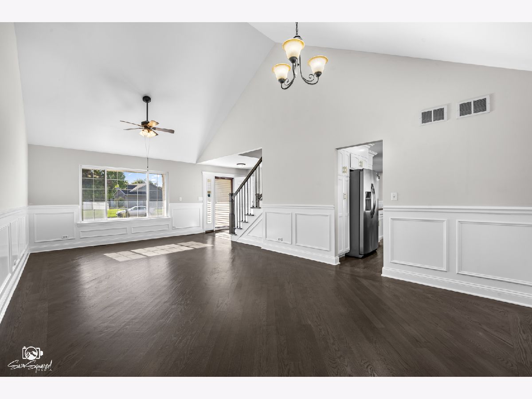
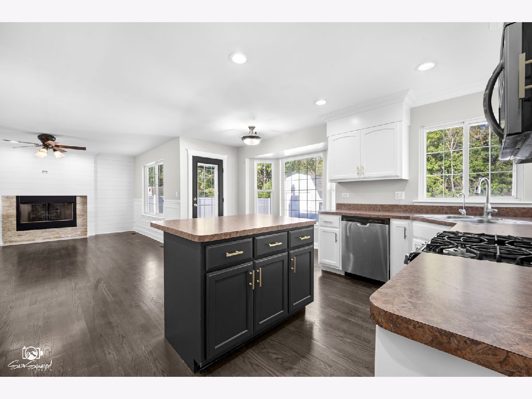
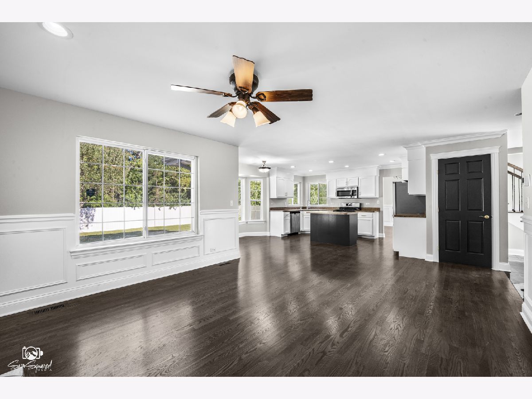
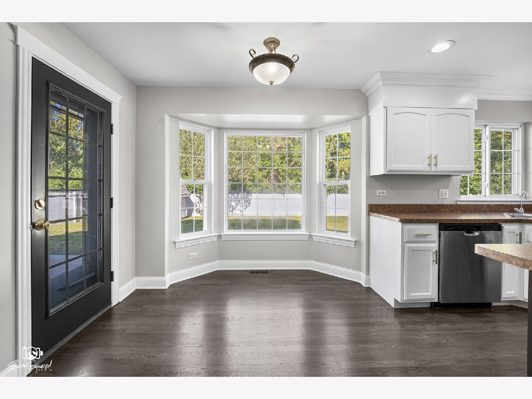
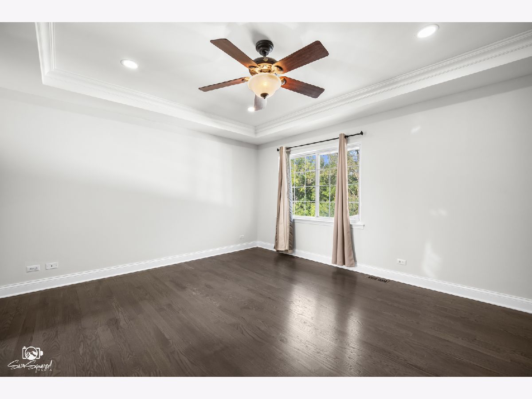
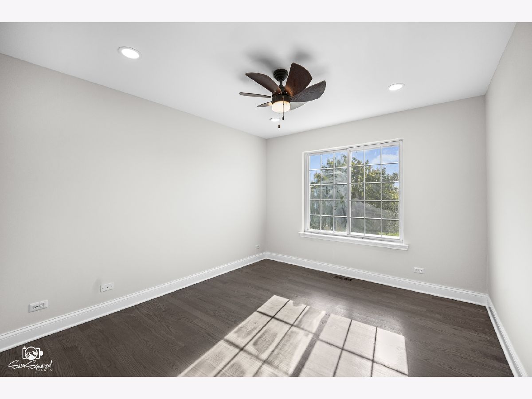
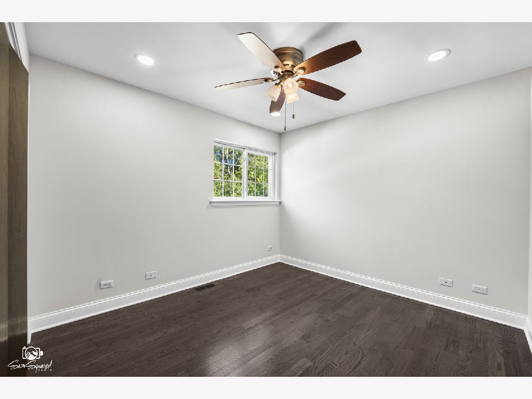
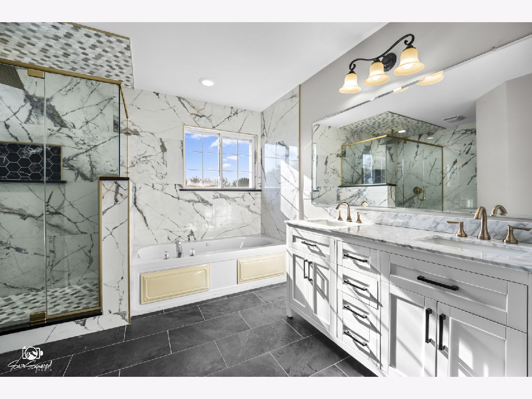
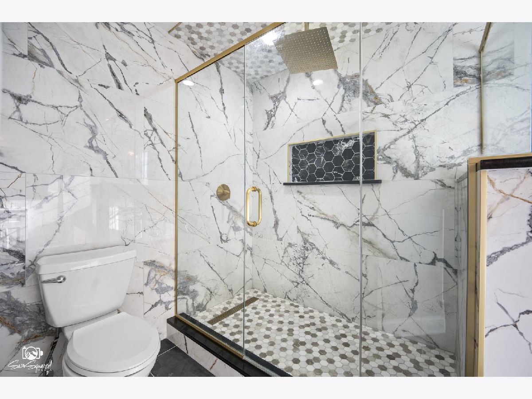
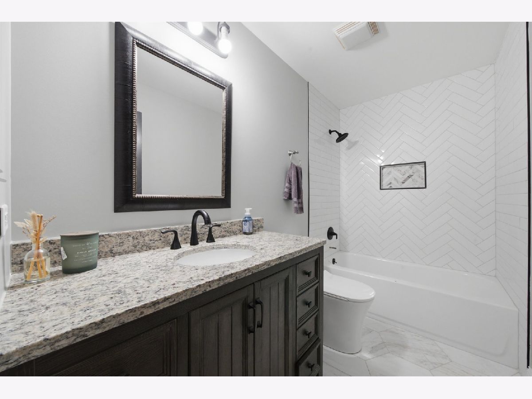
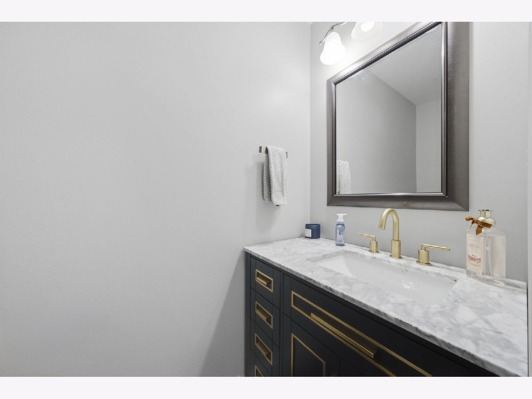
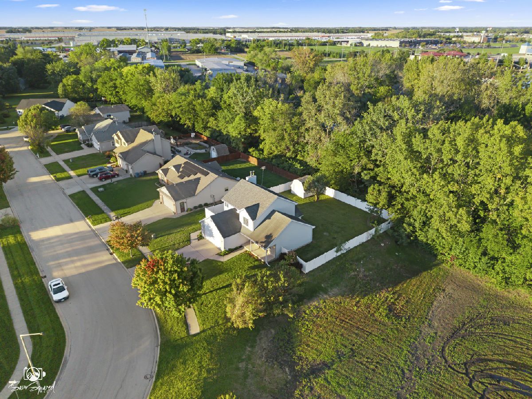
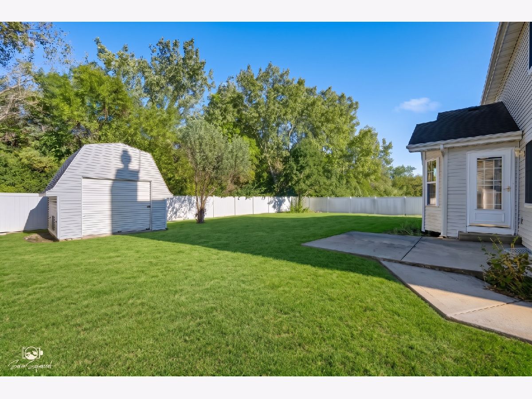
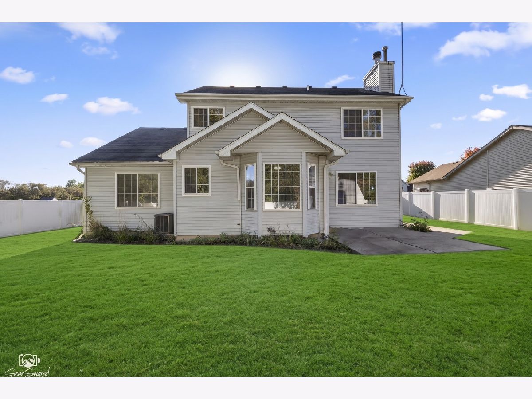
Freshly Updated, Beautifully Finished & Designed for Entertaining! Step inside to a bright, open layout that immediately stands out. The living room and bedrooms have been freshly painted, giving the home an even cleaner, move-in-ready feel. A polished stone look tile entry with decorative inlay welcomes you inside, while hardwood flooring leads into the spacious living room featuring vaulted ceilings, wainscoting, and custom decorative wall paneling. The millwork continues into the open dining and kitchen areas, creating a cohesive space that is ideal for both everyday living and entertaining. At the center of the home, the kitchen offers elegant crown molding, a large dining area, an island, and a separate breakfast nook with plenty of room to gather. The bathrooms have been beautifully renovated, including an impressive primary suite with a deep whirlpool tub, separate shower, double vanities, updated tilework, and a spacious walk-in closet. Downstairs, the massive basement provides exceptional additional space and endless possibilities for a home gym, theater, recreation area, office, or future finished living space. Outside, enjoy a large, fully fenced and level backyard with plenty of room for pets, entertaining, gardening, and summer gatherings. With its fresh paint, updated finishes, custom architectural details, spacious layout, and abundant room to grow, this home is ready for its next owner. Schedule your private showing today!
Property Specifics
| Single Family | |
| — | |
| — | |
| 2007 | |
| 2025 | |
| Unfinished, Full | |
| 1,106 | |
| Vinyl Siding, Brick | |
| Asphalt | |
| — | |
| No | |
| 0.24 |
| Grundy | |
| — | |
| — / Not Applicable | |
| None | |
| Public | |
| Public Sewer | |
| Central Air | |
| Natural Gas | |
| No | |
| 12777840 | |
| 0233128016 |
Nearby Schools
| NAME: | DISTRICT: | DISTANCE: | |
|---|---|---|---|
|
Grade School
Saratoga Elementary School |
60C | — | |
|
Middle School
Saratoga Elementary School |
60C | Not in DB | |
|
High School
Morris Community High School |
101 | Not in DB | |
Property History
| DATE: | EVENT: | PRICE: | SOURCE: |
|---|---|---|---|
| 14 Jun, 2007 | Sold | $252,250 | MRED MLS |
| 14 Feb, 2007 | Under contract | $255,000 | MRED MLS |
| 14 Feb, 2007 | Listed for sale | $255,000 | MRED MLS |
| 15 Jul, 2024 | Sold | $345,000 | MRED MLS |
| 4 Jun, 2024 | Under contract | $349,900 | MRED MLS |
| 30 May, 2024 | Listed for sale | $349,900 | MRED MLS |
| 6 Oct, 2026 | Listed for sale | $389,900 | MRED MLS |
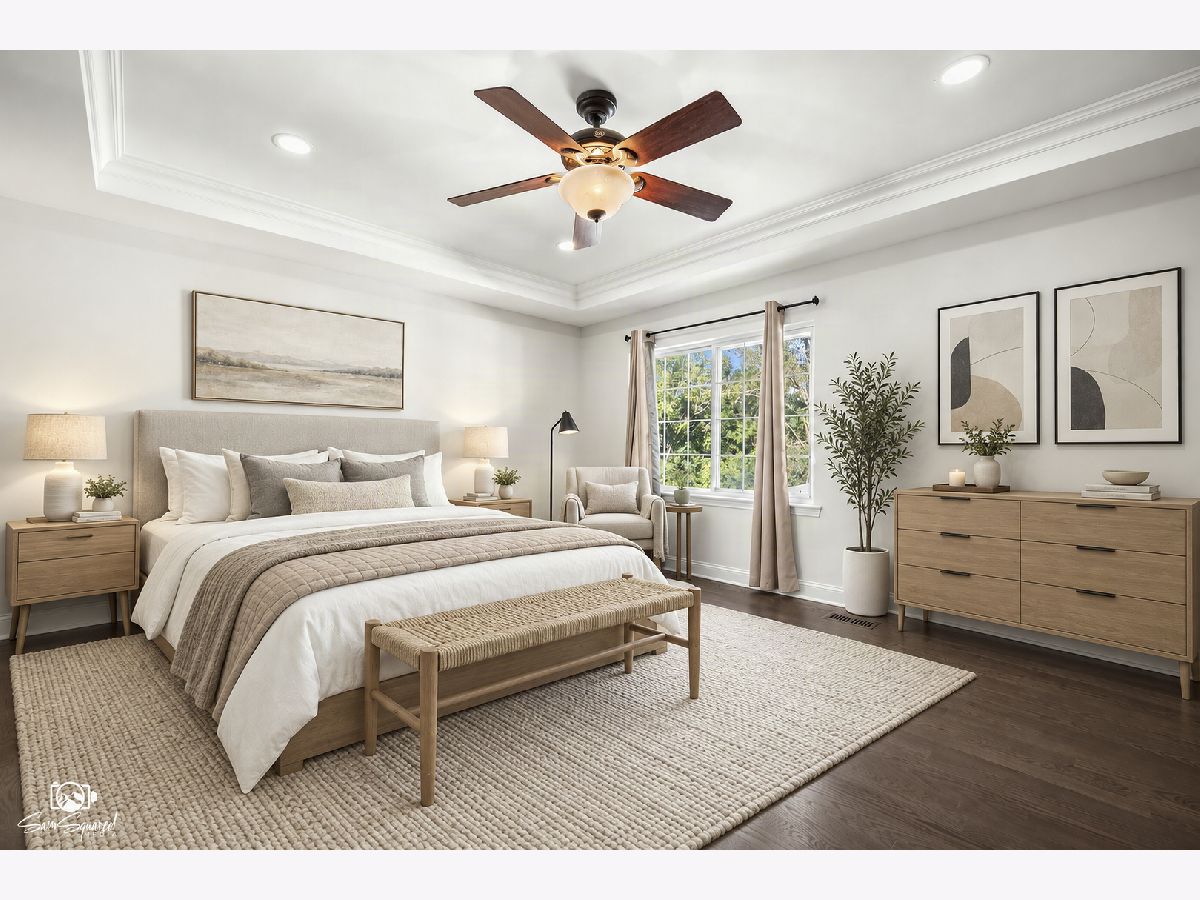
Some photos of this home have been virtually staged.
Room Specifics
Total Bedrooms: 3
Bedrooms Above Ground: 3
Bedrooms Below Ground: 0
Dimensions: 15X14
Floor Type: Hardwood
Dimensions: 13X11
Floor Type: Hardwood
Dimensions: 11X12
Floor Type: Hardwood
Full Bathrooms: 3
Bathroom Amenities: Whirlpool, Separate Shower, Double Sink
Bathroom in Basement: 0
Dimensions: 12X14
Floor Type: Hardwood
Dimensions: 17X21
Floor Type: Hardwood
Features: Eating Area-Breakfast Bar, Eating Area-Table Space, Island, Pantry-Closet
Dimensions: 10X6
Floor Type: Porcelain Tile
Dimensions: 14X25
Floor Type: Hardwood
Rooms: Eating Area
Name: Eating Area
Dimensions: 12X9
Floor Type: Hardwood
Other Specifics
| 2 | |
| Concrete Perimeter | |
| Concrete, Garage Door Opener, Garage Owned, Attached, Garage | |
| Main Level, Gas Dryer Hookup | |
| Hardwood | |
| Patio, Porch | |
| Shed(s) | |
| — | |
| Corner Lot | |
| 81.4X136.9X79.5X127 | |
| Full | |
| Full, Double Sink, Whirlpool & Sep Shwr | |
| Vaulted Ceiling(s), Walk-In Closet(s), Open Floorplan, Dining Combo, Paneling, Pantry | |
| Range, Microwave, Dishwasher, Refrigerator | |
| Not in DB | |
| Curbs, Sidewalks, Street Lights, Street Paved | |
| — | |
| Gas Starter |
Tax History
| Year | Property Taxes |
|---|---|
| 2007 | $55 |
| 2024 | $6,148 |
| 2026 | $7,761 |
Contact Agent
Nearby Similar Homes
Nearby Sold Comparables



Contact Agent
Listing Provided By
Smart Home Realty
