

2559 Walnut Avenue, Geneva, Illinois 60134
Subdivision > Sterling Manor
Sorry, we are updating photos, please update this page in 15 minutes
$350,000
|
Sold
|
|
| Status: | Closed |
| Sqft: | 0 |
| Cost/Sqft: | — |
| Beds: | 4 |
| Baths: | 3 |
| Year Built: | 1993 |
| Property Taxes: | $8,285 |
| Days On Market: | 6613 |
| Lot Size: | 0,00 |
Description
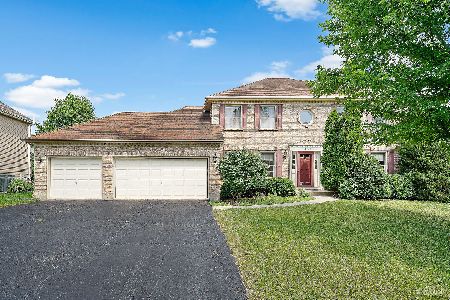
LOVELY BRK&CDR GEORGIAN ON PRETTY 1/4 ACRE LOT W/BRK PATIO OVERLOOKING THE POND!2STY FOYER W/FLARED/SPLIT STAIRCASE!FORMAL DIN&LIV RMS;2STY FAMRM W/BRK FP & STACKED WINDOWS!NICE KIT-PENINSULA B-BAR,HIGH CABS,DESK&DINETTE OPENING TO PATIO!1ST FLR DEN&LDY!DEEP TRAY MSTR W/WIC&WHIRLPOOL BTH!2 BDRMS W/WICS-VAULTED SKYLIGHT HALL BTH!HWDS,TRANSOM WINDOWS,NEW OR NEWER ROOF,A/C-FIN BSMT...LOTS OF STORAGE...LOTS 0F EXTRAS..
Property Specifics
| Single Family | |
| — | |
| Georgian | |
| 1993 | |
| Full | |
| Aluminum/Vinyl/Steel Siding, Brick | |
| Asphalt | |
| — | |
| Yes | |
| — |
| Kane | |
| Sterling Manor | |
| 0 / Not Applicable | |
| None | |
| Public | |
| Public Sewer | |
| Central Air | |
| Natural Gas, Forced Air | |
| 07039083 | |
| 1208206009 |
Nearby Schools
| NAME: | DISTRICT: | DISTANCE: | |
|---|---|---|---|
|
Grade School
Heartland Elementary School |
304 | — | |
|
Middle School
Geneva Middle School |
304 | Not in DB | |
|
High School
Geneva Community High School |
304 | Not in DB | |
Property History
| DATE: | EVENT: | PRICE: | SOURCE: |
|---|---|---|---|
| 26 Jun, 2009 | Sold | $350,000 | MRED MLS |
| 16 May, 2009 | Under contract | $374,500 | MRED MLS |
| — | Last price change | $399,500 | MRED MLS |
| 2 Oct, 2008 | Listed for sale | $399,500 | MRED MLS |
| 8 Oct, 2026 | Listed for sale | $689,900 | MRED MLS |
Sorry, we are updating photos, please update this page in 15 minutes
Room Specifics
All Bedroom Info:
Total Bedrooms: 4
Bedrooms Above Ground: 4
Bedrooms Below Ground: 0
Total Bedrooms: 4
Bedrooms Above Ground: 4
Bedrooms Below Ground: 0
Second Bedroom Info:
Dimensions: —
Location: —Dimensions: —
Floor Type: Carpet
Third Bedroom Info:
Dimensions: —
Location: —Dimensions: —
Floor Type: Carpet
Fourth Bedroom Info:
Dimensions: —
Location: —Dimensions: —
Floor Type: Carpet
Bathroom Info:
Full Bathrooms: 3
Partial Bathrooms: 1Full Bathrooms: 3
Bathroom Amenities: Whirlpool, Separate Shower, Double Sink
Bathroom in Basement: 0
Dining Room Info:
Dimensions: —
Location: —Dimensions: —
Floor Type: Carpet
Kitchen Info:
Dimensions: —
Location: —Dimensions: —
Floor Type: Hardwood
Features: Eating Area-Breakfast Bar, Eating Area-Table Space, Pantry-Walk-in
Laundry Room Info:
Dimensions: —
Location: —Dimensions: —
Floor Type: Vinyl
Living Room Info:
Dimensions: —
Location: —Dimensions: —
Floor Type: Carpet
Family Room Info:
Dimensions: —
Location: —Dimensions: —
Floor Type: Carpet
Additional Rooms Info:
Rooms: Den, Gallery, Recreation Room, Utility Room-1st Floor
Basement: FullRooms: Den, Gallery, Recreation Room, Utility Room-1st Floor
Other Specifics
| 2 | |
| Concrete Perimeter | |
| Garage | |
| — | |
| — | |
| — | |
| Patio | |
| Landscaped, Pond(s), Water View | |
| 80X125 | |
| — | |
| Full | |
| Vaulted/Cathedral Ceilings, Skylight(s) | |
| Range, Microwave, Dishwasher, Refrigerator, Disposal | |
| Not in DB | |
| Sidewalks, Street Lights, Street Paved | |
| — | |
| Gas Log |
Tax History
| Year | Property Taxes |
|---|---|
| 2009 | $8,285 |
| 2026 | $11,810 |
Contact Agent
Nearby Similar Homes
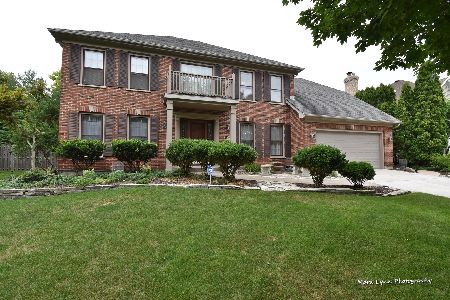
2559 Walnut Avenue, Geneva, Illinois 60134

For Sale
$689,900
4 beds / 2.1 baths / 2,660 ft2
Single Family / Built: 1993
33
965 Sunflower Drive, Geneva, Illinois 60134

For Sale
$1,150,000
5 beds / 4.1 baths / 3,874 ft2
Single Family / Built: 2003
36
2899 Cornwall Lane, Geneva, Illinois 60134

For Sale
$645,000
4 beds / 2.1 baths / 2,780 ft2
Single Family / Built: 2004
28
Nearby Sold Comparables
2551 Walnut Avenue, Geneva, Illinois 60134

Sold
$505,000
4 beds / 2.1 baths / 2,780 ft2
Single Family / Built: 1994
1569

Contact Agent
Listing Provided By
RE/MAX All Pro
