

25813 Hoover Court, Monee, Illinois 60449


$409,900
|
For Sale
|
|
| Status: | Active |
| Sqft: | 2,365 |
| Cost/Sqft: | $173 |
| Beds: | 4 |
| Baths: | 3 |
| Year Built: | 2002 |
| Property Taxes: | $10,668 |
| Days On Market: | 66 |
| Lot Size: | 0,32 |
Description
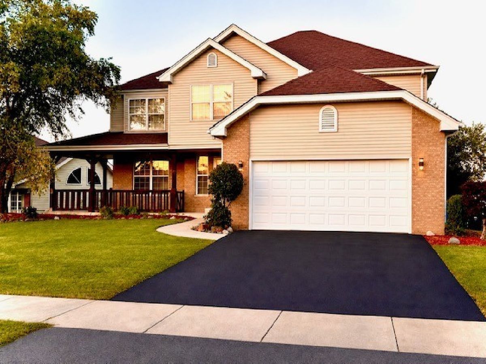
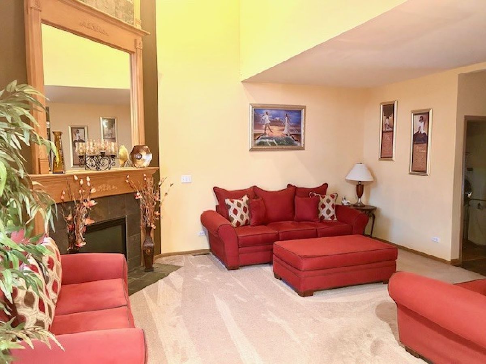
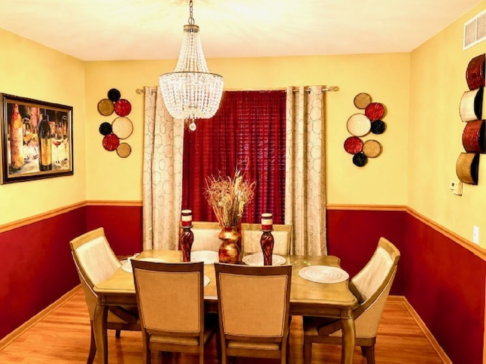
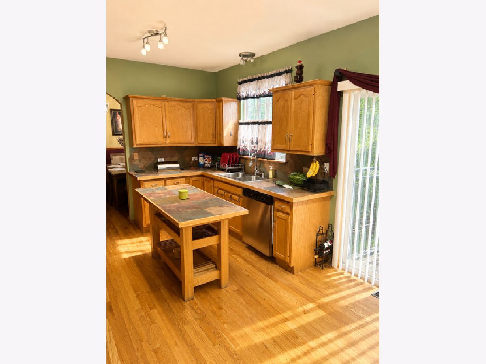
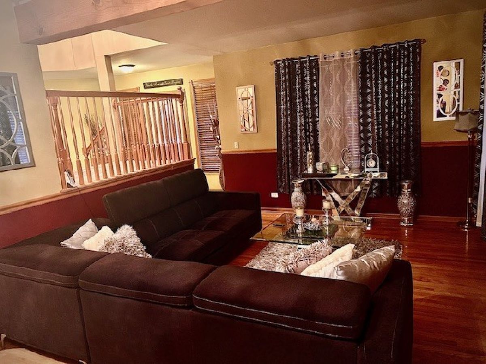
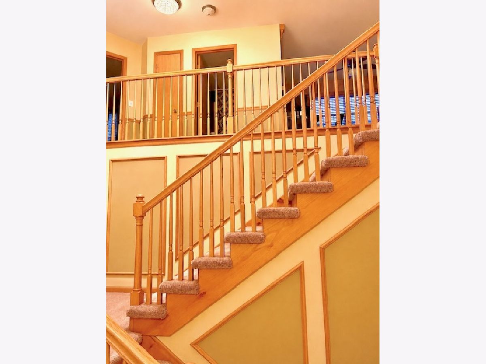
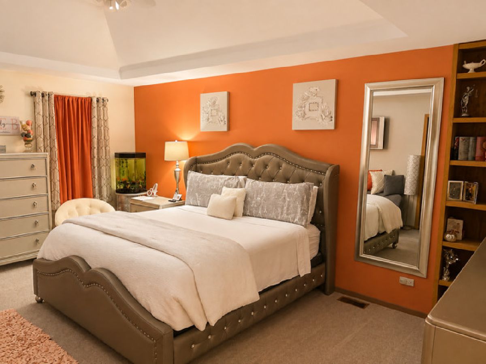
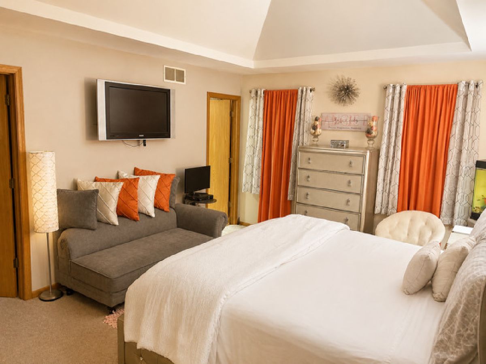
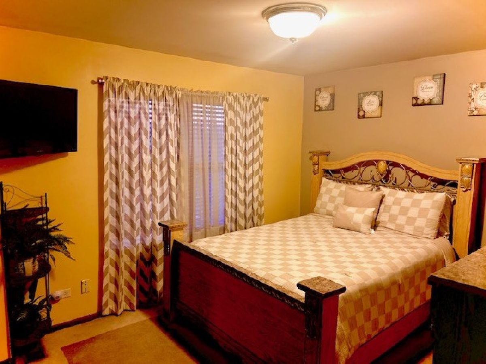
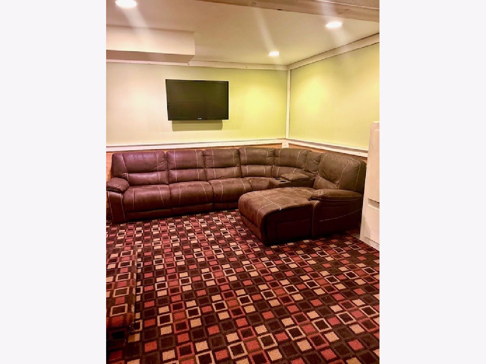
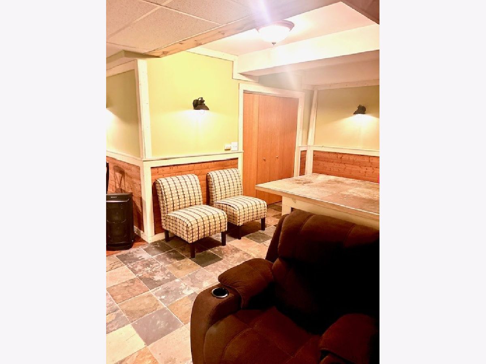
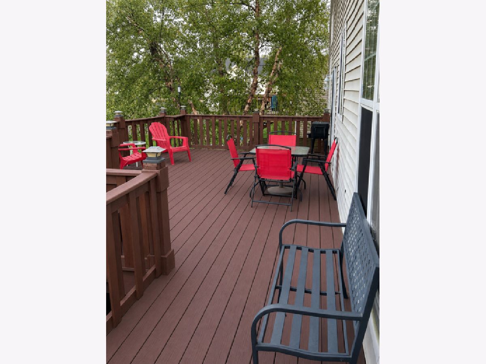
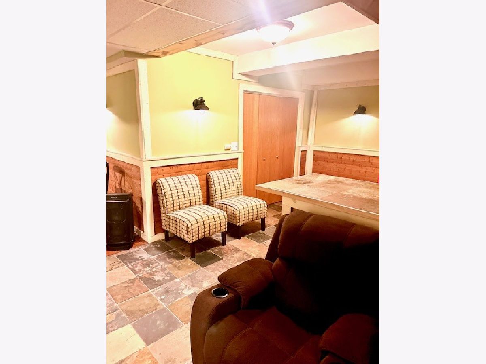
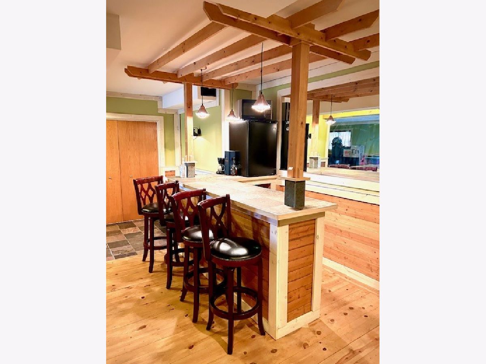
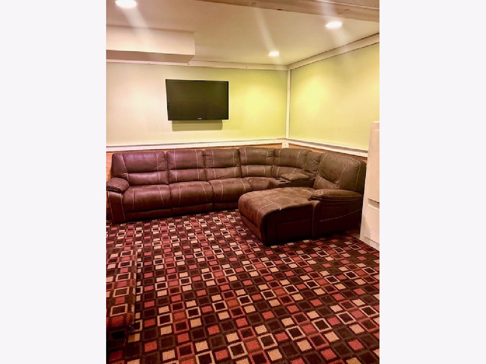
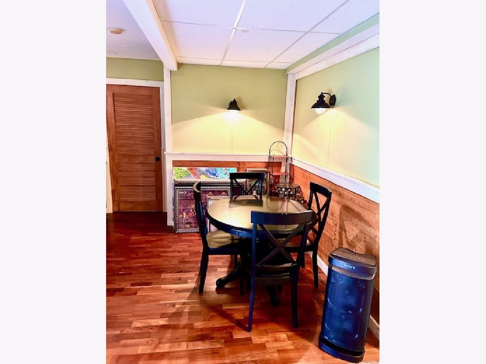
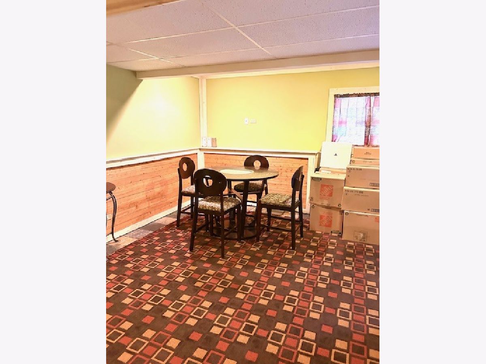
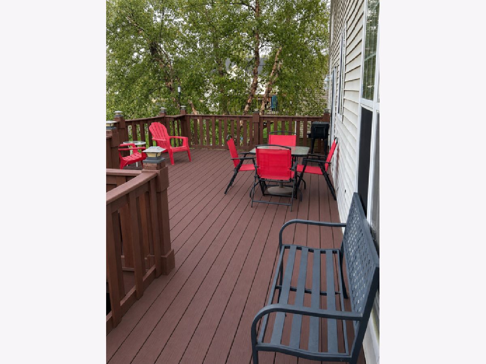
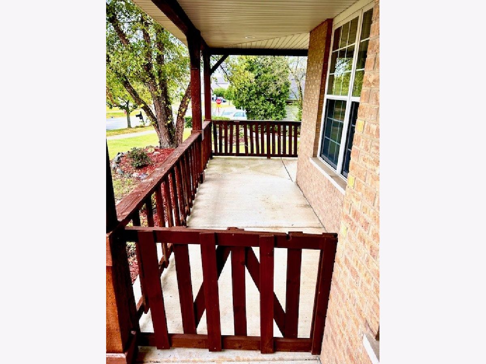
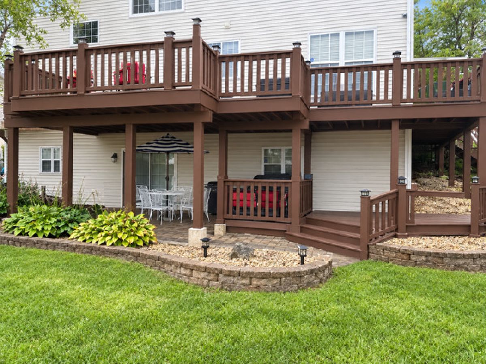
Welcome to this beautiful two-story home offering nearly 3,600 square feet of finished living space, including the finished walkout basement!! From the moment you enter, you will appreciate the impressive two-story foyer, elegant oak railings, and inviting fireplace. The main level features a convenient first-floor laundry room and a spacious layout designed for comfortable everyday living and entertaining. Upstairs, you will find four generously sized bedrooms plus a loft and 2.5 bathrooms. The primary suite offers a private retreat featuring a whirlpool tub, walk in closet, double tray ceilings, and a beautifully designed bathroom with vaulted ceilings and a skylight for natural light. The finished walkout basement provides additional living and entertaining space, complete with a bar, large storage room, and a patio door leading directly to a paver brick patio. Enjoy the outdoors from the beautiful wraparound deck, or relax and entertain in the huge backyard featuring a pergola. Kitchen appliances will remain with the home; washer and dryer are not included. Conveniently located with easy access to the highway, this spacious home offers the perfect combination of comfort, style, luxury and convenience. Don't miss the opportunity to make this beautiful home your own. Sold AS-IS but in great condition. Seller is doing a few repairs from the past storm.
Property Specifics
| Single Family | |
| — | |
| Traditional | |
| 2002 | |
| Finished, Exterior Entry, Full, Walk-Out Access | |
| Vinyl Siding, Brick | |
| Asphalt | |
| GLENCOE II | |
| No | |
| 0.32 |
| Will | |
| Highlands | |
| 0 / Not Applicable | |
| None | |
| Public | |
| Public Sewer, Storm Sewer | |
| Central Air | |
| Gas, Forced Air | |
| No | |
| 12747111 | |
| 2114202120290000 |
Some photos of this home have been virtually staged.
Room Specifics
Total Bedrooms: 4
Bedrooms Above Ground: 4
Bedrooms Below Ground: 0
Dimensions: 18X18
Floor Type: Carpet
Dimensions: 13X10
Floor Type: Carpet
Dimensions: 11X10
Floor Type: Carpet
Dimensions: 11X10
Floor Type: Carpet
Full Bathrooms: 3
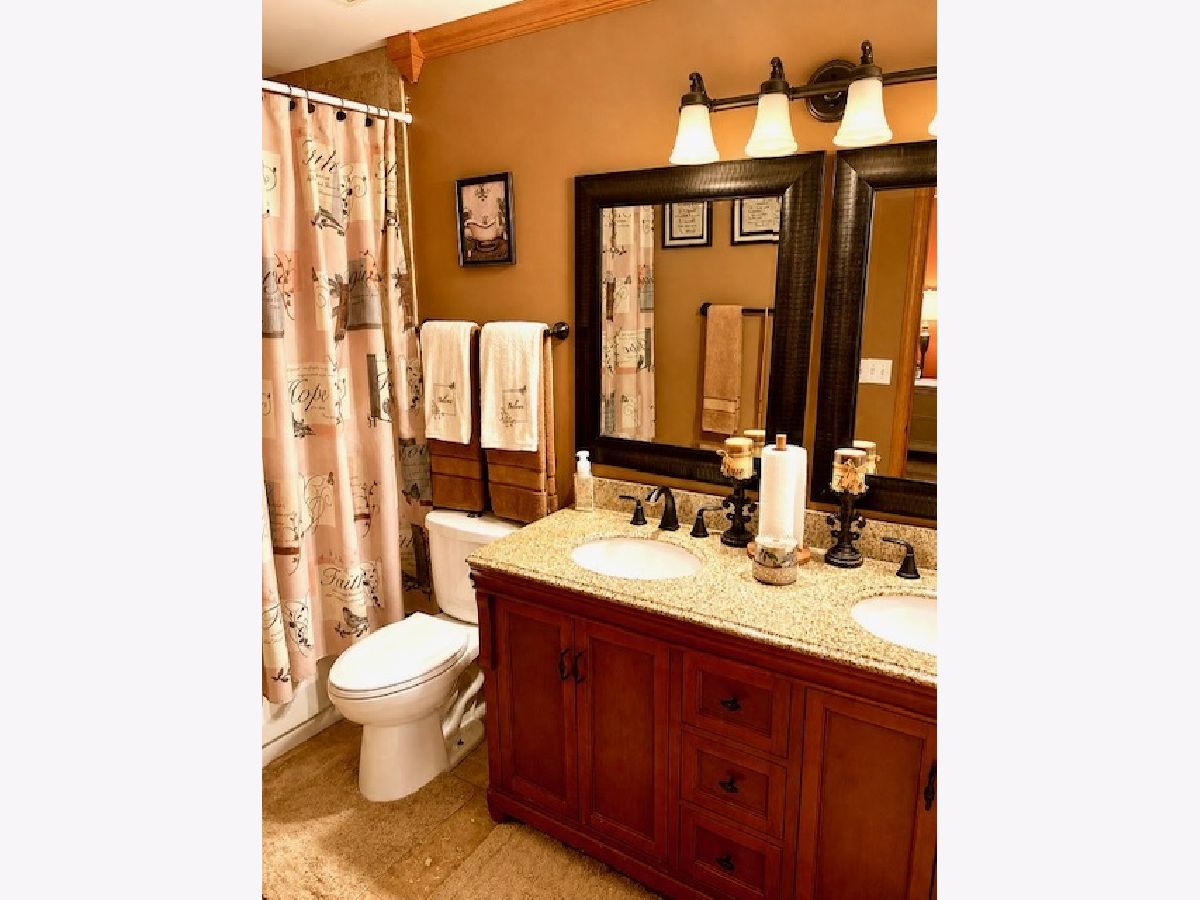
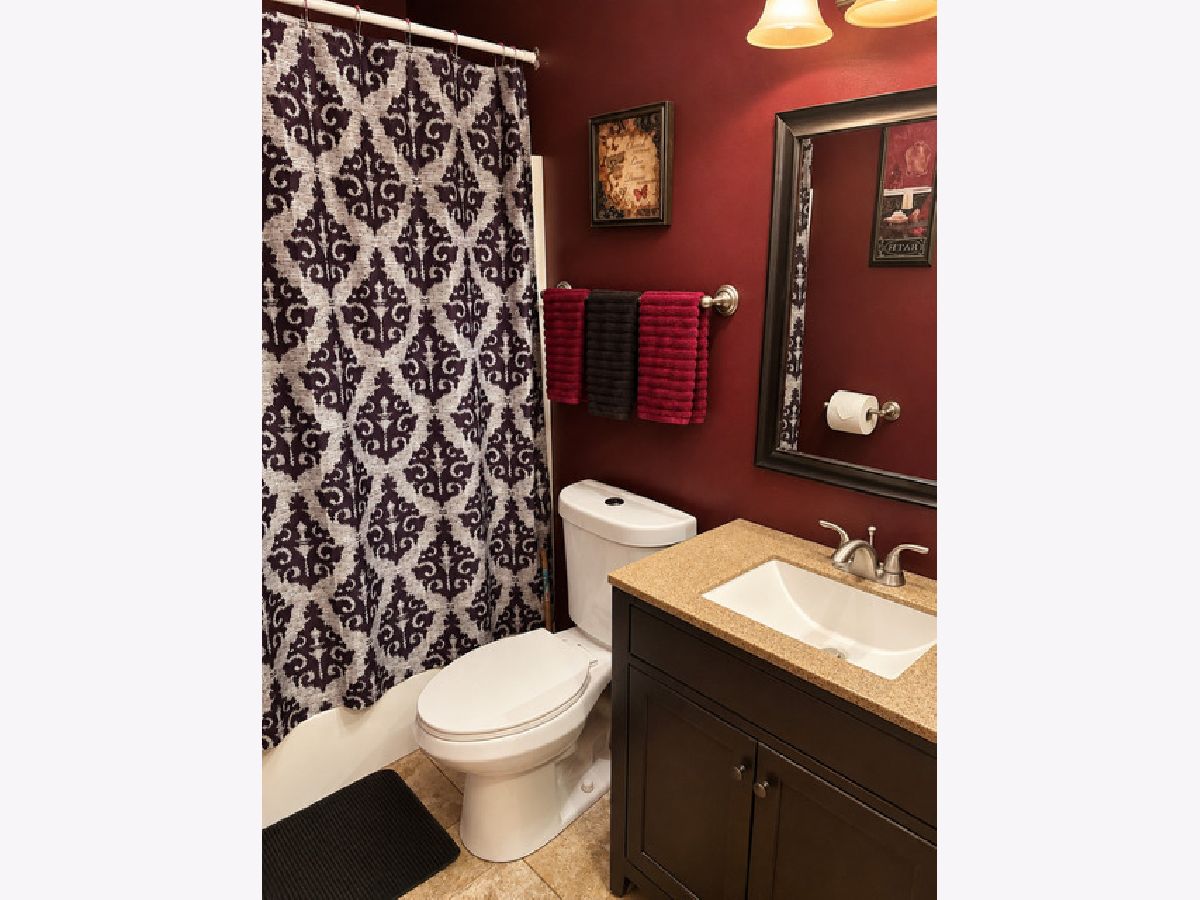
Bathroom Amenities: Whirlpool, Separate Shower, Double Sink
Bathroom in Basement: 0
Dimensions: 12X12
Floor Type: Hardwood
Dimensions: 19X9
Floor Type: Hardwood
Features: Eating Area-Breakfast Bar, Eating Area-Table Space, Pantry-Closet
Dimensions: 7X8
Floor Type: Hardwood
Dimensions: 11X22
Floor Type: Hardwood
Dimensions: 13X14
Floor Type: Carpet
Rooms: No additional rooms
Other Specifics
| 2 | |
| Concrete Perimeter | |
| Asphalt, Garage Door Opener, Garage Owned, Attached, Garage | |
| Main Level | |
| — | |
| Patio | |
| — | |
| Cul-De-Sac | |
| 9407 | |
| Unfinished | |
| Full | |
| Cathedral Ceiling(s), Dry Bar | |
| Range, Microwave, Dishwasher, Refrigerator, Disposal | |
| Not in DB | |
| Sidewalks, Street Lights, Street Paved | |
| — | |
| Gas Log, Gas Starter |
Contact Agent
Nearby Similar Homes
Nearby Sold Comparables

Contact Agent
Listing Provided By
Rice Property Management & Realty L.L.C.
