

5639 Wilson Street, Monee, Illinois 60449


$299,900
|
For Sale
|
|
| Status: | Price Change |
| Sqft: | 1,428 |
| Cost/Sqft: | $210 |
| Beds: | 3 |
| Baths: | 2 |
| Year Built: | 1958 |
| Property Taxes: | $5,254 |
| Days On Market: | 13 |
| Lot Size: | 0,00 |
Description
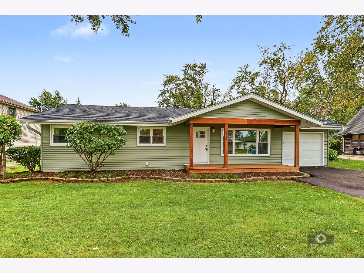
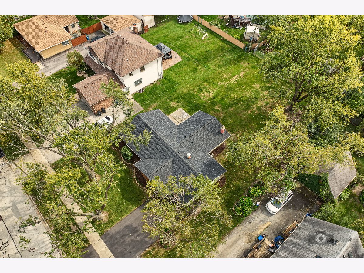
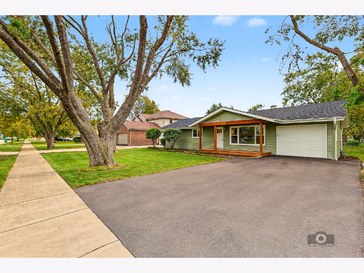
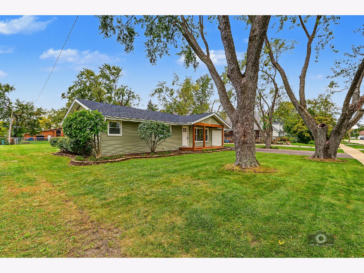
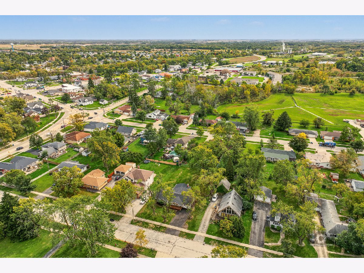
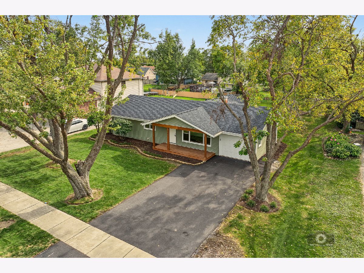
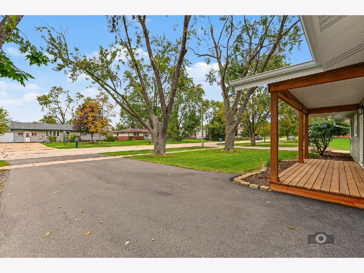
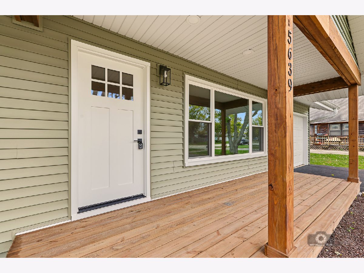
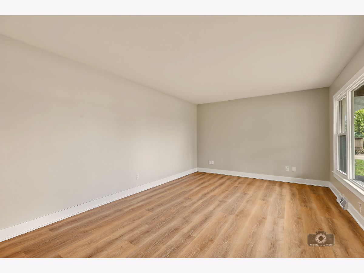
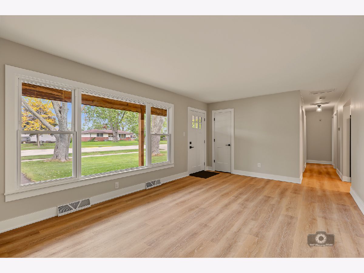
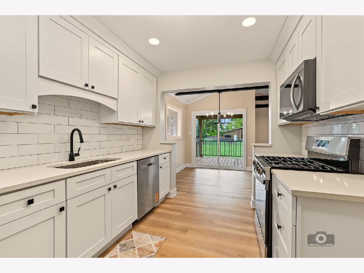
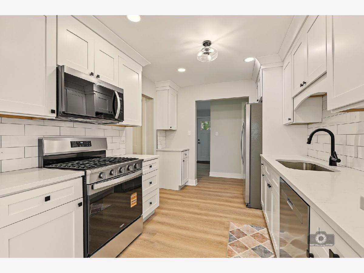
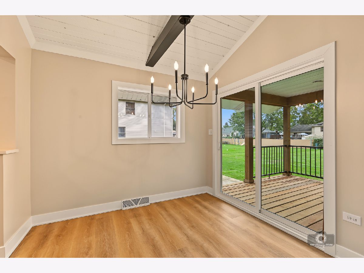
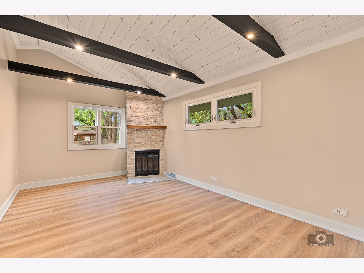
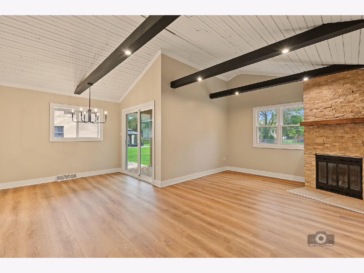
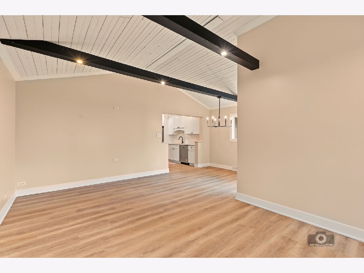
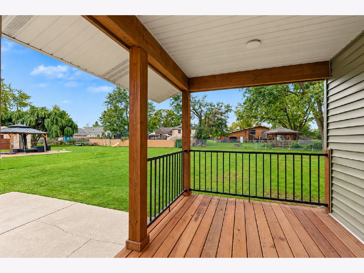
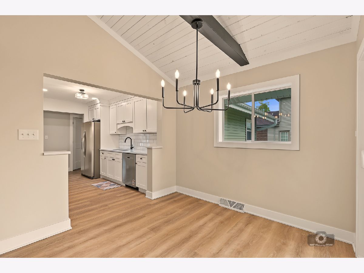
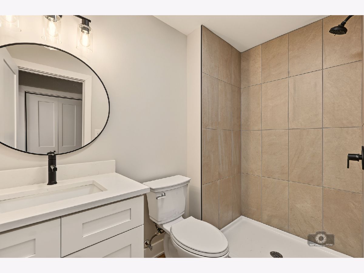
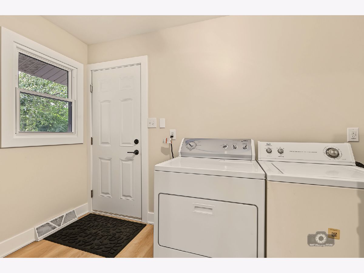
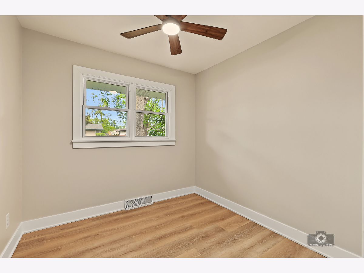
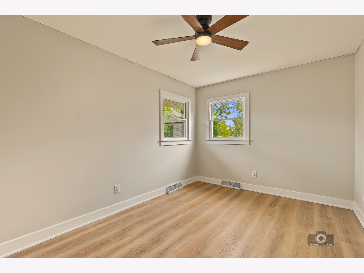
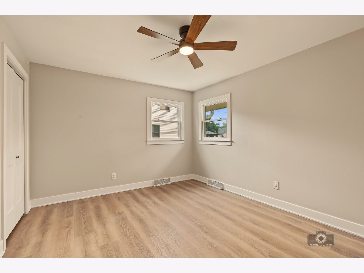
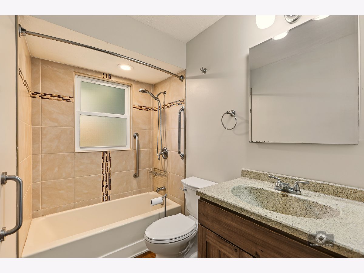
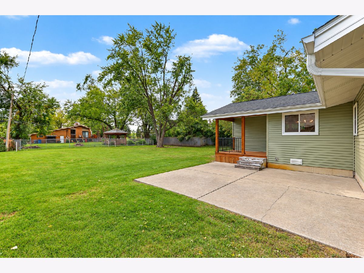
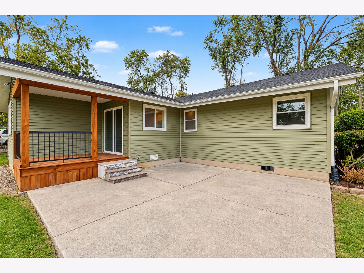
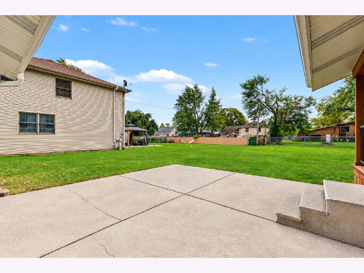
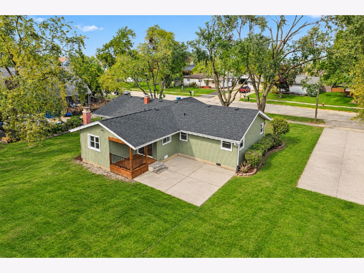
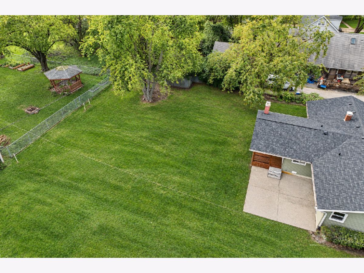
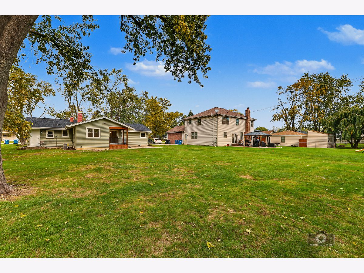
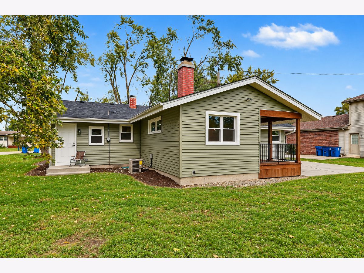
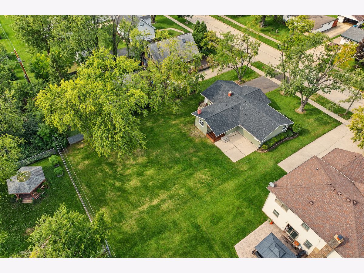
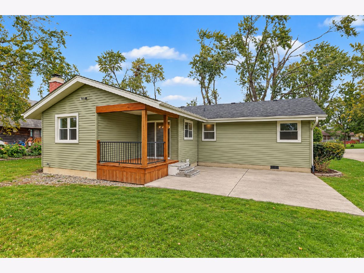
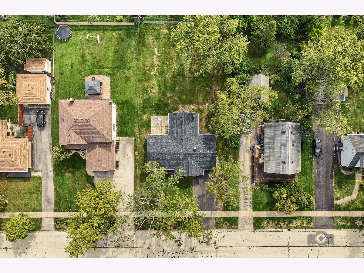
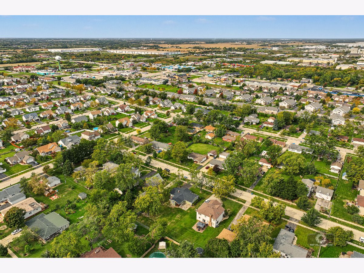
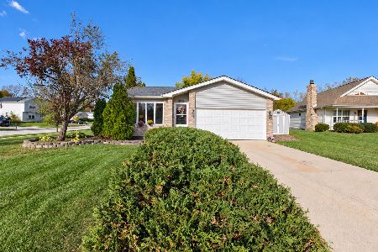
Welcome to this charming ranch-style home, beautifully remodeled from top to bottom! Situated on a generous lot in the heart of Monee and surrounded by towering trees, this home offers wonderful curb appeal and an inviting atmosphere from the moment you arrive. The spacious 18' x 6' covered front porch welcomes you inside to a bright, sun-filled living room. Luxury vinyl plank flooring flows throughout the home, leading to a beautifully updated kitchen featuring crisp white shaker-style cabinetry, quartz countertops, and stainless steel appliances. The spacious eating area boasts a picture window and a new sliding glass door that opens to the covered back porch. Just beyond, the inviting family room is sure to impress with its vaulted ceilings, rustic wood beams, and cozy wood-burning fireplace. The home offers three comfortable bedrooms and two full bathrooms, including a brand-new bath. A convenient laundry room and attached garage provide additional functionality and storage. Step outside to enjoy the covered back porch and generous concrete patio overlooking the expansive backyard-perfect for outdoor entertaining, relaxing, or enjoying the peaceful surroundings. The extensive updates make this home truly move-in ready! Improvements include a new roof, siding, soffits, gutters, windows, exterior doors, sliding glass door, water heater, driveway, bathroom, lighting, interior trim, and interior doors. Conveniently located near shopping, dining, and expressway access, this beautifully updated home combines modern finishes, comfortable living spaces, and a fantastic location. Come see all this wonderful home has to offer-schedule your showing today!
Property Specifics
| Single Family | |
| — | |
| Ranch | |
| 1958 | |
| 2026 | |
| Crawl Space | |
| Vinyl Siding | |
| Asphalt | |
| — | |
| No | |
| — |
| Will | |
| Monee Manor | |
| — / Not Applicable | |
| None | |
| Public | |
| Public Sewer | |
| Central Air | |
| Gas, Forced Air | |
| 12783854 | |
| 2114202030050000 |
Property History
| DATE: | EVENT: | PRICE: | SOURCE: |
|---|---|---|---|
| — | Last price change | $325,000 | MRED MLS |
| 21 Oct, 2026 | Listed for sale | $325,000 | MRED MLS |
Room Specifics
Total Bedrooms: 3
Bedrooms Above Ground: 3
Bedrooms Below Ground: 0
Dimensions: 13X11
Floor Type: Luxury Vinyl
Dimensions: 13X10
Floor Type: Luxury Vinyl
Dimensions: 9X9
Floor Type: Luxury Vinyl
Full Bathrooms: 2
Bathroom Amenities: —
Bathroom in Basement: 0
Dimensions: 12X9
Floor Type: Luxury Vinyl
Dimensions: 11X6
Floor Type: Luxury Vinyl
Dimensions: 18X12
Floor Type: Luxury Vinyl
Dimensions: 19X11
Floor Type: Luxury Vinyl
Rooms: Eating Area
Name: Eating Area
Dimensions: 10X9
Floor Type: Luxury Vinyl
Other Specifics
| 1 | |
| Concrete Perimeter | |
| Asphalt, Garage Door Opener, Garage Owned, Attached, Garage | |
| Main Level, Gas Dryer Hookup | |
| — | |
| Patio | |
| Main Level Entry, No Interior Steps | |
| — | |
| — | |
| 74 x 165 | |
| — | |
| None | |
| Vaulted Ceiling(s), 1st Floor Bedroom, 1st Floor Full Bath | |
| Range, Microwave, Dishwasher, Refrigerator, Washer, Dryer, Stainless Steel Appliance(s) | |
| Not in DB | |
| Park, Curbs, Sidewalks, Street Lights, Street Paved | |
| — | |
| Wood Burning, Attached Fireplace Doors/Screen |
Tax History
| Year | Property Taxes |
|---|---|
| — | $5,254 |
Contact Agent
Nearby Similar Homes
Nearby Sold Comparables



Contact Agent
Listing Provided By
Village Realty, Inc.
