

25766 Truman Street, Monee, Illinois 60449


$349,900
|
For Sale
|
|
| Status: | Contingent |
| Sqft: | 1,678 |
| Cost/Sqft: | $209 |
| Beds: | 3 |
| Baths: | 2 |
| Year Built: | 2002 |
| Property Taxes: | $8,443 |
| Days On Market: | 12 |
| Lot Size: | 0,20 |
Description
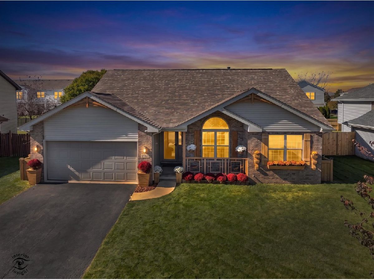
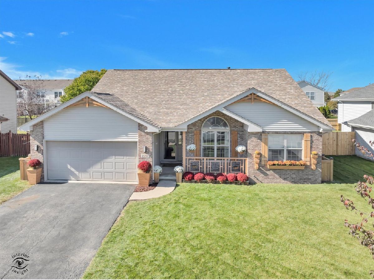
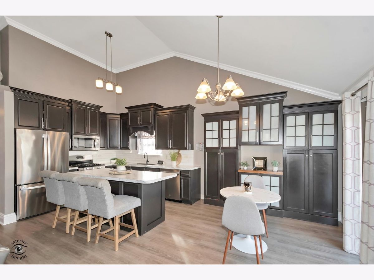
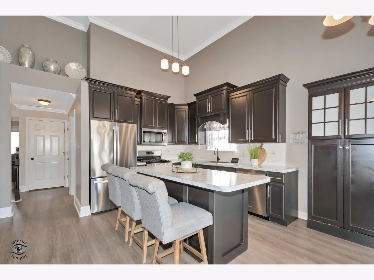
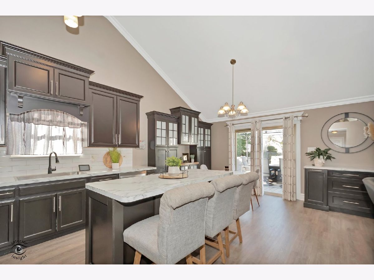
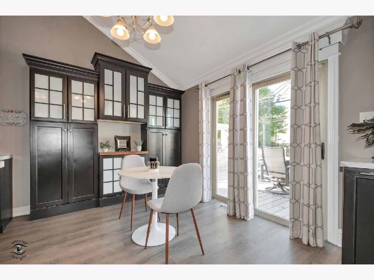
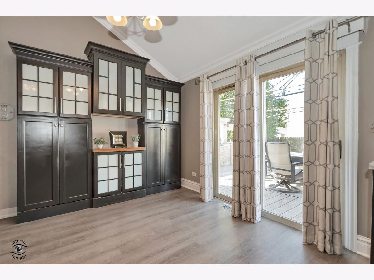
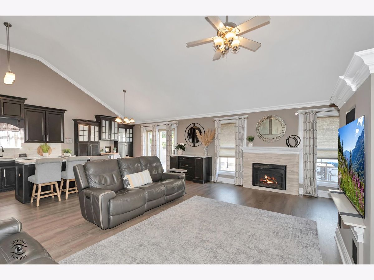
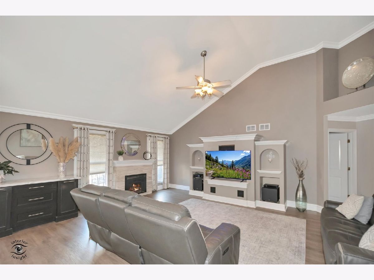
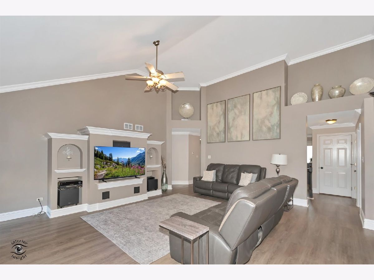
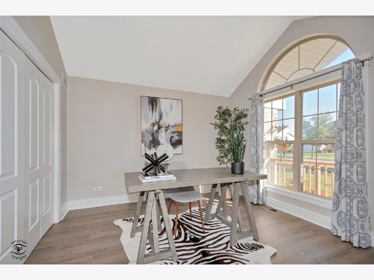
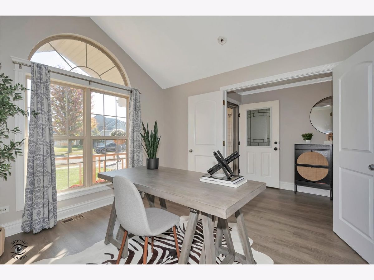
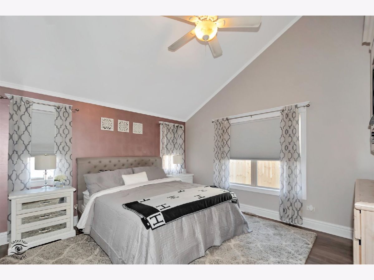
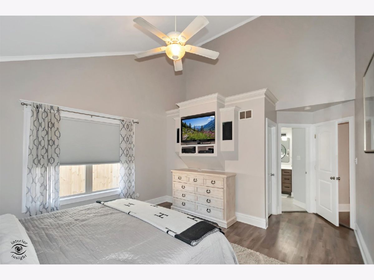
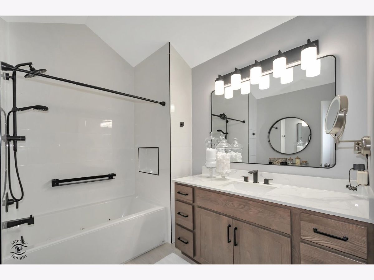
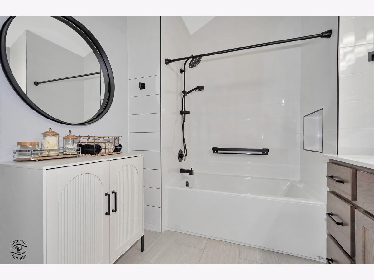
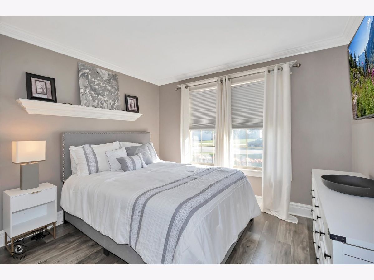
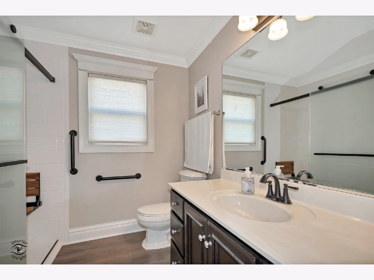
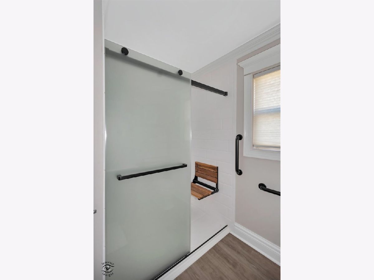
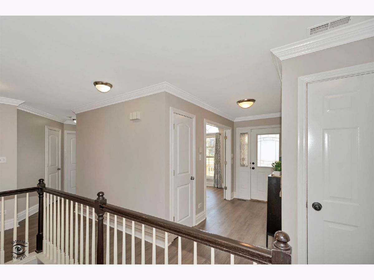
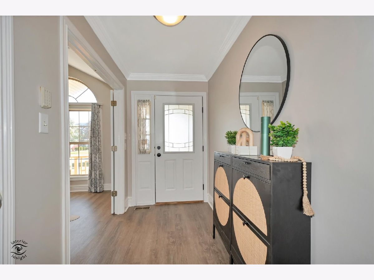
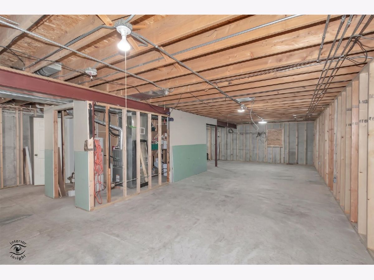
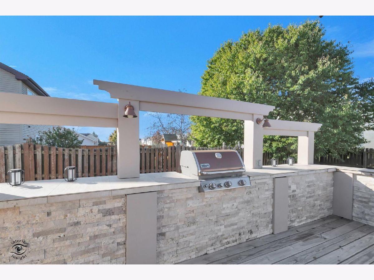
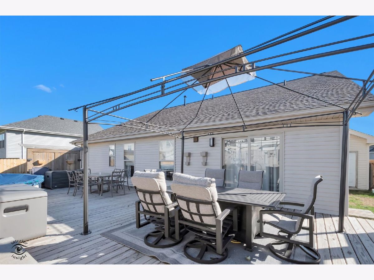
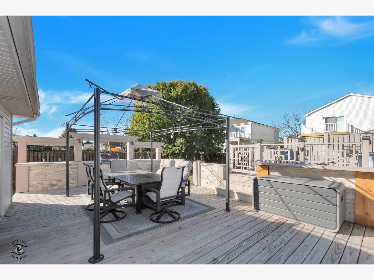
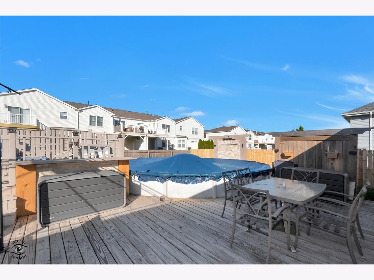
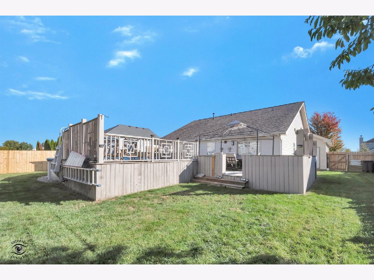
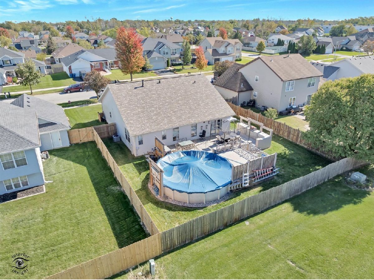
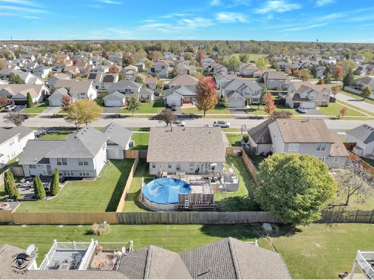
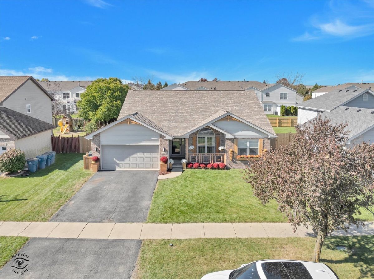
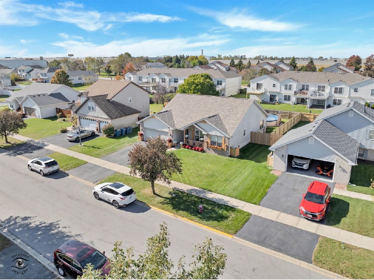
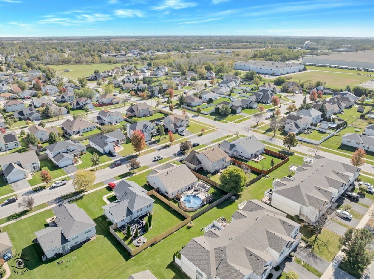
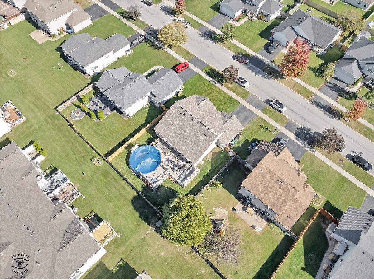
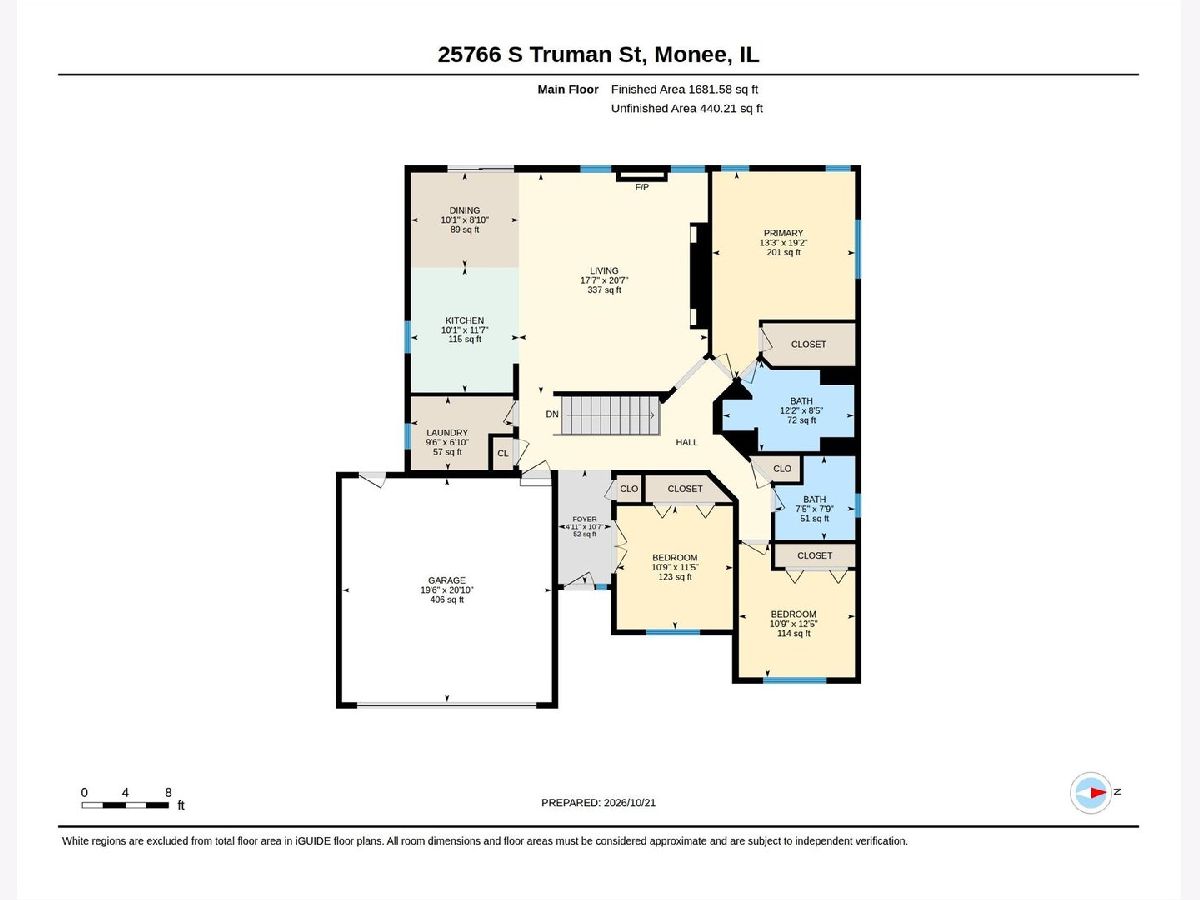
Luxury Feel, Exceptional Value! Beautifully maintained and extensively updated, this inviting ranch home offers the perfect blend of comfort, style, and affordability. Featuring 3 spacious bedrooms, 2 full bathrooms, a 2-car garage, and a generously sized basement, this home delivers the space and upgrades you've been looking for. Major improvements include a new roof (2025), majority of flooring replaced (2025), HVAC updated within the last 5 years, new dishwasher and refrigerator (2025), and a new front door (2025). The home was freshly painted throughout in 2026, both bathrooms were beautifully remodeled in 2026, and the landscaping was recently completed, adding even more curb appeal. The home showcases a unique layout with thoughtful attention to detail throughout. The living room features impressive 14-foot vaulted ceilings that create an open, airy atmosphere filled with natural light, while the primary bedroom boasts soaring 16-foot vaulted ceilings, adding an extra touch of elegance and spaciousness. The kitchen, living room, and primary bedroom each feature custom built-ins that add distinctive character, thoughtful functionality, and a unique touch of craftsmanship throughout the home. Head outside and discover your own backyard retreat! The expansive deck, outdoor kitchen, and new above-ground pool with equipment (2025) create the perfect setting for summer gatherings, outdoor dining, and relaxing evenings at home. Impeccably cared for and thoughtfully upgraded, this move-in-ready home proves you don't have to sacrifice style or comfort to enjoy an elevated lifestyle at an affordable price. Schedule your showing today!
Property Specifics
| Single Family | |
| — | |
| Ranch | |
| 2002 | |
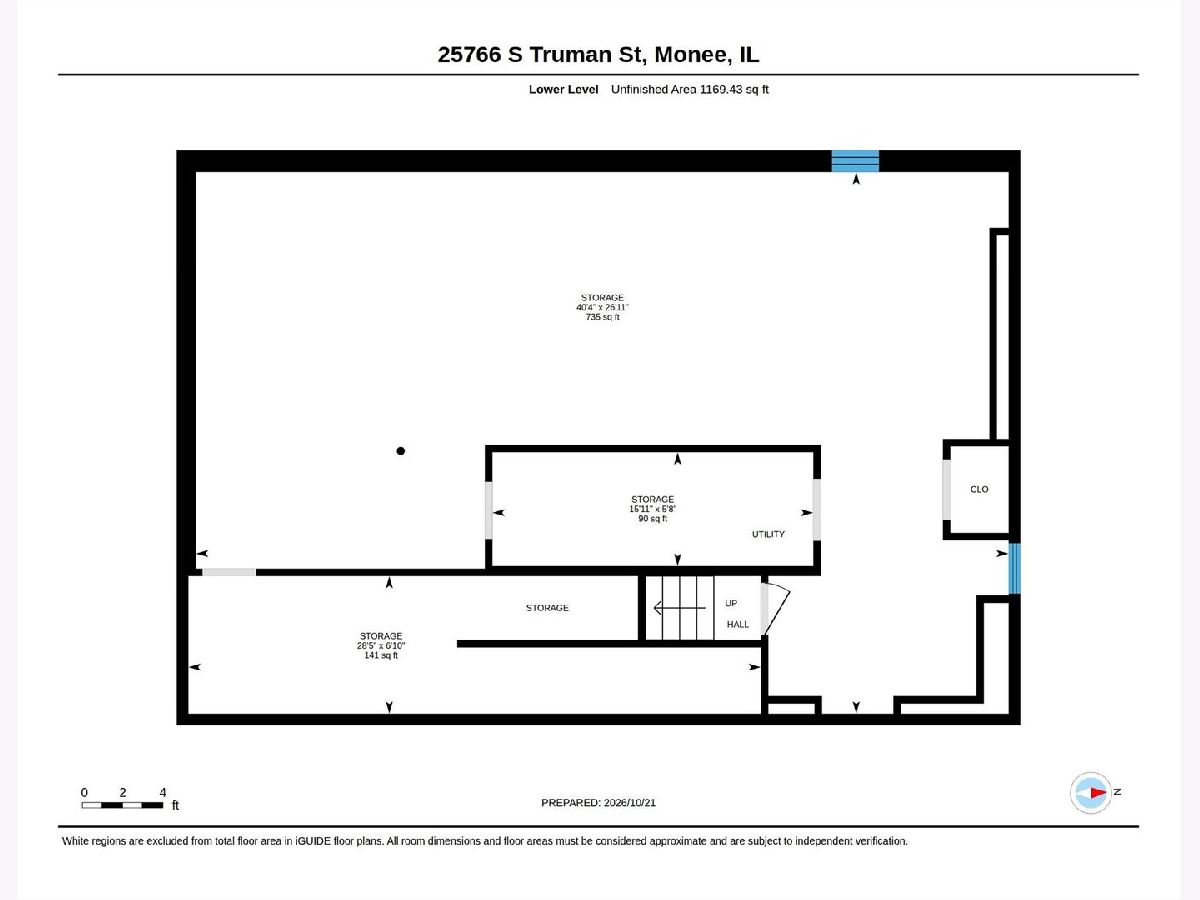
| Unfinished, Partial | |
| Vinyl Siding, Brick | |
| Asphalt | |
| — | |
| No | |
| 0.2 |
| Will | |
| — | |
| 0 / Not Applicable | |
| None | |
| Public | |
| Public Sewer | |
| Central Air | |
| Gas, Forced Air | |
| No | |
| 12790232 | |
| 2114202110220000 |
Property History
| DATE: | EVENT: | PRICE: | SOURCE: |
|---|---|---|---|
| 25 Oct, 2026 | Under contract | $349,900 | MRED MLS |
| 22 Oct, 2026 | Listed for sale | $349,900 | MRED MLS |
Some photos of this home have been virtually staged.
Room Specifics
Total Bedrooms: 3
Bedrooms Above Ground: 3
Bedrooms Below Ground: 0
Dimensions: 19X13
Floor Type: Vinyl
Dimensions: 11X12
Floor Type: Vinyl
Dimensions: 11X11
Floor Type: Vinyl
Full Bathrooms: 2
Bathroom Amenities: —
Bathroom in Basement: 0
Dimensions: 10X9
Floor Type: Vinyl
Dimensions: 10X12
Floor Type: Vinyl
Features: Eating Area-Breakfast Bar, Eating Area-Table Space, Island, Custom Cabinetry
Dimensions: 10X7
Floor Type: —
Dimensions: 18X21
Floor Type: Vinyl
Rooms: Recreation Room, Foyer
Name: Recreation Room
Dimensions: 27X40
Floor Type: —
Name: Foyer
Dimensions: 5X11
Floor Type: Vinyl
Other Specifics
| 2 | |
| — | |
| Asphalt, Garage Door Opener, Garage Owned, Attached, Garage | |
| Main Level, Sink | |
| — | |
| Deck | |
| Fenced | |
| Above Ground | |
| Outdoor Grill | |
| — | |
| 70 x 122 | |
| — | |
| Full | |
| Vaulted Ceiling(s), 1st Floor Bedroom, 1st Floor Full Bath, Built-in Features, Walk-In Closet(s), Open Floorplan | |
| Range, Microwave, Dishwasher, Refrigerator, Washer, Dryer, Disposal, Stainless Steel Appliance(s) | |
| Not in DB | |
| Curbs, Sidewalks | |
| — | |
| Electric |
Tax History
| Year | Property Taxes |
|---|---|
| 2026 | $8,443 |
Contact Agent
Nearby Similar Homes
Nearby Sold Comparables


Contact Agent
Listing Provided By
Village Realty Inc
