

29 Hiawatha Drive, Clarendon Hills, Illinois 60514


$402,550
|
Sold
|
|
| Status: | Closed |
| Sqft: | 1,175 |
| Cost/Sqft: | $352 |
| Beds: | 3 |
| Baths: | 2 |
| Year Built: | 1947 |
| Property Taxes: | $7,750 |
| Days On Market: | 1835 |
| Lot Size: | 0,00 |
Description
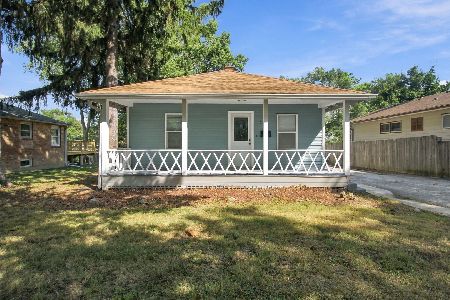
The curb appeal draws you into this super sweet house. This home has a gorgeous lot with a beautiful yard and garden along with an attached 2 car garage, hard to find at this price point. This beauty has a charming living and dining room combination and a first-floor updated, full bath and bedroom. The kitchen has new stainless steel appliances and granite counters. The generously sized family room is located right off of the garage and mudroom. The second floor has 2 large bedrooms with a bath in between and the full basement has been recently redone. Cute, clean, and fresh with a very versatile floor plan. This one is special.
Property Specifics
| Single Family | |
| — | |
| — | |
| 1947 | |
| Full | |
| Vinyl Siding, Brick | |
| — | |
| — | |
| No | |
| — |
| Du Page | |
| — | |
| — / Not Applicable | |
| None | |
| Lake Michigan | |
| Public Sewer | |
| Central Air, Window/Wall Unit - 1 | |
| Natural Gas, Forced Air | |
| 11252775 | |
| 0910104016 |
Nearby Schools
| NAME: | DISTRICT: | DISTANCE: | |
|---|---|---|---|
|
Grade School
J T Manning Elementary School |
201 | — | |
|
Middle School
Westmont Junior High School |
201 | Not in DB | |
|
High School
Westmont High School |
201 | Not in DB | |
Property History
| DATE: | EVENT: | PRICE: | SOURCE: |
|---|---|---|---|
| 12 Jan, 2022 | Sold | $402,550 | MRED MLS |
| 11 Dec, 2021 | Under contract | $414,000 | MRED MLS |
| — | Last price change | $429,000 | MRED MLS |
| 21 Oct, 2021 | Listed for sale | $429,000 | MRED MLS |


Room Specifics
All Bedroom Info:
Total Bedrooms: 3
Bedrooms Above Ground: 3
Bedrooms Below Ground: 0
Total Bedrooms: 3
Bedrooms Above Ground: 3
Bedrooms Below Ground: 0
Second Bedroom Info:
Dimensions: —
Location: —Dimensions: —
Floor Type: Carpet
Third Bedroom Info:
Dimensions: —
Location: —Dimensions: —
Floor Type: Hardwood
Bathroom Info:
Full Bathrooms: 2
Partial Bathrooms: 0Full Bathrooms: 2
Bathroom Amenities: —
Bathroom in Basement: 0
Dining Room Info:
Dimensions: —
Location: —Dimensions: —
Floor Type: Hardwood
Kitchen Info:
Dimensions: —
Location: —Dimensions: —
Floor Type: Ceramic Tile
Features: Island, Pantry-Closet, Granite Counters, Updated Kitchen
Laundry Room Info:
Dimensions: —
Location: —Dimensions: —
Floor Type: Other
Living Room Info:
Dimensions: —
Location: —Dimensions: —
Floor Type: Hardwood
Family Room Info:
Dimensions: —
Location: —Dimensions: —
Floor Type: Ceramic Tile
Additional Rooms Info:
Rooms: Recreation Room, Utility Room-Lower Level, Mud Room
Basement: FullRooms: Recreation Room, Utility Room-Lower Level, Mud Room
Other Specifics
| 2 | |
| — | |
| Garage | |
| — | |
| — | |
| — | |
| — | |
| — | |
| 11326 | |
| — | |
| None | |
| — | |
| Range, Microwave, Dishwasher, Refrigerator, Washer, Dryer, Disposal | |
| Not in DB | |
| — | |
| — | |
| — |
Tax History
| Year | Property Taxes |
|---|---|
| 2022 | $7,750 |
Contact Agent
Nearby Similar Homes
26 Iroquois Drive, Clarendon Hills, Illinois 60514

For Sale
$425,000
2 beds / 1.0 baths / 1,056 ft2
Single Family / Built: 1942
3
127 Hiawatha Drive, Clarendon Hills, Illinois 60514

For Sale
$594,000
3 beds / 2.0 baths / 2,252 ft2
Single Family / Built: 1948
44
217 Warwick Avenue, Westmont, Illinois 60559
For Sale
$337,400
2 beds / 2.0 baths / 810 ft2
Single Family / Built: 1917
43
132 Mohawk Drive, Clarendon Hills, Illinois 60514

For Sale
$699,000
3 beds / 3.0 baths / 1,800 ft2
Single Family / Built: 1952
8
24 Arthur Avenue, Clarendon Hills, Illinois 60514

For Sale
$2,649,000
4 beds / 5.1 baths / 5,100 ft2
Single Family / Built: 2026
182
22 Arthur Avenue, Clarendon Hills, Illinois 60514

For Sale
$1,399,000
5 beds / 4.0 baths / 4,777 ft2
Single Family / Built: —
52
Nearby Sold Comparables
27 Hiawatha Drive, Clarendon Hills, Illinois 60514

Sold
$184,900
2 beds / 1.0 baths / 0 ft2
Single Family / Built: 1951
6109
27 Hiawatha Avenue, Clarendon Hills, Illinois 60514
Sold
$268,000
2 beds / 1.0 baths / 1,000 ft2
Single Family / Built: 1942
4849
25 Hiawatha Drive, Clarendon Hills, Illinois 60514

Sold
$398,000
2 beds / 1.0 baths / 1,632 ft2
Single Family / Built: 1942
961
28 Iroquois Drive, Clarendon Hills, Illinois 60514
Sold
$267,500
2 beds / 1.1 baths / 864 ft2
Single Family / Built: 1947
4281
23 Hiawatha Drive, Clarendon Hills, Illinois 60514
Sold
$175,000
2 beds / 1.0 baths / 856 ft2
Single Family / Built: 1942
5299
Contact Agent
Listing Provided By
Compass
