

25 Emery Drive, Bourbonnais, Illinois 60914


$245,000
|
For Sale
|
|
| Status: | Active |
| Sqft: | 1,302 |
| Cost/Sqft: | $188 |
| Beds: | 3 |
| Baths: | 2 |
| Year Built: | 1973 |
| Property Taxes: | $4,042 |
| Lot Size: | 0,00 |
Description
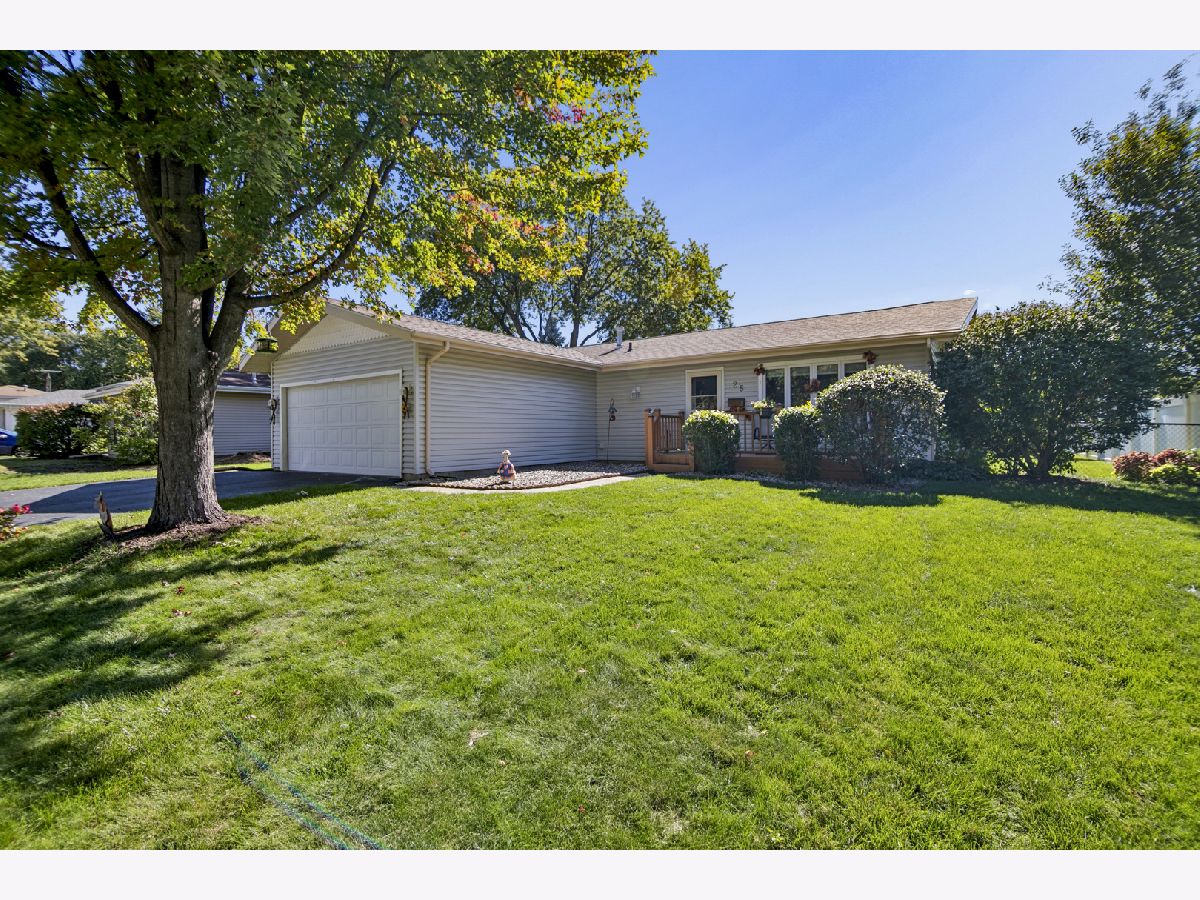
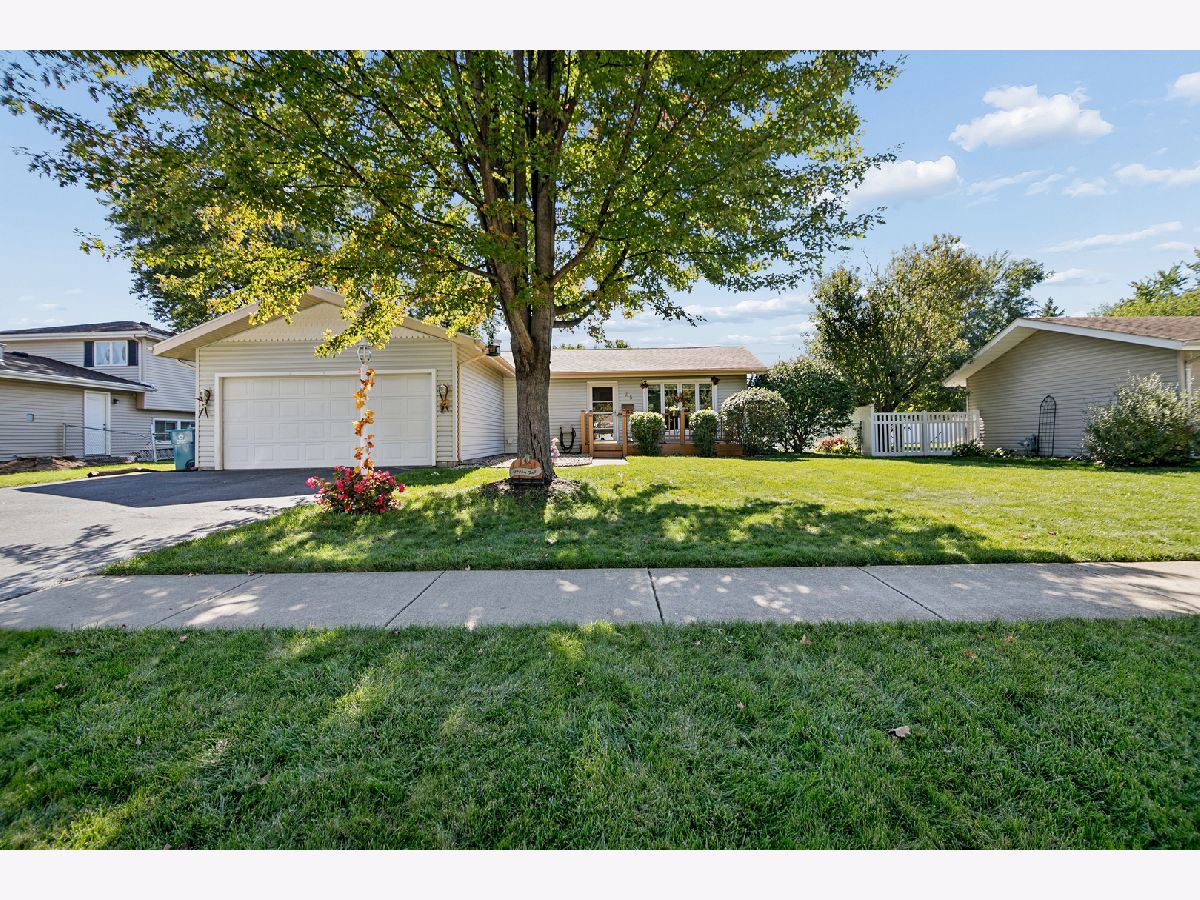
Charming 3-Bedroom Ranch with Wonderful Outdoor Living! Welcome home to this inviting 3-bedroom, 1.5-bath ranch offering comfortable one-level living and plenty of space both inside and out. The home features a functional layout with a welcoming dining room and a kitchen with plenty of cabinet space, making storage and entertaining a breeze. Step outside and enjoy the charming front porch - a perfect spot to relax with your morning coffee or visit with neighbors. The back porch with pergola creates another wonderful outdoor living space overlooking the fenced backyard where you'll have plenty of room for pets, play, gardening, or entertaining. A convenient storage shed provides additional space for lawn equipment, tools, and outdoor essentials. With three bedrooms, 1.5 baths, great storage, and inviting indoor and outdoor spaces, this ranch is a wonderful place to call home. Come see all that this charming property has to offer!
Property Specifics
| Single Family | |
| — | |
| Ranch | |
| 1973 | |
| Crawl Space | |
| Vinyl Siding | |
| — | |
| — | |
| No | |
| — |
| Kankakee | |
| — | |
| — / Not Applicable | |
| None | |
| Public | |
| Public Sewer | |
| Central Air | |
| Natural Gas | |
| No | |
| 12771583 | |
| 170918213020 |


Room Specifics
Total Bedrooms: 3
Bedrooms Above Ground: 3
Bedrooms Below Ground: 0
Dimensions: 13X11
Floor Type: Carpet
Dimensions: 11X8
Floor Type: —
Dimensions: 10X11
Floor Type: —
Full Bathrooms: 2
Bathroom Amenities: —
Bathroom in Basement: 0
Dimensions: 11X7
Floor Type: —
Dimensions: 11X10
Floor Type: Ceramic Tile
Dimensions: 8X5
Floor Type: Vinyl
Dimensions: 1X11
Floor Type: Wood Laminate
Dimensions: 18X11
Floor Type: —
Rooms: No additional rooms
Other Specifics
| 2 | |
| — | |
| Concrete, Garage Door Opener, Garage Owned, Attached, Garage | |
| In Unit | |
| — | |
| Patio, Porch | |
| Pergola, Shed(s) | |
| — | |
| — | |
| 75 x 133 | |
| — | |
| Half | |
| — | |
| Range, Refrigerator, Washer, Dryer | |
| Not in DB | |
| Curbs, Sidewalks, Street Lights, Street Paved | |
| — | |
| — |
Contact Agent
Nearby Similar Homes


Nearby Sold Comparables

Contact Agent
Listing Provided By
Coldwell Banker Realty
