

260 Summerdale Lane, Algonquin, Illinois 60102


$635,000
|
For Sale
|
|
| Status: | Active |
| Sqft: | 4,809 |
| Cost/Sqft: | $132 |
| Beds: | 4 |
| Baths: | 3 |
| Year Built: | 1998 |
| Property Taxes: | $11,588 |
| Lot Size: | 0,32 |
Description
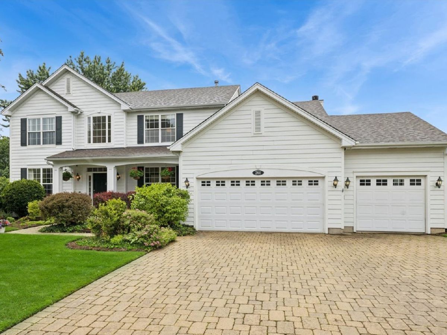
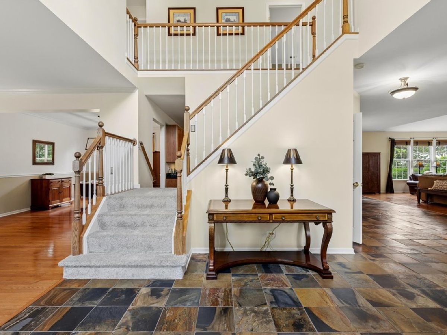
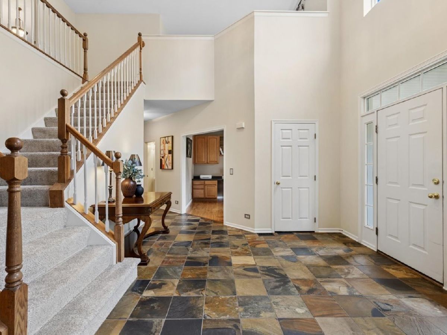
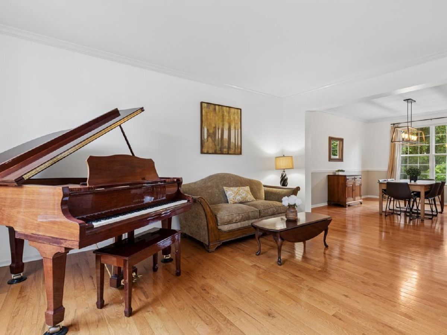
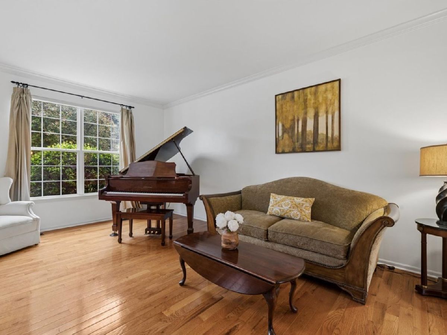
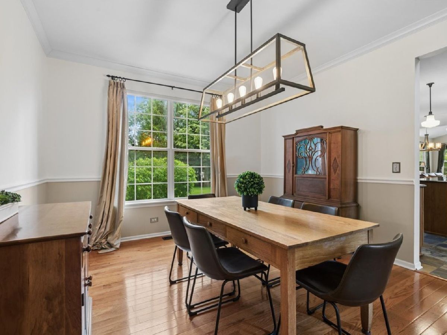
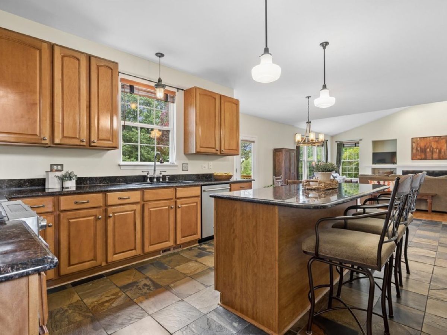
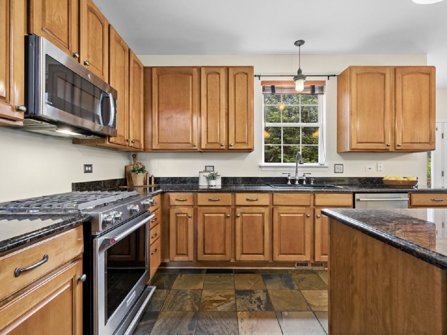
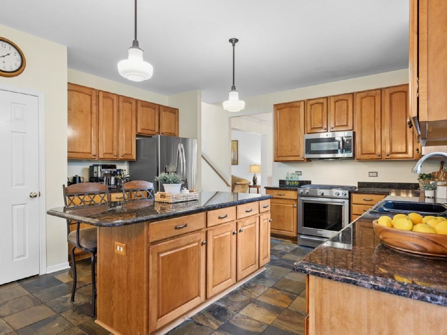
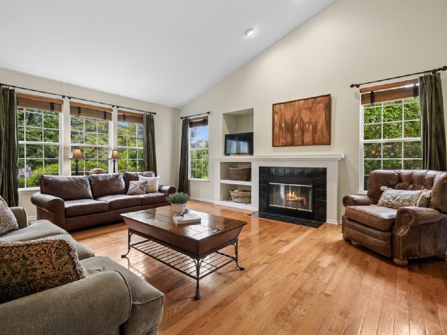
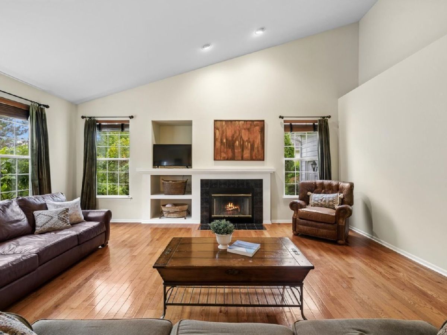
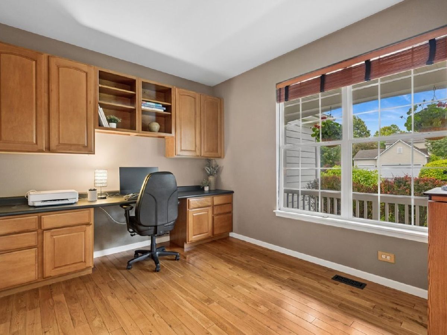
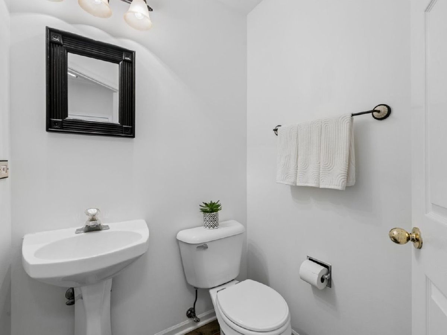
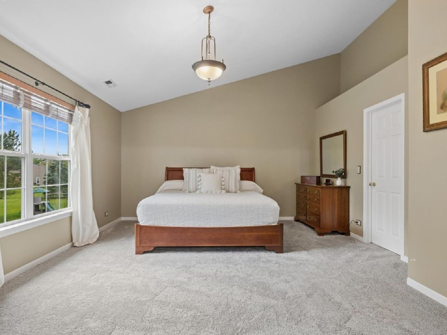
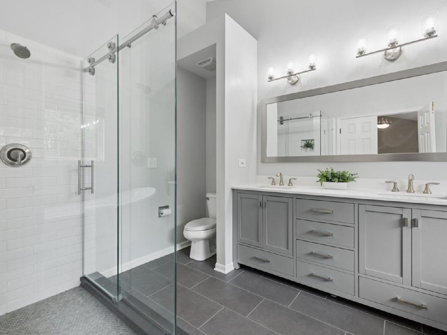
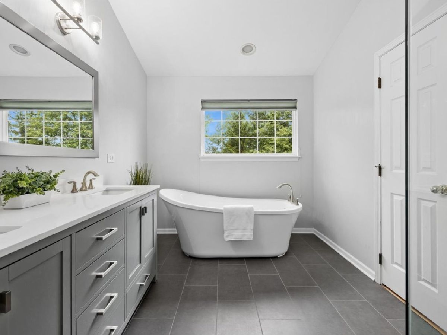
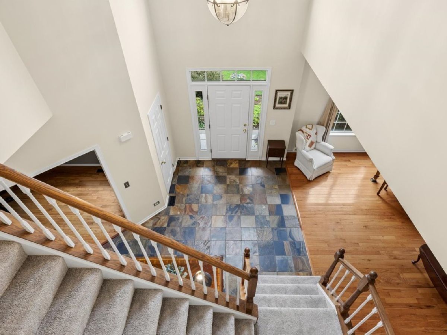
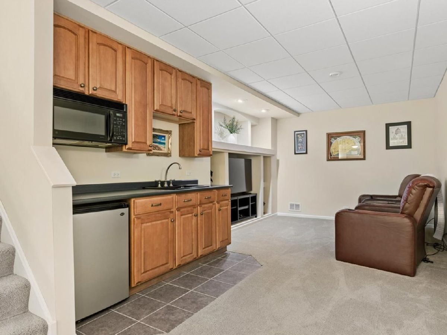
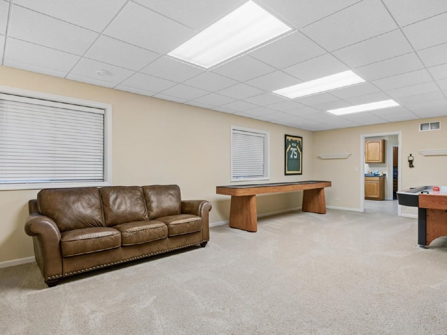
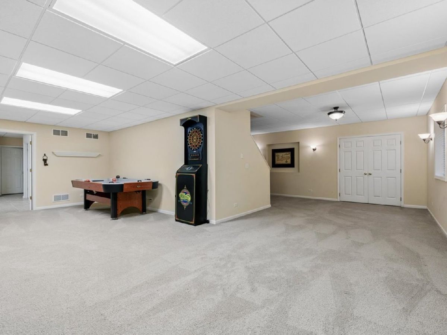
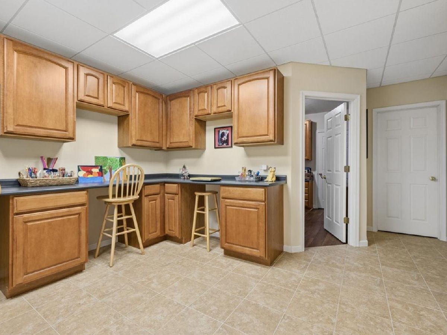
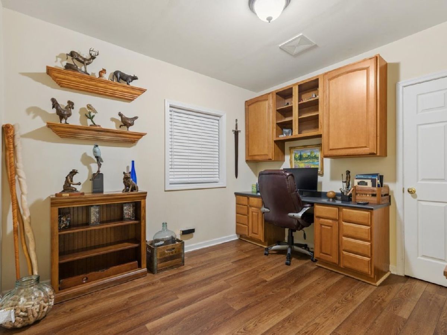
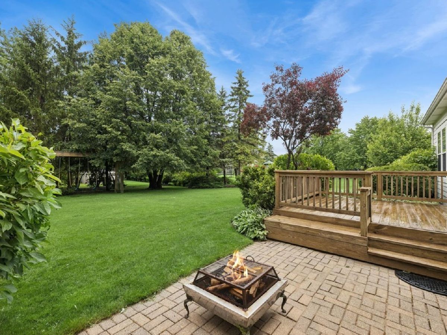
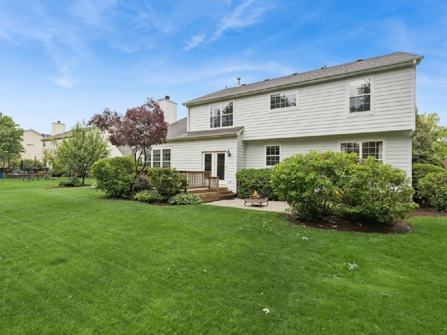
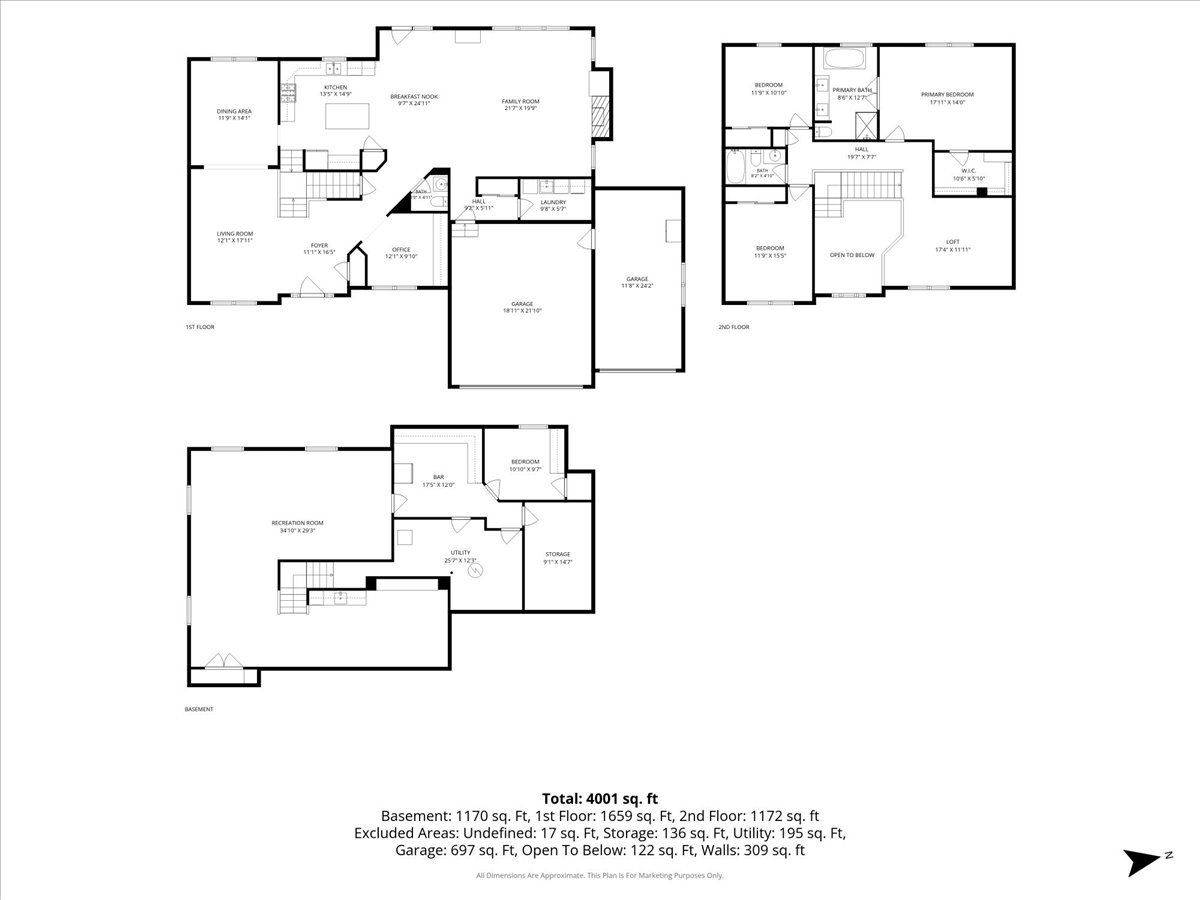
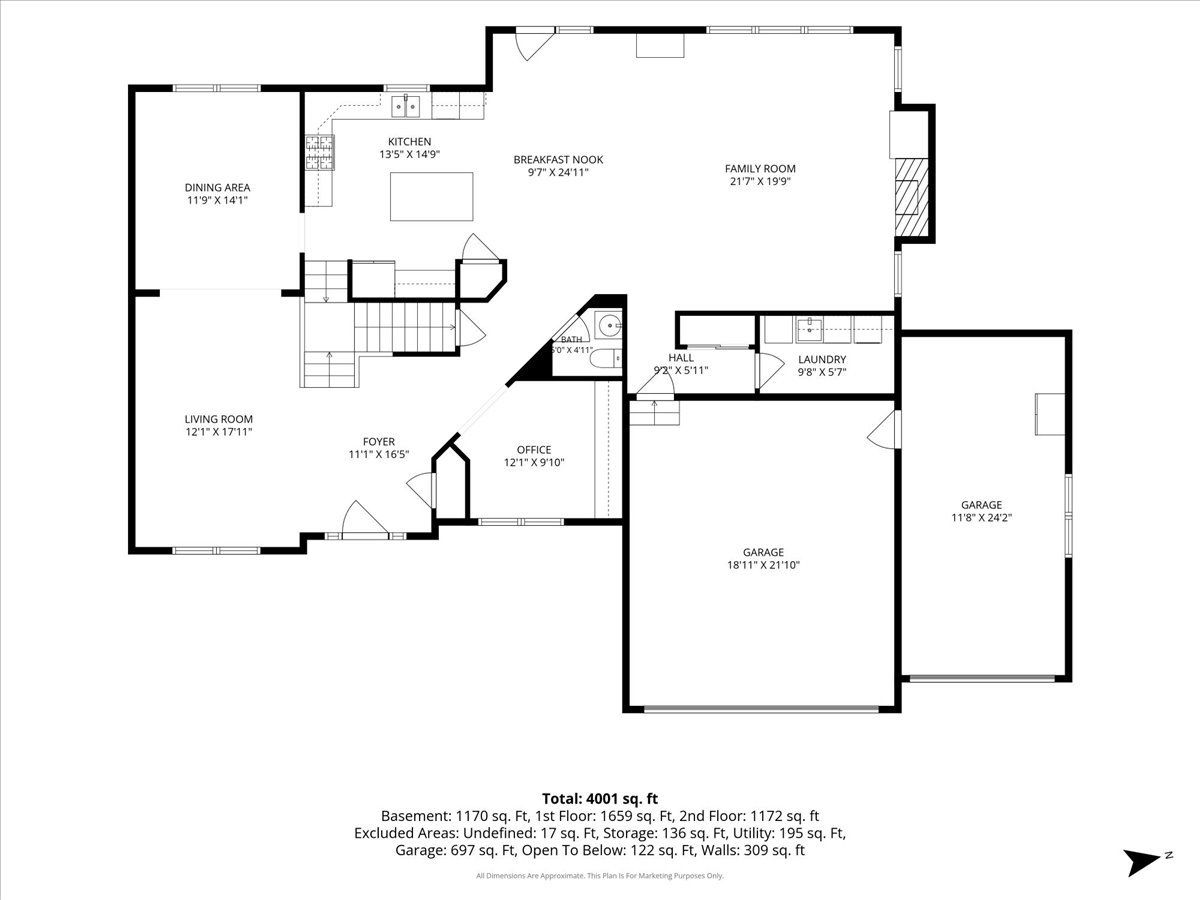
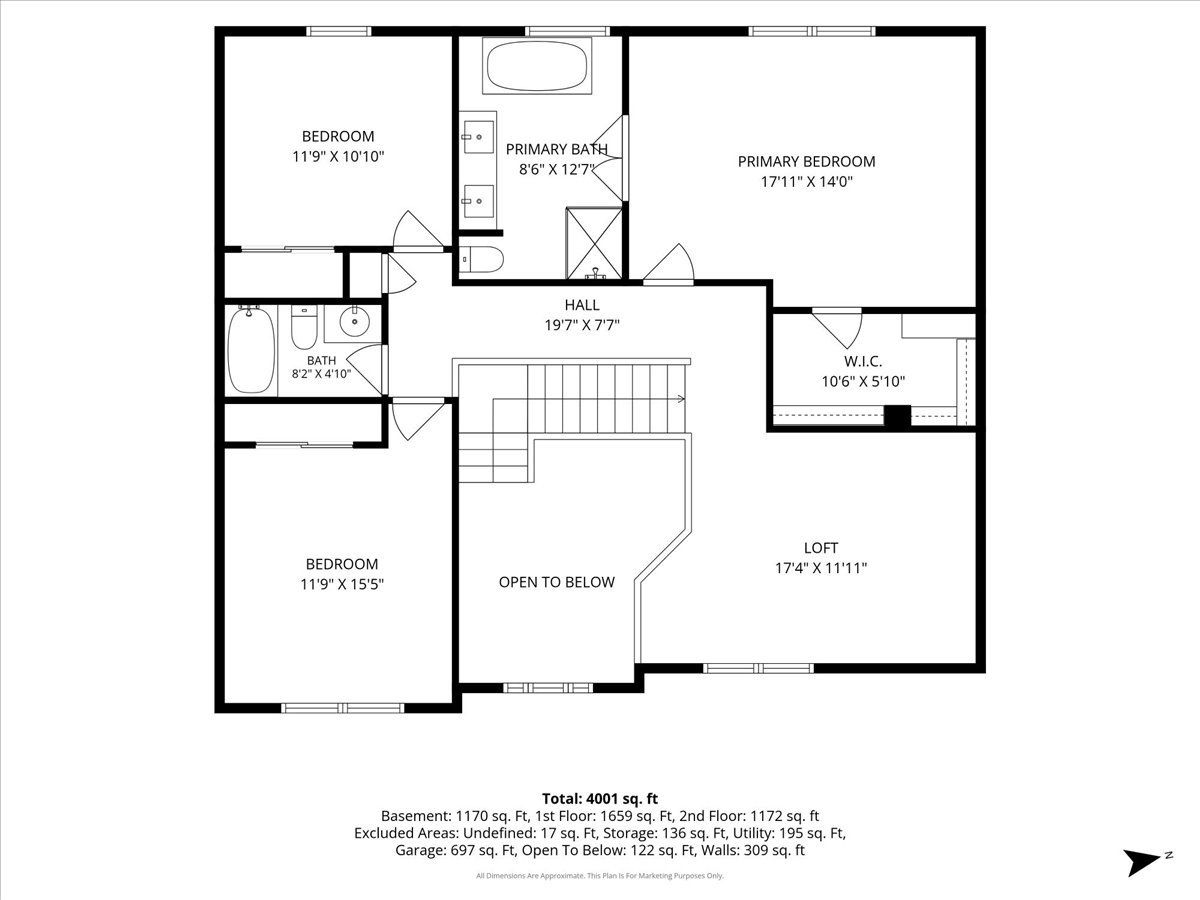
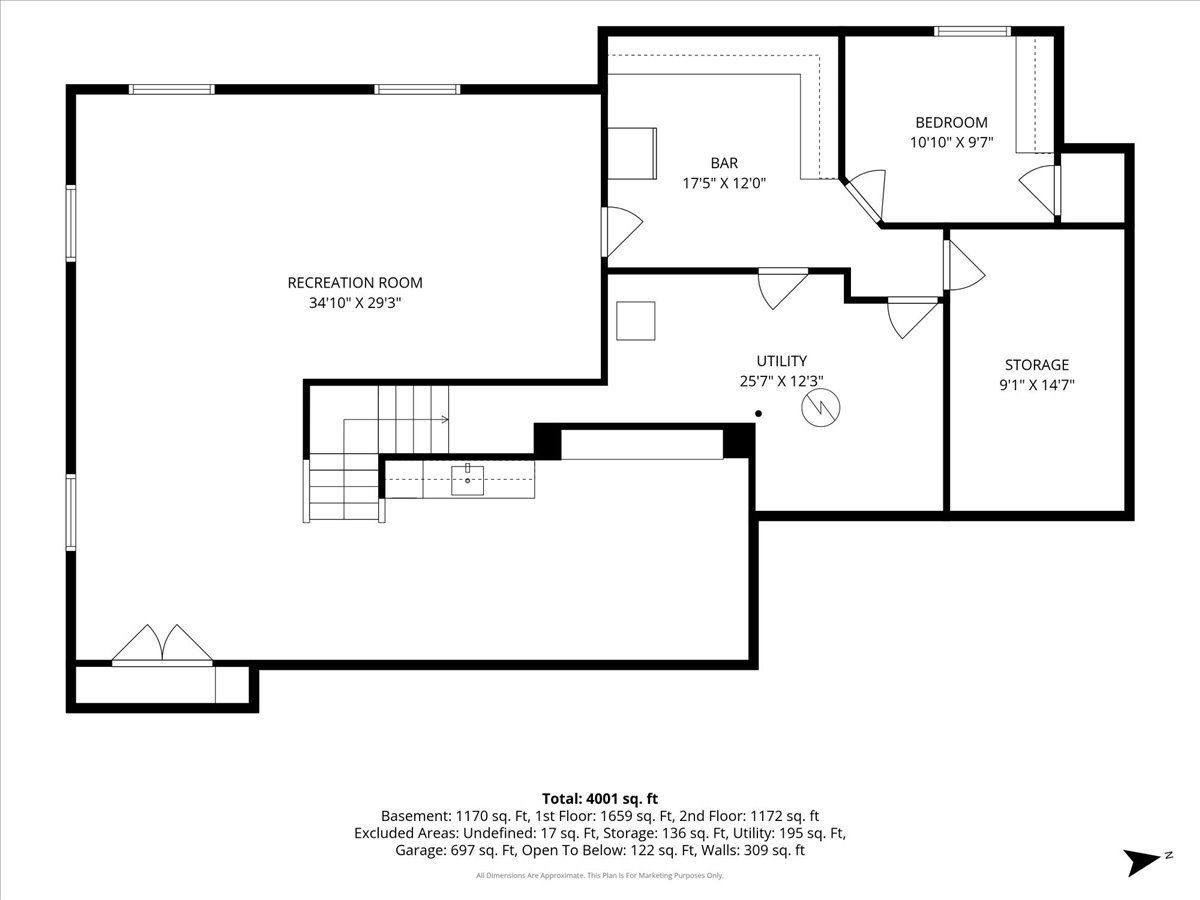
Welcome home to Prestwick's largest and most sought-after floorplan. This is a well-maintained home with an attached three-car garage that offers unparalleled space and versatility! The exterior boasts excellent curb appeal with a full-sized front porch, upgraded LP SmartSiding, and a classic brick-paver driveway and walkway. Step inside to a breathtaking two-story foyer featuring a striking dual staircase with a custom wood banister. The entire main level is finished in gorgeous hardwood and slate flooring. Designed for modern living, the open-concept layout seamlessly combines the living and dining spaces, leading into the kitchen and an extra-large great room with vaulted ceilings and a cozy fireplace. The chef's kitchen features custom-height maple cabinetry, stainless steel appliances, granite countertops, and a sunlit breakfast nook. Through the French doors, step out onto your private deck and brick-paver patio-perfect for entertaining in the lush, mature 1/3-acre yard. In addition, a flexible main-floor room easily serves as a fourth bedroom or a dedicated home office. Upstairs, you'll find brand-new carpeting throughout. The oversized primary suite features vaulted ceilings, a large walk-in closet, and a beautifully updated ensuite bathroom with a stunning freestanding soaking tub and separate walk-in shower. Two additional generously sized bedrooms share a hall bath, alongside a flexible loft that can easily be converted into a fifth bedroom, study, or gaming lounge. The true showstopper is the custom-finished lower level, thoughtfully designed by the home's architect owner. Featuring rare 9-foot ceilings and four oversized window wells for abundant natural light, this massive space includes a theater room with a kitchenette, a huge game/recreation room, a dedicated craft room, a second office, and an organized storage/mechanical room. Located within the AWARD-WINNING HUNTLEY SCHOOL DISTRICT, this quiet and friendly neighborhood offers easy access to local parks, ponds, and amenities. Don't miss the opportunity to make it yours!
Property Specifics
| Single Family | |
| — | |
| — | |
| 1998 | |
| — | |
| Penthurst | |
| No | |
| 0.32 |
| — | |
| Prestwicke | |
| 300 / Annual | |
| — | |
| — | |
| — | |
| 12665666 | |
| 1825327012 |
Nearby Schools
| NAME: | DISTRICT: | DISTANCE: | |
|---|---|---|---|
|
Grade School
Conley Elementary School |
158 | — | |
|
Middle School
Heineman Middle School |
158 | Not in DB | |
|
High School
Huntley High School |
158 | Not in DB | |
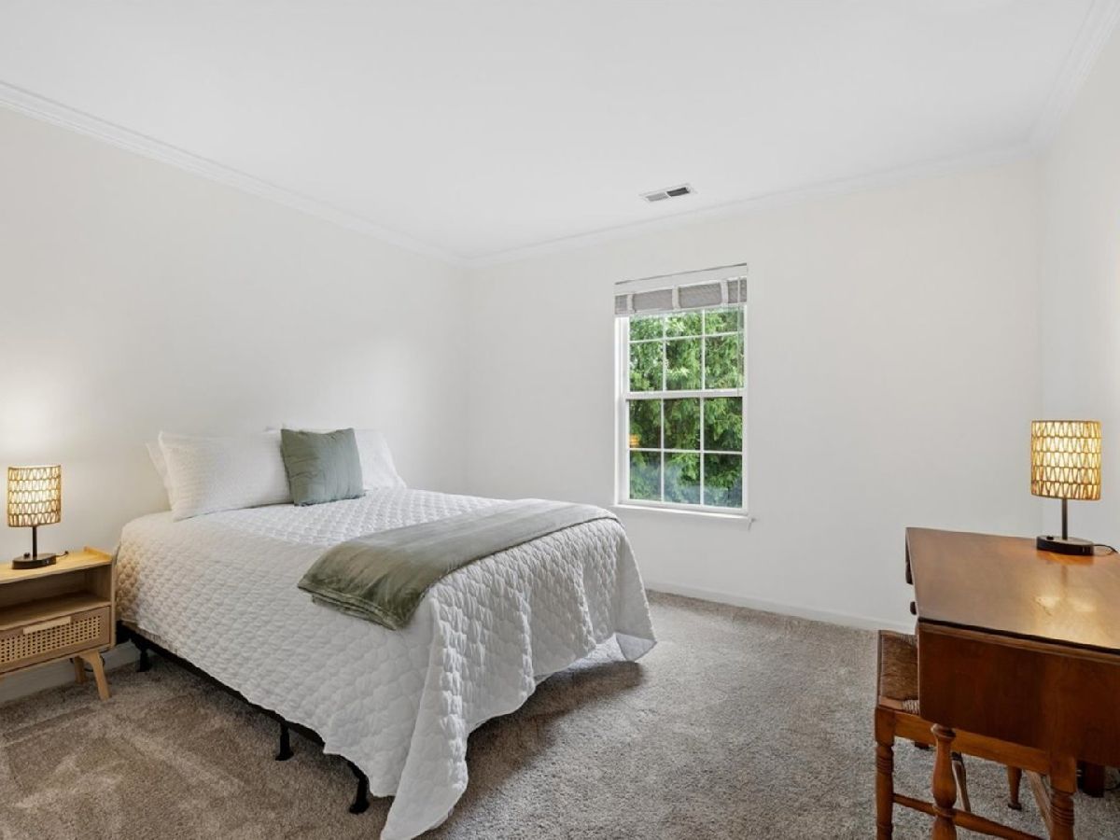
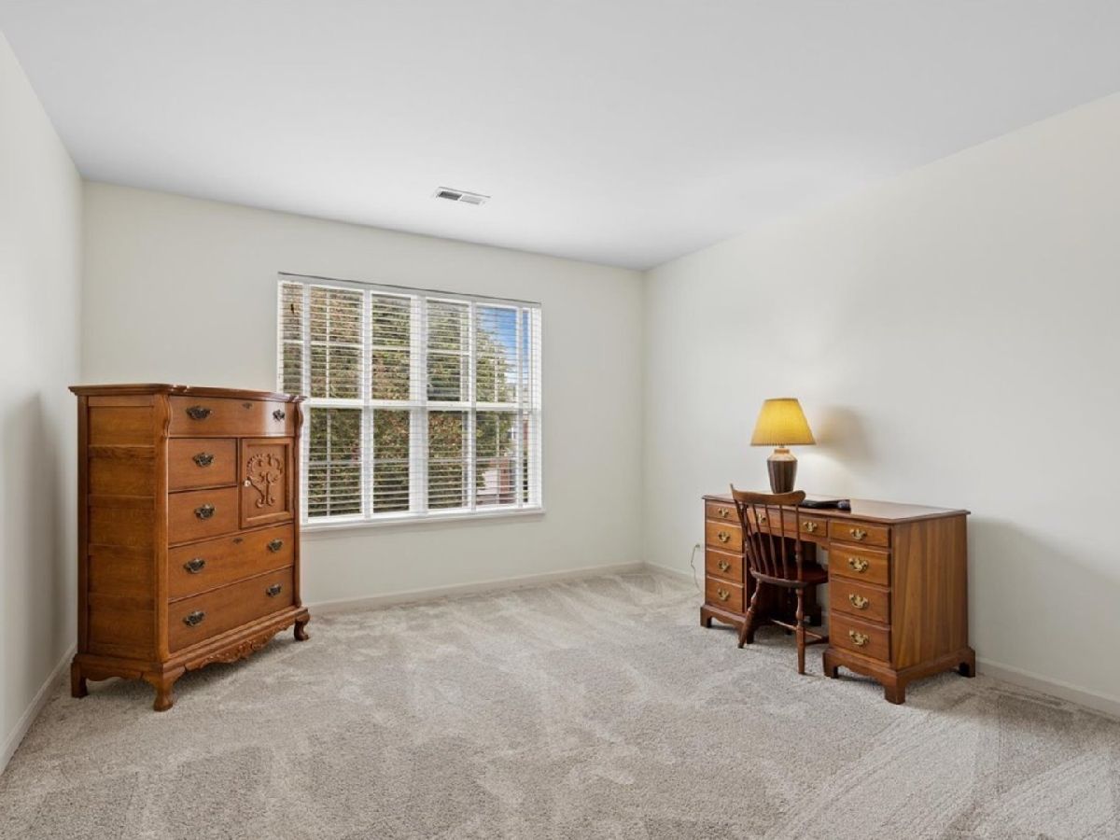
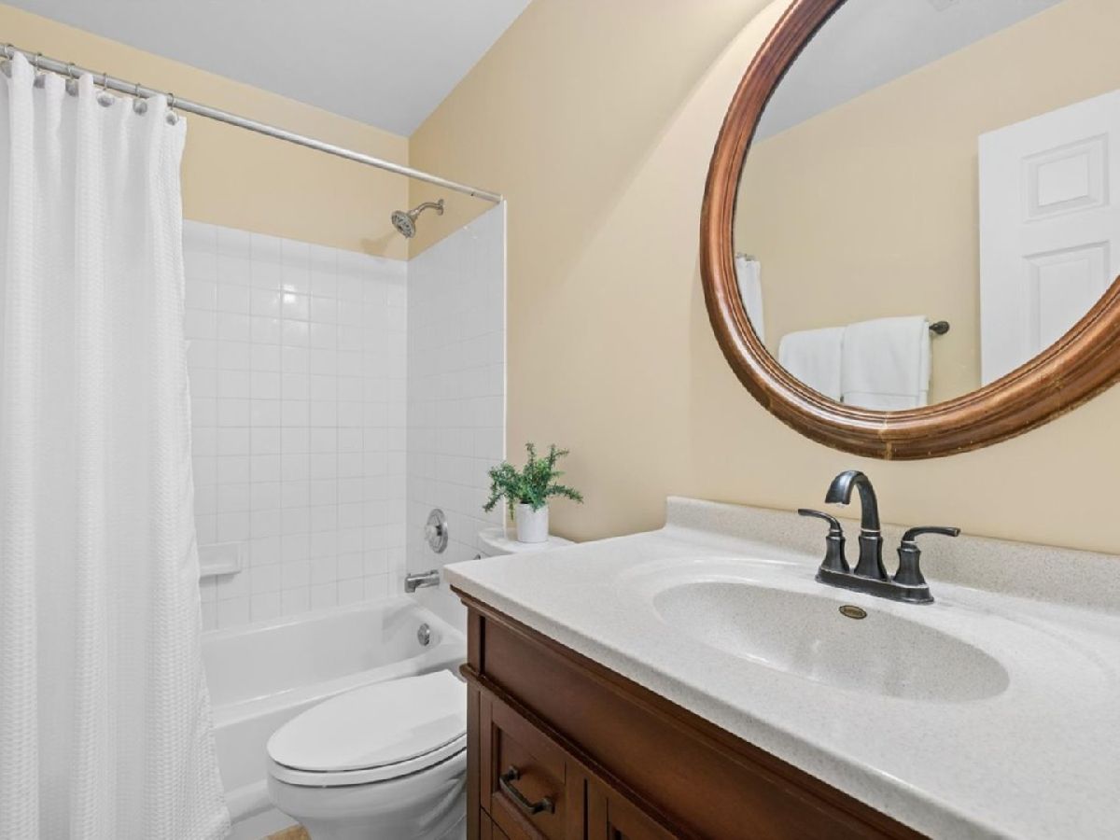
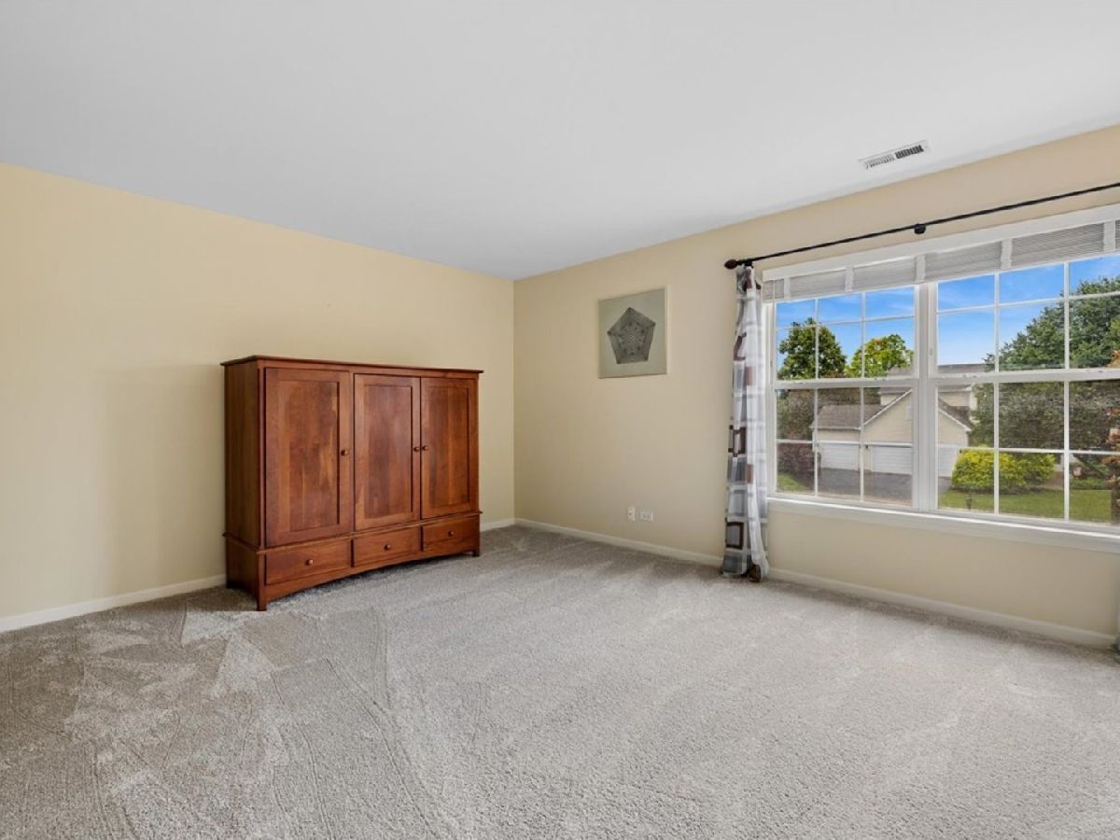
Room Specifics
Total Bedrooms: 4
Bedrooms Above Ground: 4
Bedrooms Below Ground: 0
Dimensions: —
Floor Type: —
Dimensions: —
Floor Type: —
Dimensions: —
Floor Type: —
Full Bathrooms: 3
Bathroom Amenities: —
Bathroom in Basement: 0
Rooms: —
Basement Description: —
Other Specifics
| 3 | |
| — | |
| — | |
| — | |
| — | |
| 90x156 | |
| — | |
| — | |
| — | |
| — | |
| Not in DB | |
| — | |
| — | |
| — | |
| — |
Contact Agent
Nearby Similar Homes

Nearby Sold Comparables

Contact Agent
Listing Provided By
Baird & Warner
