

4131 Wanderlust Drive, Algonquin, Illinois 60102


$585,000
|
For Sale
|
|
| Status: | Active |
| Sqft: | 2,523 |
| Cost/Sqft: | $232 |
| Beds: | 3 |
| Baths: | 3 |
| Year Built: | 2024 |
| Property Taxes: | $10,423 |
| Lot Size: | 0,00 |
Description
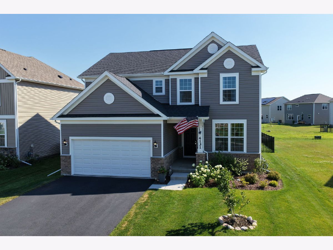
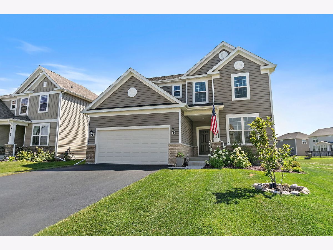
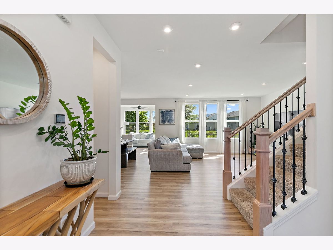
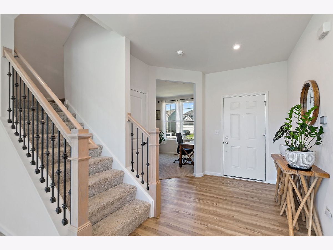
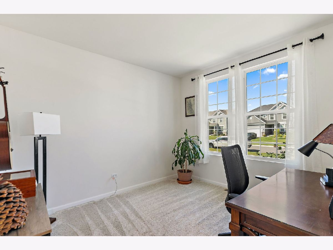
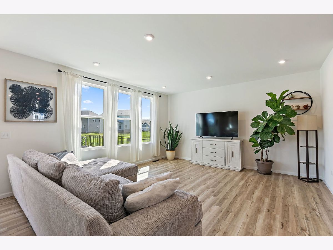
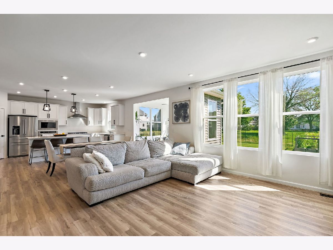
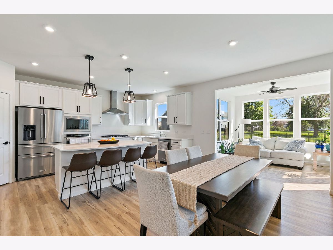
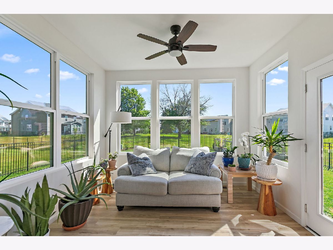
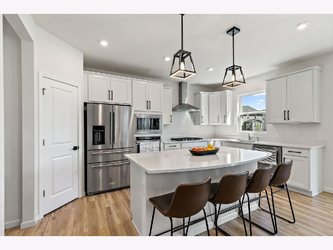
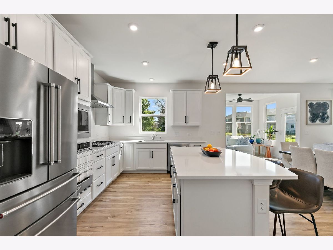
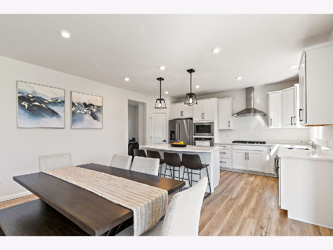
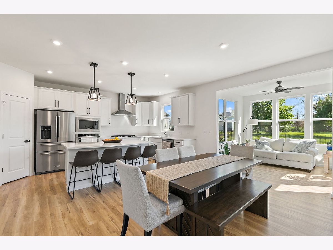
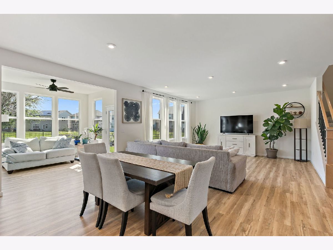
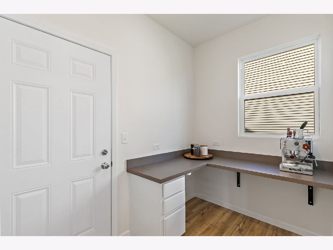
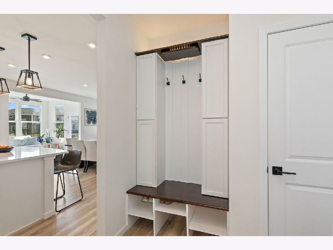
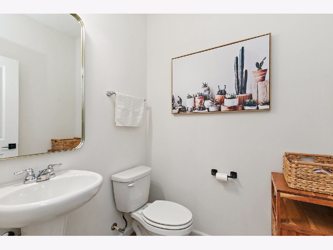
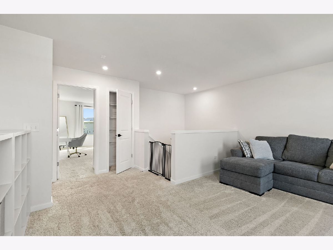
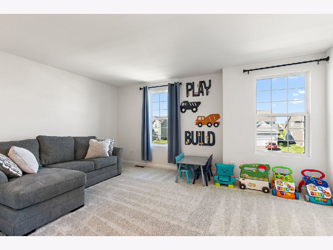
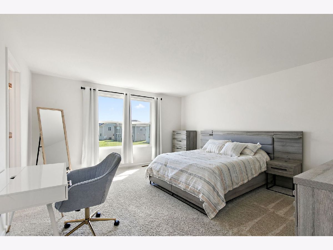
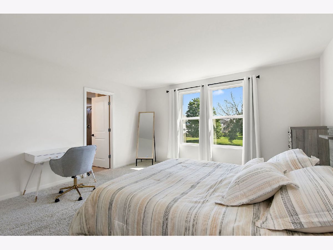
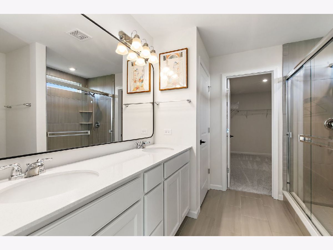
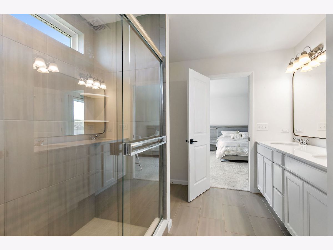
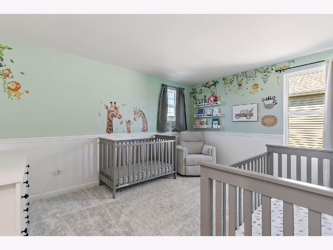
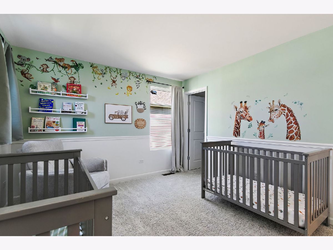
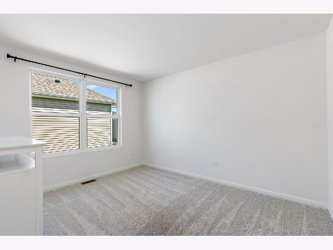
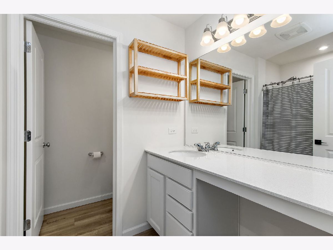
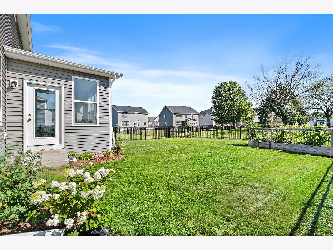
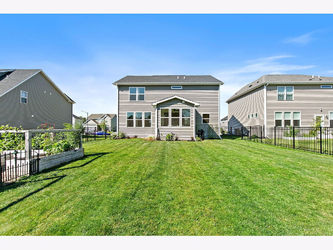
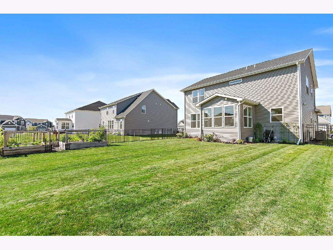
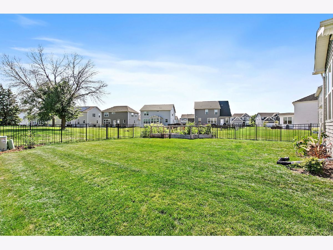
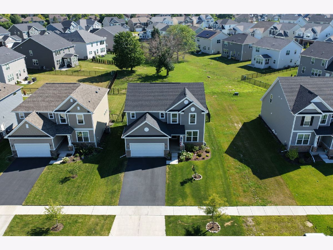
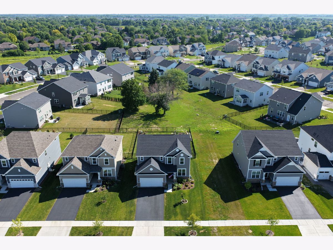
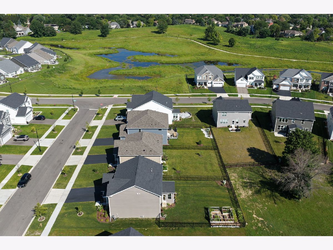
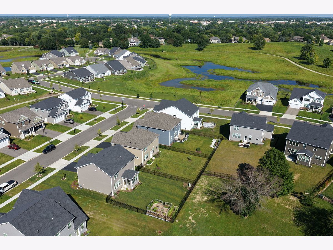
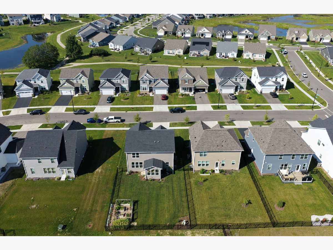
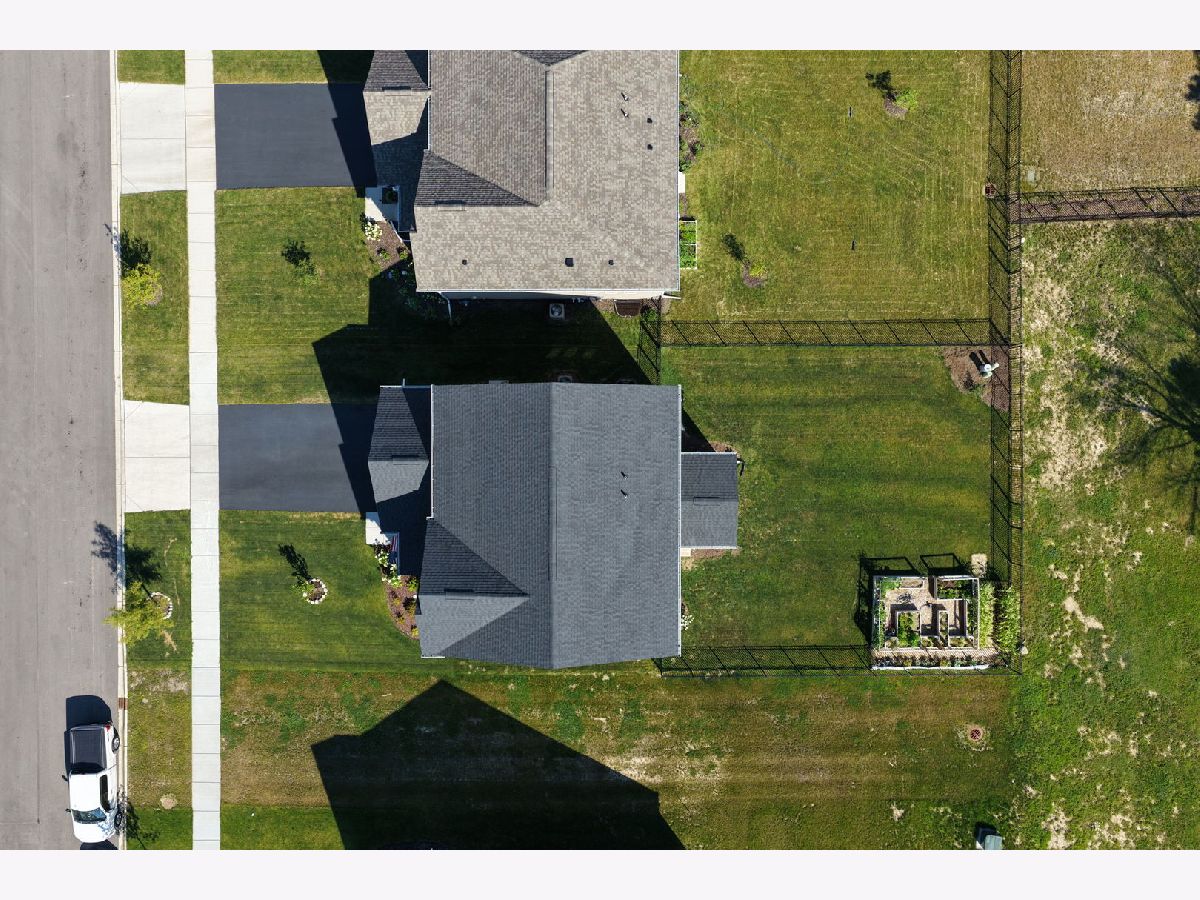
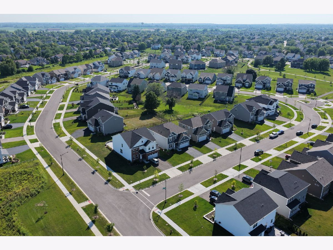
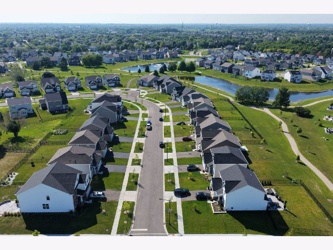
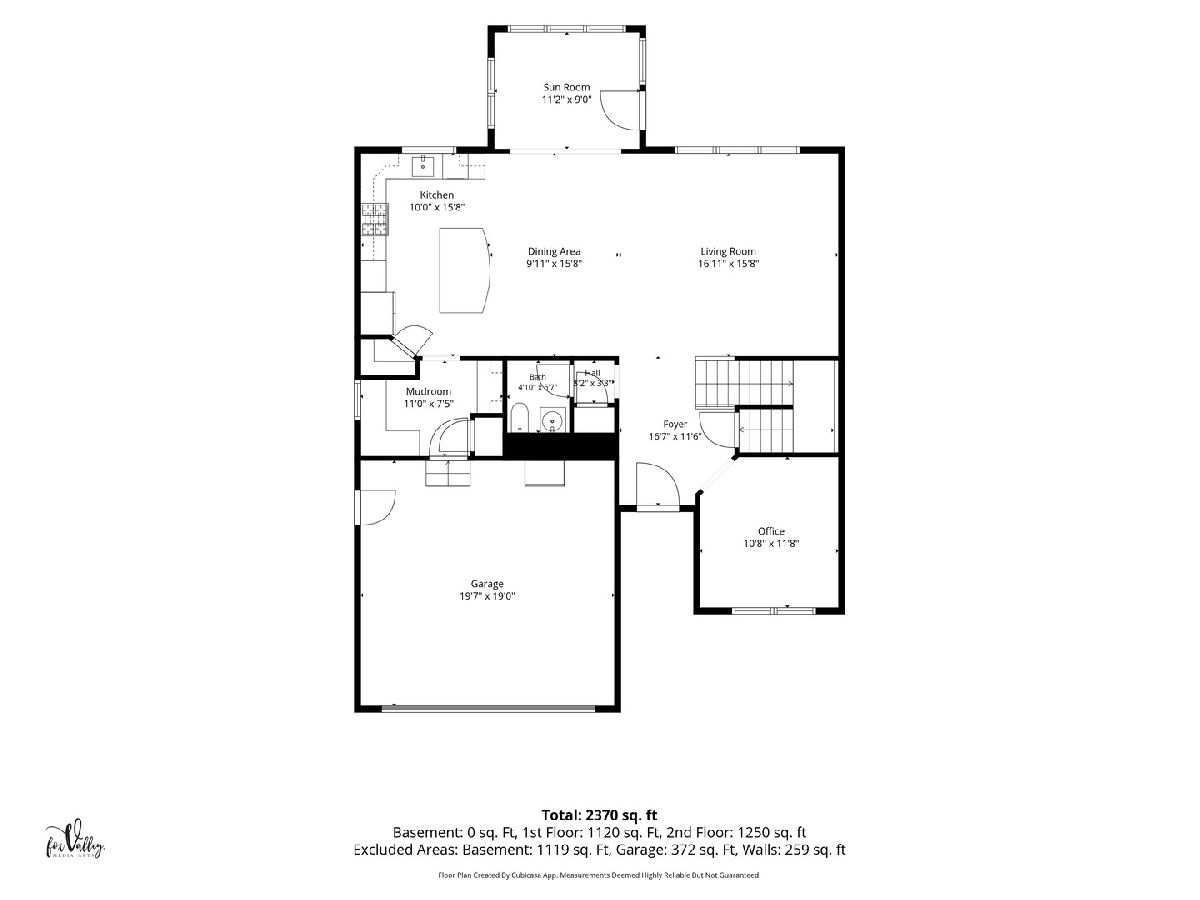
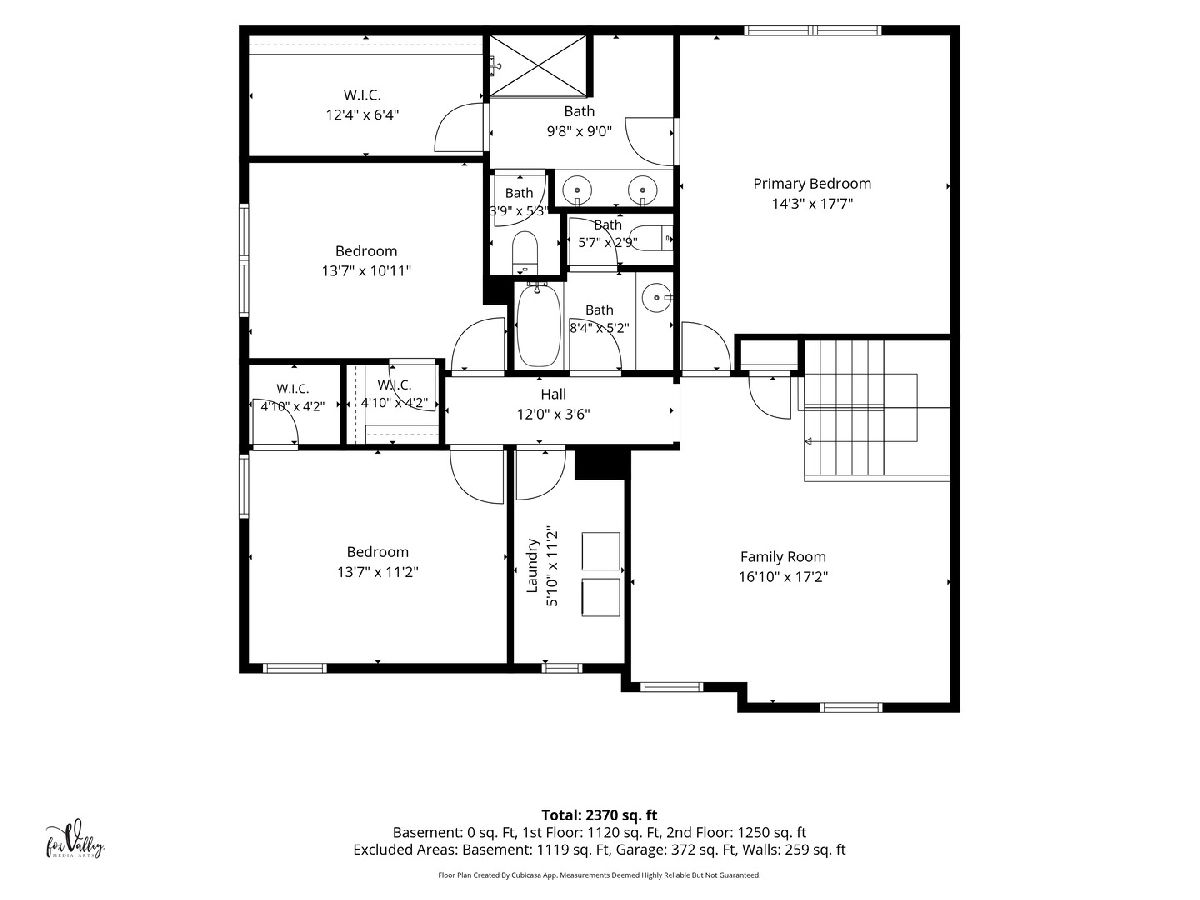
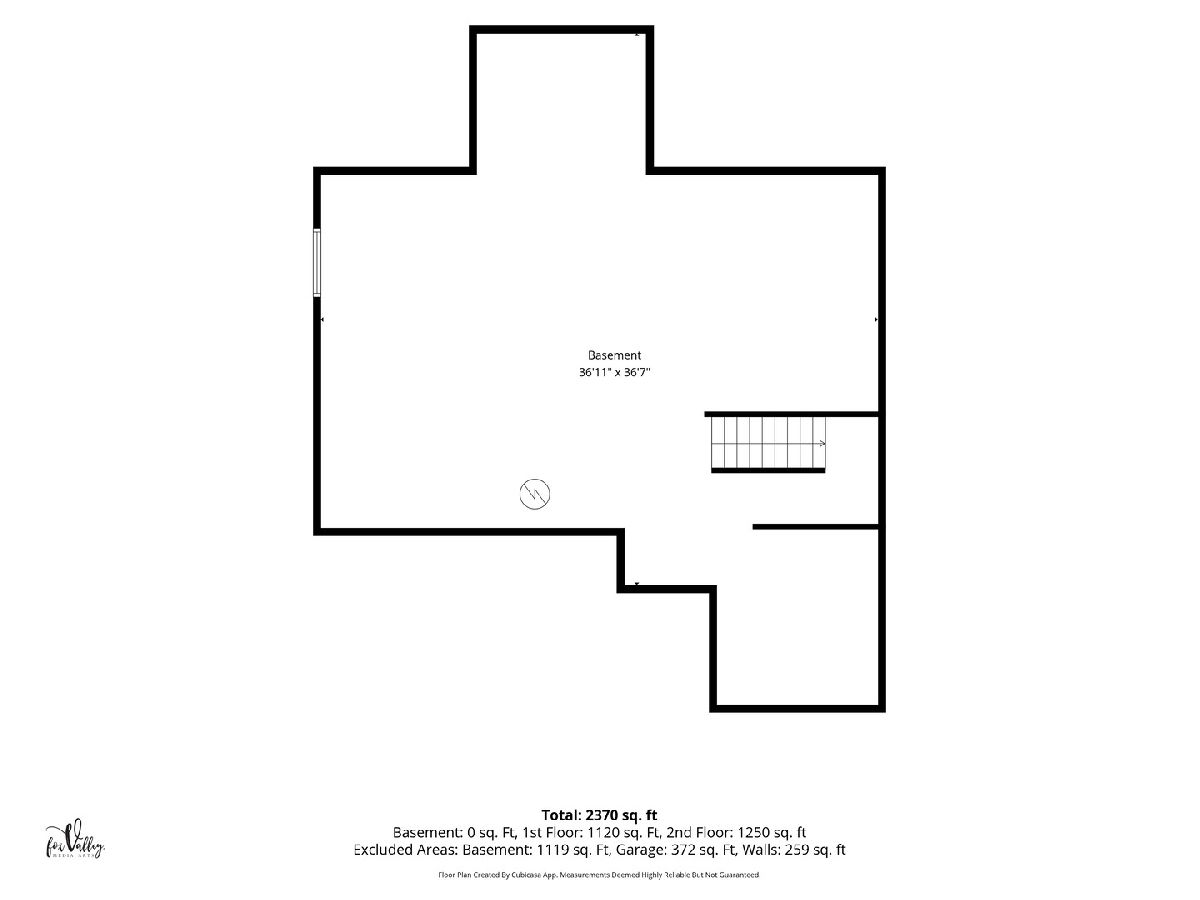
Better than new, this stunning 3-bedroom home in the highly desirable Trails of Woodcreek community offers modern style, functional living spaces, and an unbeatable location. The inviting entry opens to a private office, perfect for working from home. The open-concept floor plan is filled with natural light and features a spacious living room with recessed lighting that flows seamlessly into the chef's kitchen, showcasing white cabinetry with crown molding, an expansive island with breakfast bar, quartz countertops, stainless steel appliances, a sleek range hood, and a pantry closet. Enjoy your morning coffee in the bright sunroom overlooking the backyard. A convenient mudroom with a drop zone and versatile workstation, along with a main-level powder room, adds everyday functionality. Upstairs, the generous primary suite offers a walk-in closet and a private bath with double sinks and an oversized shower. Two additional bedrooms each feature walk-in closets, while the spacious second-floor loft provides the perfect flex space for a family room, playroom, or home office. The unfinished basement is ready for your finishing touches, offering endless possibilities for additional living space. Outside, enjoy the fenced backyard, ideal for entertaining, pets, or play. Conveniently located near shopping, restaurants, Randall Road, and major highways, this exceptional home combines comfort, style, and convenience in one of Algonquin's most sought-after neighborhoods.
Property Specifics
| Single Family | |
| — | |
| — | |
| 2024 | |
| Unfinished, Full | |
| Vinyl Siding, Brick | |
| Asphalt | |
| — | |
| No | |
| — |
| — | |
| Trails Of Woods Creek | |
| 69 / Monthly | |
| Other | |
| Public | |
| Public Sewer | |
| Central Air | |
| Gas | |
| 12705099 | |
| 1825458016 |
Nearby Schools
| NAME: | DISTRICT: | DISTANCE: | |
|---|---|---|---|
|
Middle School
Heineman Middle School |
158 | Not in DB | |
|
High School
Huntley High School |
158 | Not in DB | |
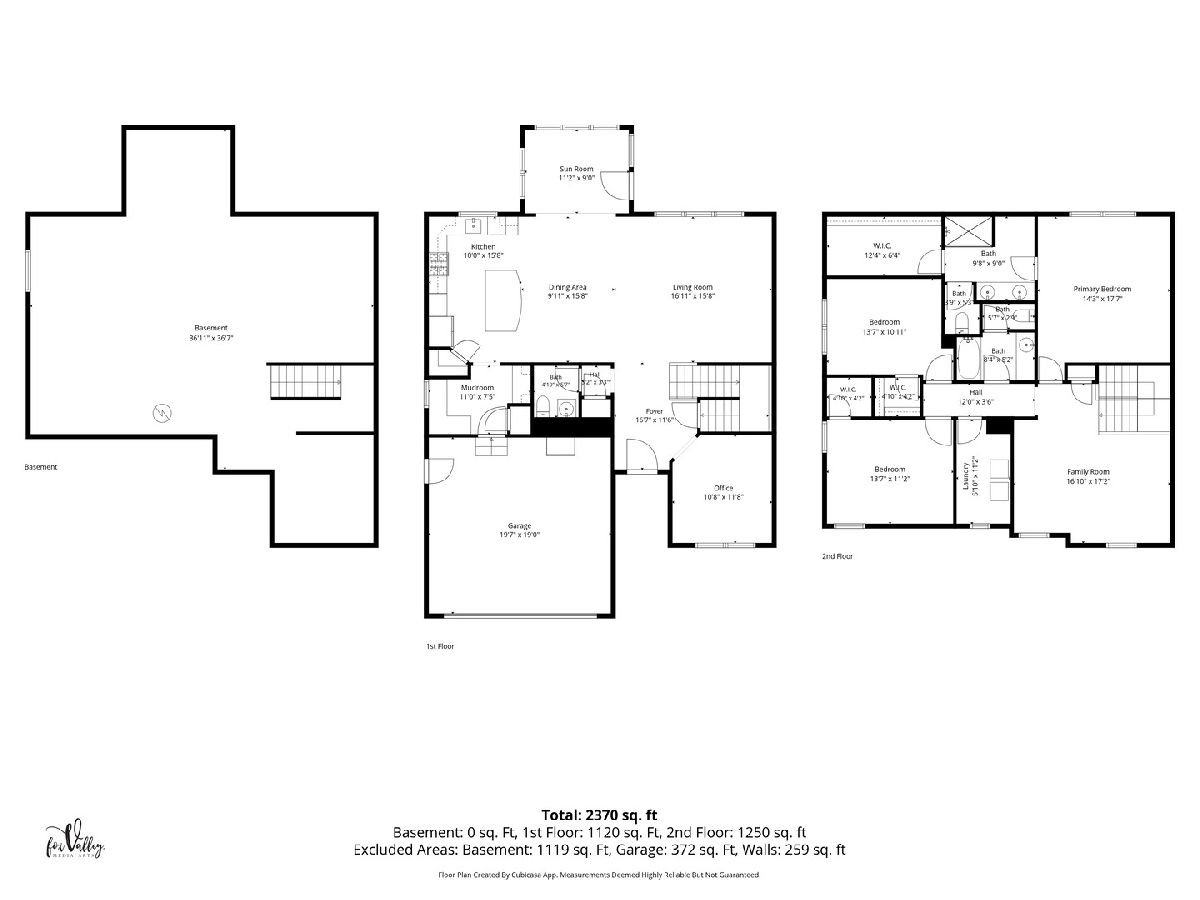
Room Specifics
Total Bedrooms: 3
Bedrooms Above Ground: 3
Bedrooms Below Ground: 0
Dimensions: 18X14
Floor Type: Carpet
Dimensions: 14X11
Floor Type: Carpet
Dimensions: 14X11
Floor Type: Carpet
Full Bathrooms: 3
Bathroom Amenities: Double Sink
Bathroom in Basement: 0
Dimensions: 16X10
Floor Type: Luxury Vinyl
Dimensions: 16X10
Floor Type: Luxury Vinyl
Features: Eating Area-Breakfast Bar, Eating Area-Table Space, Island, Pantry-Closet
Dimensions: 11X6
Floor Type: —
Dimensions: 17X16
Floor Type: Luxury Vinyl
Dimensions: 17X17
Floor Type: Carpet
Rooms: Office, Sun Room, Mud Room
Name: Office
Dimensions: 12X11
Floor Type: Carpet
Name: Sun Room
Dimensions: 11X9
Floor Type: Luxury Vinyl
Name: Mud Room
Dimensions: 11X8
Floor Type: Luxury Vinyl
Other Specifics
| 2 | |
| Concrete Perimeter | |
| Asphalt, Garage Door Opener, Attached, Garage | |
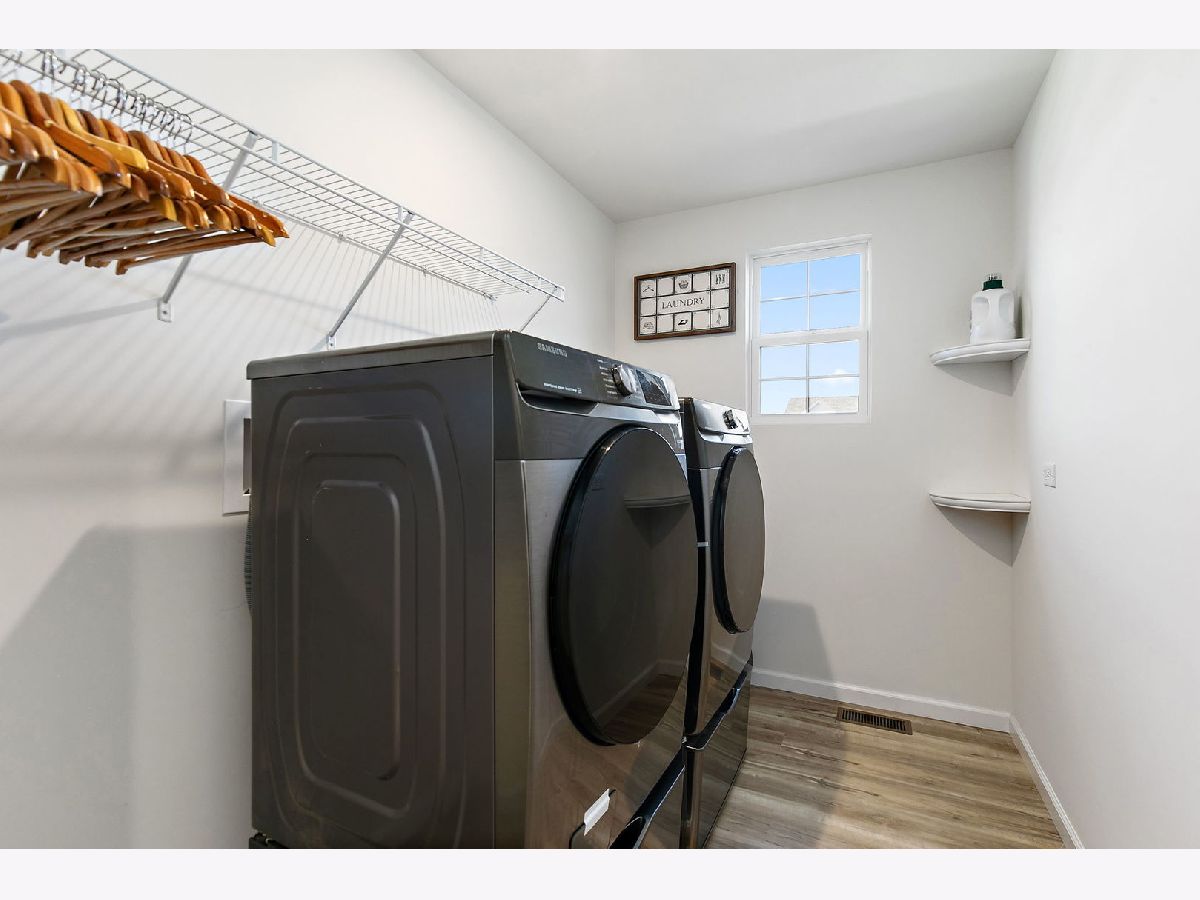
| Upper Level, In Unit | |
| — | |
| — | |
| Fenced | |
| — | |
| — | |
| 7425 | |
| — | |
| Full | |
| Walk-In Closet(s) | |
| Range, Microwave, Dishwasher, Refrigerator, Washer, Dryer, Disposal, Stainless Steel Appliance(s), Oven, Range Hood | |
| Not in DB | |
| Curbs, Sidewalks, Street Lights, Street Paved | |
| — | |
| — |
Contact Agent
Nearby Similar Homes


Nearby Sold Comparables
Contact Agent
Listing Provided By
Legacy Properties, A Sarah Leonard Company, LLC
