

2604 Newport Drive, Naperville, Illinois 60565


$1,149,900
|
For Sale
|
|
| Status: | New |
| Sqft: | 3,164 |
| Cost/Sqft: | $363 |
| Beds: | 4 |
| Baths: | 4 |
| Year Built: | 1989 |
| Property Taxes: | $15,260 |
| Lot Size: | 0,00 |
Description
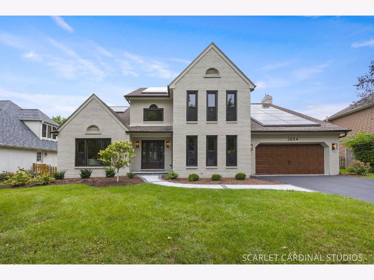
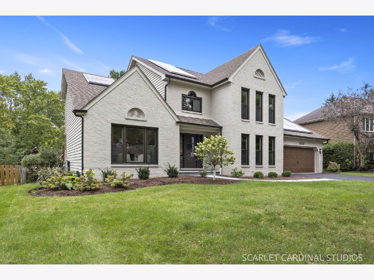
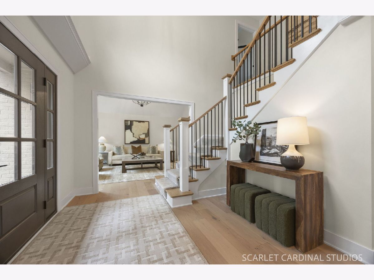
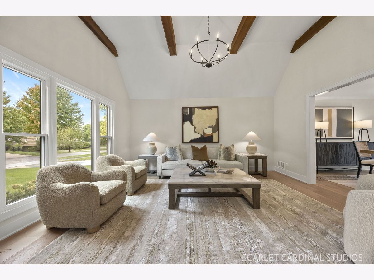
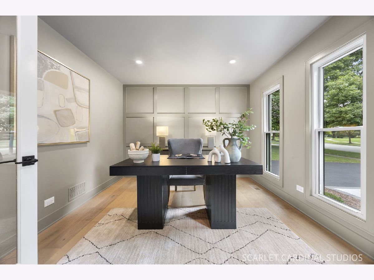
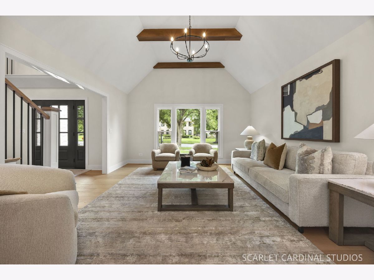
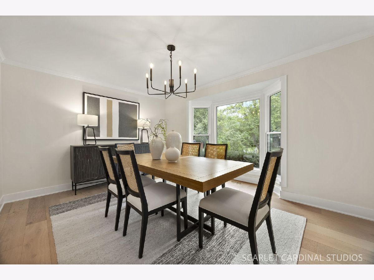
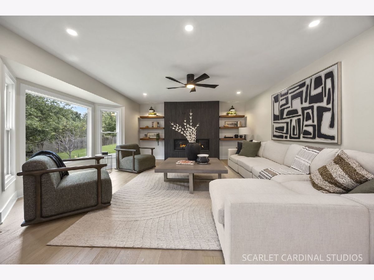
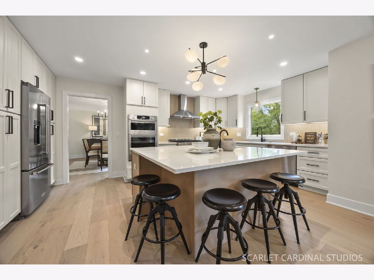
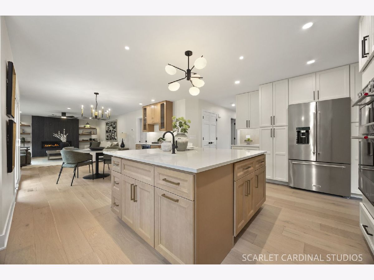
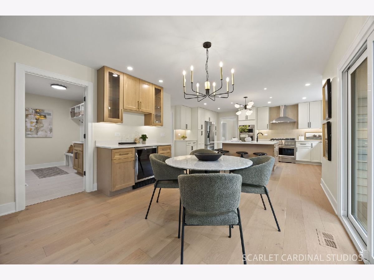
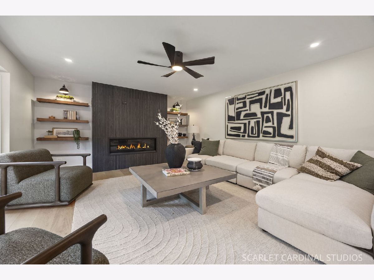
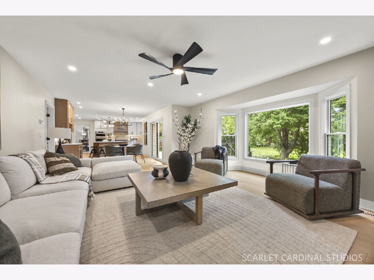
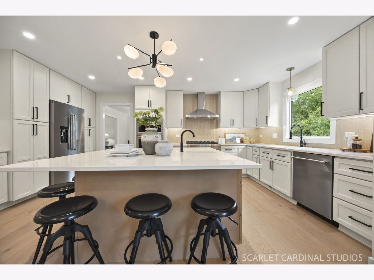
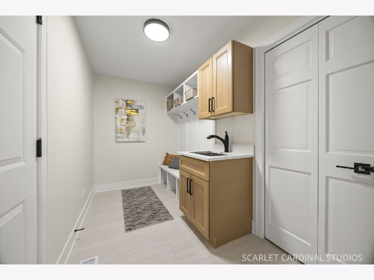
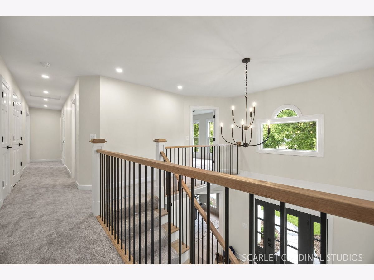
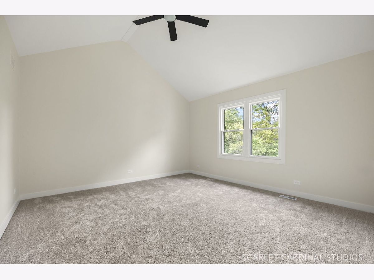
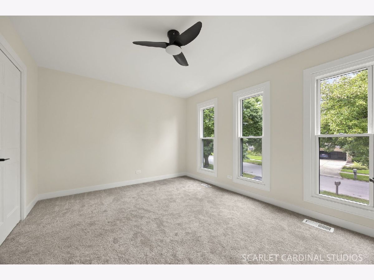
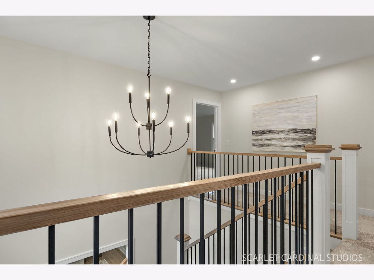
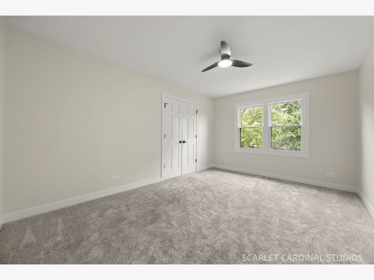
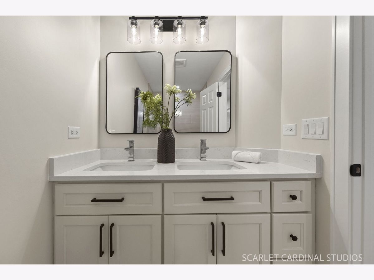
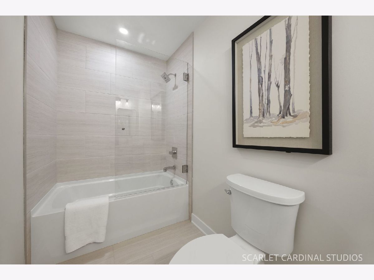
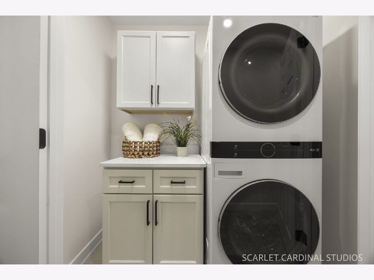
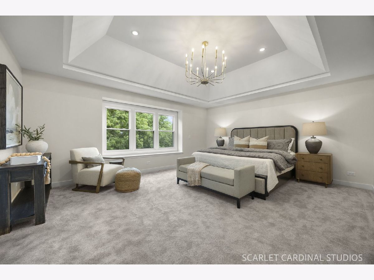
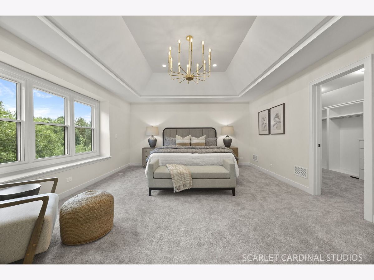
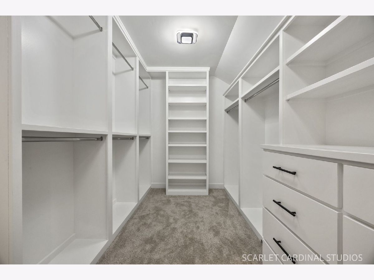
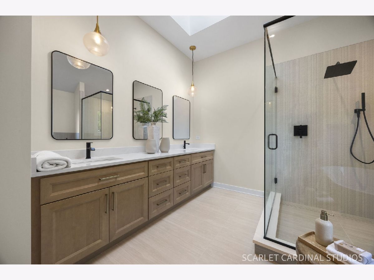
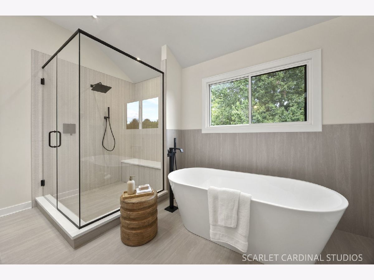
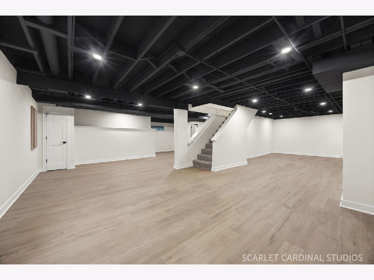
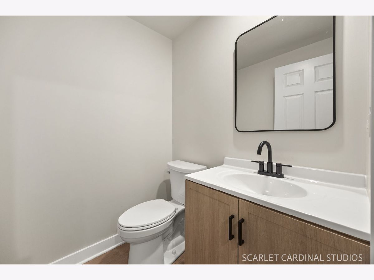
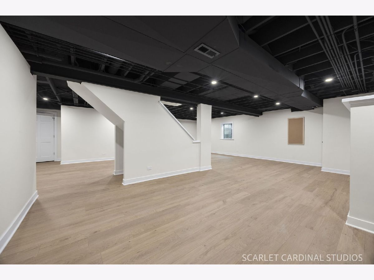
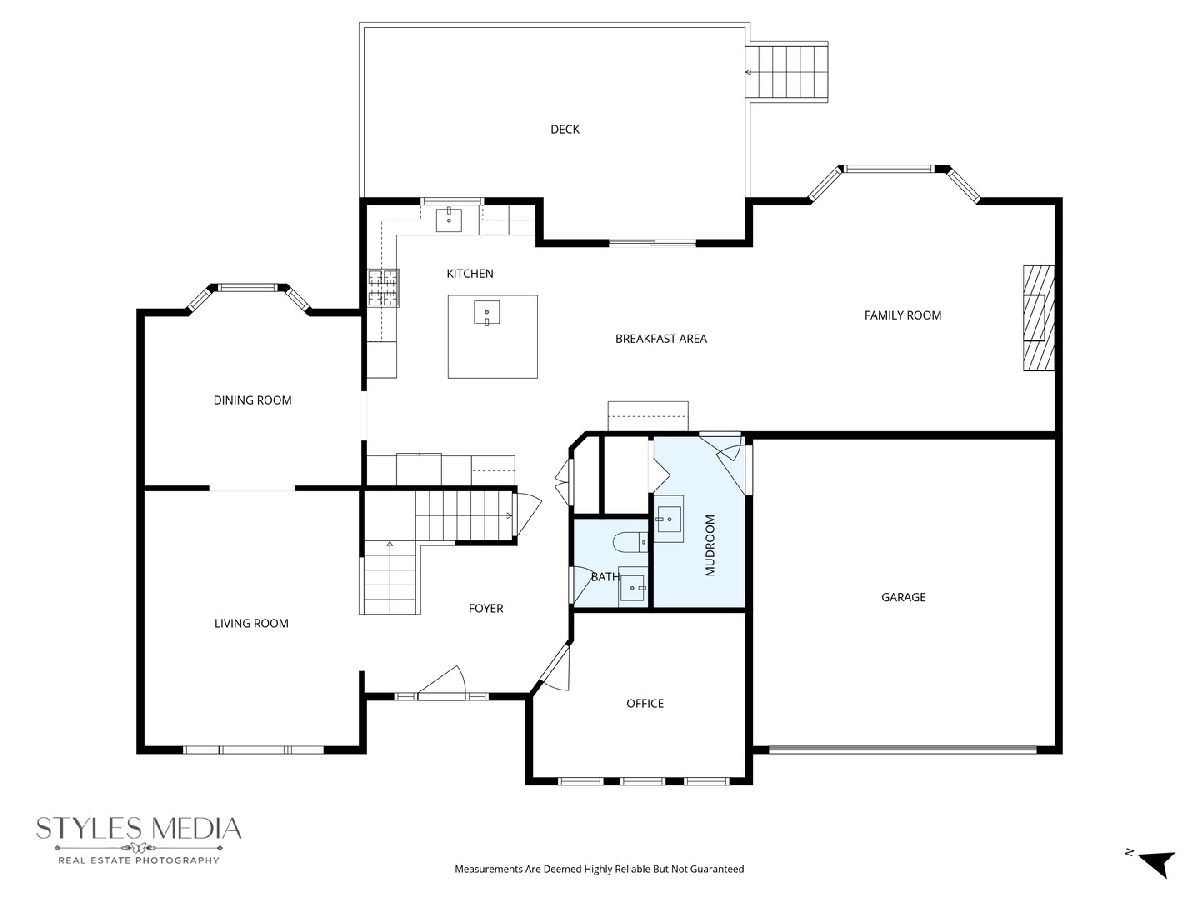
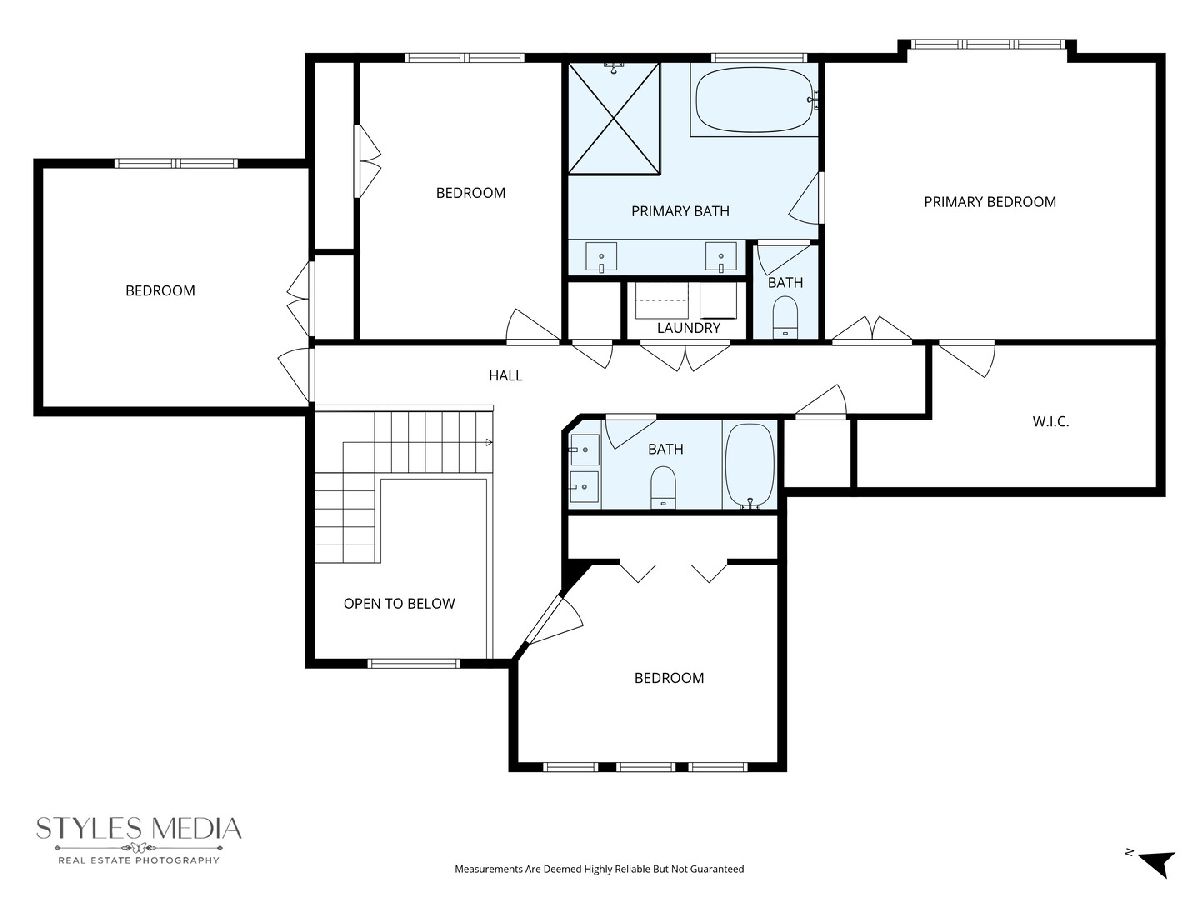
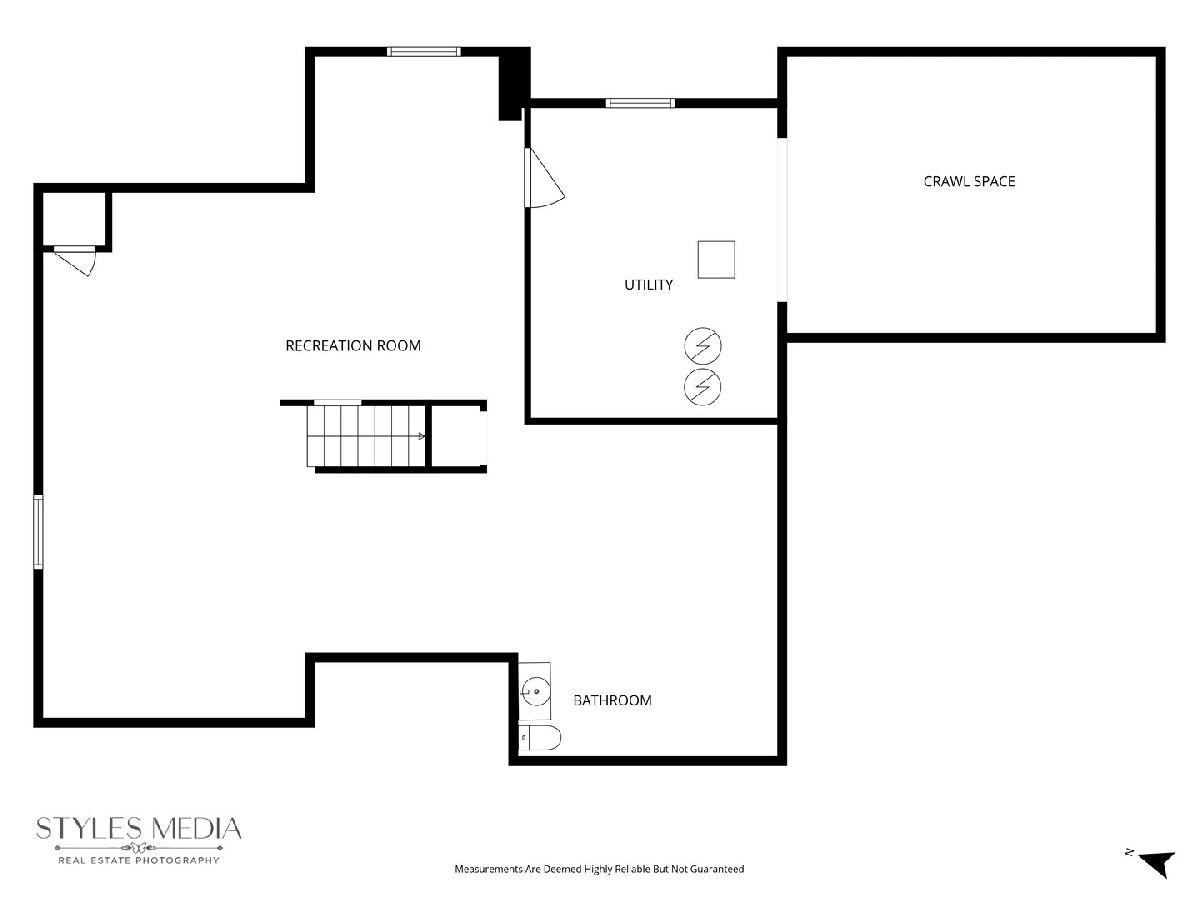
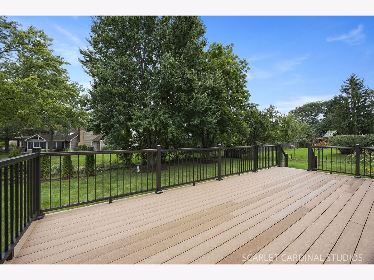
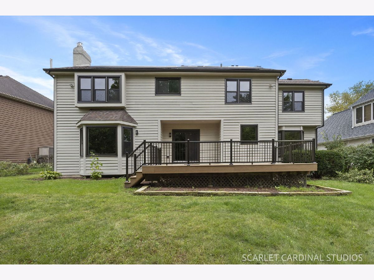
BETTER THAN NEW IN SOUGHT-AFTER KNOCH KNOLLS! An exceptional custom residence completely reimagined with the craftsmanship, finishes and amenities of luxury new construction in one of Naperville's most desirable established neighborhoods. Offering over 4,480 square feet of finished space, 4 bedrooms, a finished basement and outstanding entertaining spaces. Just two blocks from Spring Brook Elementary, a short walk to Knoch Knolls Forest Preserve and scenic trails, and served by acclaimed Neuqua Valley High School. The freshly painted brick and cedar exterior features new landscaping, paver walkway and porch, fiberglass windows and new front entry. A dramatic two-story foyer showcases a custom turned staircase with new railings, newel posts and balusters. Wide-plank white oak flooring, contemporary millwork and designer lighting create a cohesive aesthetic. The vaulted living room features a beamed ceiling, while the dining room overlooks the private backyard. A spacious first-floor office provides an ideal work-from-home setting. THE KITCHEN IS SPECTACULAR! Designed for serious cooking and entertaining, featuring a massive 6' x 6' island, quartz countertops, porcelain backsplash, farmhouse sink and maple cabinetry with soft-close doors and drawers. Professional KitchenAid appliances include a 36" range, built-in microwave and electric oven and a professional vent hood. Under-cabinet lighting, abundant recessed lighting and a separate beverage station with cooler complete this exceptional space. The breakfast area opens to the deck through sliding glass doors. The adjoining family room features a custom fireplace with floor-to-ceiling large-format porcelain tile, integrated TV connection and expansive bay windows. A functional mudroom offers custom cubbies, utility sink and oversized pantry. THE PRIMARY SUITE IS A SHOW STOPPER! Vaulted ceilings, abundant natural light and an extraordinary 16' x 8' walk-in closet with custom cabinetry, drawers and adjustable shelving. The spa-inspired bath features a vaulted ceiling, skylight, freestanding soaking tub, double vanity, private water closet and spectacular 6' x 5' glass shower with large format porcelain tile, quartz bench, recessed niche and linear drain. Three additional bedrooms feature custom closet systems. The renovated hall bath offers a soaking tub, frameless glass enclosure, porcelain tile and double vanity. You will love the convenient second-floor laundry with built-in cabinetry and abundant linen storage. The beautifully refinished basement provides additional living and entertaining space with luxury vinyl wood look plank flooring, contemporary black loft-style ceiling, above-grade windows and half bath. The attached two-car garage features a new overhead door, opener and durable epoxy floor. THE IMPROVEMENTS EXTEND FAR BEYOND THE FINISHES! New fiberglass windows, 2019 roof, new spray-foam insulation in the attic, crawl space and basement rim joists. Say goodbye to large electricity bills, the fully paid for 13.7 kW 2024 Installed TESLA SOLAR ENERGY SYSTEM will save you a ton of money!! The new 200-amp electrical panel and Level 2 EV garage charger add modern convenience. WHY WAIT TO BUILD OR RENOVATE? Recreating this level of craftsmanship, custom detailing and infrastructure improvements would require substantial time, expense and oversight. Here, the transformation is complete! Enjoy mature landscaping, generous homesites and the character of an established neighborhood in a fantastic location with the luxury and efficiency of a newly renovated home. The existing property tax assessment is very low for this value of home and represents a substantial savings vs other homes at this price. ONE OF A KIND. BEAUTIFULLY FINISHED. EXCEPTIONALLY PRICED. WELL BELOW REPLACEMENT COST! An extraordinary opportunity to enjoy luxury living without the wait, uncertainty or expense of renovating. Simply move in and enjoy!
Property Specifics
| Single Family | |
| — | |
| Contemporary | |
| 1989 | |
| 2026 | |
| Finished, Crawl Space, Partial, Daylight | |
| 1,524 (1,316 finished) | |
| Brick, Cedar | |
| Asphalt | |
| — | |
| No | |
| — |
| Will | |
| Knoch Knolls | |
| 95 / Annual | |
| Other | |
| Lake Michigan, Public | |
| Public Sewer | |
| Central Air | |
| Gas, Forced Air | |
| 12796571 | |
| 0701014030020000 |
Nearby Schools
| NAME: | DISTRICT: | DISTANCE: | |
|---|---|---|---|
|
Grade School
Spring Brook Elementary School |
204 | — | |
|
Middle School
Gregory Middle School |
204 | Not in DB | |
|
High School
Neuqua Valley High School |
204 | Not in DB | |
Property History
| DATE: | EVENT: | PRICE: | SOURCE: |
|---|---|---|---|
| 21 Sep, 2016 | Sold | $425,000 | MRED MLS |
| 16 Jul, 2016 | Under contract | $439,000 | MRED MLS |
| 27 Jun, 2016 | Listed for sale | $439,000 | MRED MLS |
| 15 Jan, 2025 | Sold | $665,000 | MRED MLS |
| 23 Dec, 2024 | Under contract | $689,900 | MRED MLS |
| 21 Dec, 2024 | Listed for sale | $689,900 | MRED MLS |
| 28 Oct, 2026 | Listed for sale | $1,149,900 | MRED MLS |
Room Specifics
Total Bedrooms: 4
Bedrooms Above Ground: 4
Bedrooms Below Ground: 0
Dimensions: 15X18
Floor Type: Carpet
Dimensions: 11X14
Floor Type: Carpet
Dimensions: 11X15
Floor Type: Carpet
Dimensions: 13X14
Floor Type: Carpet
Full Bathrooms: 4
Bathroom Amenities: Separate Shower, Double Sink, Soaking Tub
Bathroom in Basement: 1
Dimensions: 11X14
Floor Type: Hardwood
Dimensions: 14X19
Floor Type: Hardwood
Features: Eating Area-Table Space, Island, Updated Kitchen
Dimensions: 8X4
Floor Type: Porcelain Tile
Dimensions: 16X14
Floor Type: Hardwood
Dimensions: 15X20
Floor Type: Hardwood
Rooms: Office, Eating Area, Mud Room, Foyer, Recreation Room
Name: Office
Dimensions: 11X14
Floor Type: Hardwood
Name: Eating Area
Dimensions: 10X12
Floor Type: —
Name: Mud Room
Dimensions: 6X11
Floor Type: Porcelain Tile
Name: Foyer
Dimensions: 13X13
Floor Type: Hardwood
Name: Recreation Rm
Dimensions: 40X32
Floor Type: Luxury Vinyl
Other Specifics
| 2 | |
| — | |
| Asphalt, Garage Door Opener, Electric Vehicle Charging Station(s), Attached, Garage | |
| Upper Level | |
| Hardwood | |
| Deck | |
| Photovoltaic/Solar System | |
| — | |
| — | |
| 88x127 | |
| — | |
| Full | |
| Vaulted Ceiling(s), Built-in Features, Walk-In Closet(s), Quartz Counters | |
| Range, Microwave, Dishwasher, High End Refrigerator, Washer, Dryer, Disposal, Stainless Steel Appliance(s), Wine Refrigerator, Oven, Range Hood, Humidifier | |
| Not in DB | |
| Park, Curbs, Sidewalks, Street Lights, Street Paved | |
| — | |
| — |
Tax History
| Year | Property Taxes |
|---|---|
| 2016 | $11,220 |
| 2025 | $13,977 |
| 2026 | $15,260 |
Contact Agent
Nearby Similar Homes

Nearby Sold Comparables


Contact Agent
Listing Provided By
john greene, Realtor
