

2623 E George Washington Boulevard, Davenport, Iowa 52803


$330,000
|
For Sale
|
|
| Status: | Pending |
| Sqft: | 1,752 |
| Cost/Sqft: | $188 |
| Beds: | 4 |
| Baths: | 2 |
| Year Built: | 1967 |
| Property Taxes: | $4,238 |
| Days On Market: | 10 |
| Lot Size: | 0,31 |
Description
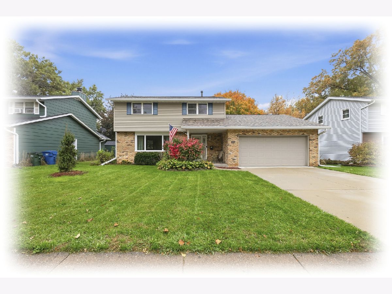
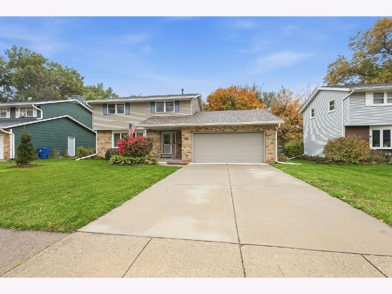
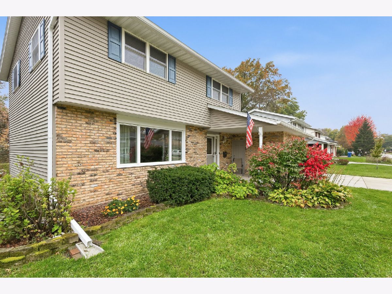
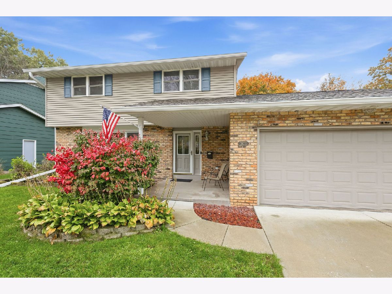
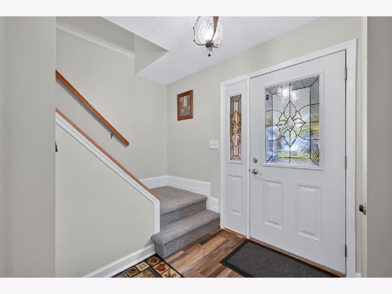
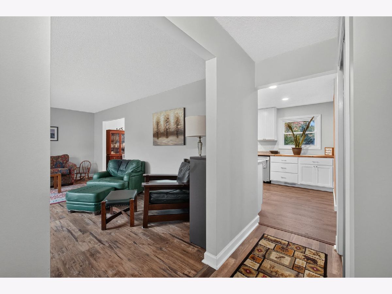
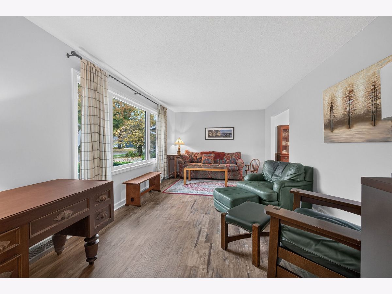
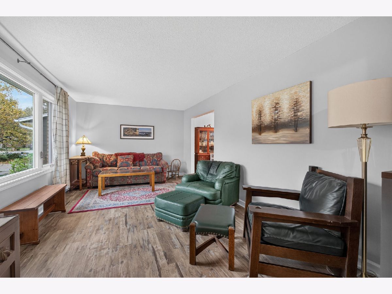
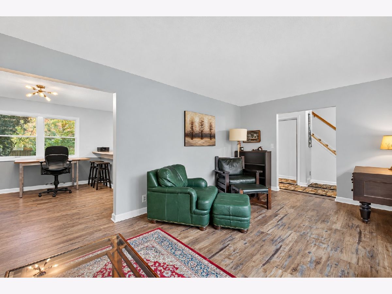
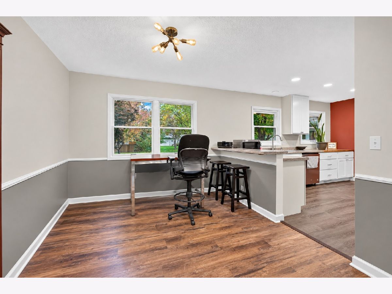
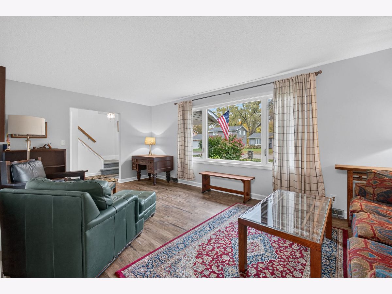
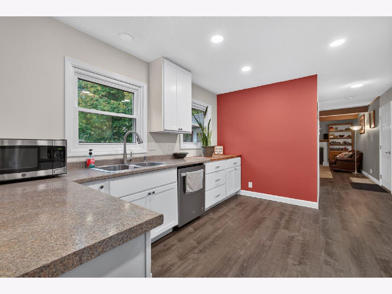
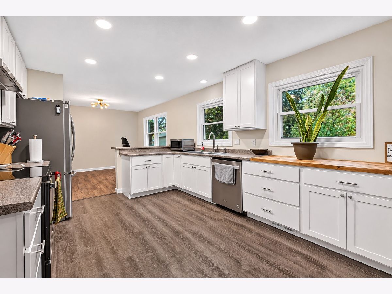
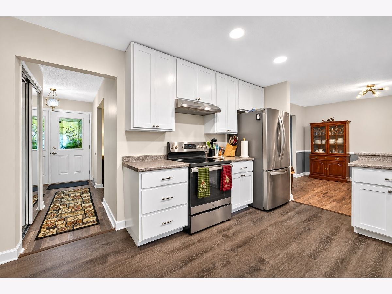
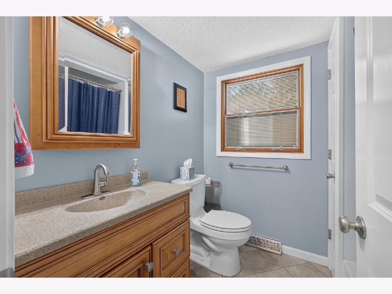
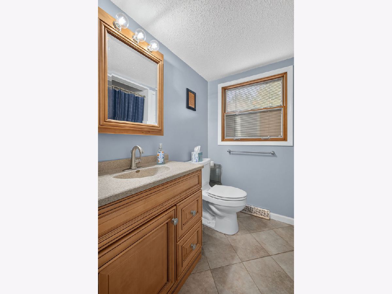
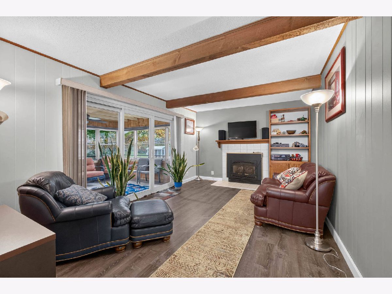
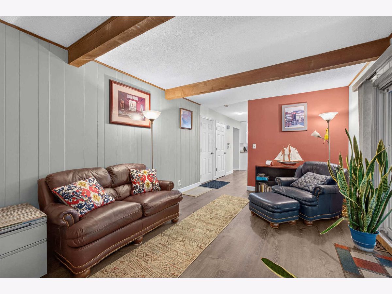
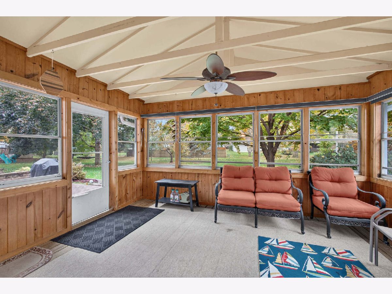
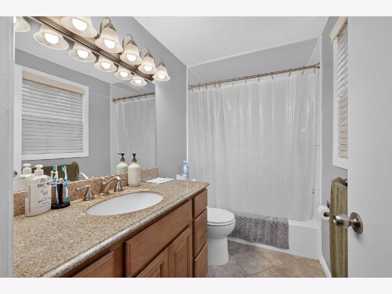
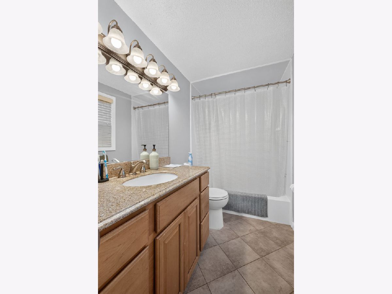
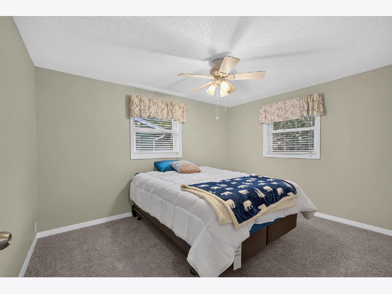
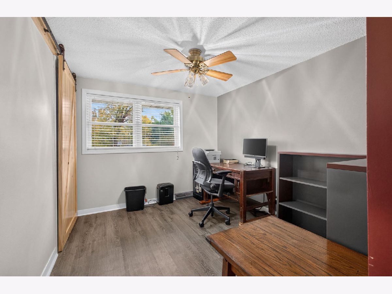
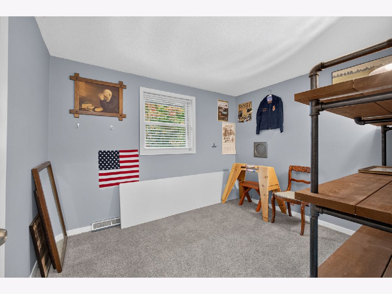
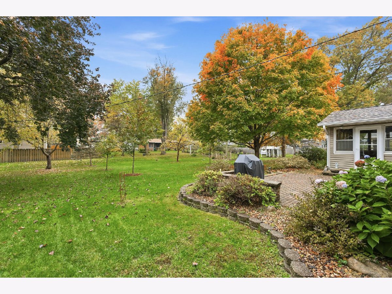
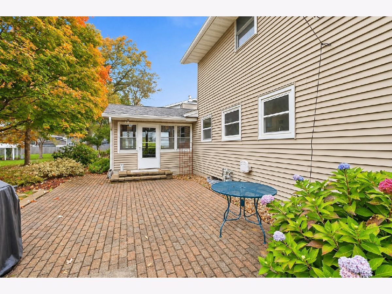
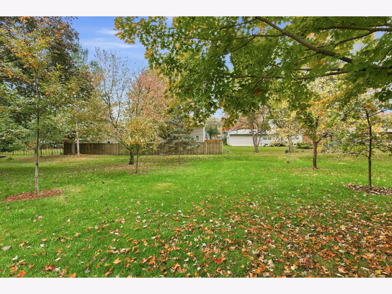
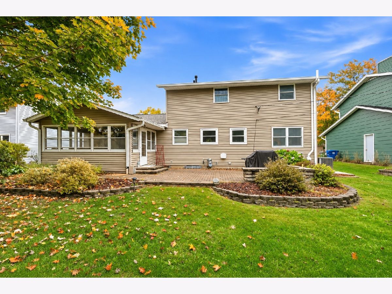
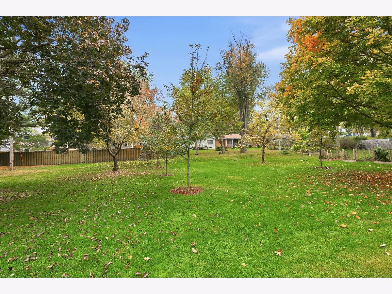
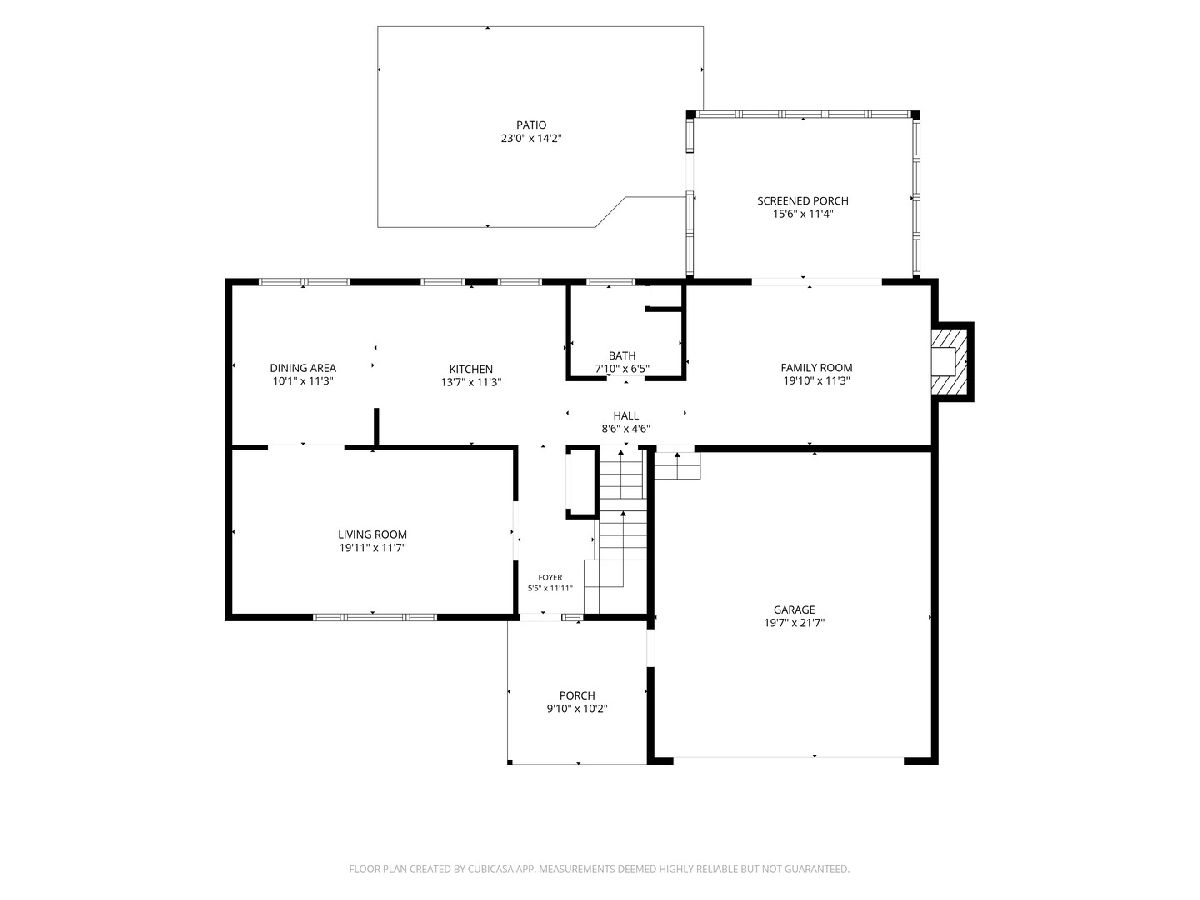
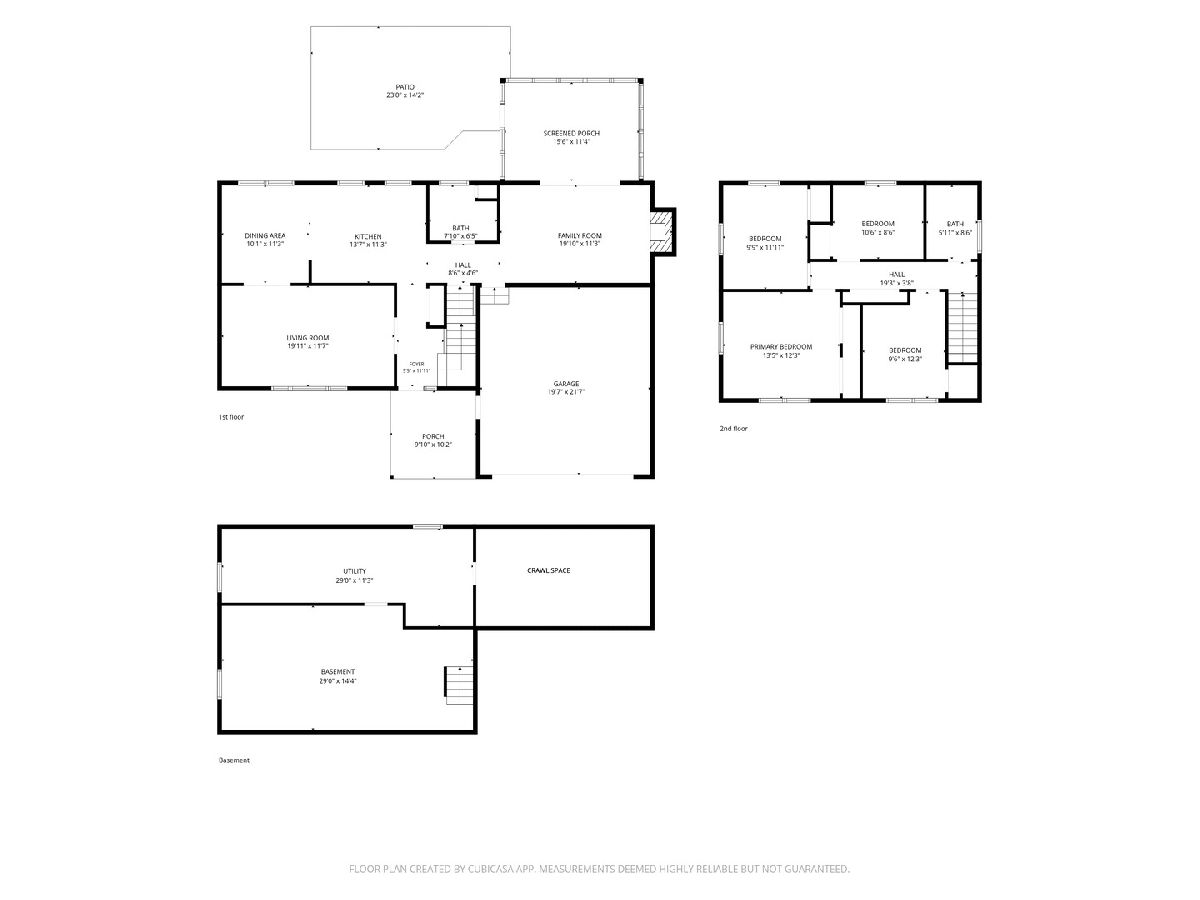
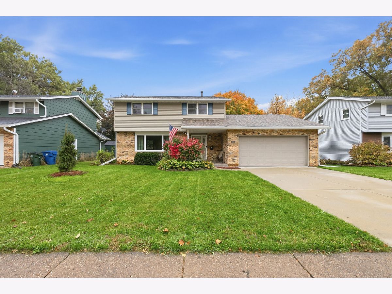
Welcome to 2623 E George Washington Blvd., Davenport! This very well-maintained 4-bedroom, 2-bath home offers an exceptional combination of comfort, space, and functionality in a desirable East Davenport location, conveniently situated near schools and the bike path. Step inside to discover a spacious Living Room, perfect for relaxing or entertaining guests. The beautifully updated kitchen features a convenient breakfast bar, offering additional seating and an ideal gathering spot for casual meals. The adjoining formal Dining Room provides a wonderful setting for family dinners and special occasions. The inviting Family Room features a cozy fireplace, creating a warm and comfortable atmosphere. Need even more living space? The 24x14 Recreation Room offers endless possibilities for entertaining, hobbies, games, or just hanging out. You'll also appreciate the delightful 12x12 three-season room, an ideal retreat for enjoying your morning coffee or relaxing while overlooking the backyard. Step outside to the large patio, perfect for outdoor dining, summer barbecues, and gatherings with friends and family. Situated on a generously sized, level lot, this property provides plenty of room for outdoor activities, gardening, and recreation. With four bedrooms, multiple living areas, an updated kitchen, and inviting indoor and outdoor spaces, this wonderful home offers the flexibility and features today's buyers appreciate. A new roof was installed @ 2020 & new Central Air @ 09/2026. Don't miss this opportunity to make this well-cared-for East Davenport property your new home!
Property Specifics
| Single Family | |
| — | |
| — | |
| 1967 | |
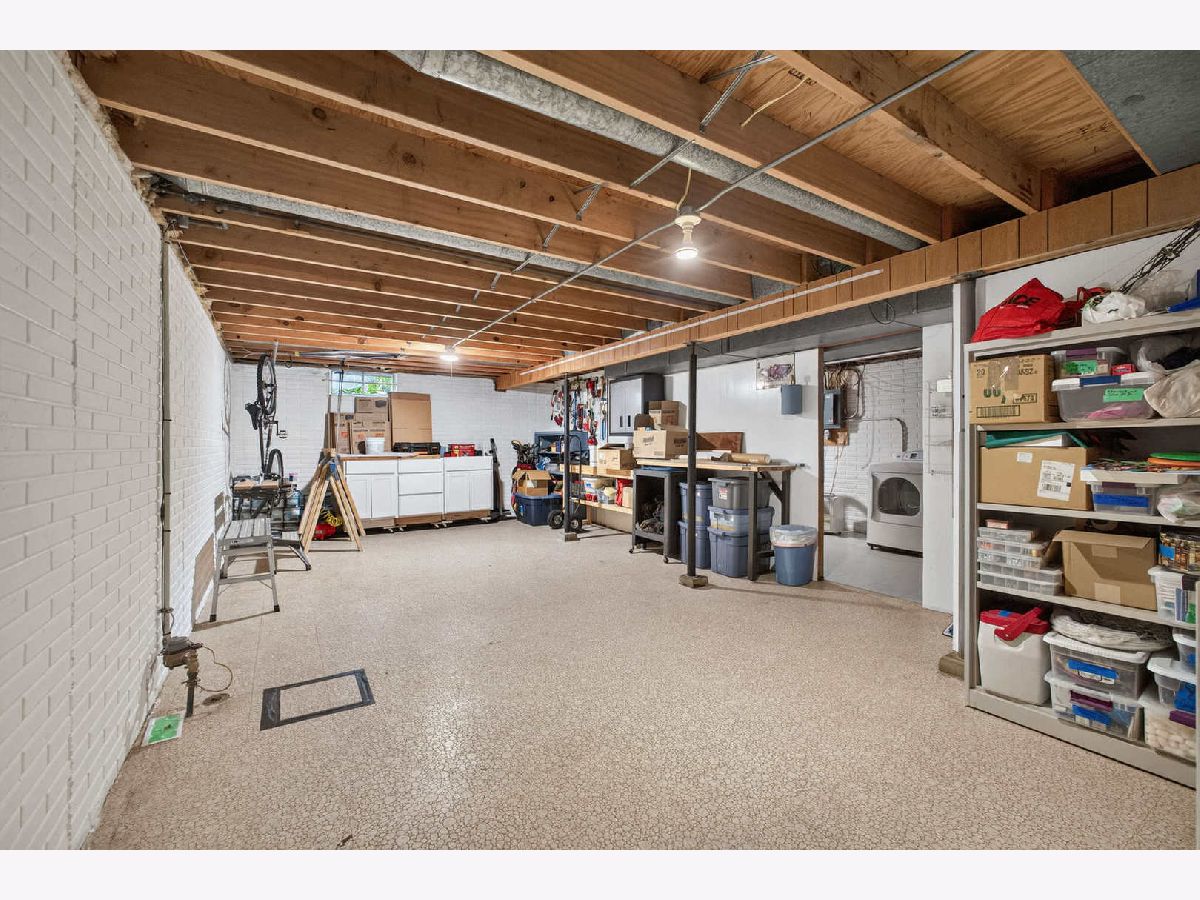
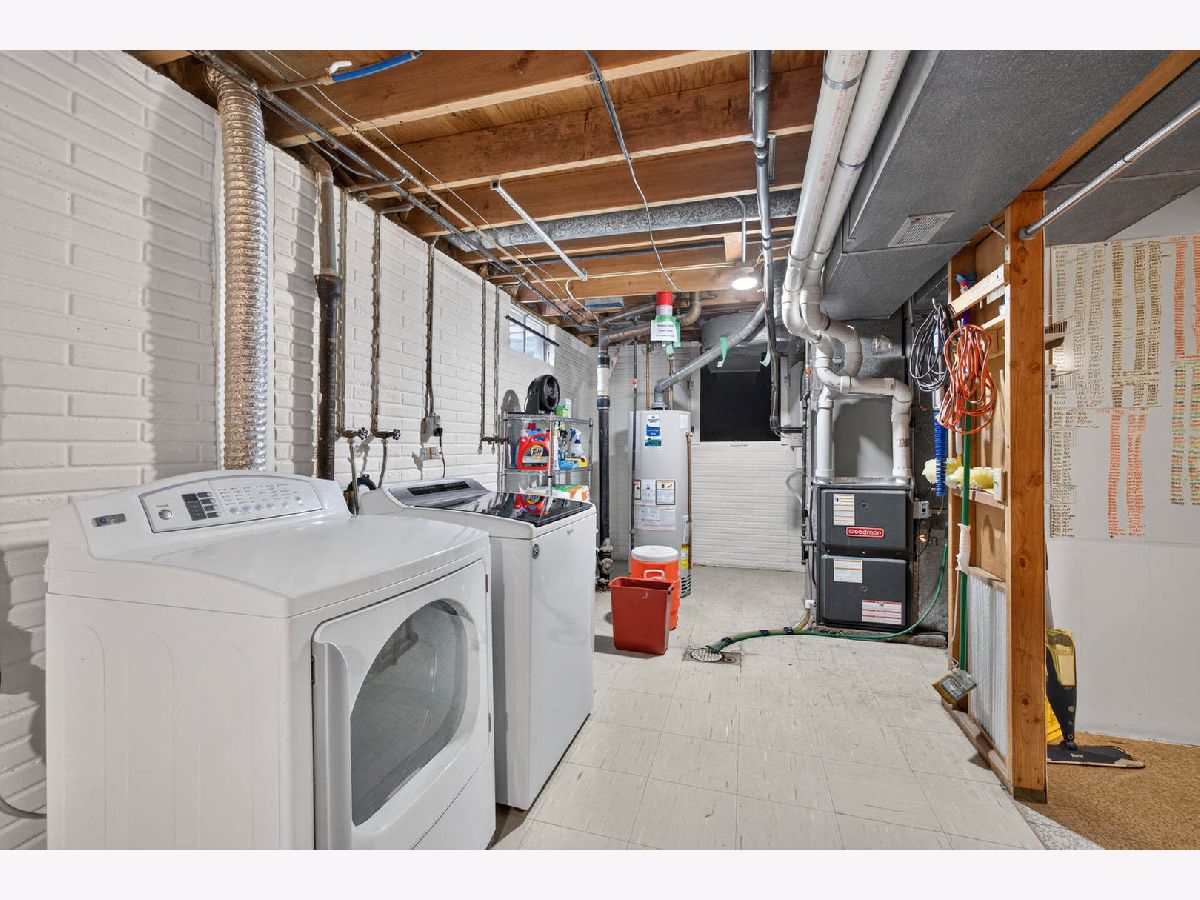
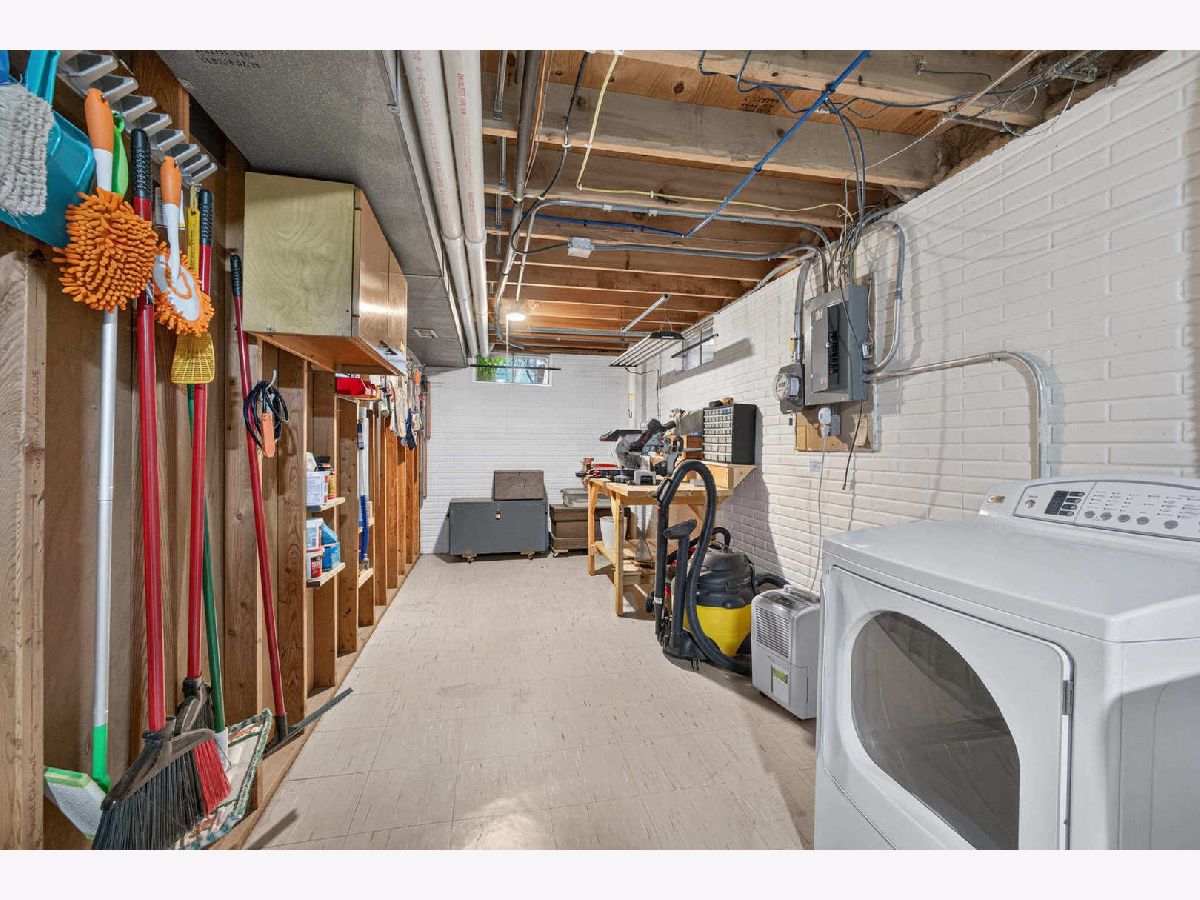
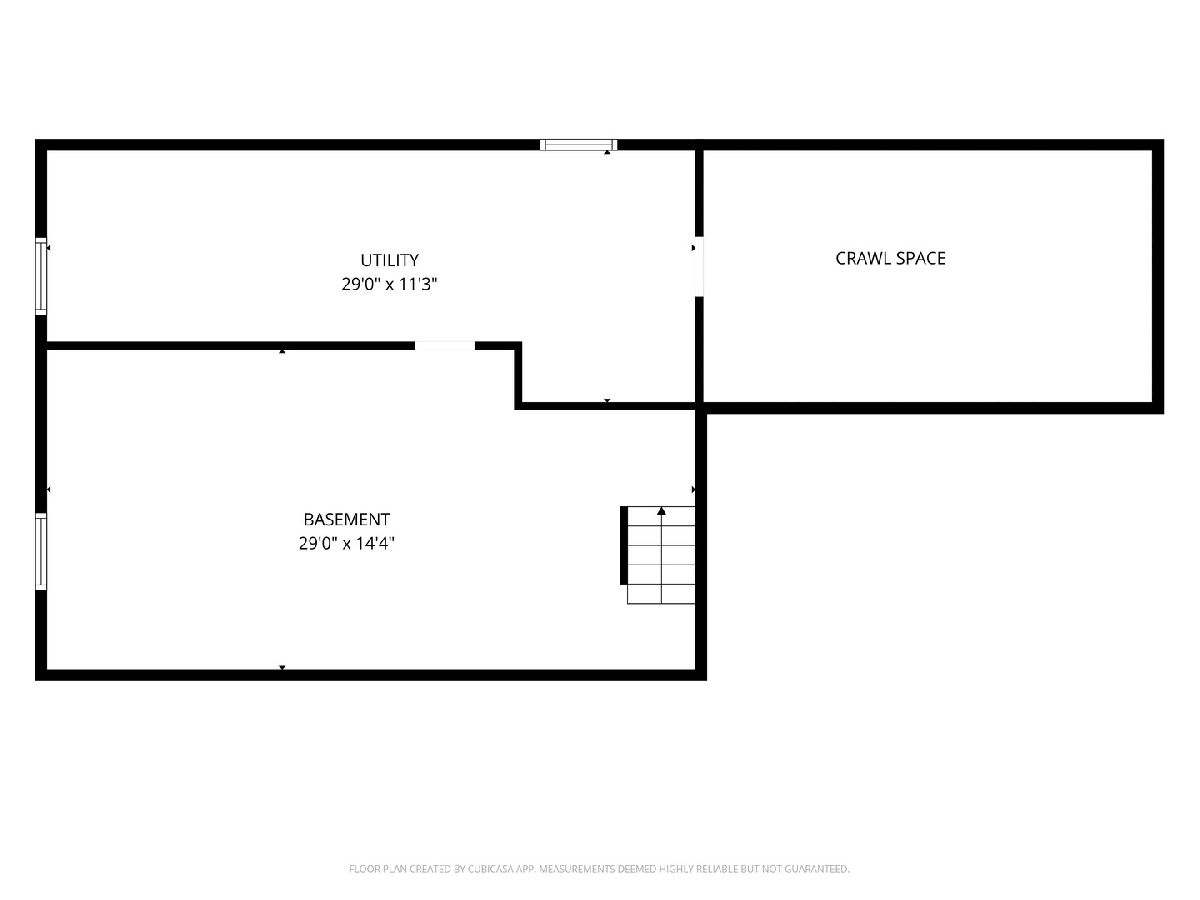
| Partially Finished, Unfinished, Crawl Space, Partial | |
| 720 (336 finished) | |
| Vinyl Siding, Brick | |
| Asphalt | |
| — | |
| No | |
| 0.31 |
| Scott | |
| — | |
| — / Not Applicable | |
| None | |
| Public | |
| Public Sewer | |
| Central Air | |
| Gas, Forced Air | |
| No | |
| 12799609 | |
| D0004D13G |
Nearby Schools
| NAME: | DISTRICT: | DISTANCE: | |
|---|---|---|---|
|
Grade School
Eisenhower Elementary School |
1611 | — | |
|
Middle School
Sudlow Middle School |
1611 | Not in DB | |
|
High School
Central High School |
1611 | Not in DB | |
Property History
| DATE: | EVENT: | PRICE: | SOURCE: |
|---|---|---|---|
| 7 Nov, 2026 | Under contract | $330,000 | MRED MLS |
| 3 Nov, 2026 | Listed for sale | $330,000 | MRED MLS |
Room Specifics
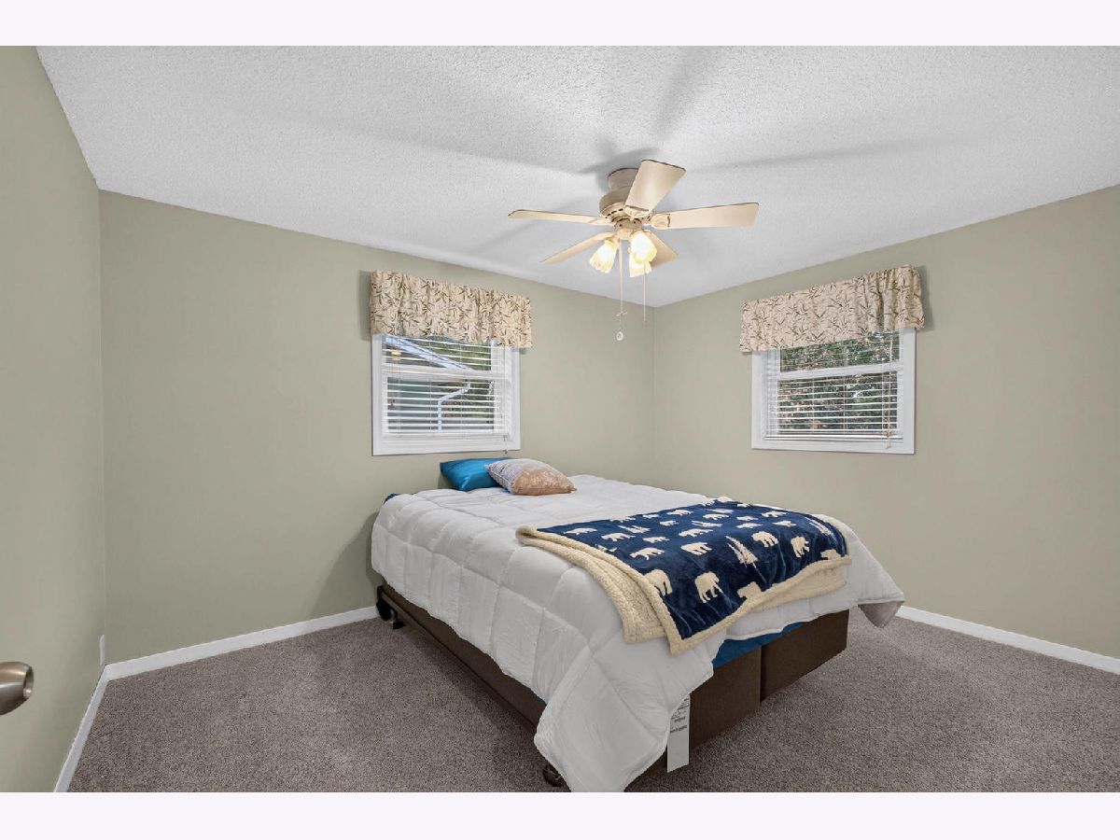
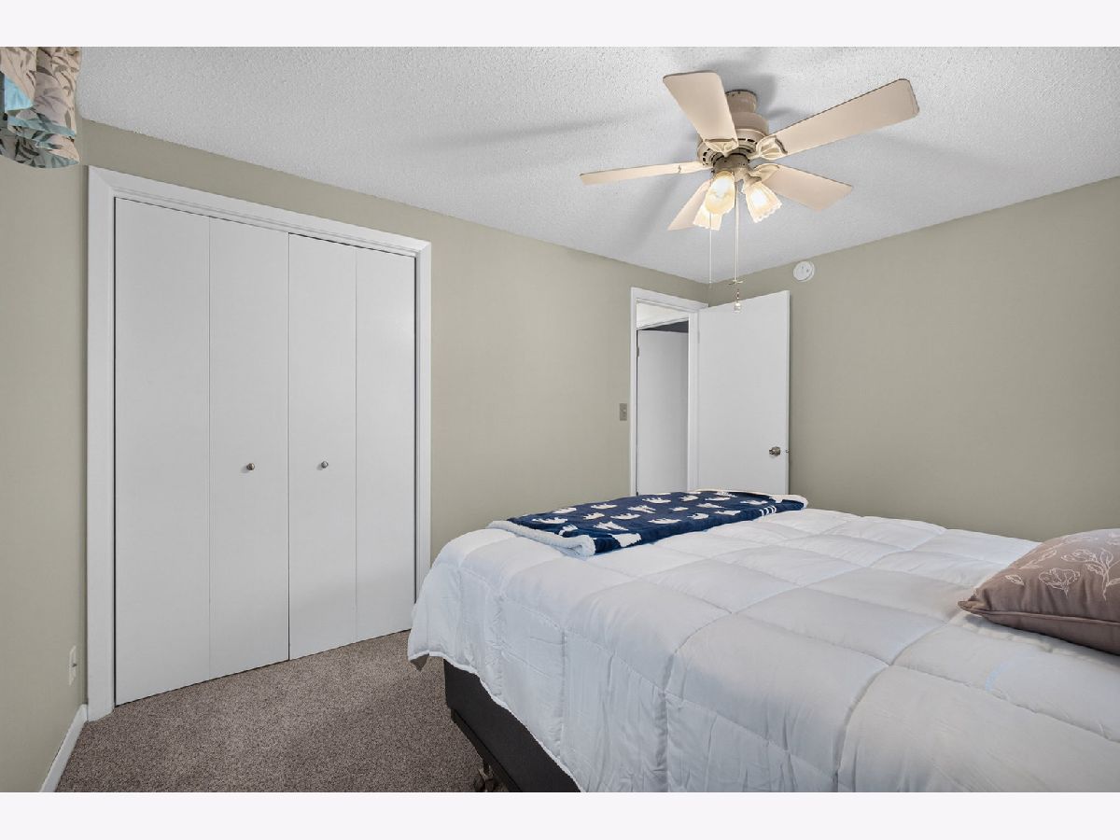
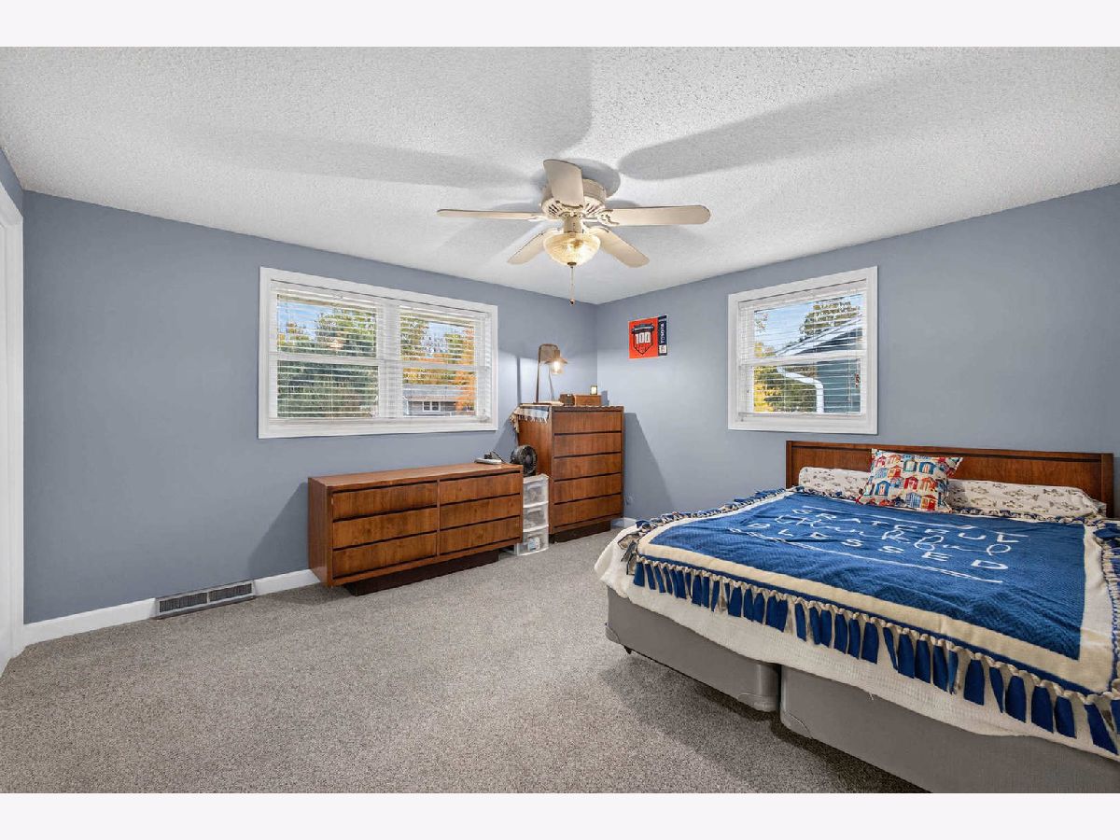
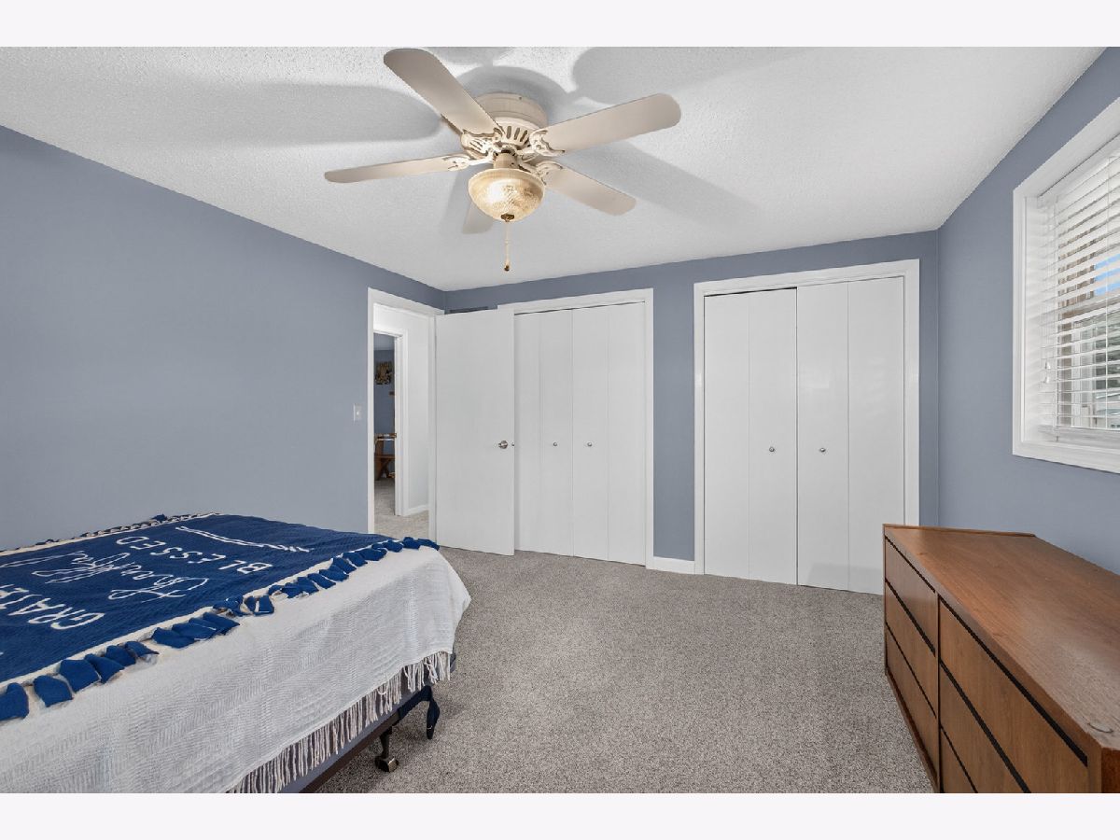
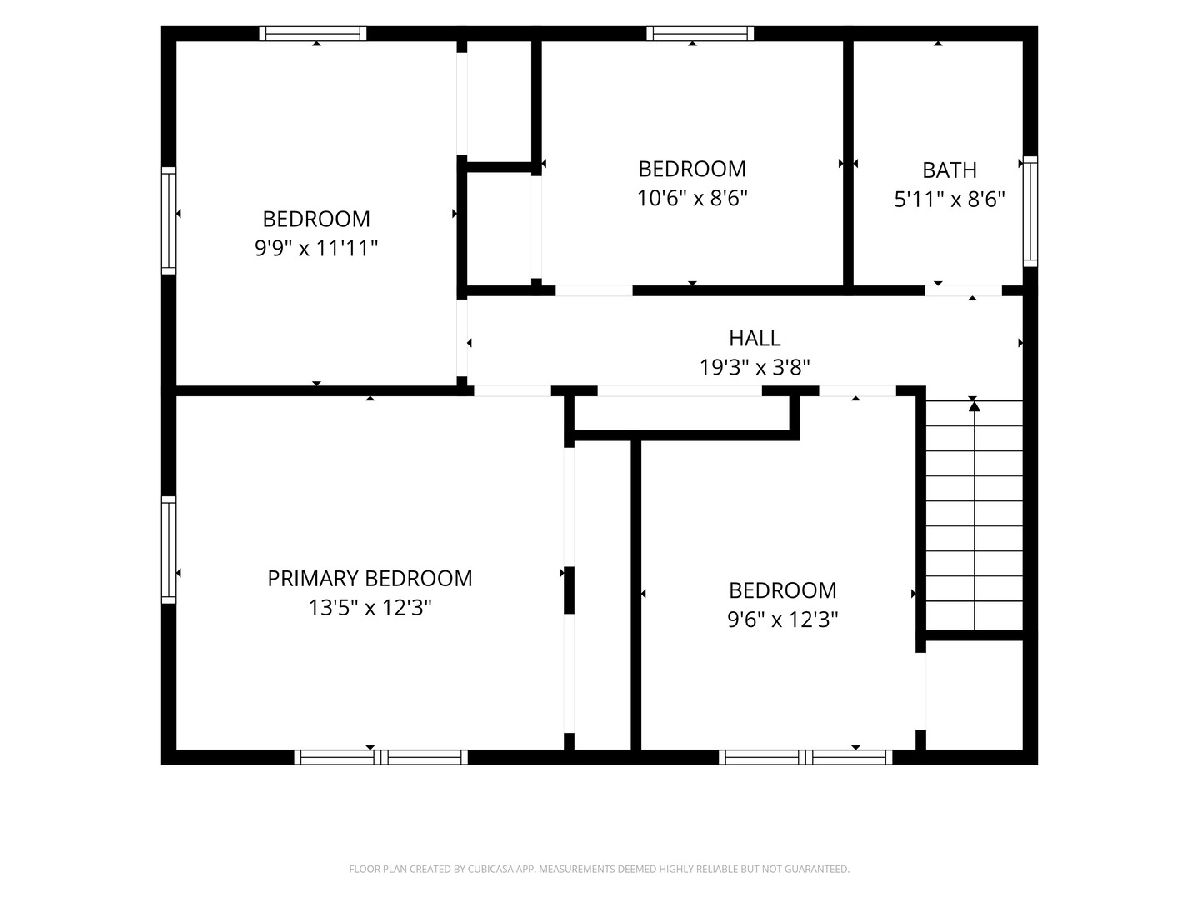
Total Bedrooms: 4
Bedrooms Above Ground: 4
Bedrooms Below Ground: 0
Dimensions: 12X13
Floor Type: Carpet
Dimensions: 10X12
Floor Type: Carpet
Dimensions: 10X12
Floor Type: Laminate
Dimensions: 9X11
Floor Type: Carpet
Full Bathrooms: 2
Bathroom Amenities: —
Bathroom in Basement: 0
Dimensions: 10X11
Floor Type: Laminate
Dimensions: 11X13
Floor Type: Laminate
Features: Eating Area-Breakfast Bar, Updated Kitchen
Dimensions: 8X29
Floor Type: Other
Dimensions: 11X20
Floor Type: Laminate
Dimensions: 11X17
Floor Type: Laminate
Rooms: Enclosed Porch
Name: Enclosed Porch
Dimensions: 12X15
Floor Type: Carpet
Other Specifics
| — | |
| Concrete Perimeter | |
| — | |
| — | |
| — | |
| — | |
| — | |
| Level | |
| 70 x 192 | |
| — | |
| None | |
| Beamed Ceilings | |
| Range, Dishwasher, Refrigerator, Washer, Dryer, Microwave | |
| Not in DB | |
| — | |
| — | |
| Gas Log |
Tax History
| Year | Property Taxes |
|---|---|
| 2026 | $4,238 |
Contact Agent
Nearby Similar Homes
Nearby Sold Comparables

Contact Agent
Listing Provided By
Ruhl&Ruhl REALTORS Bettendorf
