

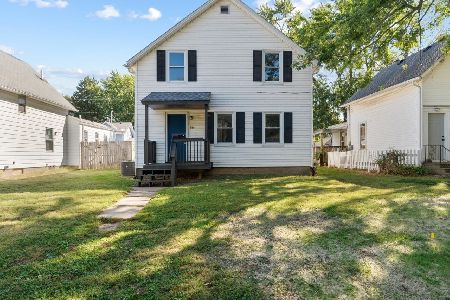
2607 13th Avenue, Moline, Illinois 61265


$84,900
|
For Sale
|
|
| Status: | Active |
| Sqft: | 1,190 |
| Cost/Sqft: | $71 |
| Beds: | 3 |
| Baths: | 2 |
| Year Built: | 1886 |
| Property Taxes: | $2,888 |
| Days On Market: | 152 |
| Lot Size: | 0,15 |
Description
Welcome home to this 3-bedroom, 1.5-bath two-story home offering a functional layout and plenty of potential. The main level features a spacious living area, kitchen, and full bathroom, while all three bedrooms and a convenient half bath are located upstairs. Outside, you'll find a large detached garage with ample room for vehicles, storage, hobbies, or workshop space. The yard provides plenty of room for entertaining, gardening, pets, or outdoor activities. This property presents an excellent opportunity for homeowners, investors, or anyone looking to add their personal touch and build equity. Conveniently located and full of possibilities, this home is ready for its next chapter. Property is being sold AS-IS
Property Specifics
| Single Family | |
| — | |
| — | |
| 1886 | |
| Unfinished, Partial | |
| Aluminum Siding | |
| Asphalt | |
| — | |
| No | |
| 0.15 |
| Rock Island | |
| — | |
| — / Not Applicable | |
| None | |
| Public | |
| Public Sewer | |
| Central Air | |
| Gas | |
| 12671869 | |
| 1704122002 |
Property History
| DATE: | EVENT: | PRICE: | SOURCE: |
|---|---|---|---|
| — | Last price change | $94,900 | MRED MLS |
| 15 Jun, 2026 | Listed for sale | $129,900 | MRED MLS |


Room Specifics
All Bedroom Info:
Total Bedrooms: 3
Bedrooms Above Ground: 3
Bedrooms Below Ground: 0
Total Bedrooms: 3
Bedrooms Above Ground: 3
Bedrooms Below Ground: 0
Master Bedroom Info:
Dimensions: 12X13
Location: 2nd LevelDimensions: 12X13
Floor Type: Carpet
Second Bedroom Info:
Dimensions: 11X12
Location: 2nd LevelDimensions: 11X12
Floor Type: Carpet
Third Bedroom Info:
Dimensions: 8X10
Location: 2nd LevelDimensions: 8X10
Floor Type: Carpet
Bathroom Info:
Full Bathrooms: 2
Partial Bathrooms: 1Full Bathrooms: 2
Bathroom Amenities: —
Bathroom in Basement: 0
Kitchen Info:
Dimensions: 15X15
Location: Main LevelDimensions: 15X15
Floor Type: Ceramic Tile
Laundry Room Info:
Dimensions: 6X12
Location: BasementDimensions: 6X12
Floor Type: —
Living Room Info:
Dimensions: 13X11
Location: Main LevelDimensions: 13X11
Floor Type: Laminate
Family Room Info:
Dimensions: 13X11
Location: Main LevelDimensions: 13X11
Floor Type: Carpet
Additional Rooms Info:
Rooms: Enclosed Porch
Basement: Unfinished, PartialRooms: Enclosed Porch
First Additional Room Info:
Name: Enclosed Porch
Dimensions: 4X8
Location: Main LevelName: Enclosed Porch
Dimensions: 4X8
Floor Type: —
Other Specifics
| 2 | |
| Brick/Mortar | |
| Garage Door Opener, Heated Garage, Garage Owned, Detached, Garage | |
| — | |
| — | |
| Deck, Porch | |
| Above Ground | |
| Shed(s), Garage(s) | |
| — | |
| Level | |
| 50x135 | |
| — | |
| None | |
| — | |
| Range, Microwave, Dishwasher, Refrigerator, Washer, Dryer | |
| Not in DB | |
| — | |
| — | |
| — |
Tax History
| Year | Property Taxes |
|---|---|
| — | $2,888 |
Contact Agent
Nearby Similar Homes
1171 26th Street, Moline, Illinois 61265
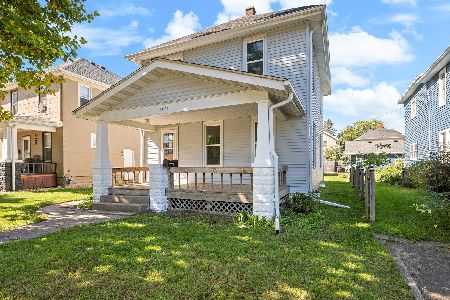
For Sale
$139,000
3 beds / 1.0 baths / 986 ft2
Single Family / Built: 1920
21
2421 14th Avenue, Moline, Illinois 51265
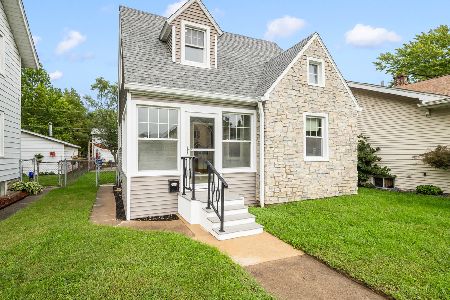
For Sale
$167,900
2 beds / 1.1 baths / 1,491 ft2
Single Family / Built: 1940
30
2738 11th Avenue C, Moline, Illinois 61265

For Sale
$108,000
2 beds / 1.0 baths / 1,500 ft2
Single Family / Built: 1925
152
1169 23rd Street, Moline, Illinois 61265

For Sale
$95,990
3 beds / 2.0 baths / 1,254 ft2
Single Family / Built: 1940
322
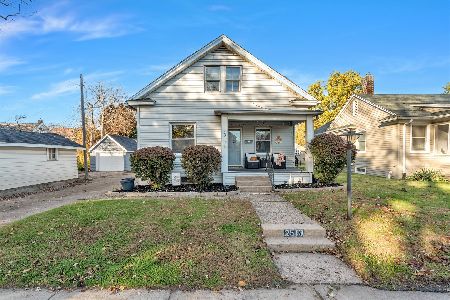
921 25th Street, Moline, Illinois 61265
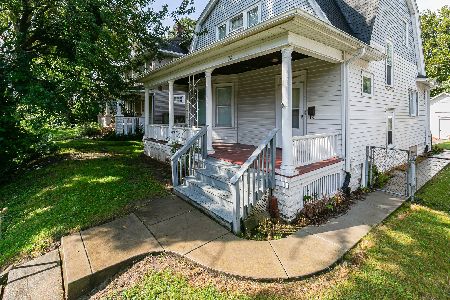
For Sale
$110,000
3 beds / 1.0 baths / 1,416 ft2
Single Family / Built: 1910
59
Nearby Sold Comparables
1187 27th Street, Moline, Illinois 61265

Sold
$269,000
5 beds / 2.1 baths / 3,087 ft2
Single Family / Built: 1930
101
1179 26th Street A, Moline, Illinois 61265

Sold
$142,900
3 beds / 1.0 baths / 1,368 ft2
Single Family / Built: 1914
136
1164 26th Street A Street, Moline, Illinois 61265

Sold
$135,000
3 beds / 1.1 baths / 1,056 ft2
Single Family / Built: 1912
184
2431 14th Avenue, Moline, Illinois 61265

Sold
$174,900
2 beds / 1.0 baths / 1,338 ft2
Single Family / Built: 1926
144
2748 12th Avenue, Moline, Illinois 61265

Sold
$95,000
1 beds / 1.0 baths / 812 ft2
Single Family / Built: 1940
183
1186 24th Street, Moline, Illinois 61265
Sold
$105,000
3 beds / 1.0 baths / 1,610 ft2
Single Family / Built: 1888
274
Contact Agent
Listing Provided By
NextHome QC Realty
