

2513 19th Avenue, Moline, Illinois 61265
Subdivision > Fernwood


$129,900
|
For Sale
|
|
| Status: | New |
| Sqft: | 1,350 |
| Cost/Sqft: | $96 |
| Beds: | 4 |
| Baths: | 1 |
| Year Built: | 1918 |
| Property Taxes: | $2,880 |
| Days On Market: | 3 |
| Lot Size: | 0,00 |
Description
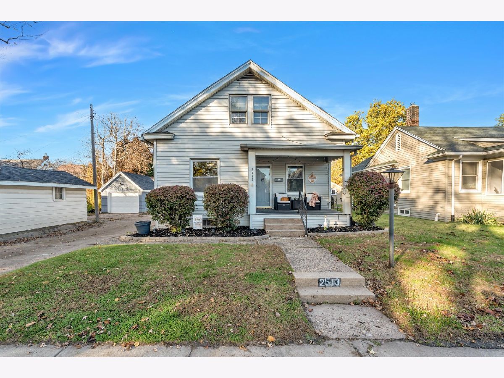
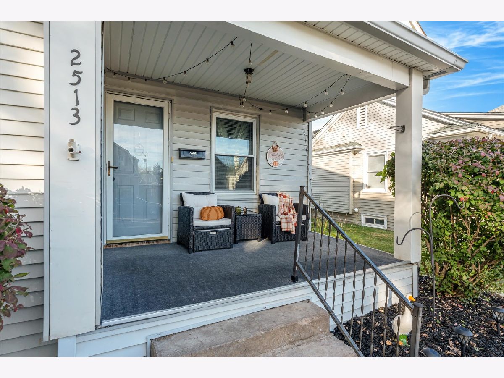
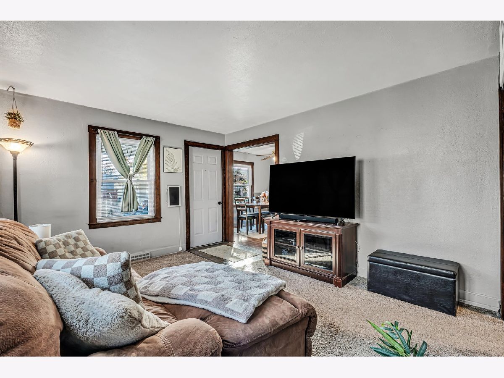
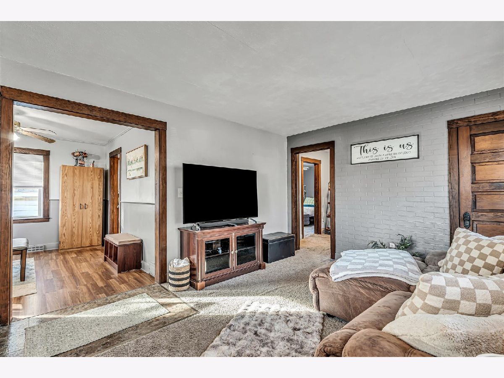
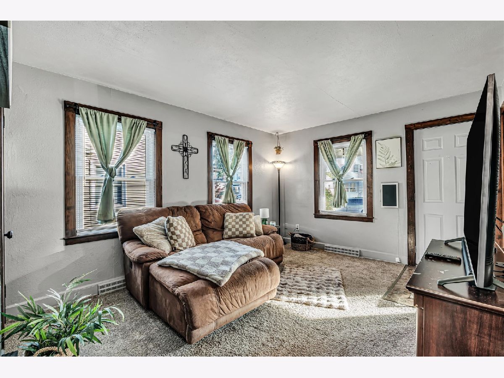
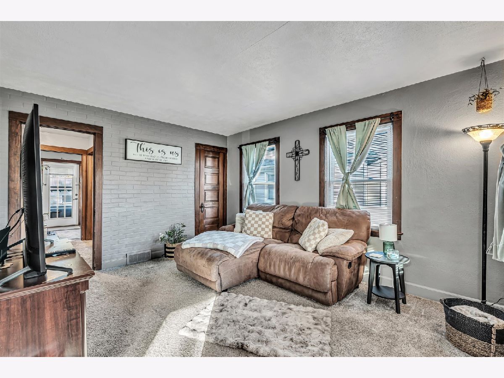
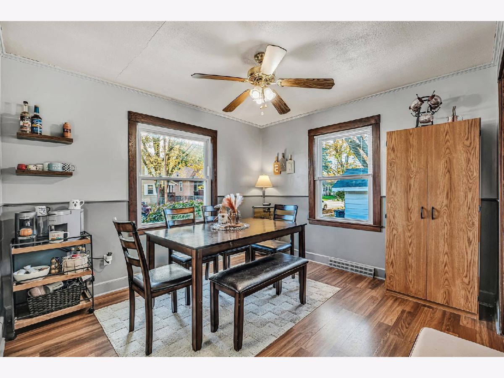
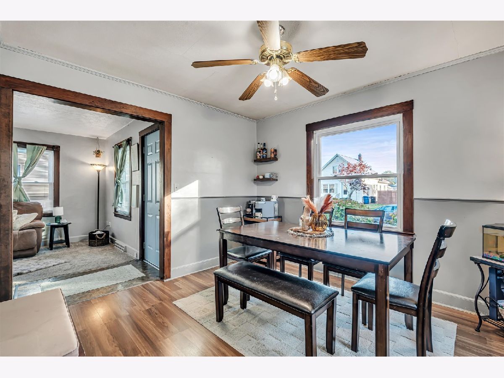
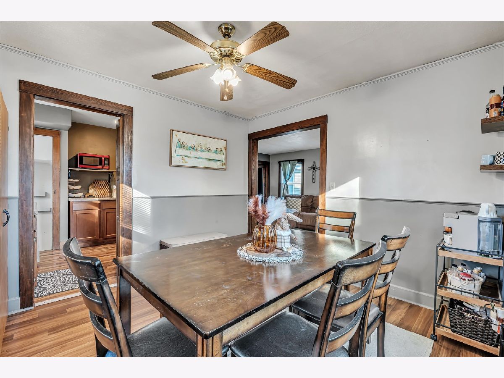
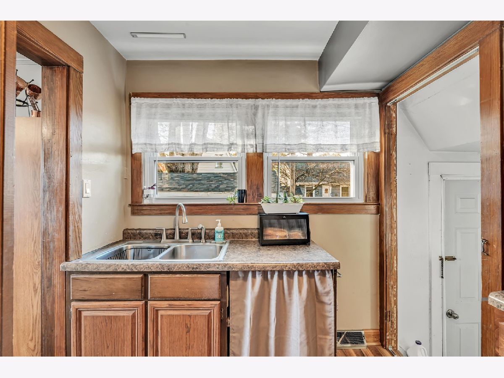
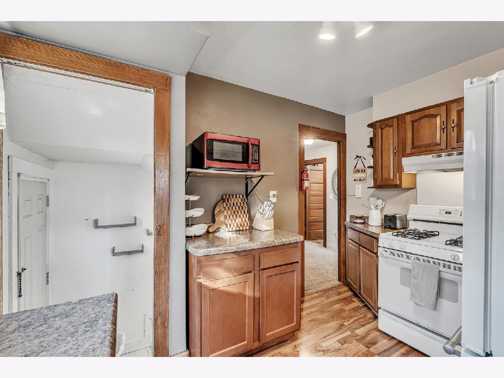
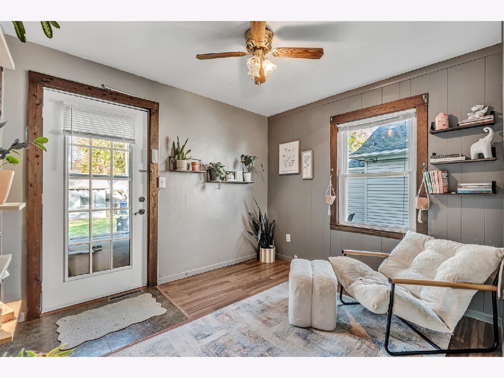
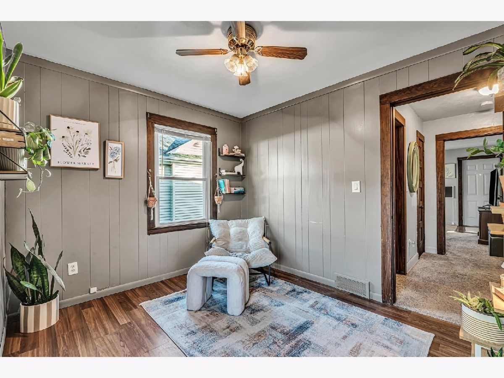
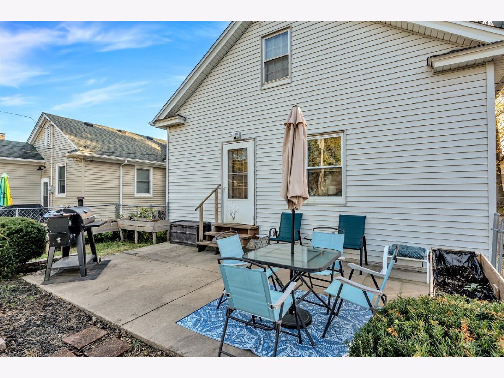
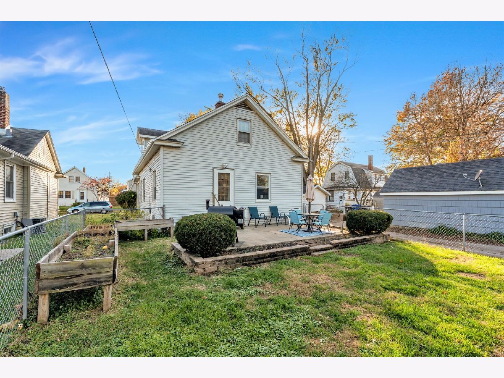
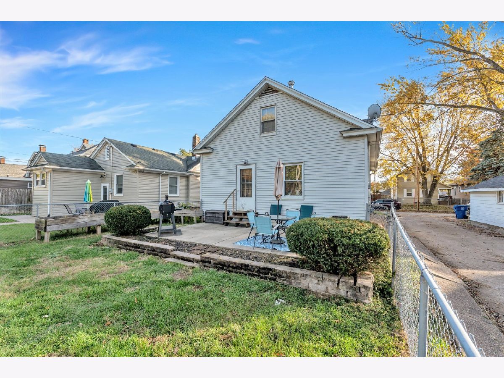
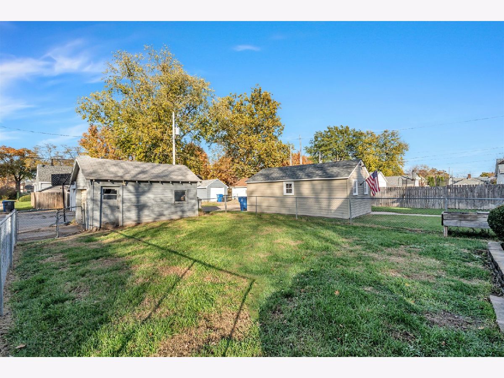
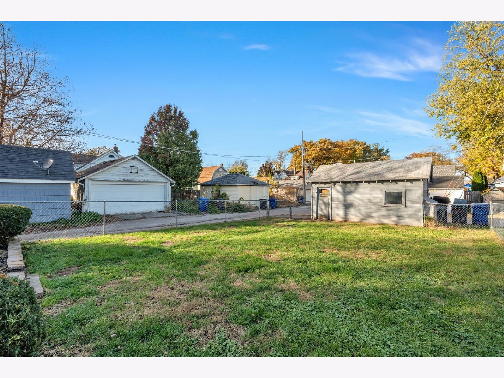
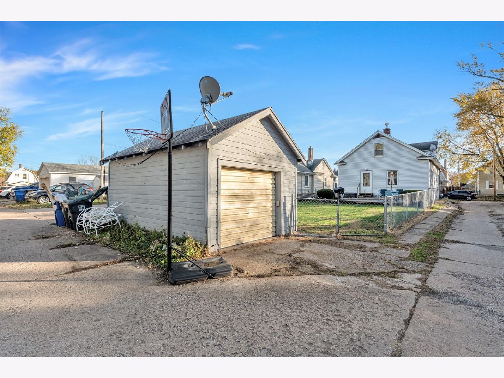
Plenty of space in this large, well maintained home in the Heart of Moline. You'll love the convenient location, just minutes to shopping, entertainment, schools, and I-74. Relax on the front porch or on the patio in the fenced in backyard. Inside is clean and fuctional, this house is bigger than it looks! One car garage and additional off-street parking. Tons of space to utilize in the basement - storage, workbench, rec-room. Call today for a private showing!
Property Specifics
| Single Family | |
| — | |
| — | |
| 1918 | |
| Unfinished, Full | |
| 870 | |
| Vinyl Siding | |
| Asphalt | |
| — | |
| No | |
| 0 |
| Rock Island | |
| Fernwood | |
| — / Not Applicable | |
| None | |
| Public | |
| Public Sewer | |
| Central Air | |
| Gas, Forced Air | |
| 12806562 | |
| 1704146013 |
Nearby Schools
| NAME: | DISTRICT: | DISTANCE: | |
|---|---|---|---|
|
Grade School
Logan Elementary |
40 | — | |
|
Middle School
Woodrow Wilson Middle School |
40 | Not in DB | |
|
High School
Moline High School |
40 | Not in DB | |
Property History
| DATE: | EVENT: | PRICE: | SOURCE: |
|---|---|---|---|
| 11 Nov, 2026 | Listed for sale | $129,900 | MRED MLS |
Room Specifics
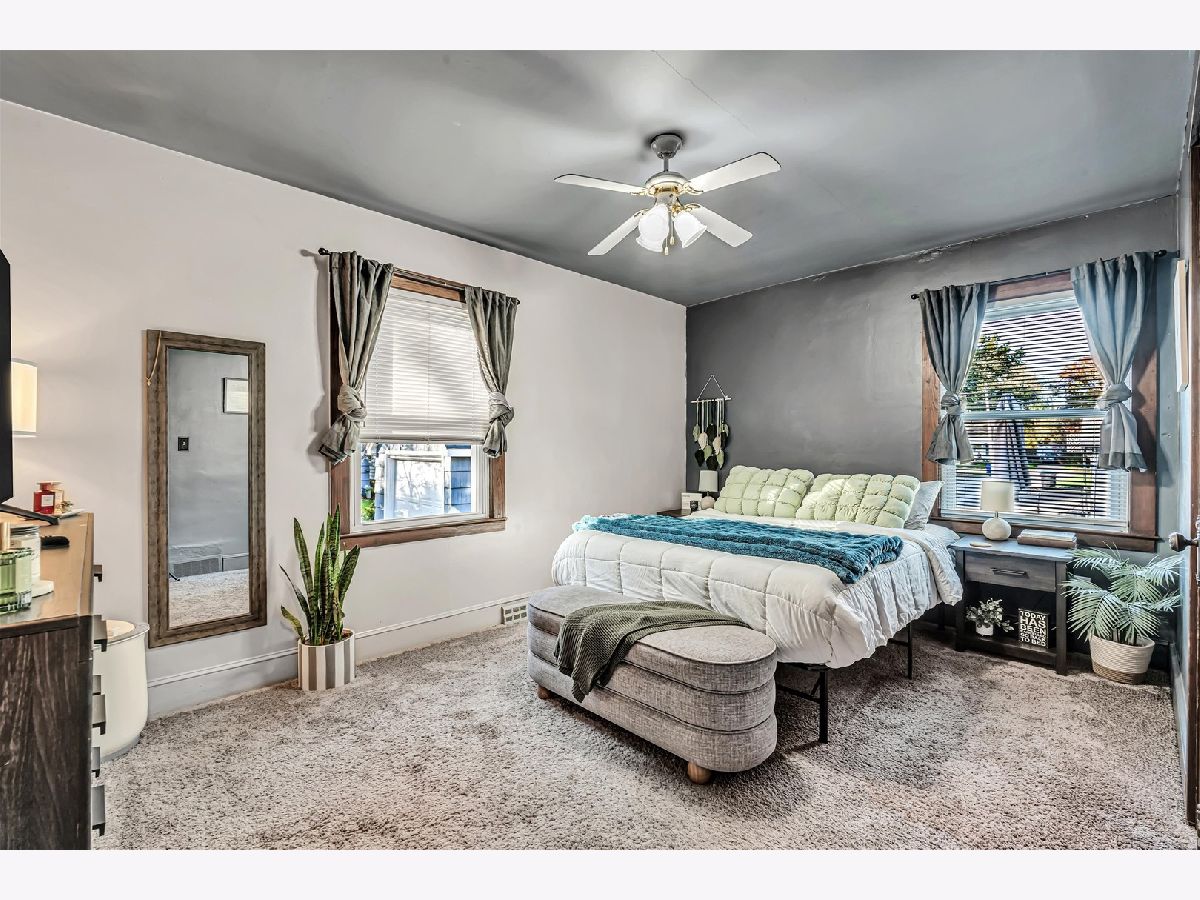
All Bedroom Info:
Total Bedrooms: 4
Bedrooms Above Ground: 4
Bedrooms Below Ground: 0
Total Bedrooms: 4
Bedrooms Above Ground: 4
Bedrooms Below Ground: 0
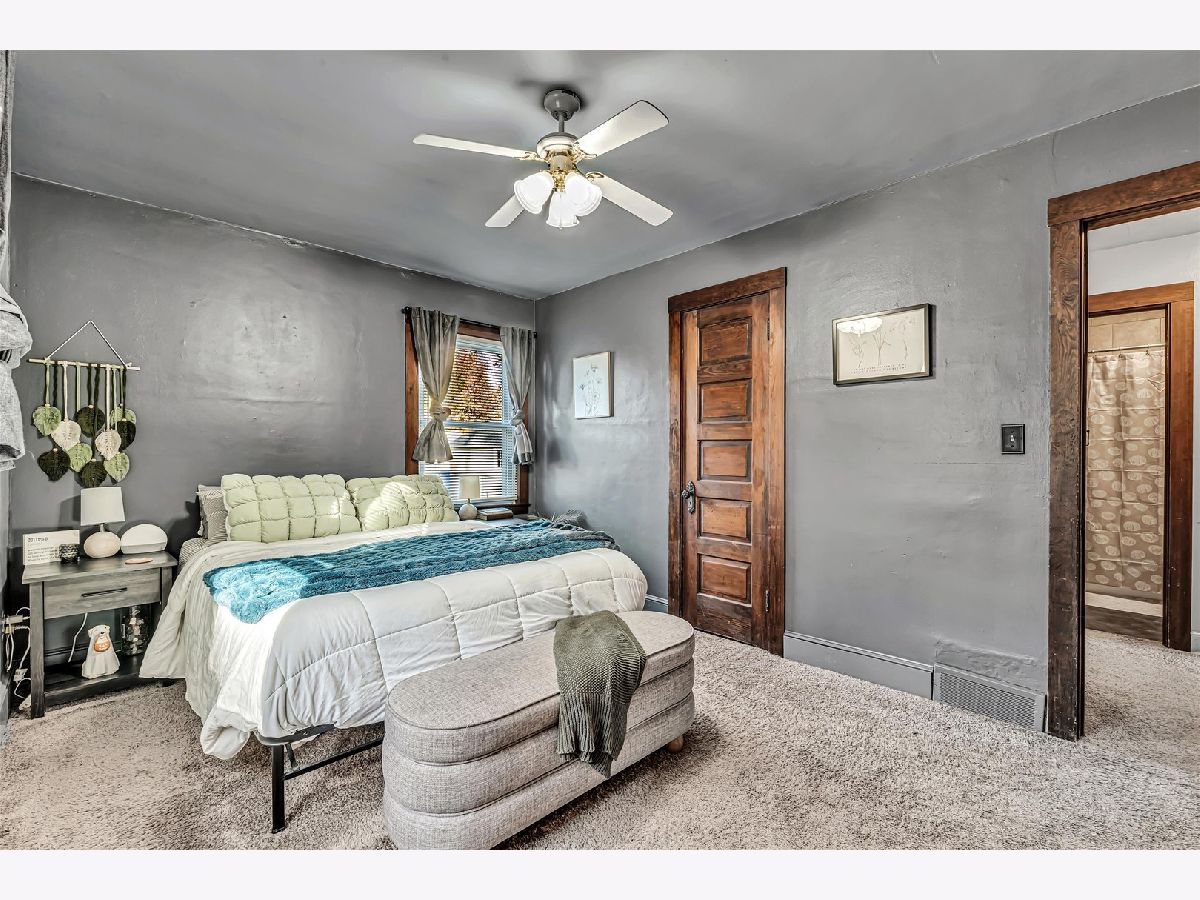
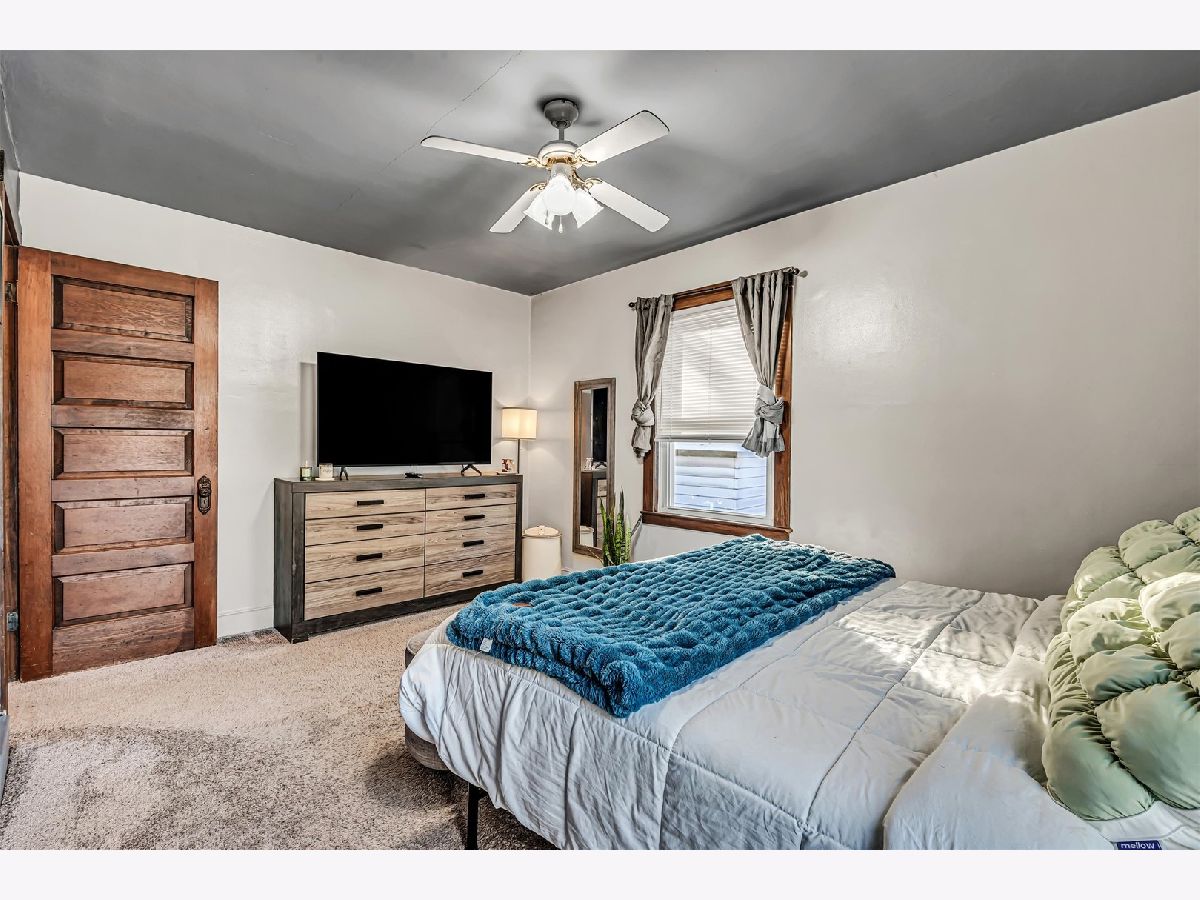
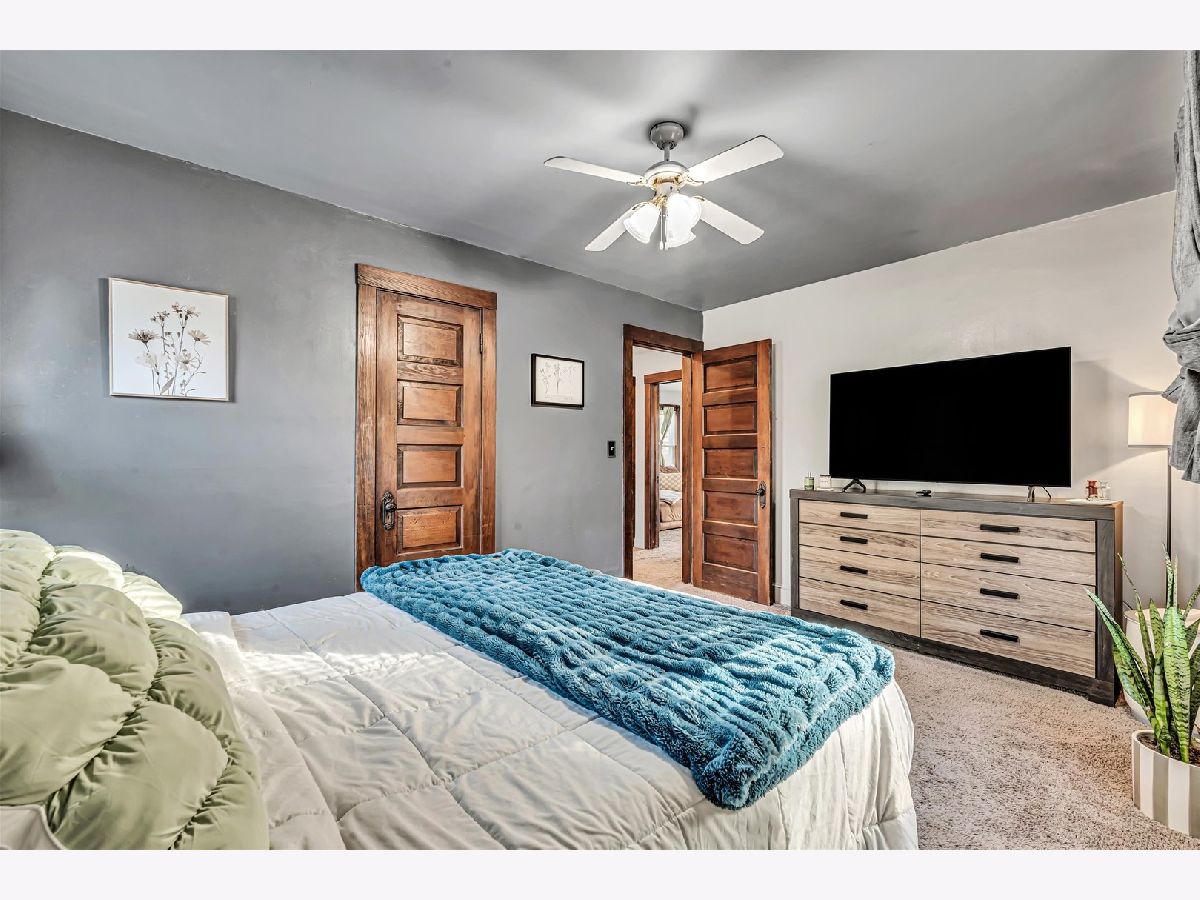
Master Bedroom Info:
Dimensions: 11X14
Location: Main LevelDimensions: 11X14
Floor Type: Carpet
Second Bedroom Info:
Dimensions: 12X13
Location: Main LevelDimensions: 12X13
Floor Type: Carpet
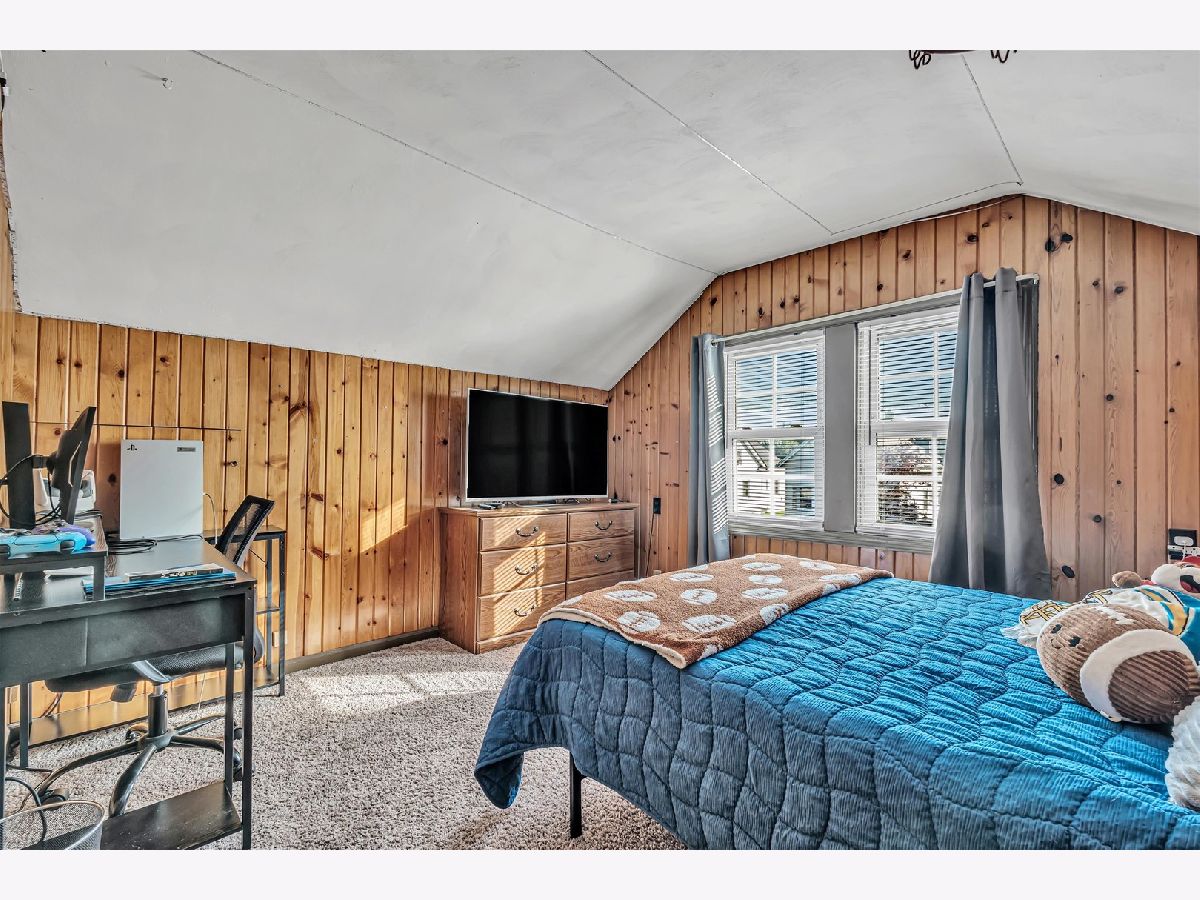
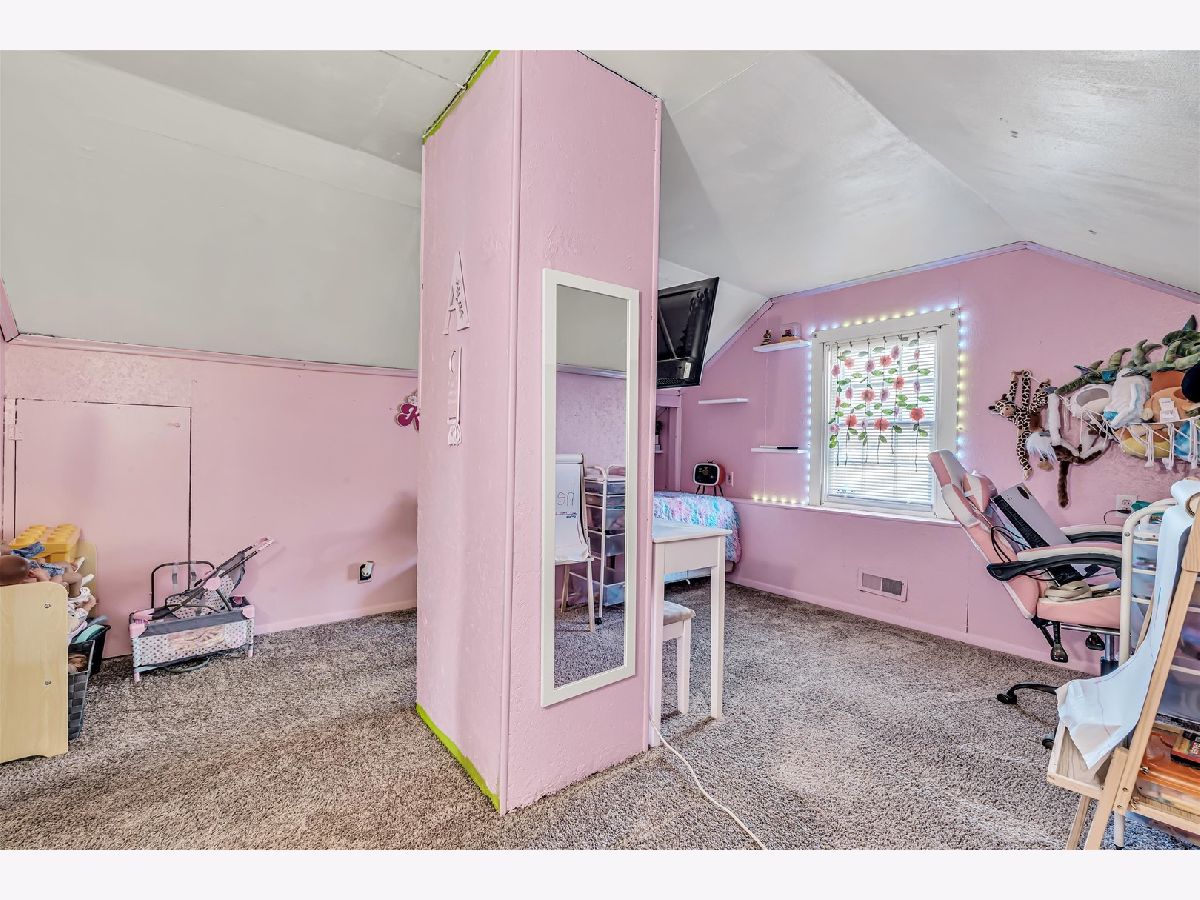
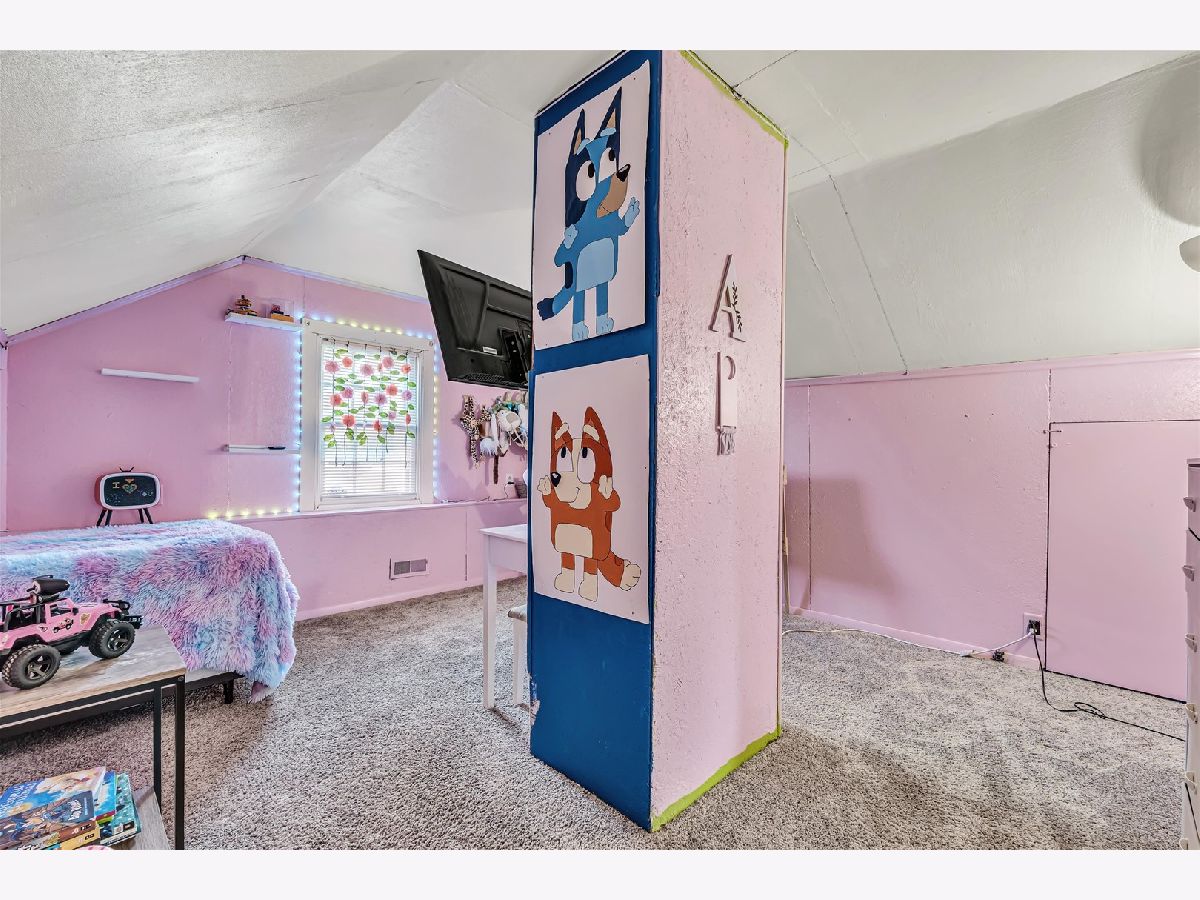
Third Bedroom Info:
Dimensions: 12X10
Location: 2nd LevelDimensions: 12X10
Floor Type: Carpet
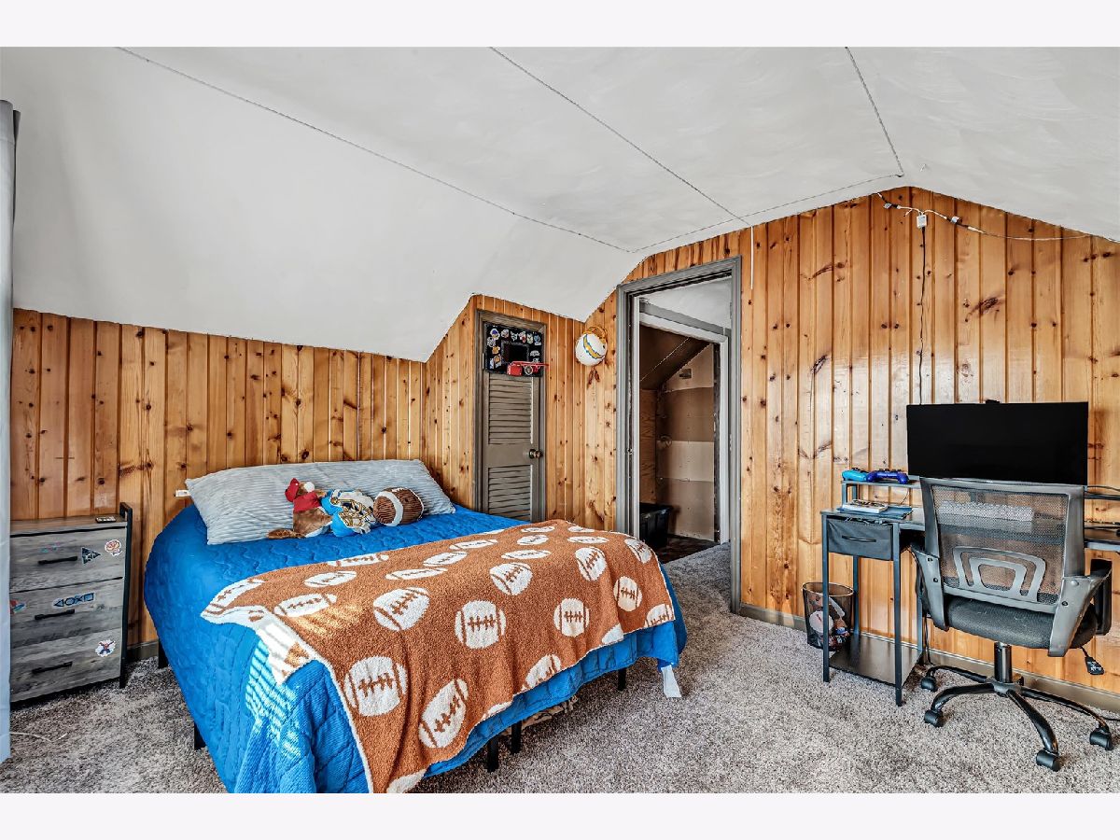
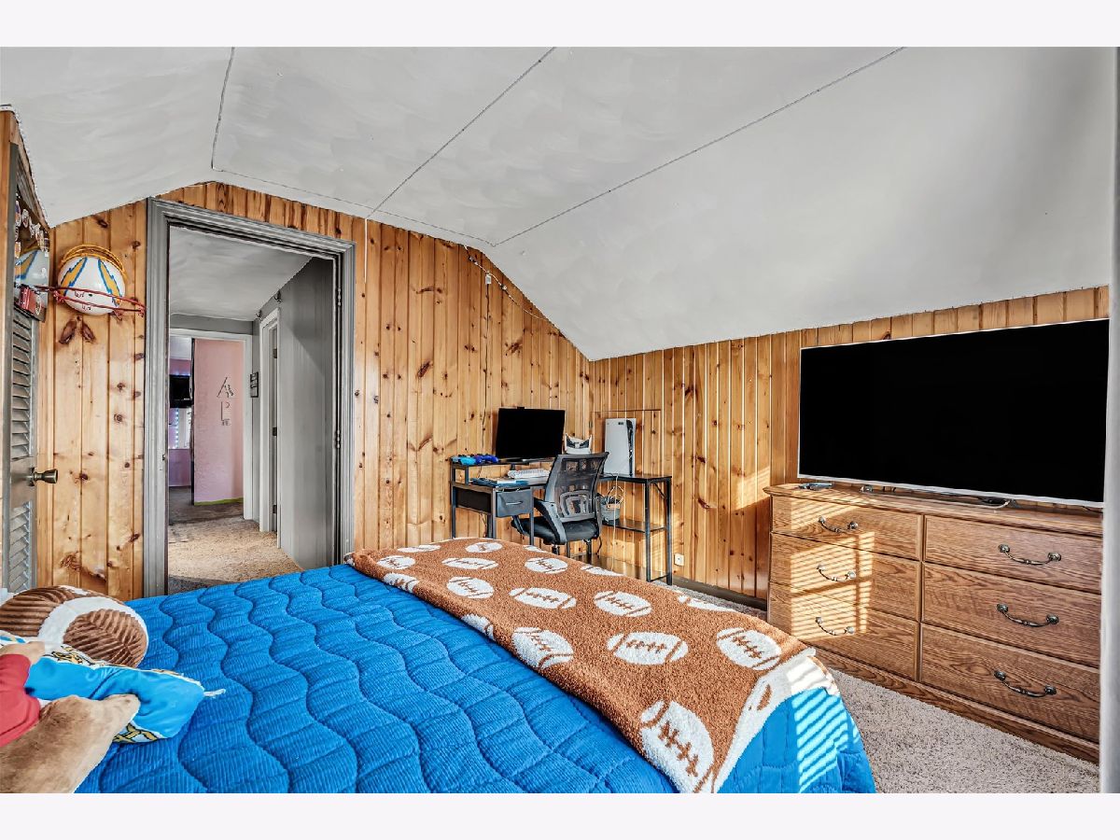
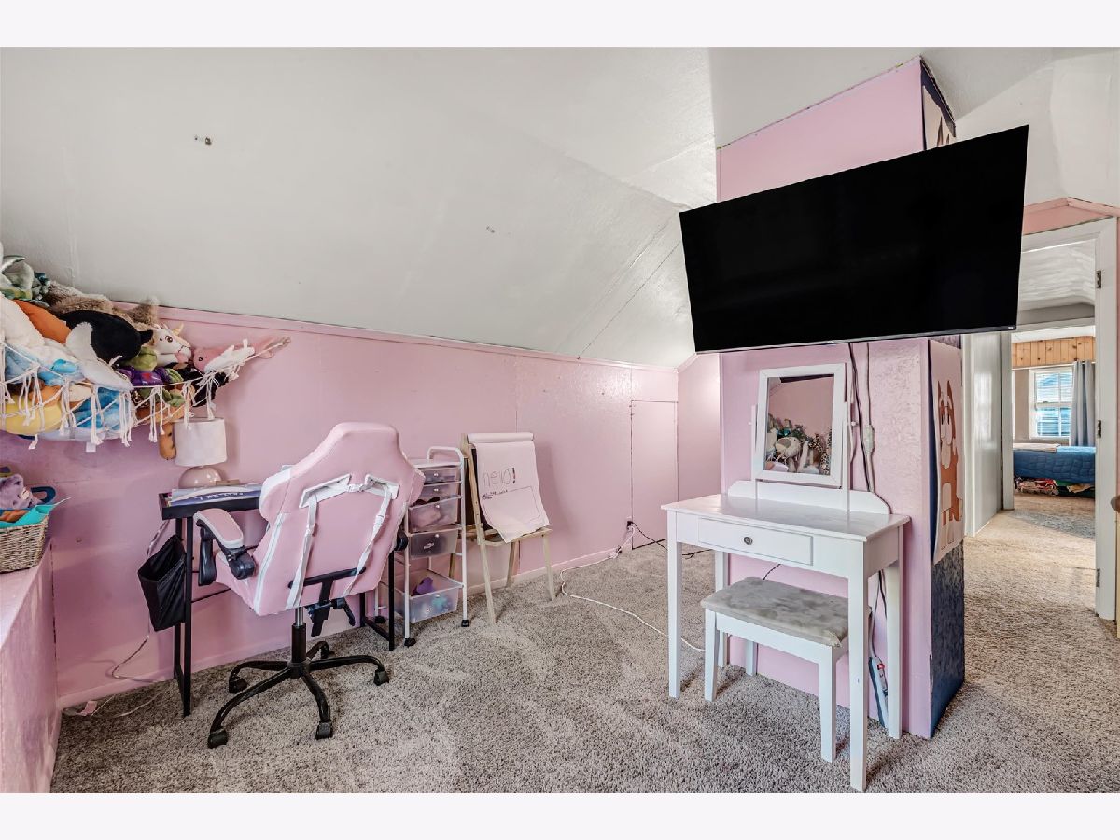
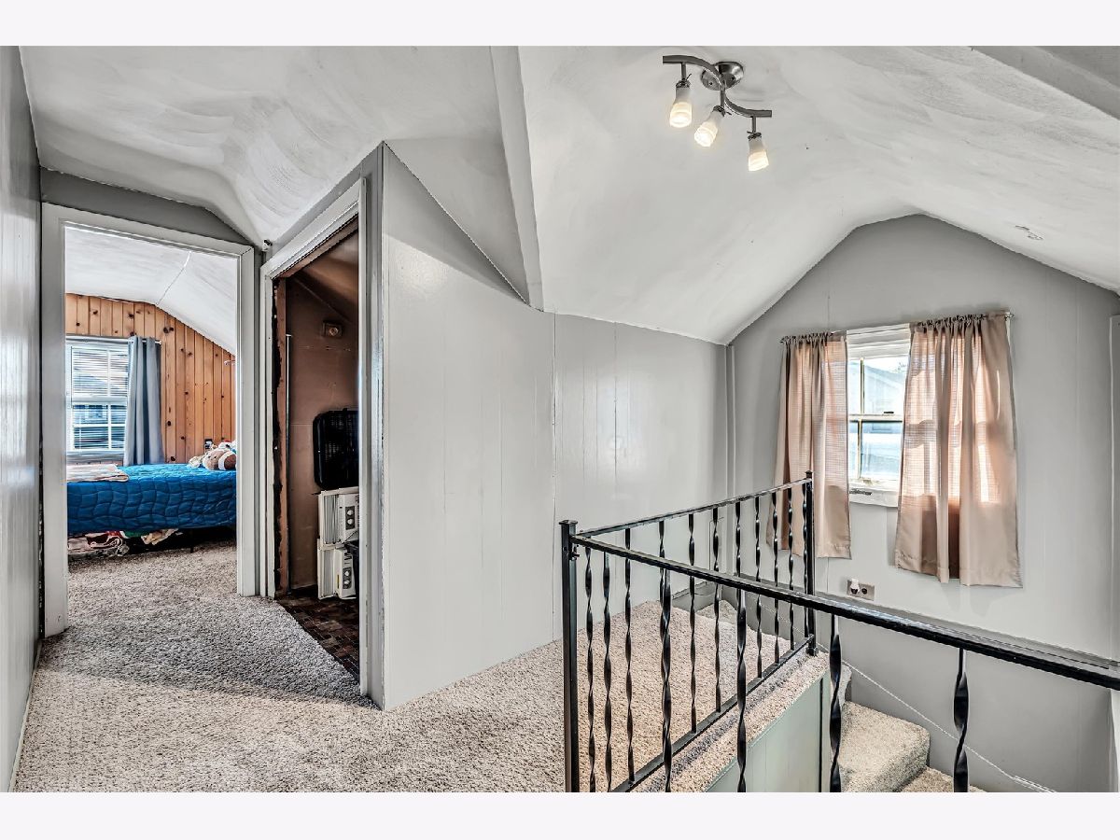
Fourth Bedroom Info:
Dimensions: 12X10
Location: 2nd LevelDimensions: 12X10
Floor Type: Carpet
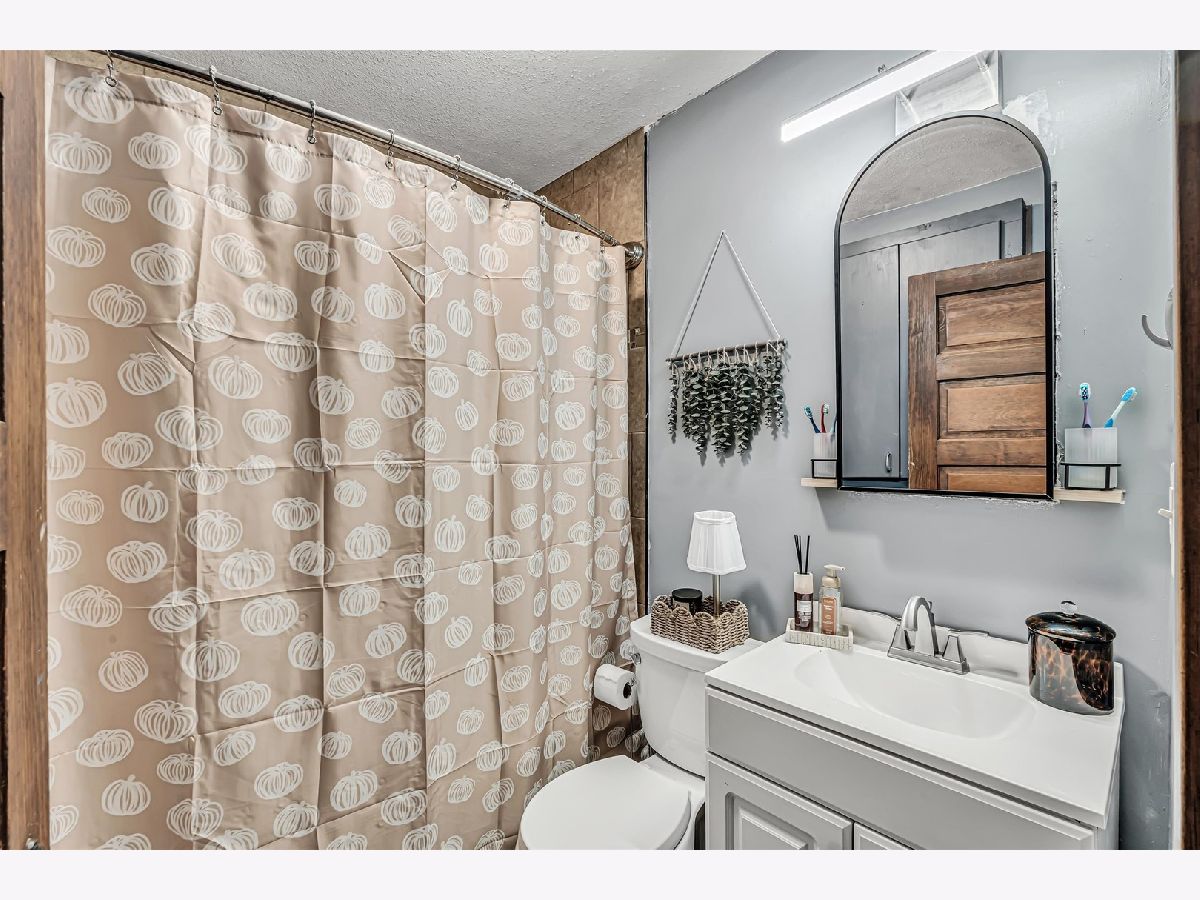
Bathroom Info:
Full Bathrooms: 1
Partial Bathrooms: 0Full Bathrooms: 1
Bathroom Amenities: —
Bathroom in Basement: 1
Dining Room Info:
Dimensions: 12X12
Location: Main LevelDimensions: 12X12
Floor Type: —
Kitchen Info:
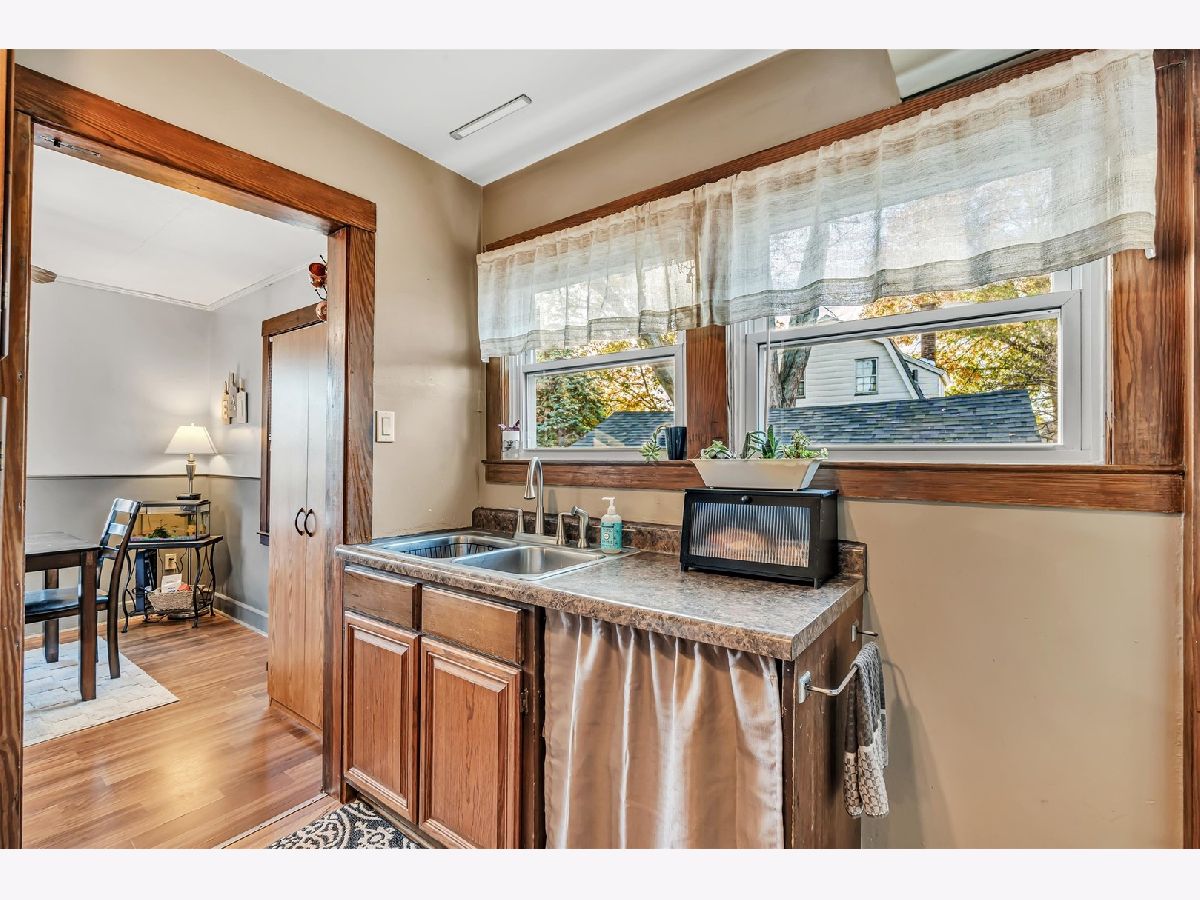
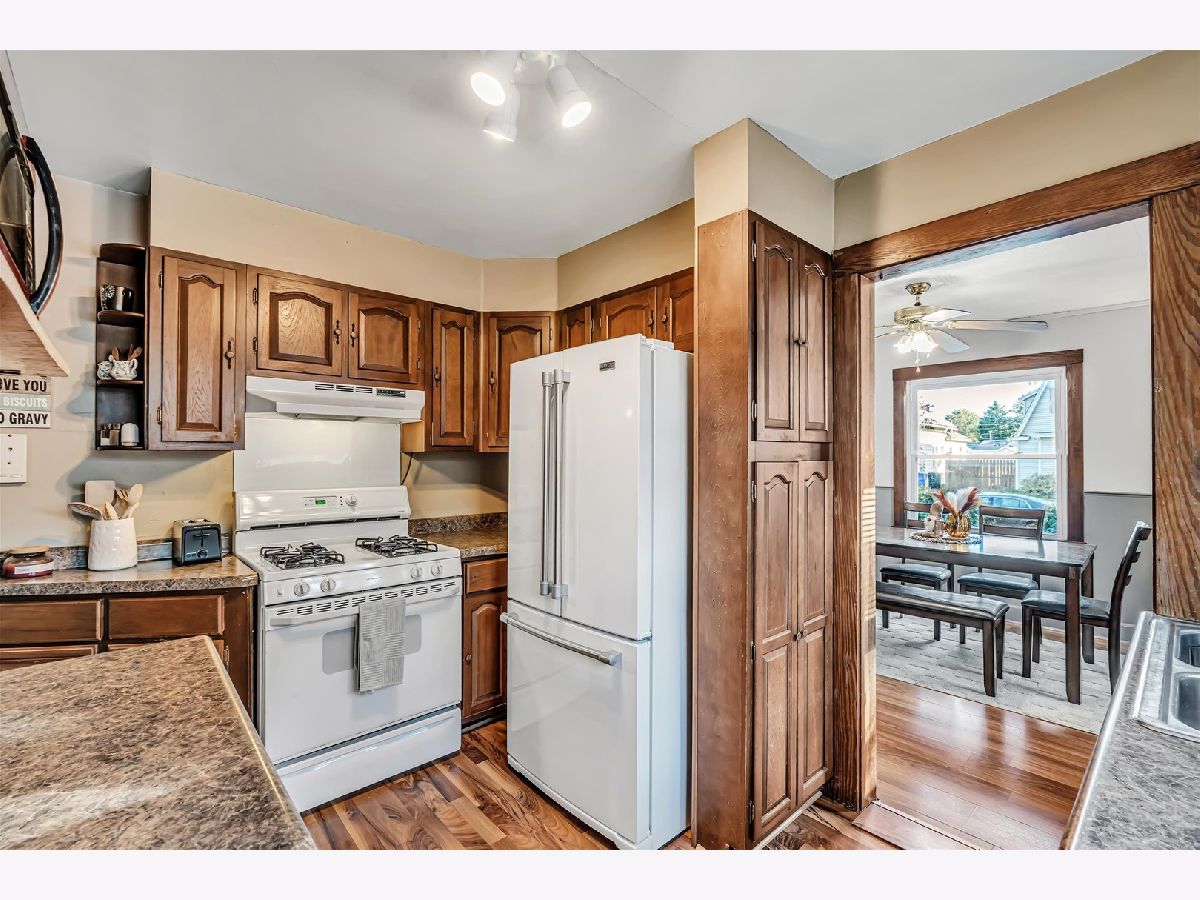
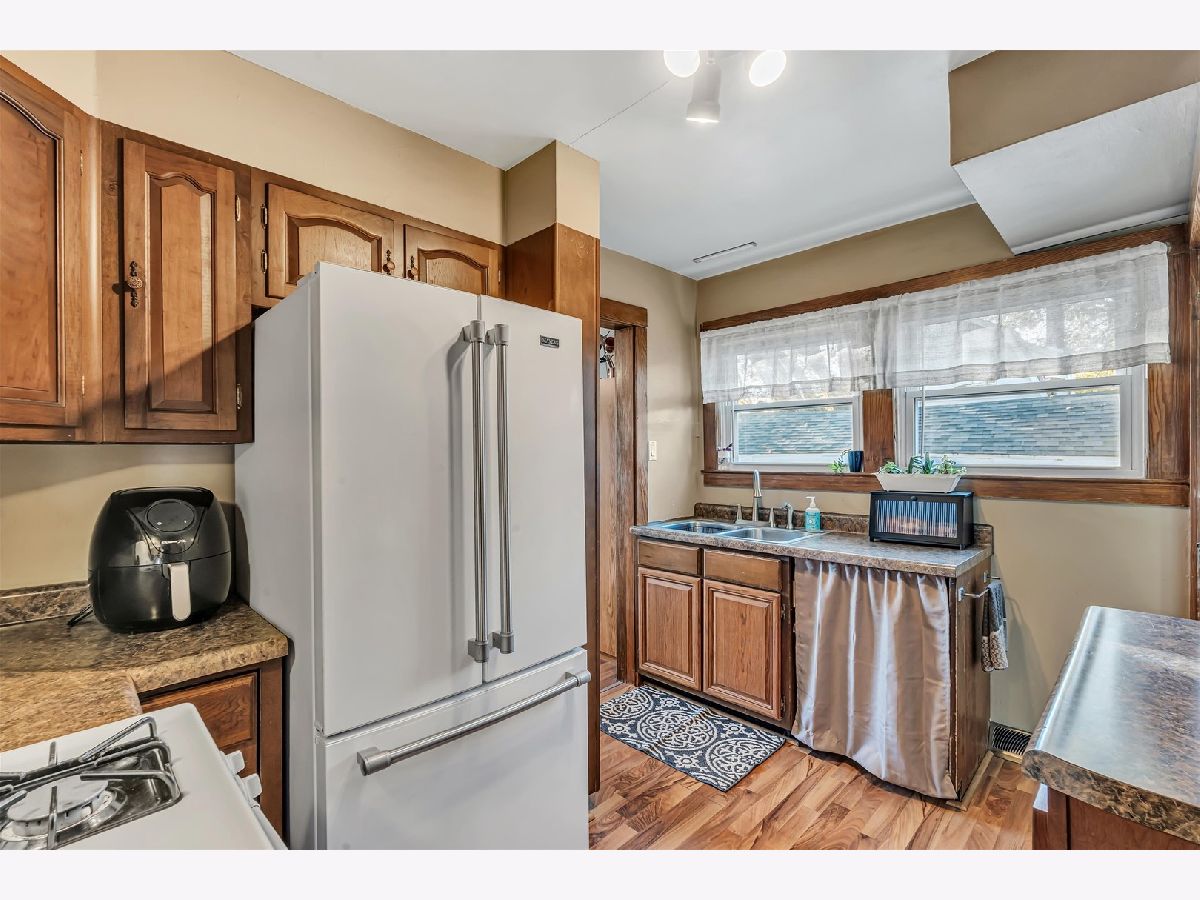
Dimensions: 8X10
Location: Main LevelDimensions: 8X10
Floor Type: Vinyl
Laundry Room Info:
Dimensions: 8X8
Location: BasementDimensions: 8X8
Floor Type: —
Living Room Info:
Dimensions: 11X14
Location: Main LevelDimensions: 11X14
Floor Type: Carpet
Additional Rooms Info:
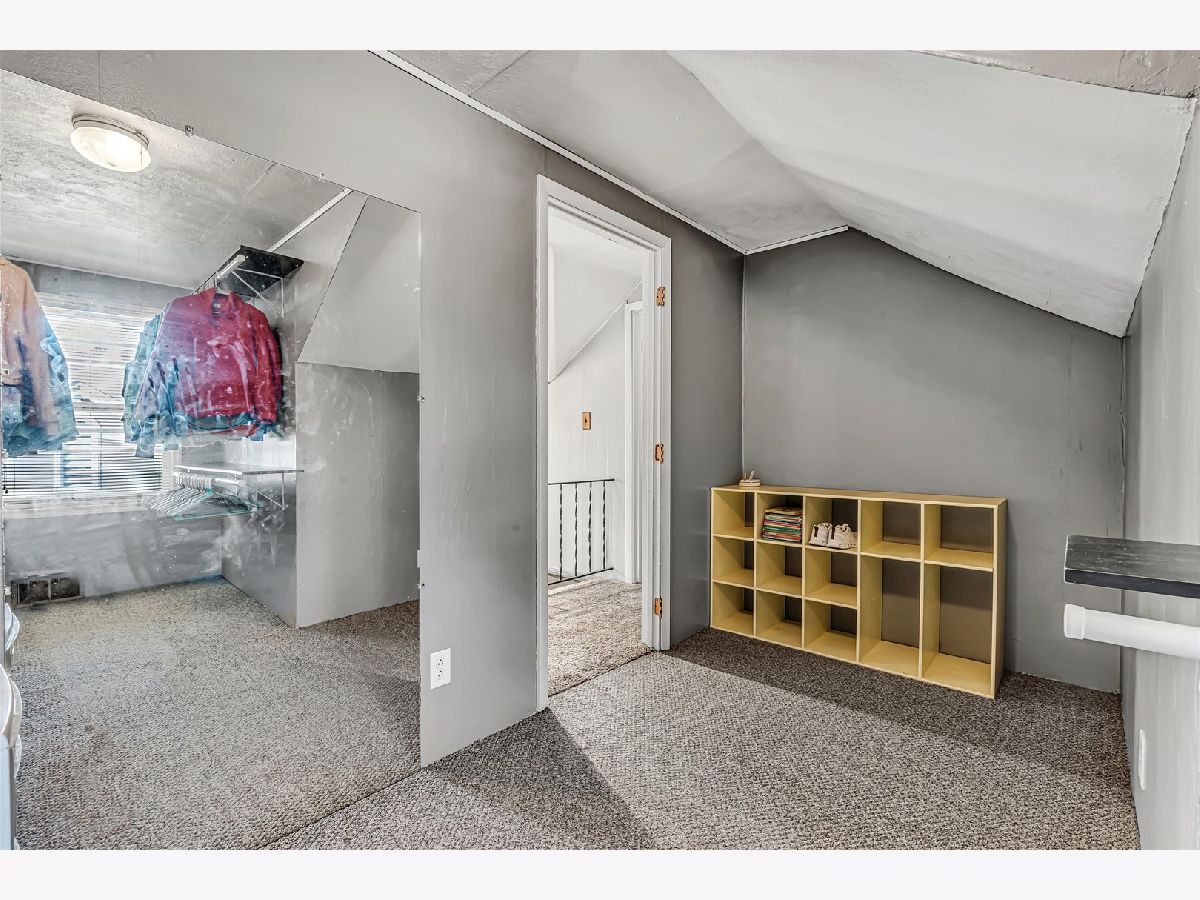
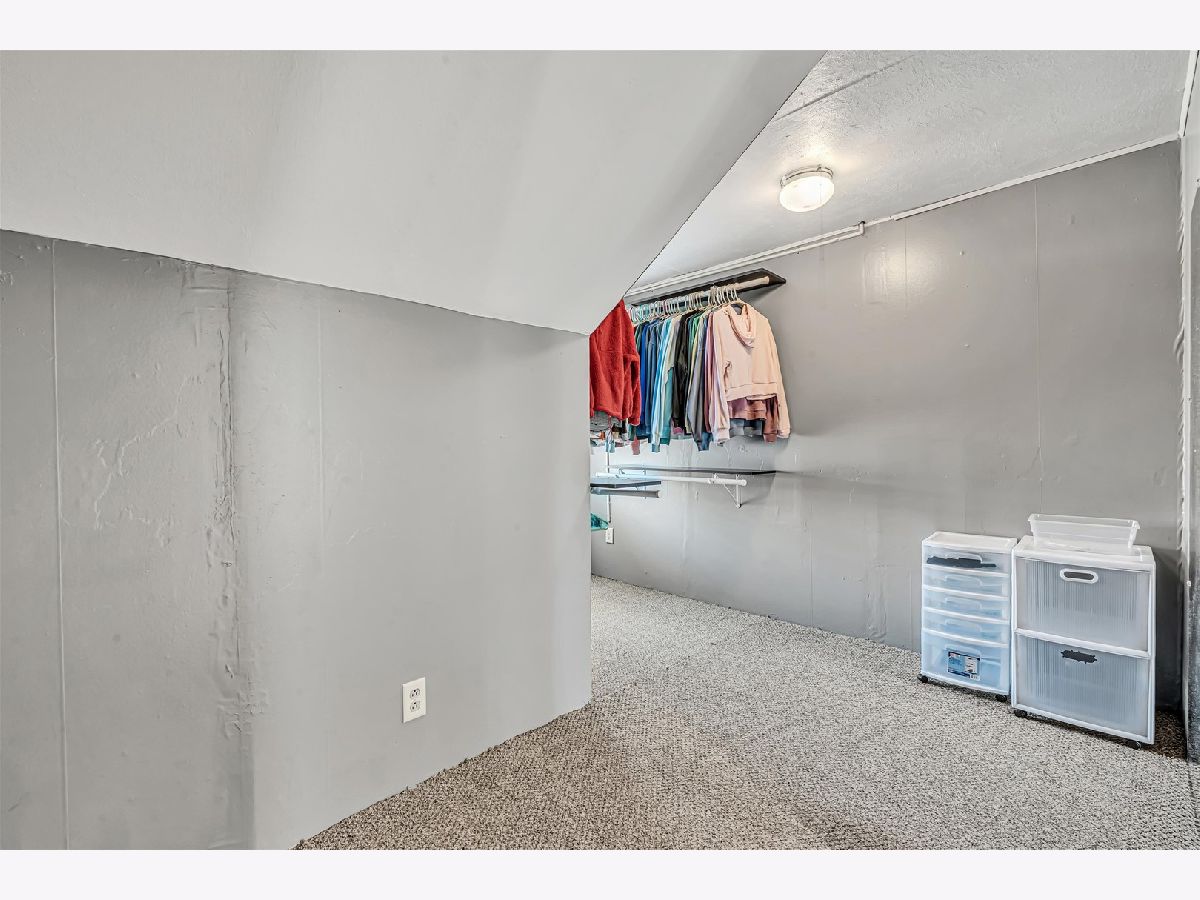
Rooms: Walk In Closet
Basement: Unfinished, FullRooms: Walk In Closet
First Additional Room Info:
Name: Walk In Closet
Dimensions: 8X9
Location: 2nd LevelName: Walk In Closet
Dimensions: 8X9
Floor Type: —
Other Specifics
| — | |
| Block | |
| — | |
| — | |
| — | |
| Patio | |
| Fenced | |
| — | |
| Level | |
| 40 x 116 x 30 x 116 | |
| — | |
| None | |
| — | |
| Range Hood | |
| Not in DB | |
| — | |
| — | |
| — |
Tax History
| Year | Property Taxes |
|---|---|
| 2026 | $2,880 |
Contact Agent
Nearby Similar Homes
2544 23rd Avenue A Avenue, Moline, Illinois 61265
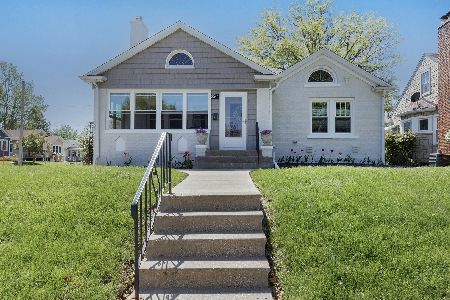
For Sale
$229,500
3 beds / 2.0 baths / 1,497 ft2
Single Family / Built: 1940
159
1900 29th Street, Moline, Illinois 61265
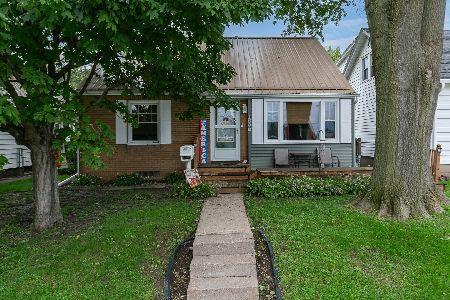
For Sale
$159,900
3 beds / 1.0 baths / 1,051 ft2
Single Family / Built: 1952
52
2384 28th Street, Moline, Illinois 61265
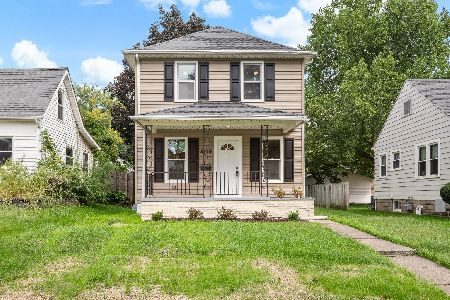
For Sale
$194,900
3 beds / 2.0 baths / 1,160 ft2
Single Family / Built: 1925
47
2421 14th Avenue, Moline, Illinois 51265
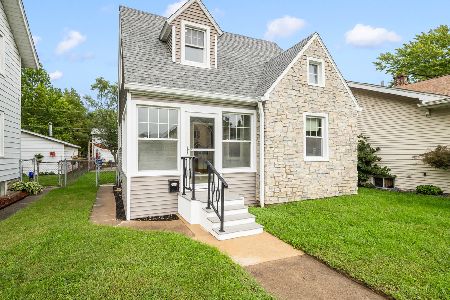
For Sale
$167,900
2 beds / 1.1 baths / 1,491 ft2
Single Family / Built: 1940
30
2607 13th Avenue, Moline, Illinois 61265
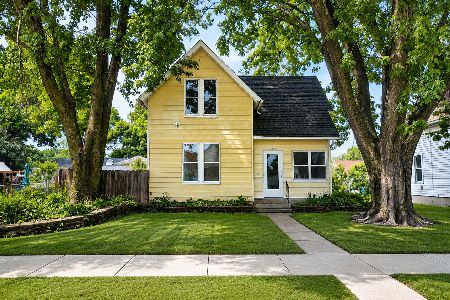
For Sale
$84,900
3 beds / 1.1 baths / 1,190 ft2
Single Family / Built: 1886
152
2379 30th Street, Moline, Illinois 61265
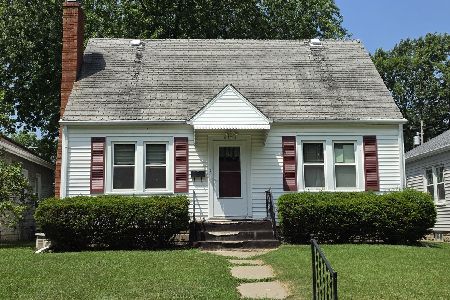
For Sale
$130,000
2 beds / 1.2 baths / 1,080 ft2
Single Family / Built: 1935
64
Nearby Sold Comparables
2545 18th Avenue A, Moline, Illinois 61265
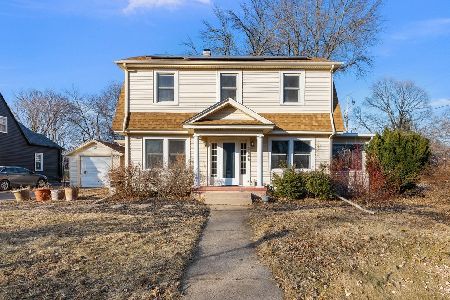
Sold
$188,000
3 beds / 1.0 baths / 1,539 ft2
Single Family / Built: 1936
277
1908 24th Street, Moline, Illinois 61265
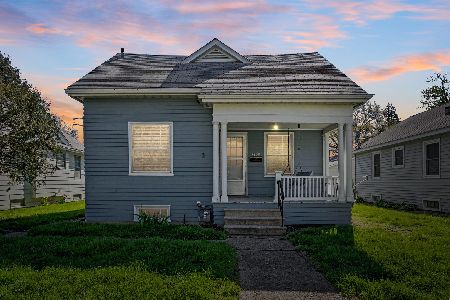
Sold
$135,000
3 beds / 1.0 baths / 1,260 ft2
Single Family / Built: 1918
207
1854 27th Street, Moline, Illinois 61265

Sold
$164,500
3 beds / 1.1 baths / 2,110 ft2
Single Family / Built: 1935
103
1726 27th Street, Moline, Illinois 61265

Sold
$370,000
4 beds / 2.3 baths / 2,648 ft2
Single Family / Built: 1929
212
2405 23rd Avenue A, Moline, Illinois 61265
Sold
$339,900
3 beds / 2.1 baths / 1,954 ft2
Single Family / Built: 1941
226
Contact Agent
Listing Provided By
The Riverview Group - Epique Realty
