

2421 14th Avenue, Moline, Illinois 51265


$167,900
|
For Sale
|
|
| Status: | Active |
| Sqft: | 1,491 |
| Cost/Sqft: | $113 |
| Beds: | 2 |
| Baths: | 2 |
| Year Built: | 1940 |
| Property Taxes: | $2,342 |
| Days On Market: | 30 |
| Lot Size: | 0,11 |
Description
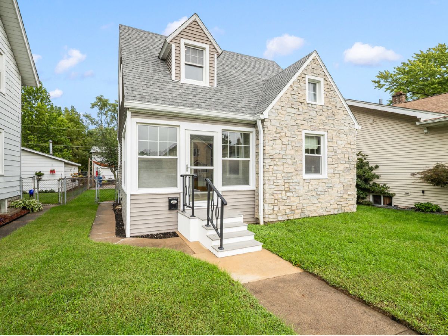
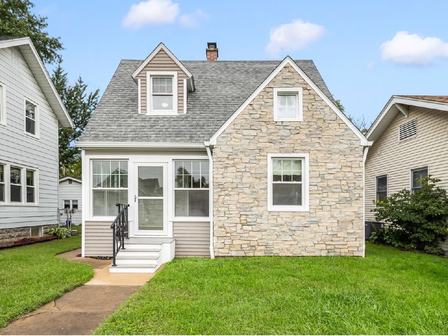
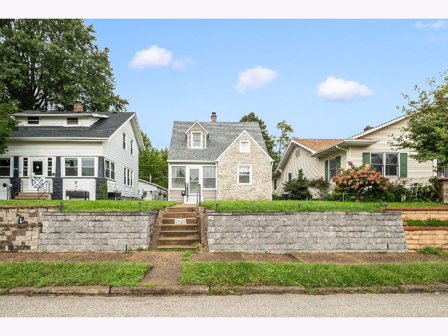
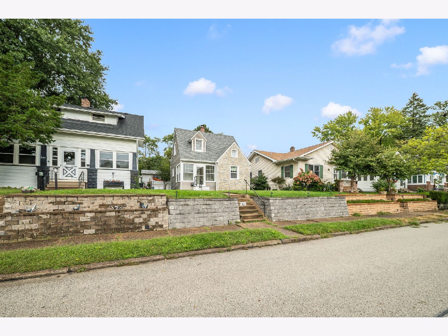
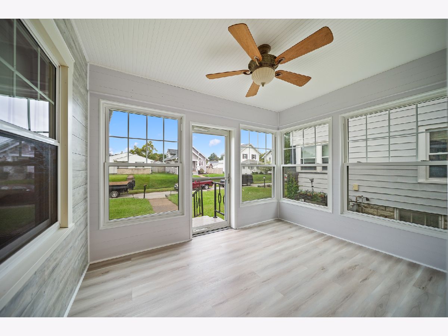
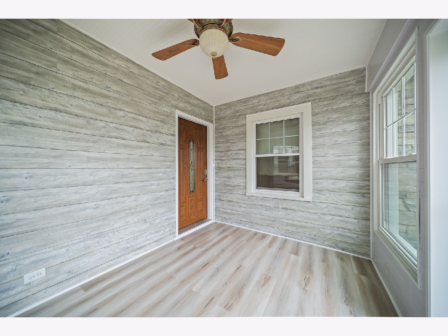
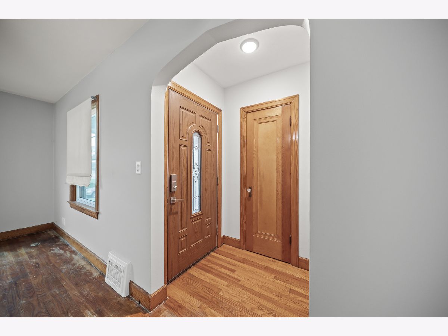
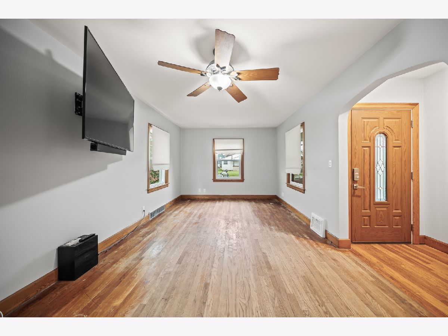
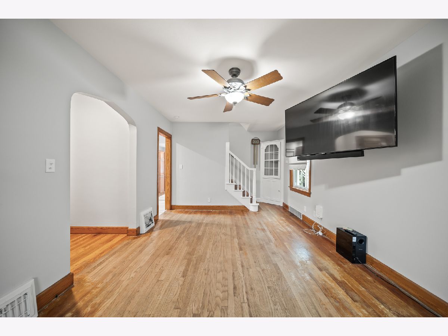
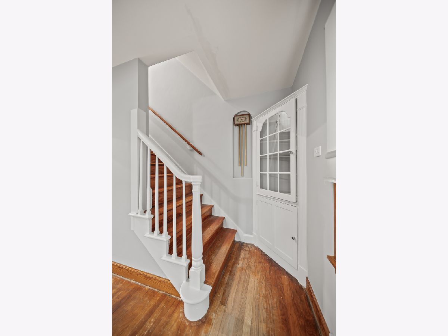
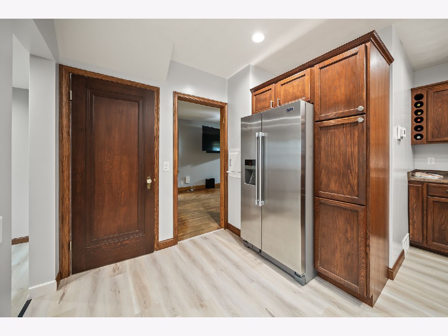
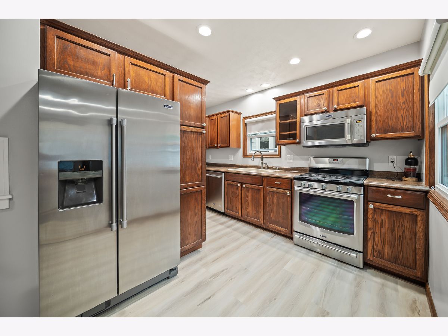
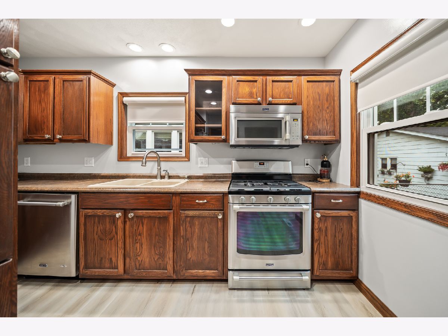
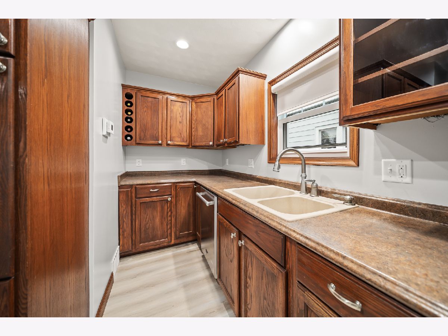
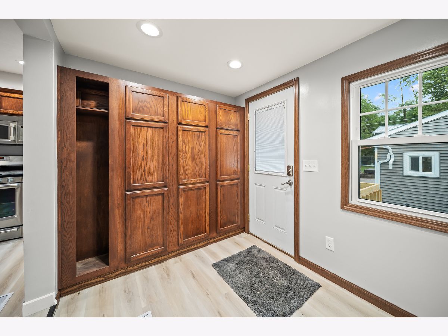
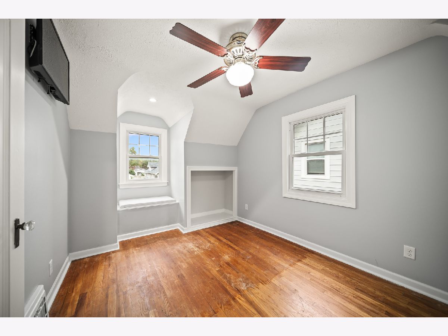
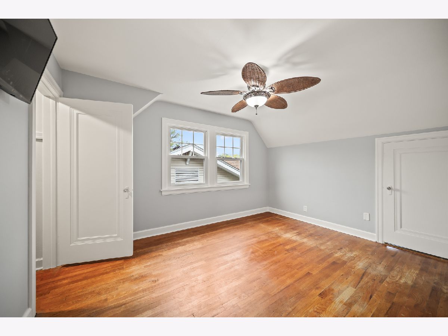
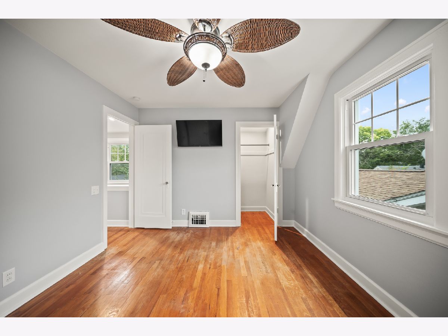
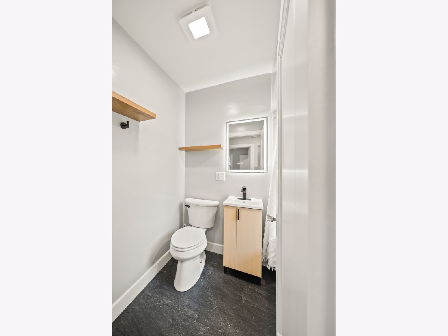
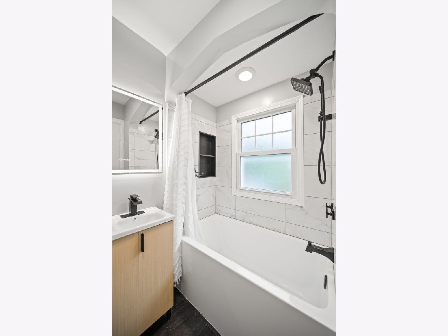
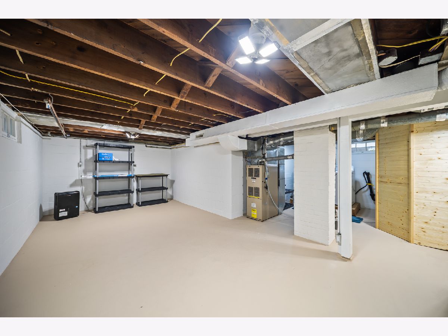
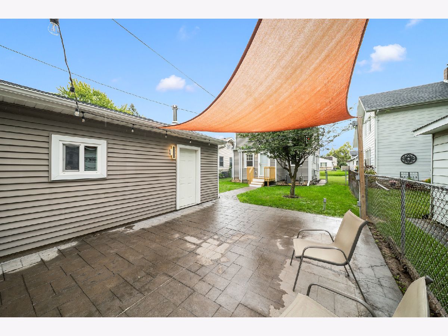
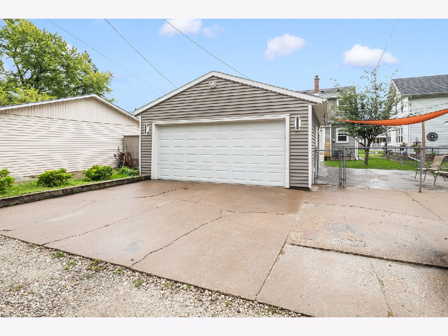
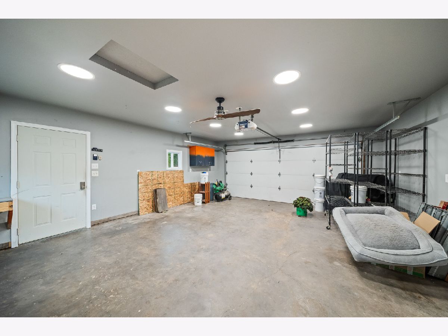
Exceptionally cared for and maintained to a standard increasingly hard to find, this two-bedroom, one-and-a-half-bath Moline home is truly pristine. Set in a quiet and comfortable neighborhood, it blends original character with thoughtful updates throughout. Step into the beautiful, light-filled front porch, a welcoming space to enjoy year-round. Inside, the spacious living room showcases the home's original charm with hardwood floors and built-ins, complemented by updated windows and electrical throughout. The expanded kitchen offers ample cabinetry and modern amenities, opening to a flexible dining or breakfast nook and pantry area. Upstairs, two spacious bedrooms and a completely renovated full bathroom complete the level, with additional flexibility to potentially create more bedroom space in the lower level. Moving to the fenced back yard, it offers plenty of room for gardening, gathering and entertaining. The heated garage is another standout, with updated electrical and the versatility for a workshop, hobby space or comfortable year-round use. Thoughtful improvements include updated windows, siding, gutters and drainage, retaining wall and masonry improvements, garage upgrades, and a new A/C system in 2026. Pristine condition, original character and years of attentive ownership come together in a home that is increasingly difficult to find. Exceptionally cared for and ready to enjoy. Don't miss it!
Property Specifics
| Single Family | |
| — | |
| — | |
| 1940 | |
| Unfinished, Full | |
| 421 | |
| Vinyl Siding, Combination | |
| Asphalt | |
| — | |
| No | |
| 0.11 |
| Rock Island | |
| — | |
| — / Not Applicable | |
| None | |
| Public | |
| Public Sewer | |
| Central Air | |
| Gas, Forced Air | |
| 12785199 | |
| 1704126004 |
Property History
| DATE: | EVENT: | PRICE: | SOURCE: |
|---|---|---|---|
| 15 Oct, 2026 | Listed for sale | $167,900 | MRED MLS |
Room Specifics
Total Bedrooms: 2
Bedrooms Above Ground: 2
Bedrooms Below Ground: 0
Dimensions: 10X13
Floor Type: —
Dimensions: 8X12
Floor Type: —
Full Bathrooms: 2
Bathroom Amenities: —
Bathroom in Basement: 1
Dimensions: 10X6
Floor Type: —
Dimensions: 11X13
Floor Type: —
Dimensions: 10X24
Floor Type: Hardwood
Rooms: Enclosed Porch
Name: Enclosed Porch
Dimensions: 11X9
Floor Type: —
Other Specifics
| 2 | |
| Block | |
| Garage Door Opener, Heated Garage, Garage Owned, Detached, Garage | |
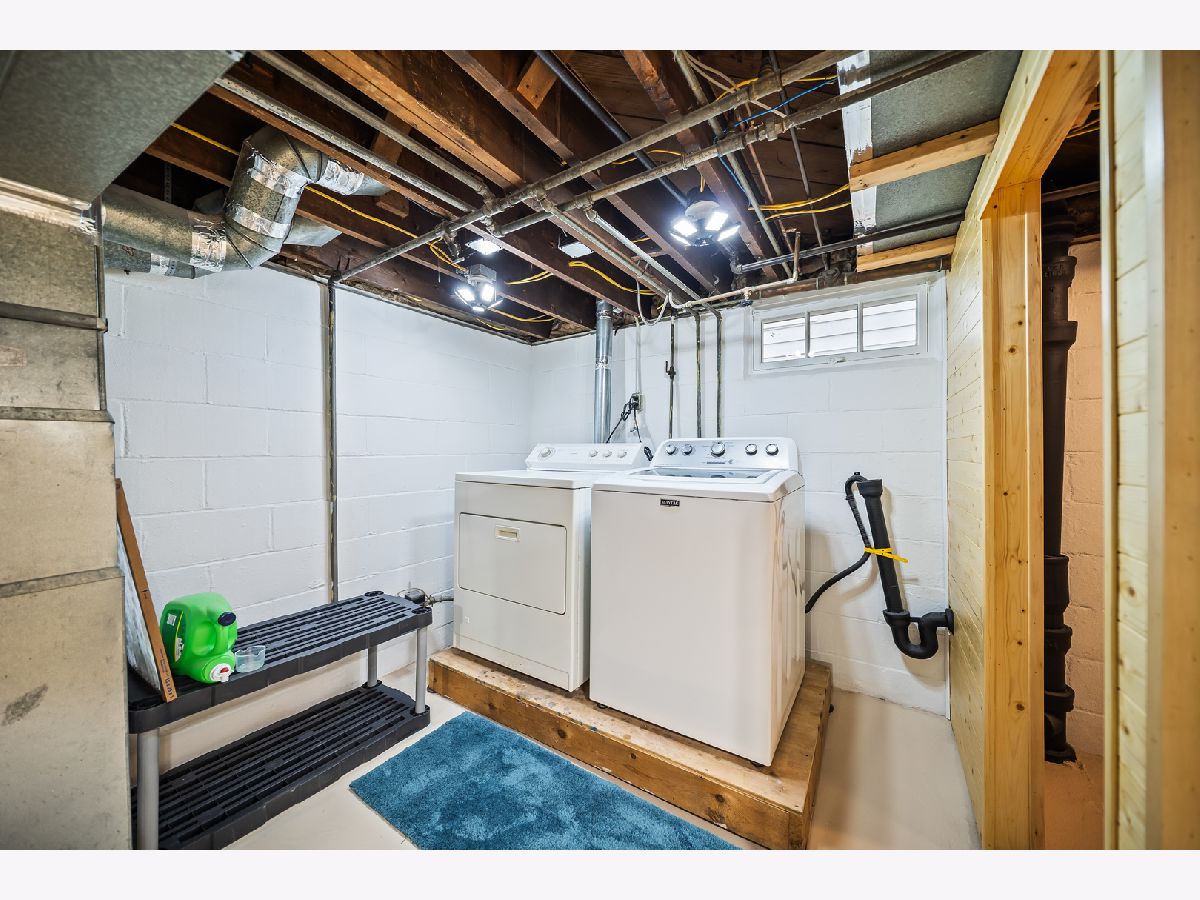
| Gas Dryer Hookup, In Unit, Laundry Chute | |
| Hardwood | |
| — | |
| Chain Link, Partial | |
| Lighting | |
| Other | |
| 120x38 | |
| — | |
| None | |
| — | |
| Range, Microwave, Dishwasher, Refrigerator, Washer, Dryer | |
| Not in DB | |
| Sidewalks | |
| — | |
| — |
Tax History
| Year | Property Taxes |
|---|---|
| 2026 | $2,342 |
Contact Agent
Nearby Similar Homes


Nearby Sold Comparables



Contact Agent
Listing Provided By
Mel Foster Co. Davenport
