

2607 Bangert Court, Naperville, Illinois 60564


$800,000
|
For Sale
|
|
| Status: | Active |
| Sqft: | 2,891 |
| Cost/Sqft: | $277 |
| Beds: | 4 |
| Baths: | 4 |
| Year Built: | 2001 |
| Property Taxes: | $14,757 |
| Days On Market: | 15 |
| Lot Size: | 0,00 |
Description
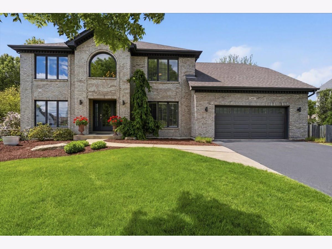
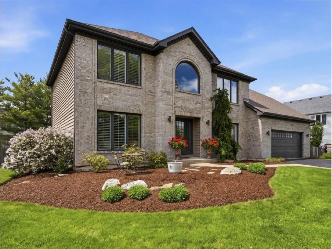
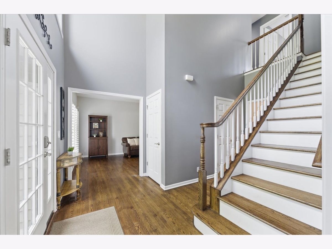
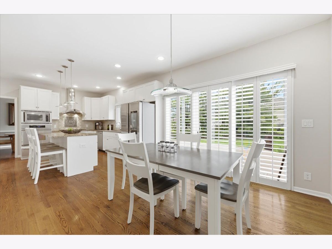
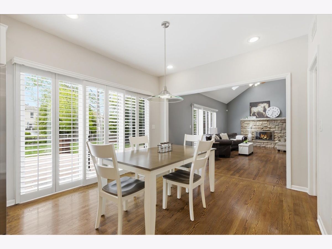
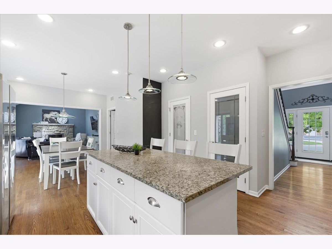
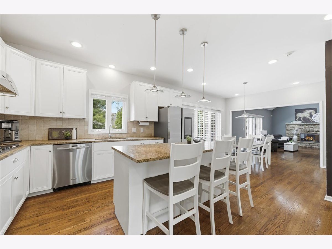
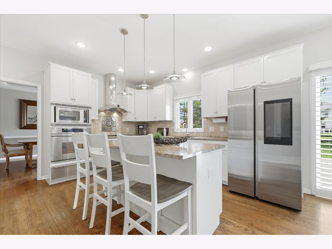
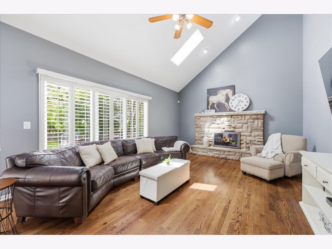
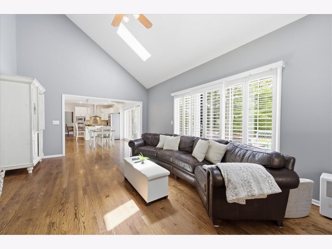
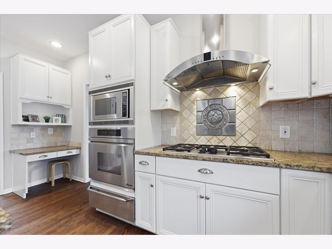
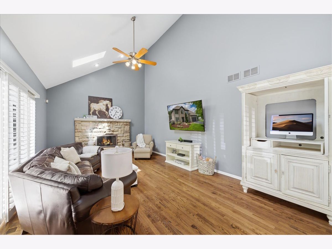
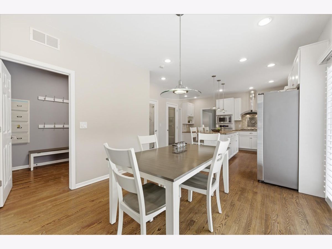
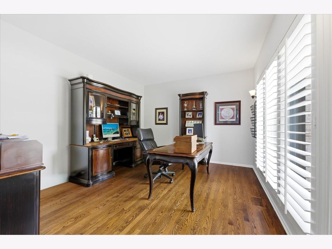
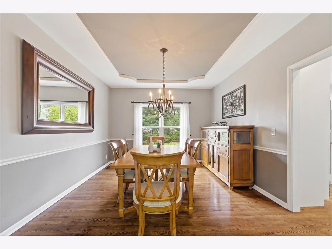
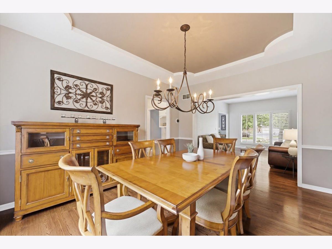
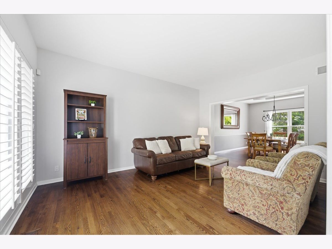
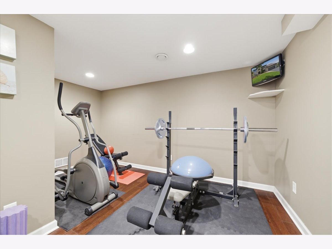
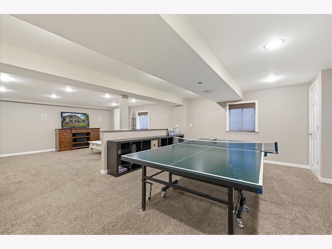
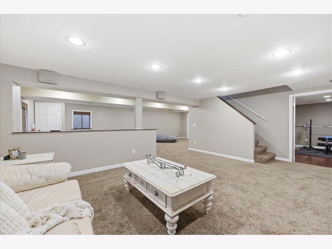
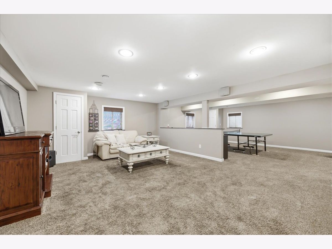
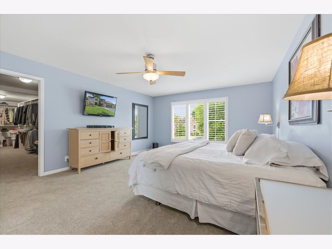
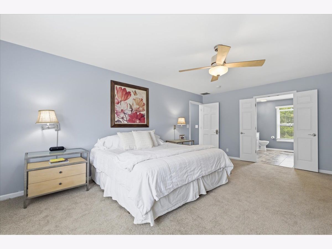
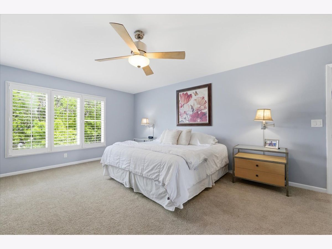
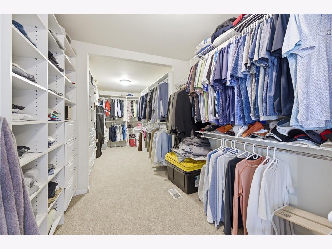
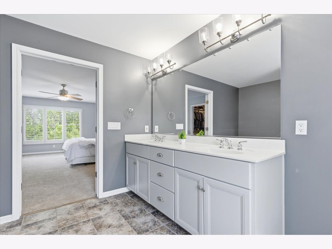
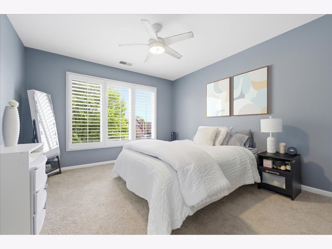
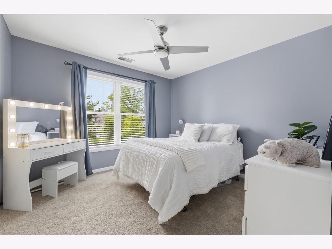
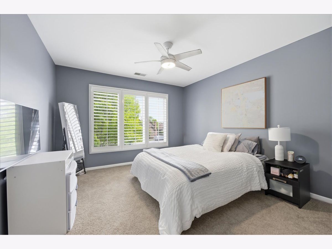
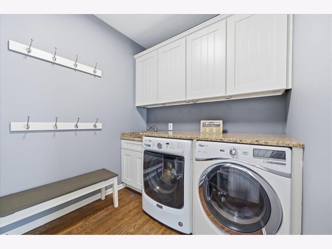
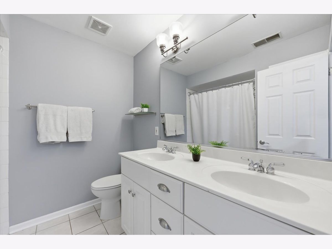
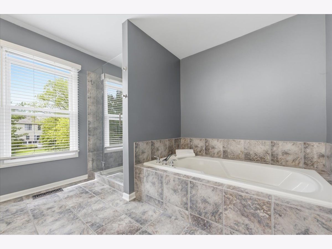
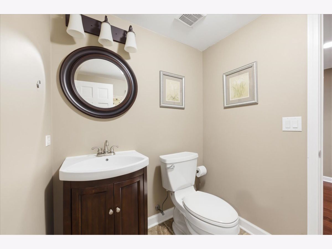
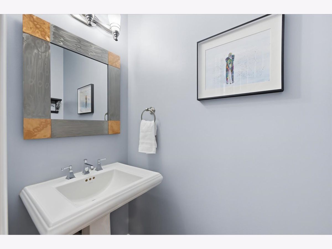
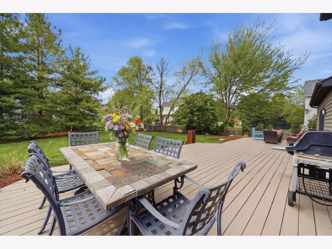
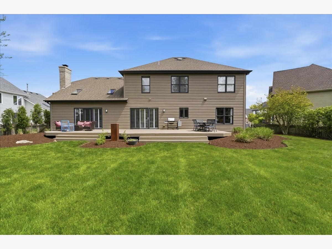
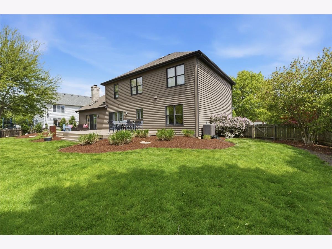
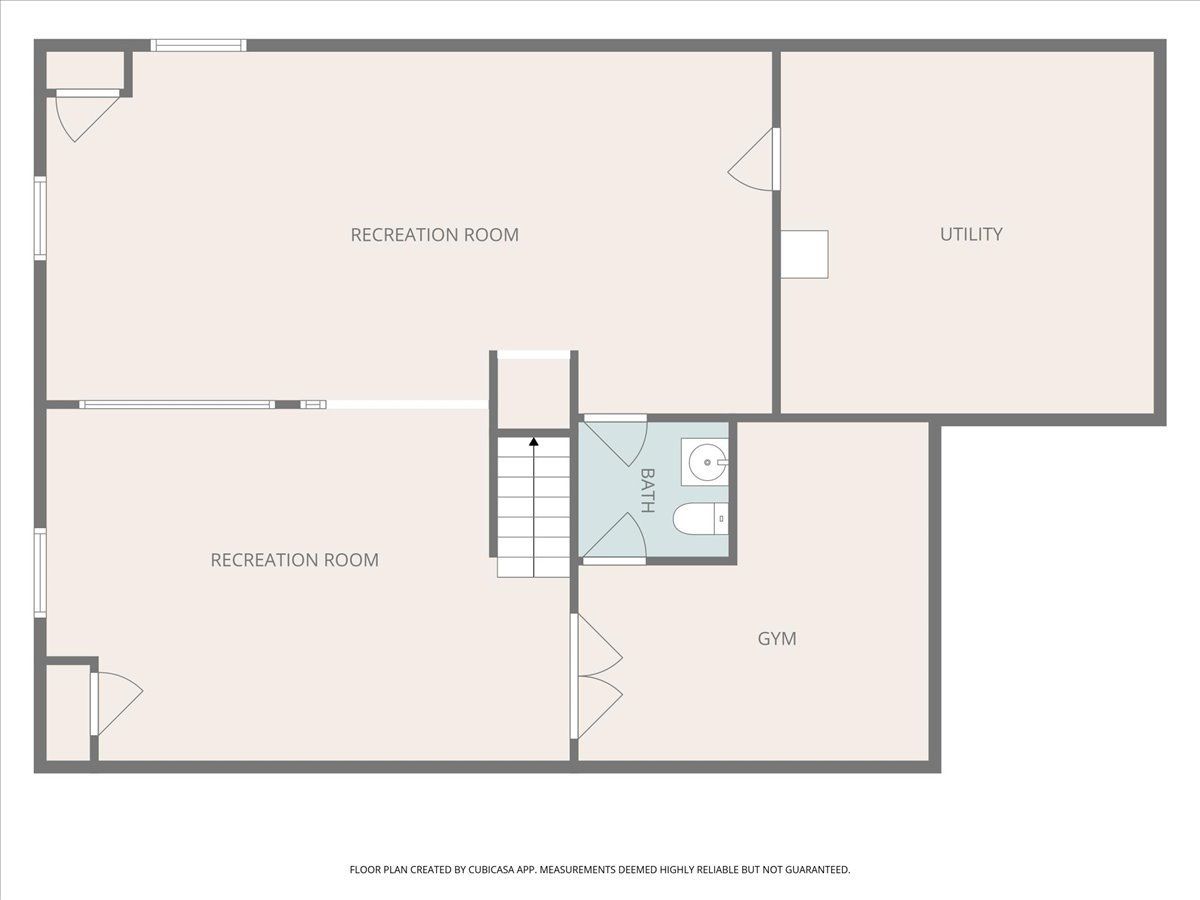
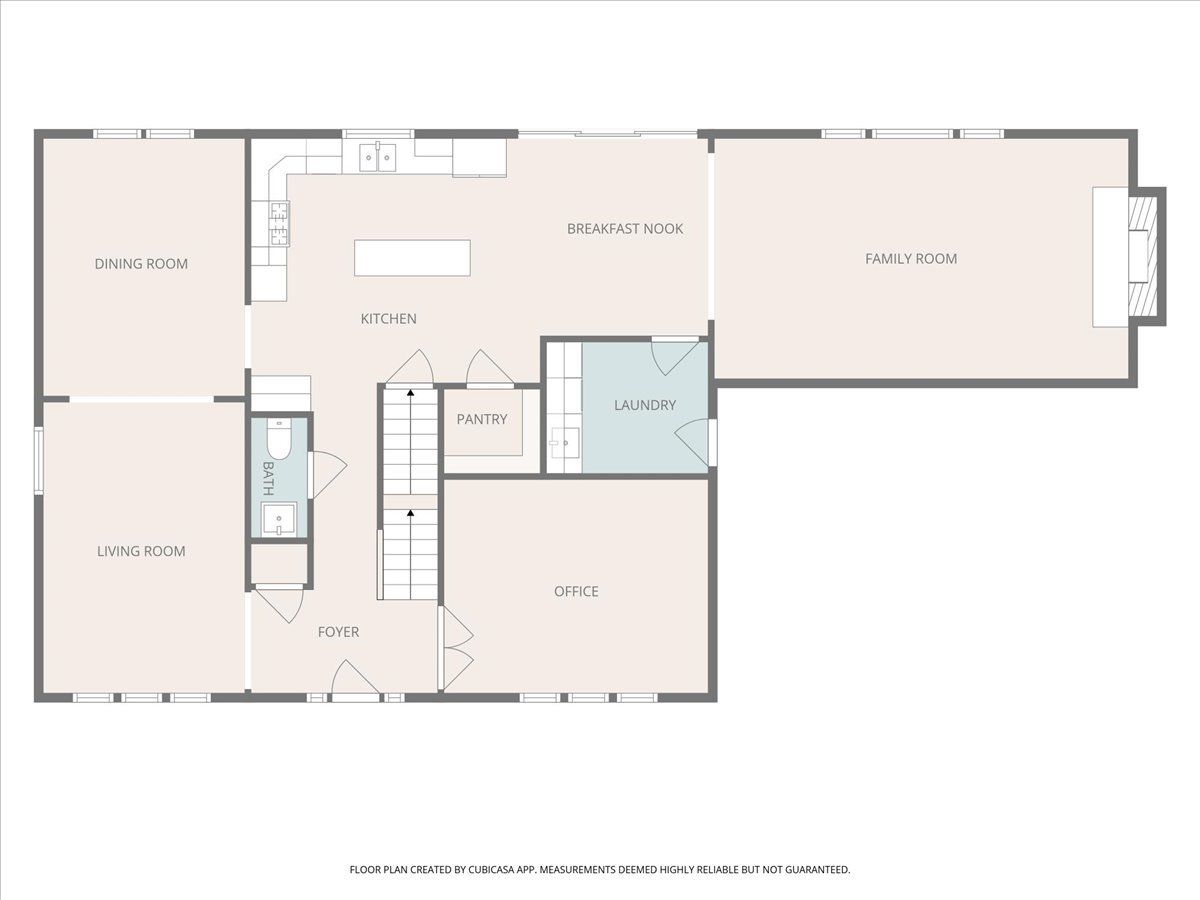
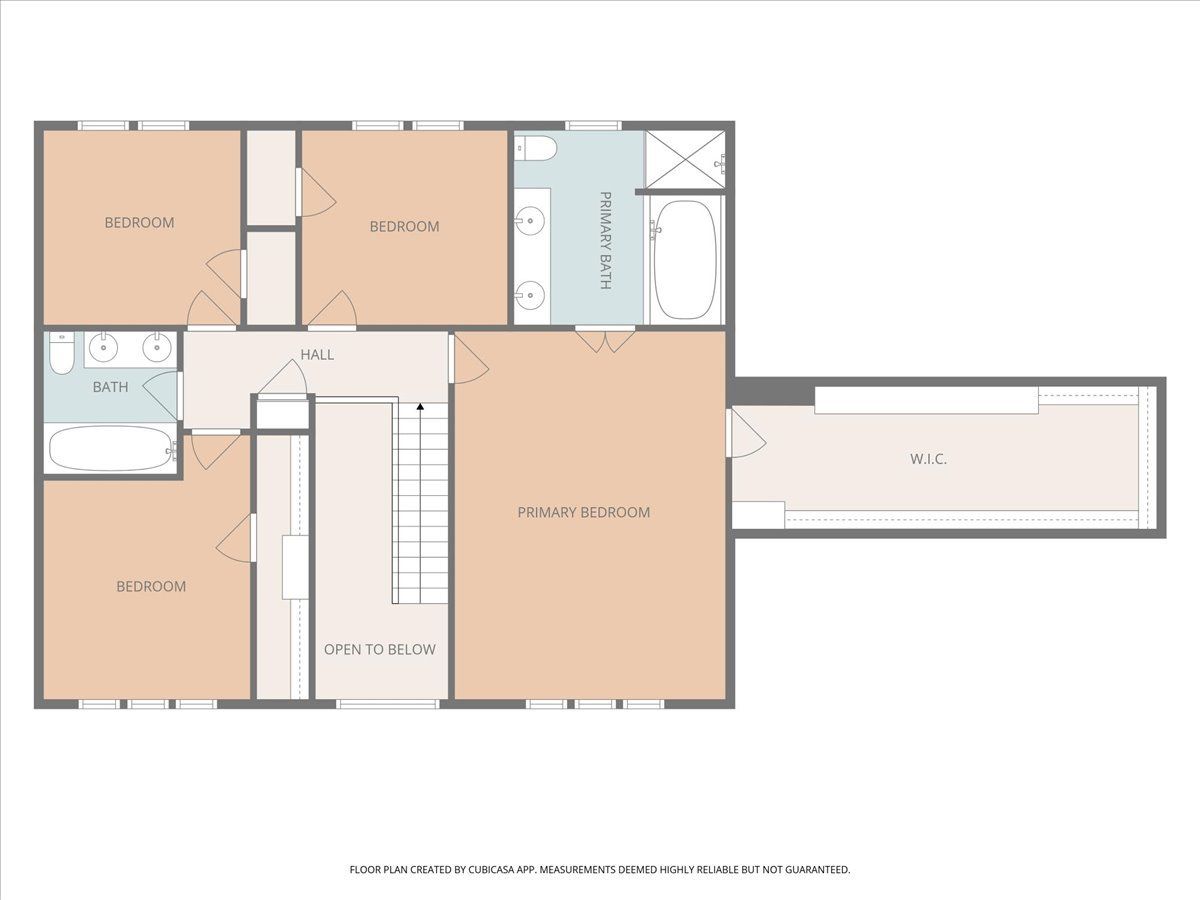
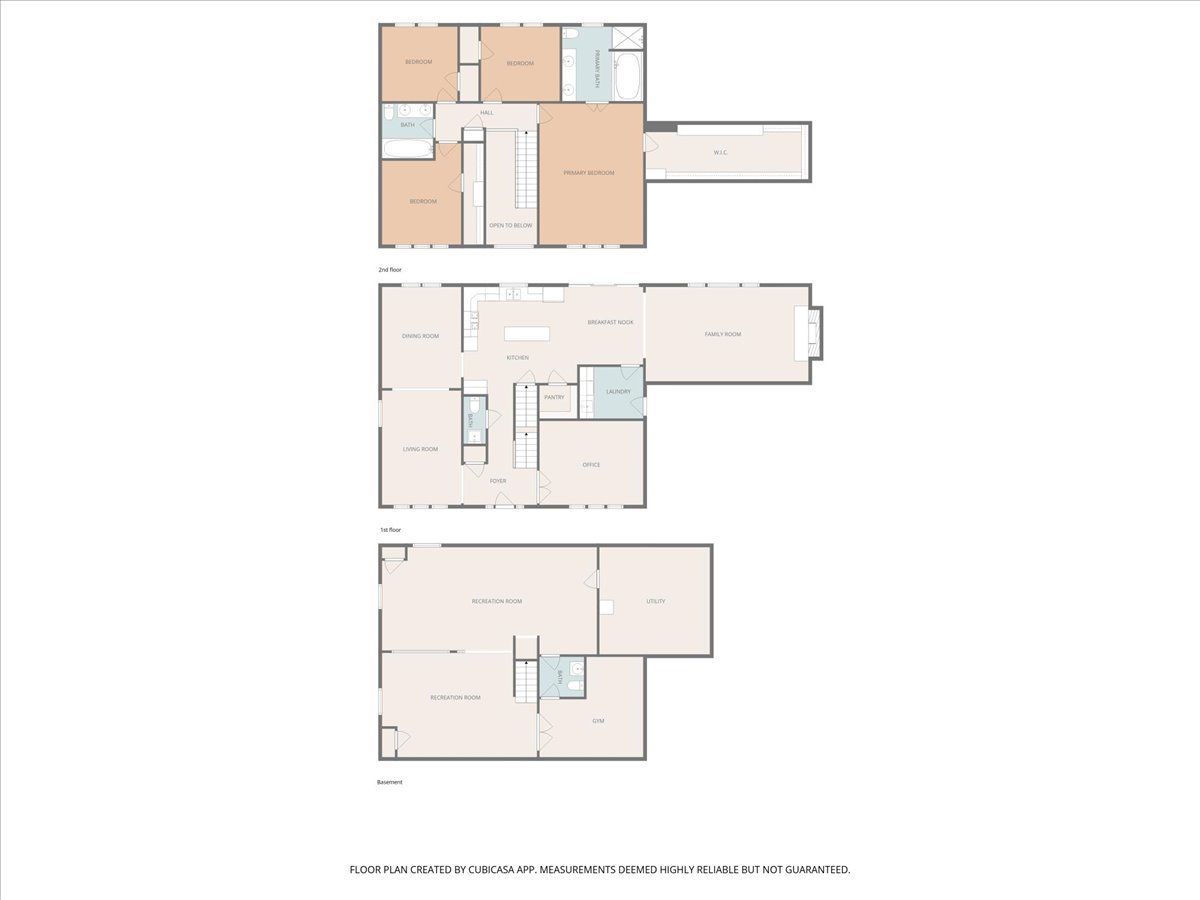
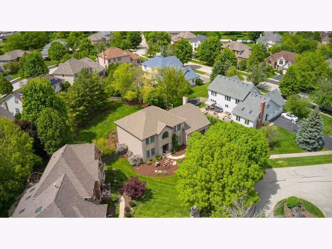
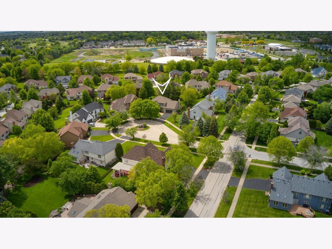
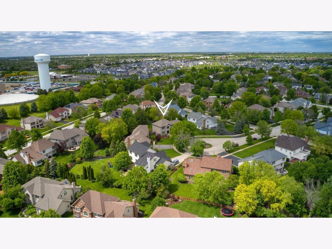
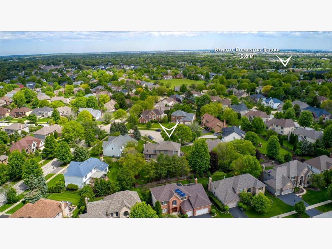
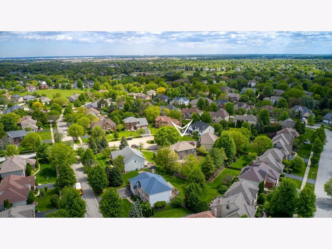
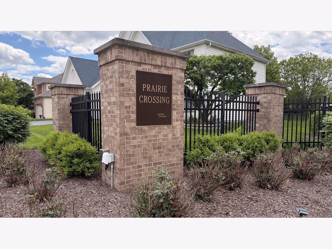
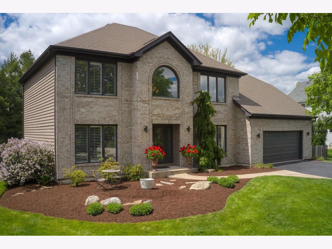
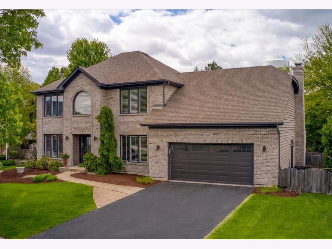
Welcome home to South Naperville's Prairie Crossing, featuring a fabulous this georgian-style beauty sitting on a sweeping cul-de-sac lot. Enter past a striking exterior front into an airy foyer and sizable office to your right, living room and dining room to your left. This lovely home has been wonderfully updated with hardwood flooring, NEW carpet, custom PLANTATION SHUTTERS throughout, 9-ft ceilings, freshly painted and more! Your thoughtfully planned kitchen includes white cabinetry, granite counters, island with breakfast bar seating, upgraded stainless steel appliances, and spacious walk-in pantry! Your kitchen eating area is welcomed into the family room with vaulted ceilings, plenty of outdoors beaming through your patio doors and skylights, with a stone fireplace as the focal point. Be wowed by an expansive and manicured fenced backyard with extended deck...one of the largest lots in the neighborhood! Heading upstairs you'll find four generously sized bedrooms with great closet space. Your primary suite offers vaulted ceilings with a massive walk-in custom-style closet with extended space into the attic, and a spacious primary bathroom with dual vanity, separate tub, and large step-in tiled shower with bench. Your immense finished basement offers a third bathroom (with shower ready for install), large recreation rooms, and exercise room! A spacious laundry room leads to the roomy garage with great storage. Enjoy nearby parks, paths, Naperville Crossings, top-rated schools, feeding in to Neuqua Valley High School! Contact me today for your private showing. Happy to Help!
Property Specifics
| Single Family | |
| — | |
| — | |
| 2001 | |
| — | |
| — | |
| No | |
| — |
| Will | |
| Prairie Crossing | |
| 250 / Annual | |
| — | |
| — | |
| — | |
| 12649096 | |
| 0701151080040000 |
Nearby Schools
| NAME: | DISTRICT: | DISTANCE: | |
|---|---|---|---|
|
Grade School
Kendall Elementary School |
204 | — | |
|
Middle School
Crone Middle School |
204 | Not in DB | |
|
High School
Neuqua Valley High School |
204 | Not in DB | |
Room Specifics
Total Bedrooms: 4
Bedrooms Above Ground: 4
Bedrooms Below Ground: 0
Dimensions: —
Floor Type: —
Dimensions: —
Floor Type: —
Dimensions: —
Floor Type: —
Full Bathrooms: 4
Bathroom Amenities: Separate Shower,Double Sink
Bathroom in Basement: 1
Rooms: —
Basement Description: —
Other Specifics
| 2 | |
| — | |
| — | |
| — | |
| — | |
| 68X124X107X125 | |
| Unfinished | |
| — | |
| — | |
| — | |
| Not in DB | |
| — | |
| — | |
| — | |
| — |
Contact Agent
Nearby Similar Homes
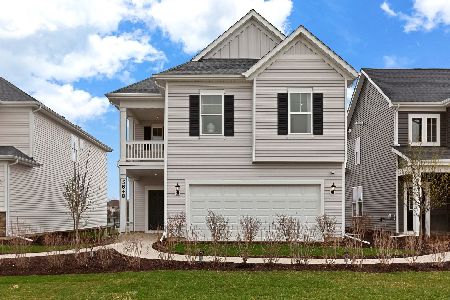
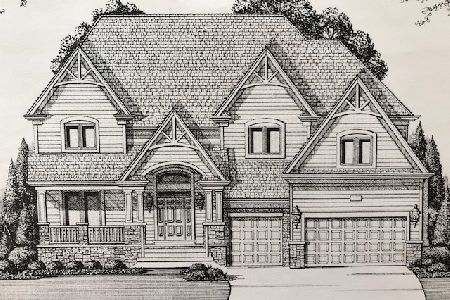
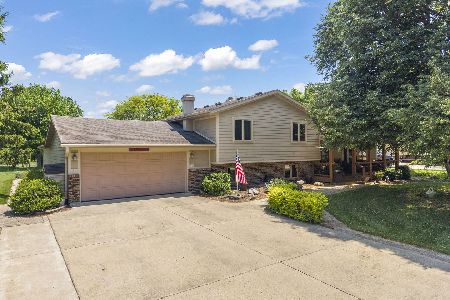
Nearby Sold Comparables
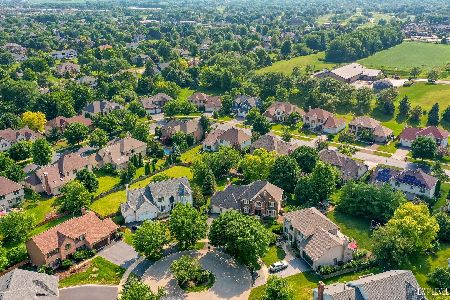

Contact Agent
Listing Provided By
john greene, Realtor
