

2616 Windsor Drive, Arlington Heights, Illinois 60004


$207,000
|
For Sale
|
|
| Status: | New |
| Sqft: | 1,038 |
| Cost/Sqft: | $199 |
| Beds: | 2 |
| Baths: | 2 |
| Year Built: | 1978 |
| Property Taxes: | $3,375 |
| Lot Size: | 0,00 |
Description
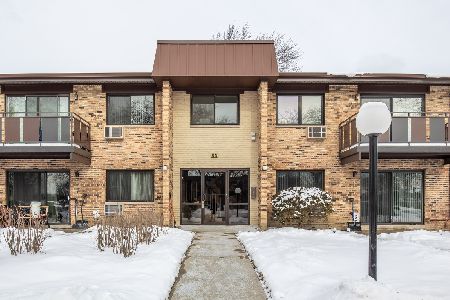
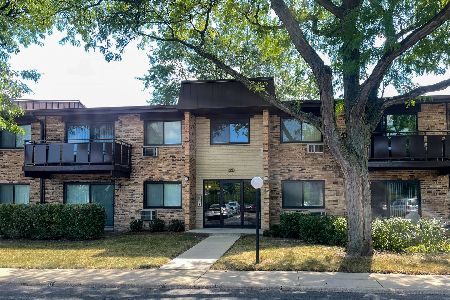
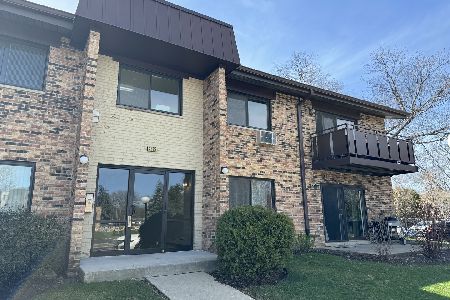
GREAT VALUE! GREAT NEIGHBORHOOD! GREAT OPPORTUNITY! Welcome to Windsor Woods, a desirable community in the heart of Arlington Heights! This 2-bedroom, 2-bathroom condo offers an excellent opportunity for buyers looking for value, convenience, and the chance to make this home their own. Step outside onto your private patio overlooking a quiet courtyard-the perfect spot to enjoy your morning coffee or relax at the end of the day. Residents can also enjoy the community's outdoor swimming pool and clubhouse, ideal for warm-weather relaxation and social gatherings. Additional conveniences include assigned parking, extra assigned storage, and common laundry facilities. Even better, the monthly association assessment includes heat, water, parking, insurance, clubhouse and pool access, exterior maintenance, lawn care, snow removal, and scavenger service, helping simplify everyday living and budgeting. The location offers convenient access to shopping, restaurants, parks, major roadways, and other everyday amenities. Whether you're a first-time buyer, looking to downsize, or searching for an opportunity to build equity, this condo offers plenty of potential in an established Arlington Heights community.
Property Specifics
| Condos/Townhomes | |
| 2 | |
| — | |
| 1978 | |
| None | |
| Brick | |
| — | |
| — | |
| No | |
| — |
| Cook | |
| Windsor Woods | |
| 482 / Monthly | |
| Heat, Water, Parking, Insurance, Clubhouse, Pool, Exterior Maintenance, Lawn Care, Scavenger, Snow Removal | |
| Public | |
| Public Sewer | |
| Wall Unit(s) | |
| Baseboard | |
| 12795139 | |
| 03172010251095 |
Nearby Schools
| NAME: | DISTRICT: | DISTANCE: | |
|---|---|---|---|
|
Grade School
Ivy Hill Elementary School |
25 | — | |
|
Middle School
Thomas Middle School |
25 | Not in DB | |
|
High School
Buffalo Grove High School |
214 | Not in DB | |
Some photos of this home have been virtually staged.


Room Specifics
Total Bedrooms: 2
Bedrooms Above Ground: 2
Bedrooms Below Ground: 0
Dimensions: 18X14
Floor Type: —
Dimensions: 14X10
Floor Type: —
Full Bathrooms: 2
Bathroom Amenities: —
Bathroom in Basement: —
Dimensions: 8X10
Floor Type: Tile
Dimensions: 10X10
Floor Type: Tile
Dimensions: 23X12
Floor Type: Hardwood
Rooms: No additional rooms
Other Specifics
| — | |
| — | |
| Assigned | |
| — | |
| — | |
| — | |
| — | |
| — | |
| common | |
| — | |
| Full | |
| — | |
| — | |
| Not in DB | |
| — | |
| Coin Laundry, Party Room, Pool, Clubhouse, Laundry, Patio | |
| — |
Contact Agent
Nearby Similar Homes

Nearby Sold Comparables



Contact Agent
Listing Provided By
Realtogy Co
