

2617 45th Street, Moline, Illinois 61265


$260,000
|
For Sale
|
|
| Status: | New |
| Sqft: | 1,343 |
| Cost/Sqft: | $194 |
| Beds: | 4 |
| Baths: | 2 |
| Year Built: | 1969 |
| Property Taxes: | $7,336 |
| Days On Market: | 1 |
| Lot Size: | 0,48 |
Description
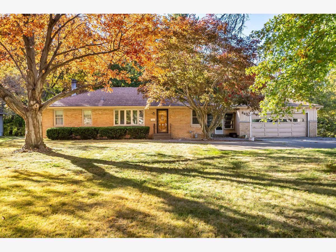
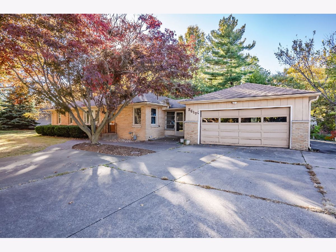
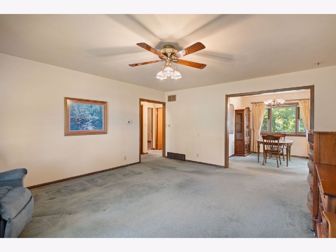
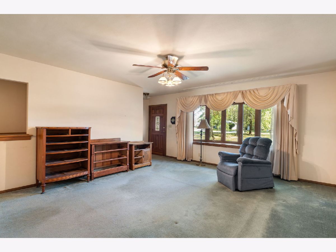
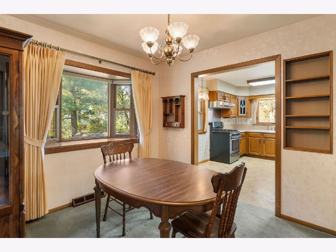
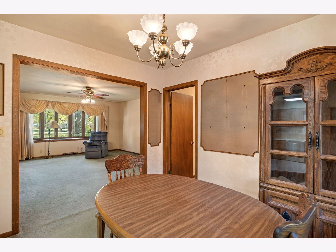
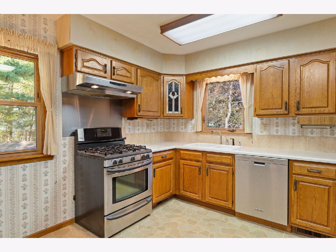
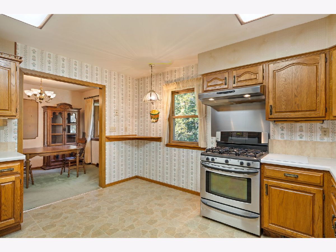
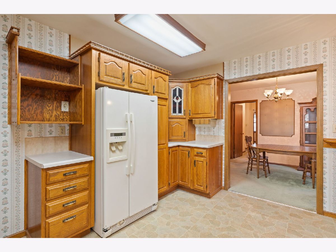
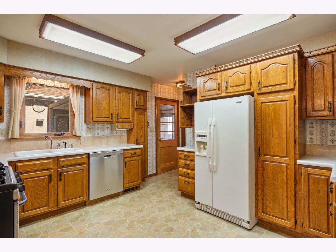
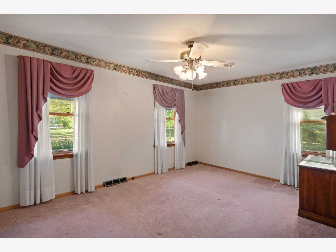
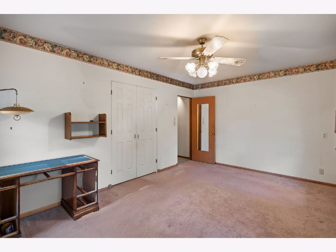
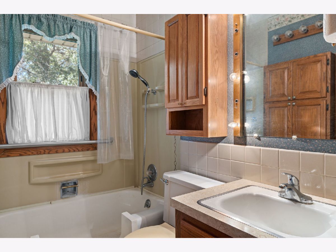
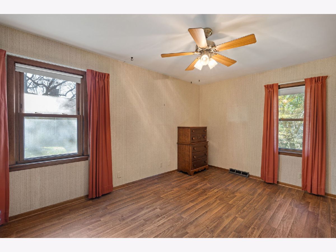
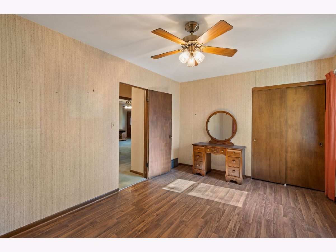
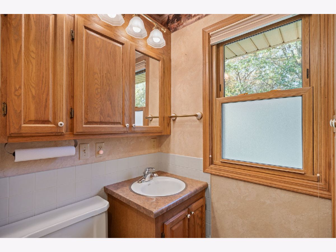
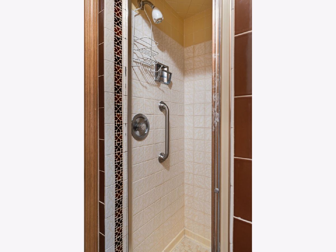
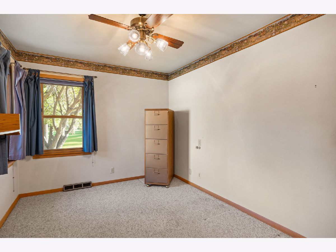
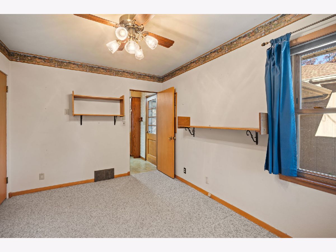
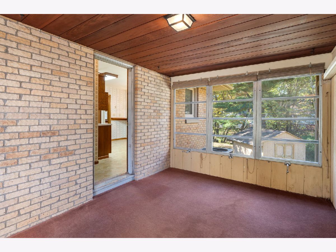
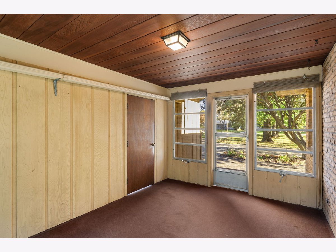
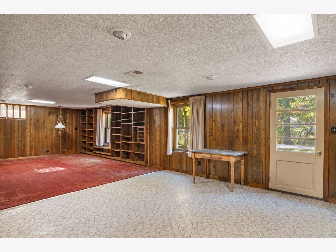
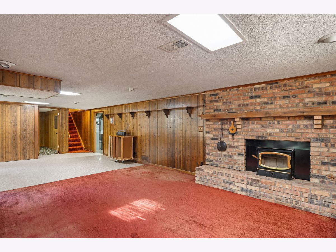
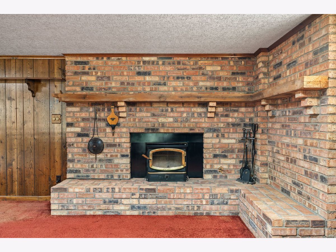
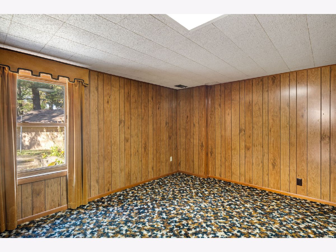
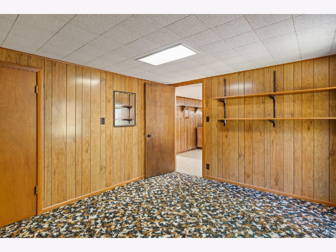
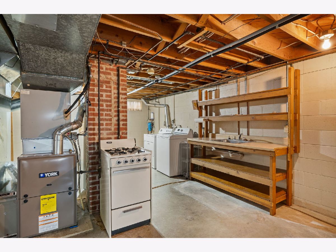
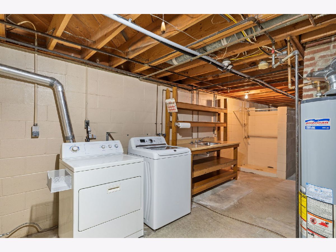
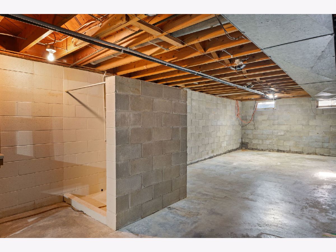
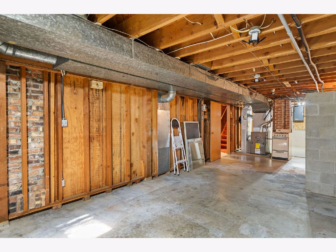
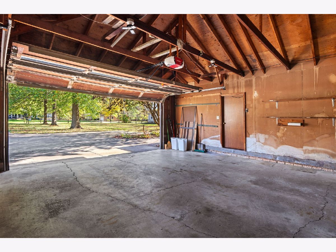
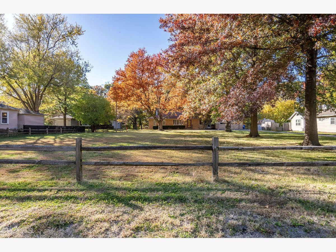
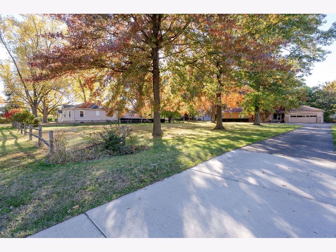
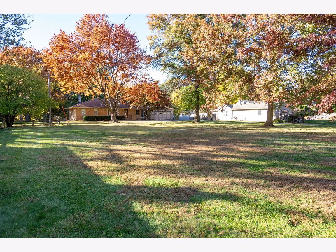
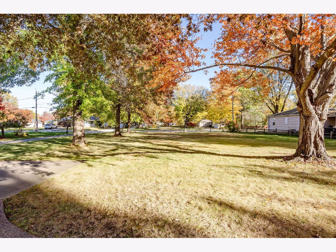
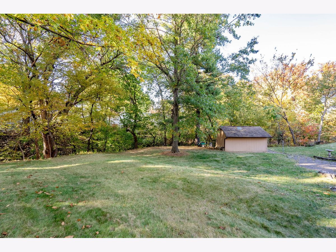
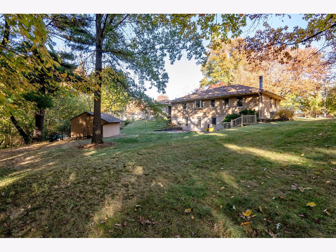
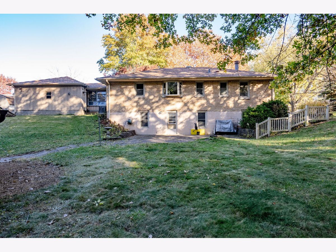
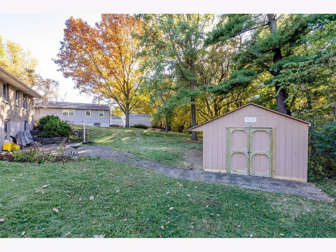
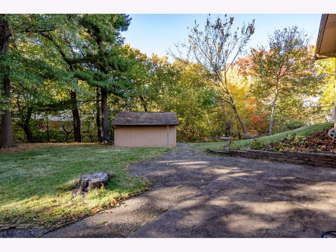
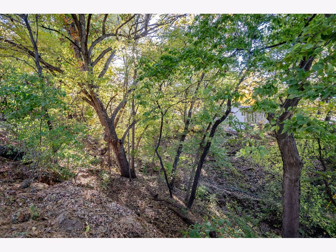
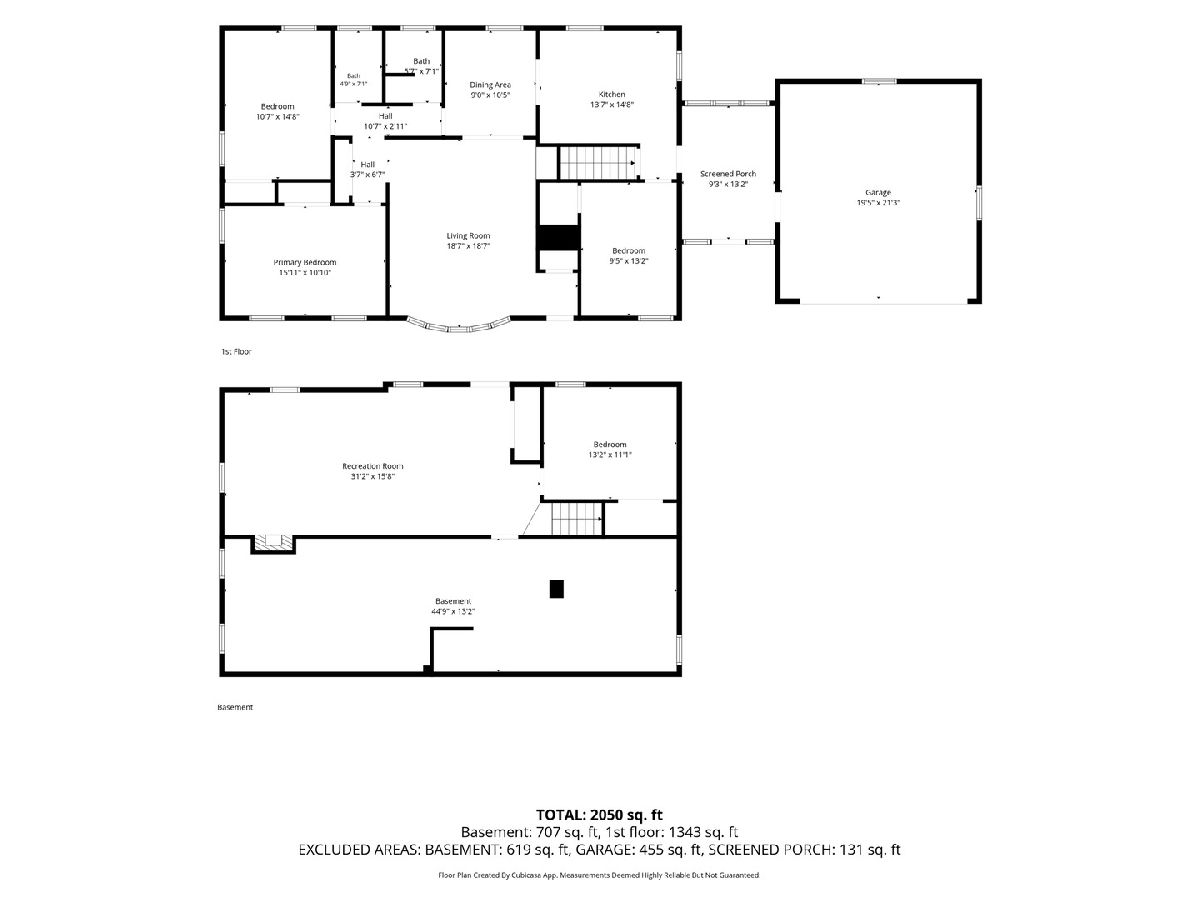
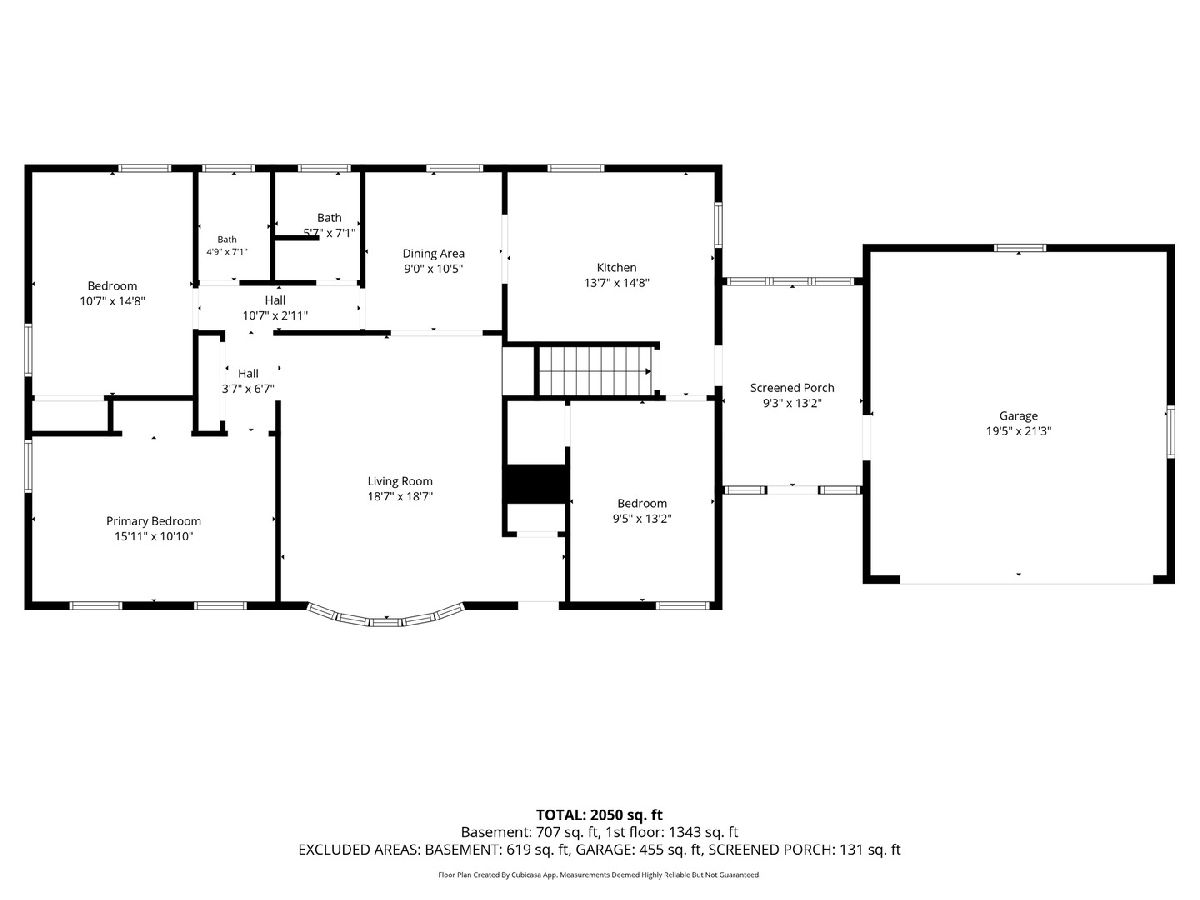
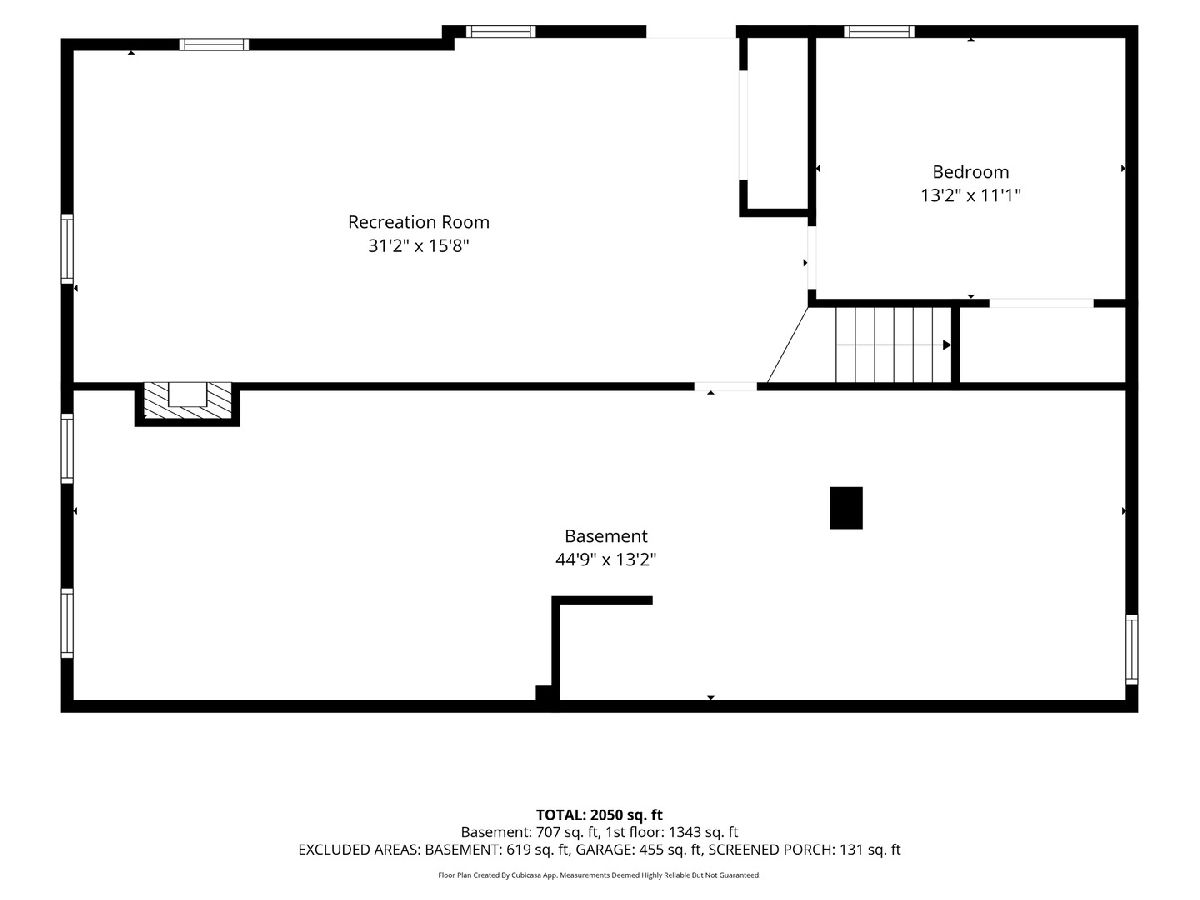
A setting like this is hard to find! Beautifully positioned well back from the street, this brick ranch offers a spacious front yard, a long driveway, and a setting that feels tucked away while being right in the heart of Moline. Inside, you'll find an inviting layout with generous living spaces and beautiful windows that bring the outdoors in. The expansive living room is filled with natural light from a large bay window and connects seamlessly to the formal dining room. Here, a stunning bow window overlooks the park-like backyard, creating a beautiful backdrop for everyday meals and holiday gatherings alike. The kitchen offers an abundance of cabinetry, plenty of workspace, and all appliances stay. Three bedrooms and two full bathrooms complete the main level, along with a sun porch that provides a convenient connection to the attached two-car garage. The living space doesn't stop there! The fully finished walkout basement offers an entirely different space to spread out, entertain, and enjoy. A spacious family room features a beautiful brick fireplace, while an additional area is ready to become whatever suits your lifestyle, whether that's a library, game room, bar, or additional gathering space. A fourth bedroom, laundry area, and additional gas stove provide even more functionality. There is also a partially finished third bathroom with dedicated space already in place, giving you the opportunity to complete it and add even more value. Outside, the walkout basement opens to a private backyard where mature trees create a peaceful, park-like setting. Enjoy the patio, generous green space, and large storage shed, all while being just minutes from the conveniences of central Moline. From the distinctive brick exterior and spacious interior to the flexible lower-level living space and beautiful backyard setting, this is a home that offers something a little different. Properties with this combination of space, setting, and location don't come along every day!
Property Specifics
| Single Family | |
| — | |
| Ranch | |
| 1969 | |
| Finished, Bath/Stubbed, Egress Window, Rec/Family Area, Full, Walk-Out Access | |
| 1,326 (707 finished) | |
| Brick | |
| Asphalt | |
| — | |
| No | |
| 0.48 |
| Rock Island | |
| — | |
| — / Not Applicable | |
| None | |
| Public | |
| Public Sewer | |
| Central Air | |
| Gas, Forced Air | |
| No | |
| 12807546 | |
| 1710207002 |
Nearby Schools
| NAME: | DISTRICT: | DISTANCE: | |
|---|---|---|---|
|
Grade School
Jane Addams Elementary |
40 | — | |
|
Middle School
Woodrow Wilson Middle School |
40 | Not in DB | |
|
High School
Moline High School |
40 | Not in DB | |
Property History
| DATE: | EVENT: | PRICE: | SOURCE: |
|---|---|---|---|
| 13 Nov, 2026 | Listed for sale | $260,000 | MRED MLS |
Room Specifics
Total Bedrooms: 4
Bedrooms Above Ground: 4
Bedrooms Below Ground: 0
Dimensions: 11X15
Floor Type: Carpet
Dimensions: 9X13
Floor Type: Carpet
Dimensions: 10X15
Floor Type: Vinyl
Dimensions: 12X11
Floor Type: Carpet
Full Bathrooms: 2
Bathroom Amenities: —
Bathroom in Basement: 0
Dimensions: 10X9
Floor Type: Carpet
Dimensions: 11X13
Floor Type: Vinyl
Dimensions: 20X13
Floor Type: Other
Dimensions: 18X15
Floor Type: Carpet
Dimensions: 31X14
Floor Type: Carpet
Rooms: Enclosed Porch
Name: Enclosed Porch
Dimensions: 14X10
Floor Type: Carpet
Other Specifics
| 2 | |
| Block | |
| Concrete, Garage Door Opener, Attached, Garage | |
| — | |
| — | |
| Porch | |
| Shed(s) | |
| — | |
| Irregular Lot, Backs to Trees/Woods, Level | |
| — | |
| — | |
| None | |
| — | |
| Range, Dishwasher, Refrigerator | |
| Not in DB | |
| Street Lights, Street Paved | |
| — | |
| Masonry |
Tax History
| Year | Property Taxes |
|---|---|
| 2026 | $7,336 |
Contact Agent
Nearby Similar Homes
Nearby Sold Comparables

Contact Agent
Listing Provided By
Ruhl&Ruhl REALTORS Moline
