

3421 51st Street, Moline, Illinois 61265


$295,000
|
For Sale
|
|
| Status: | Pending |
| Sqft: | 2,442 |
| Cost/Sqft: | $121 |
| Beds: | 3 |
| Baths: | 3 |
| Year Built: | 1964 |
| Property Taxes: | $8,034 |
| Days On Market: | 30 |
| Lot Size: | 0,26 |
Description
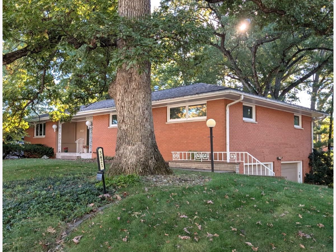
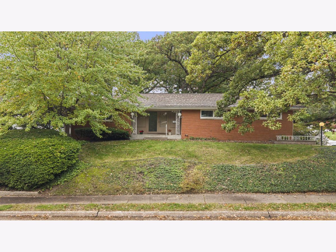
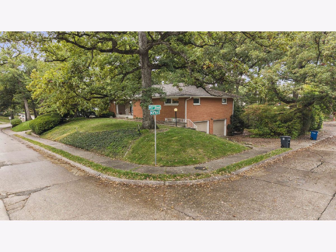
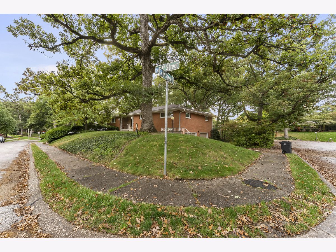
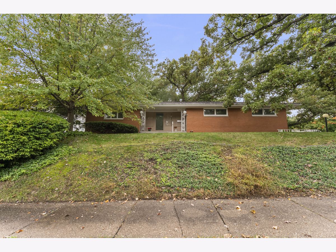
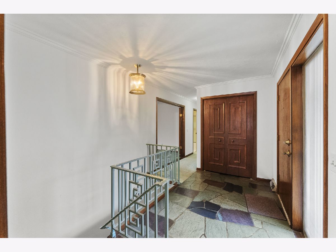
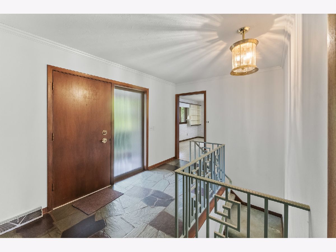
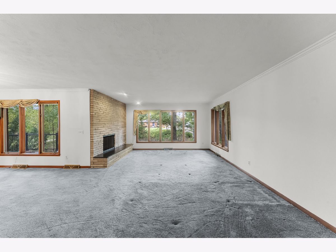
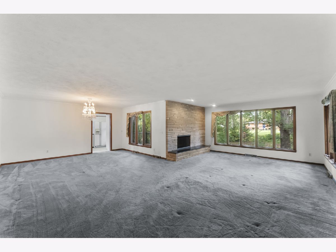
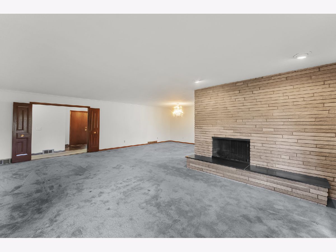
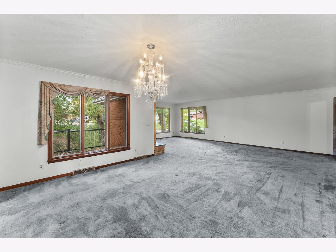
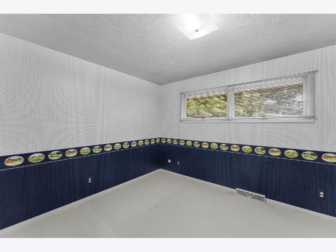
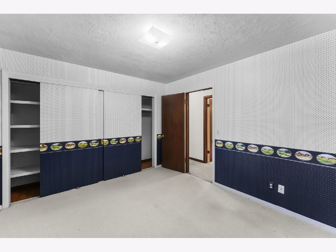
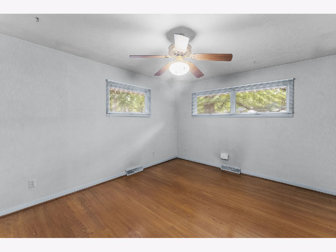
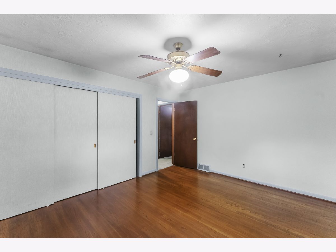
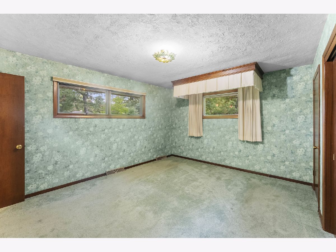
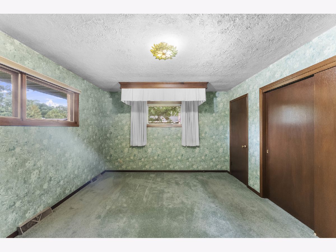
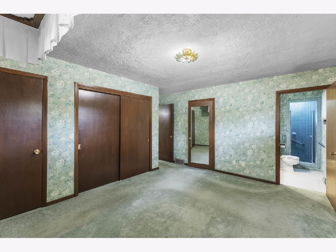
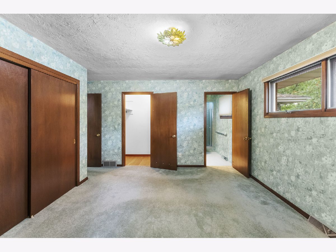
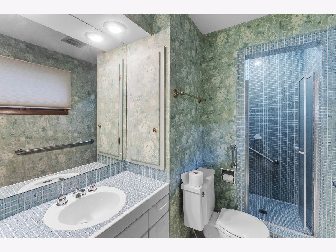
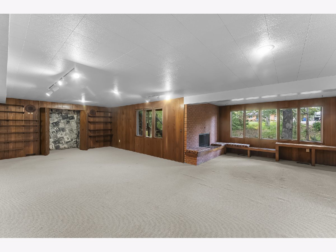
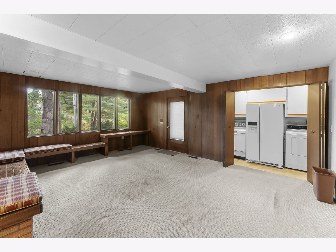
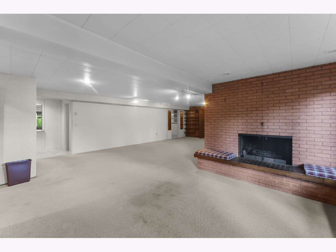
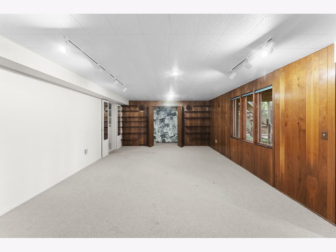
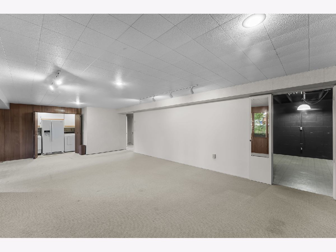
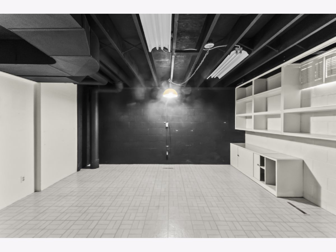
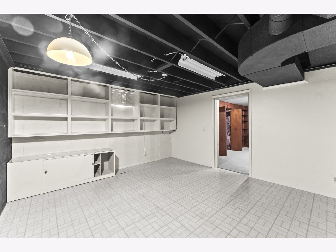
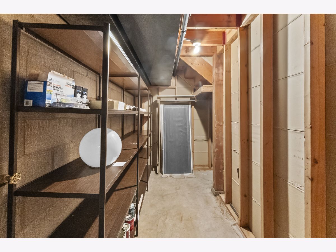
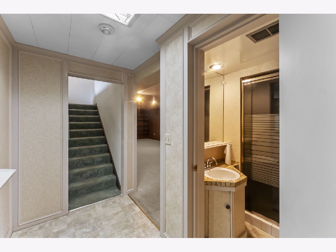
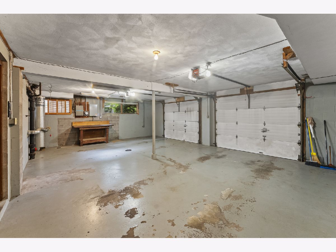
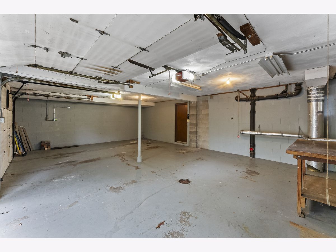
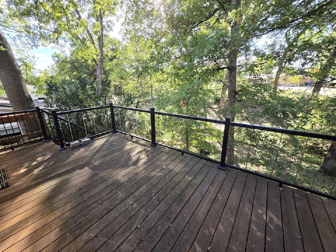
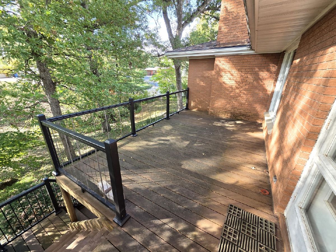
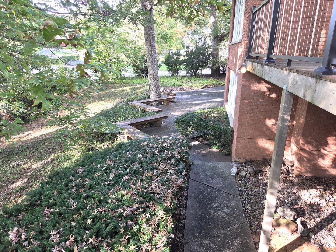
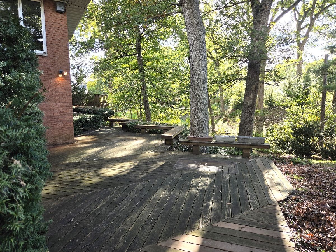
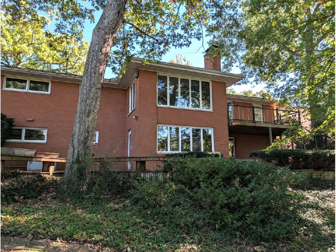
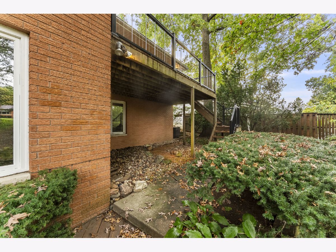
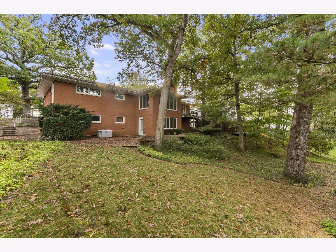
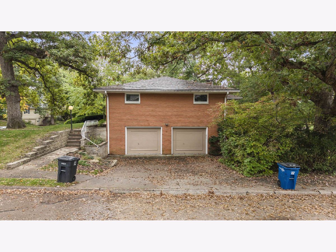
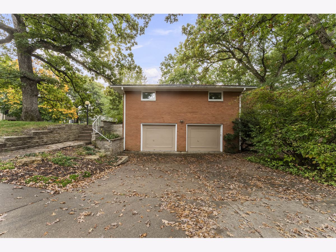
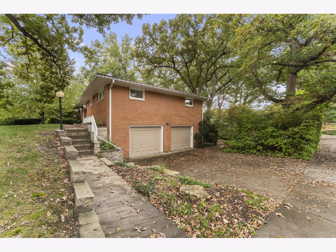
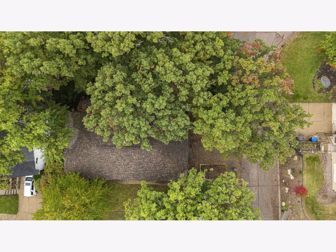
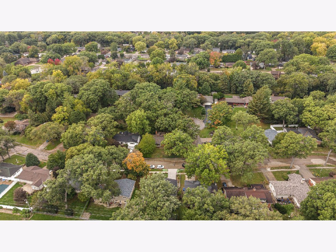
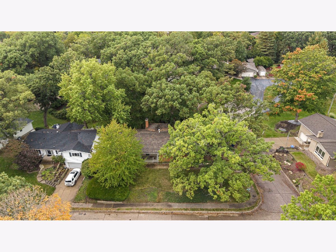
Location, Location, Location! Beautiful, one-owner, custom-built, all-brick home located in lovely Homewood Subdivision, Moline. Conveniently located, situated on a large corner lot at the end of a quiet cul-de-sac. Inside, enjoy two large fireplaces and spacious family and living rooms, perfect for entertaining! Large, lighted closets and an extra-wide garage. Features include a large, solid slate entry floor, real oak hardwood floors in the bedrooms, Anderson double-pane windows, and a lower-level room suitable for guests, an office, or a studio. The mostly wooded yard provides privacy for the large deck and custom patio. LeafFilter gutter guards make maintaining this property a breeze. You'll never be left in the dark with the whole-home generator. Schedule your appointment today. A must-see to appreciate!
Property Specifics
| Single Family | |
| — | |
| English | |
| 1964 | |
| Finished, Walk-Out Access | |
| Brick | |
| Asphalt | |
| — | |
| No | |
| 0.26 |
| Rock Island | |
| Homewood | |
| — / Not Applicable | |
| None | |
| Public | |
| Public Sewer | |
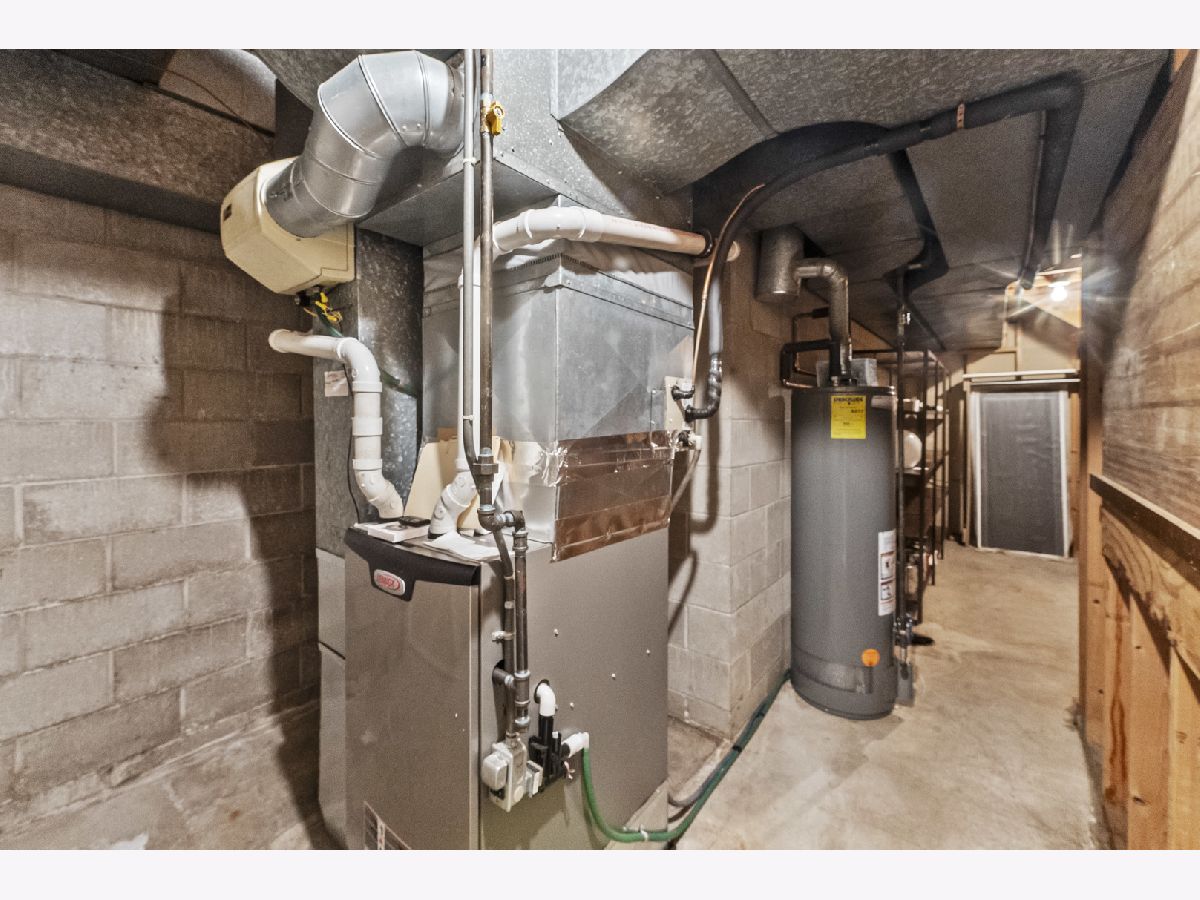
| Central Air | |
| Gas, Forced Air | |
| 12783918 | |
| 1711302016 |
Nearby Schools
| NAME: | DISTRICT: | DISTANCE: | |
|---|---|---|---|
|
Grade School
Jane Addams Elementary |
40 | — | |
|
Middle School
Woodrow Wilson Middle School |
40 | Not in DB | |
|
High School
Moline High School |
40 | Not in DB | |
Property History
| DATE: | EVENT: | PRICE: | SOURCE: |
|---|---|---|---|
| 2 Nov, 2026 | Under contract | $295,000 | MRED MLS |
| 15 Oct, 2026 | Listed for sale | $295,000 | MRED MLS |
Room Specifics
Total Bedrooms: 3
Bedrooms Above Ground: 3
Bedrooms Below Ground: 0
Dimensions: 15X15
Floor Type: Carpet
Dimensions: 11X14
Floor Type: Carpet
Dimensions: 9X5
Floor Type: Carpet
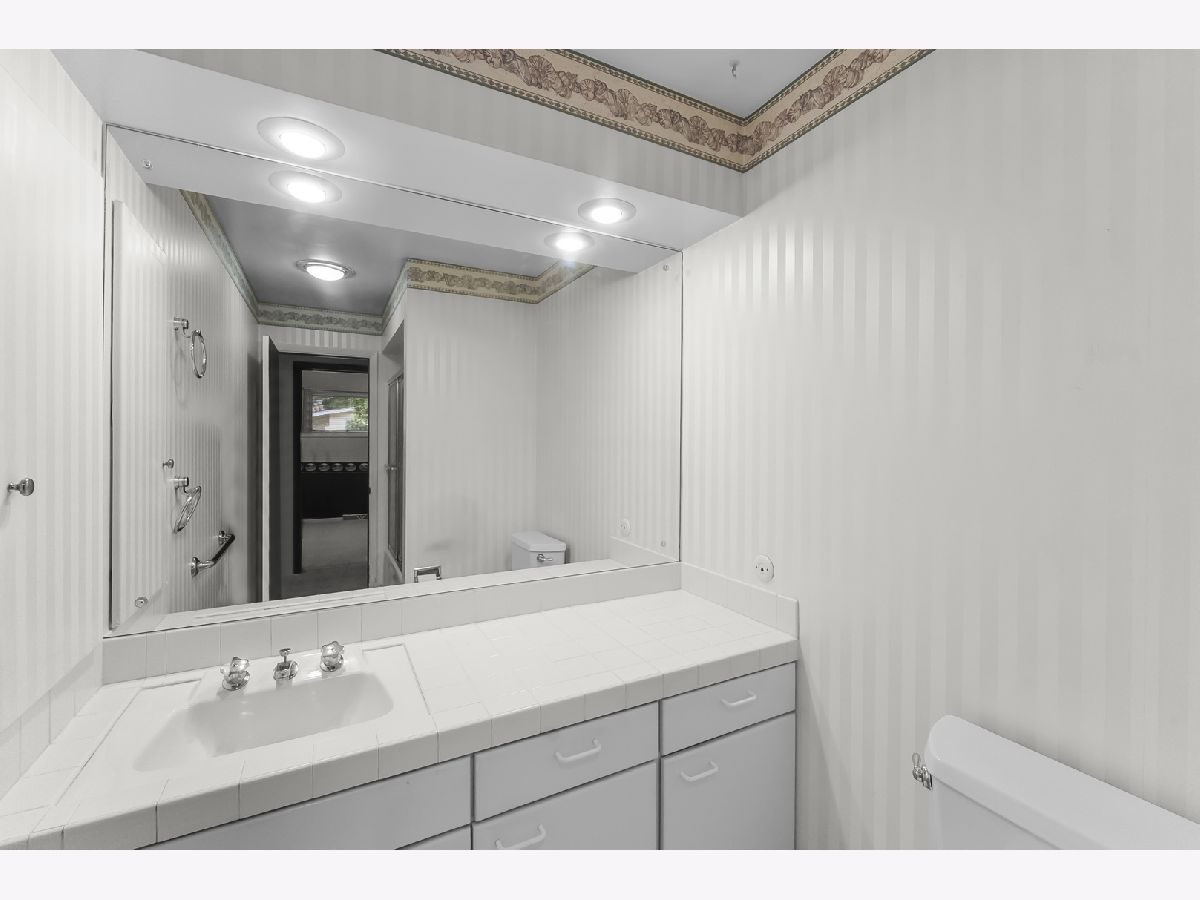
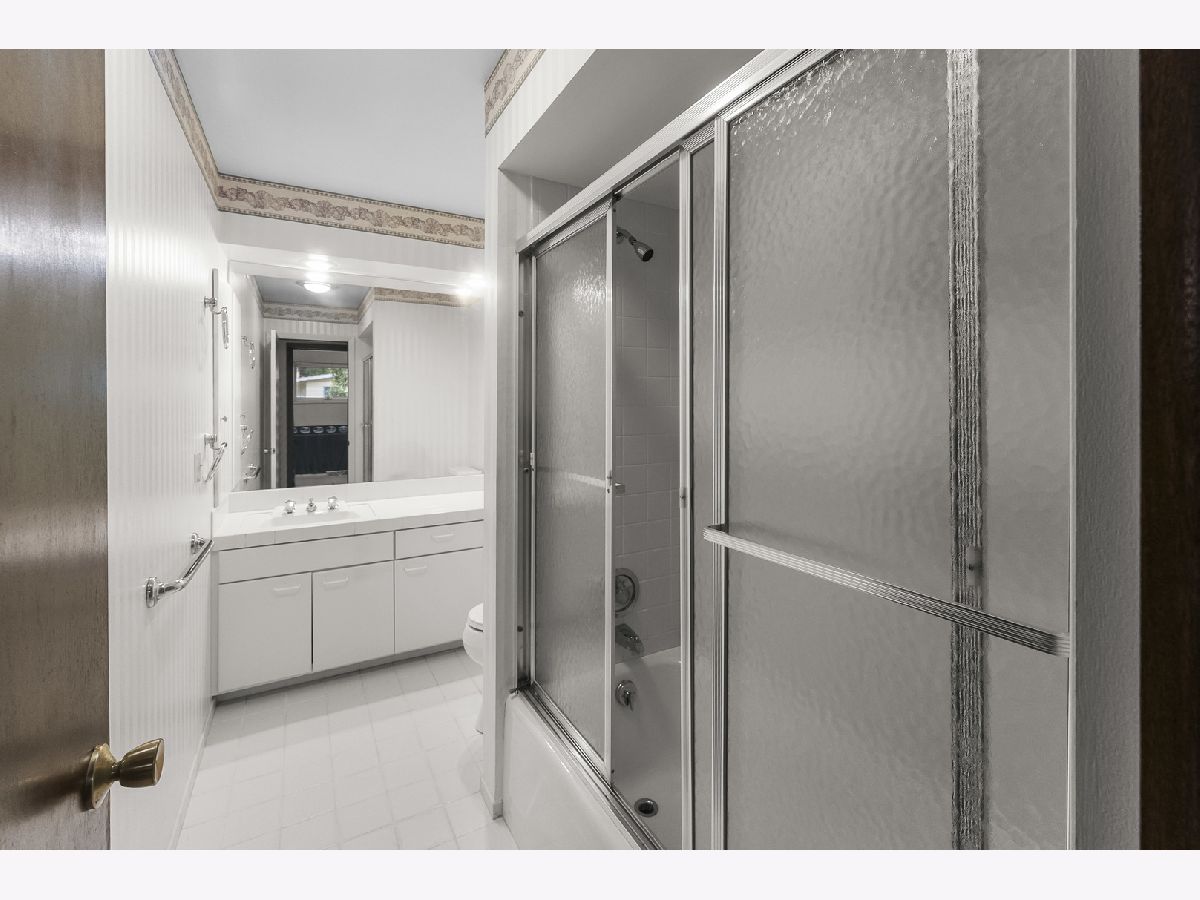
Full Bathrooms: 3
Bathroom Amenities: —
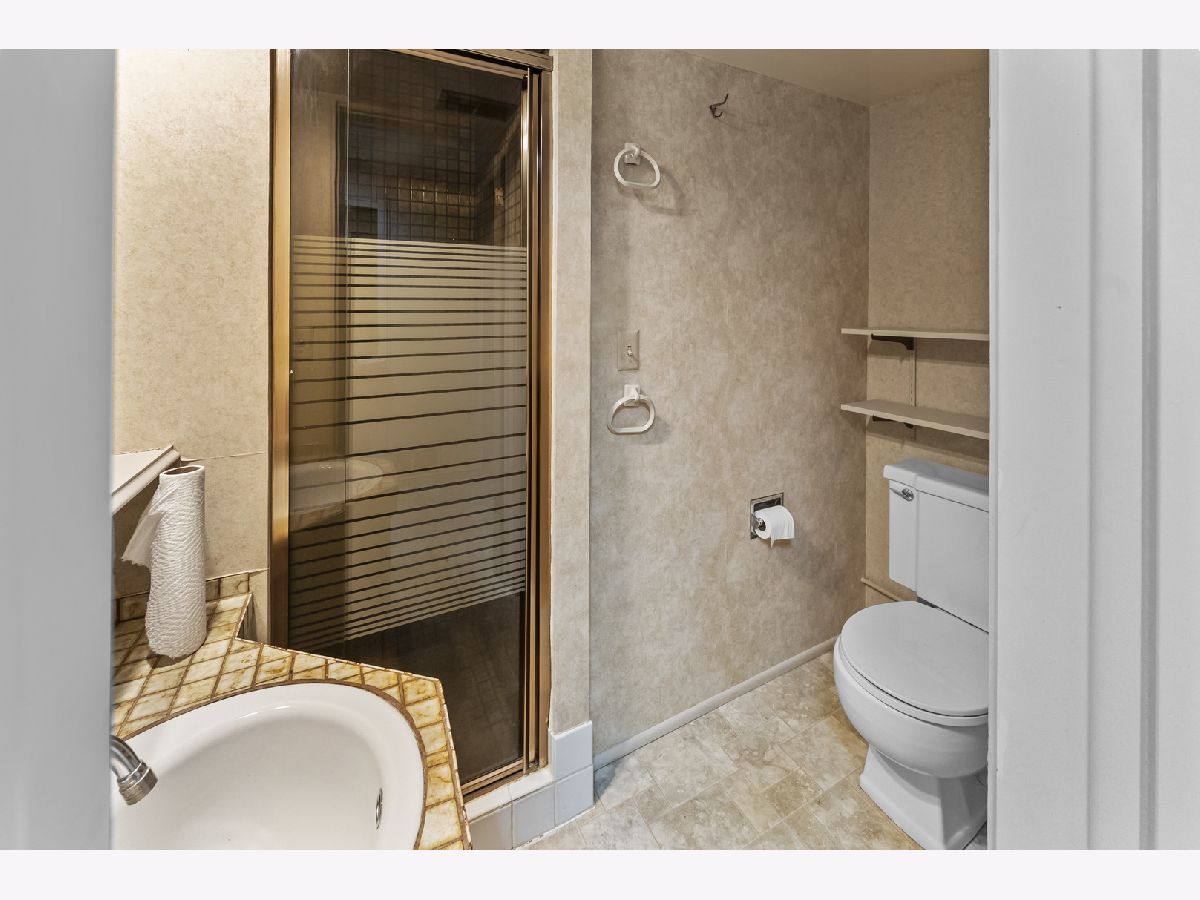
Bathroom in Basement: 1
Dimensions: 12X15
Floor Type: Vinyl
Dimensions: 16X28
Floor Type: Vinyl
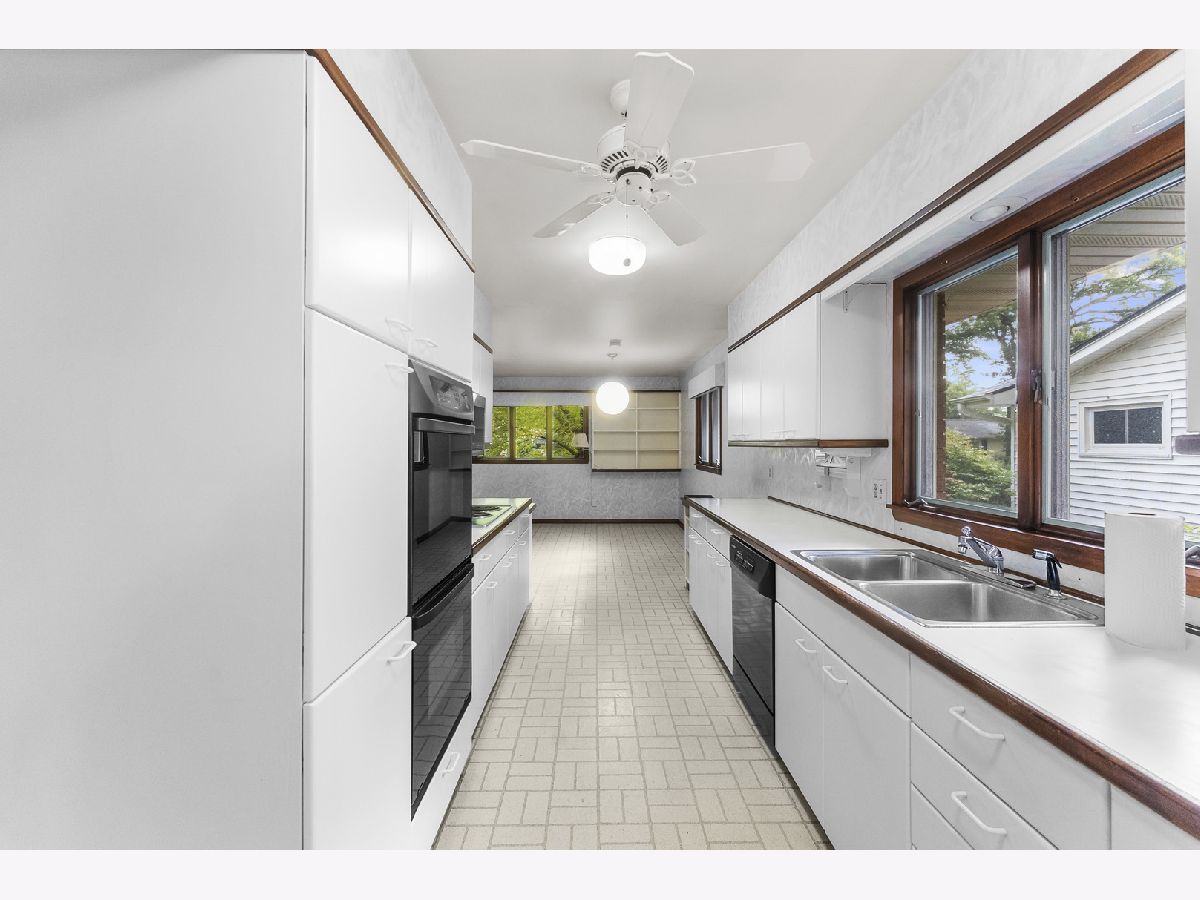
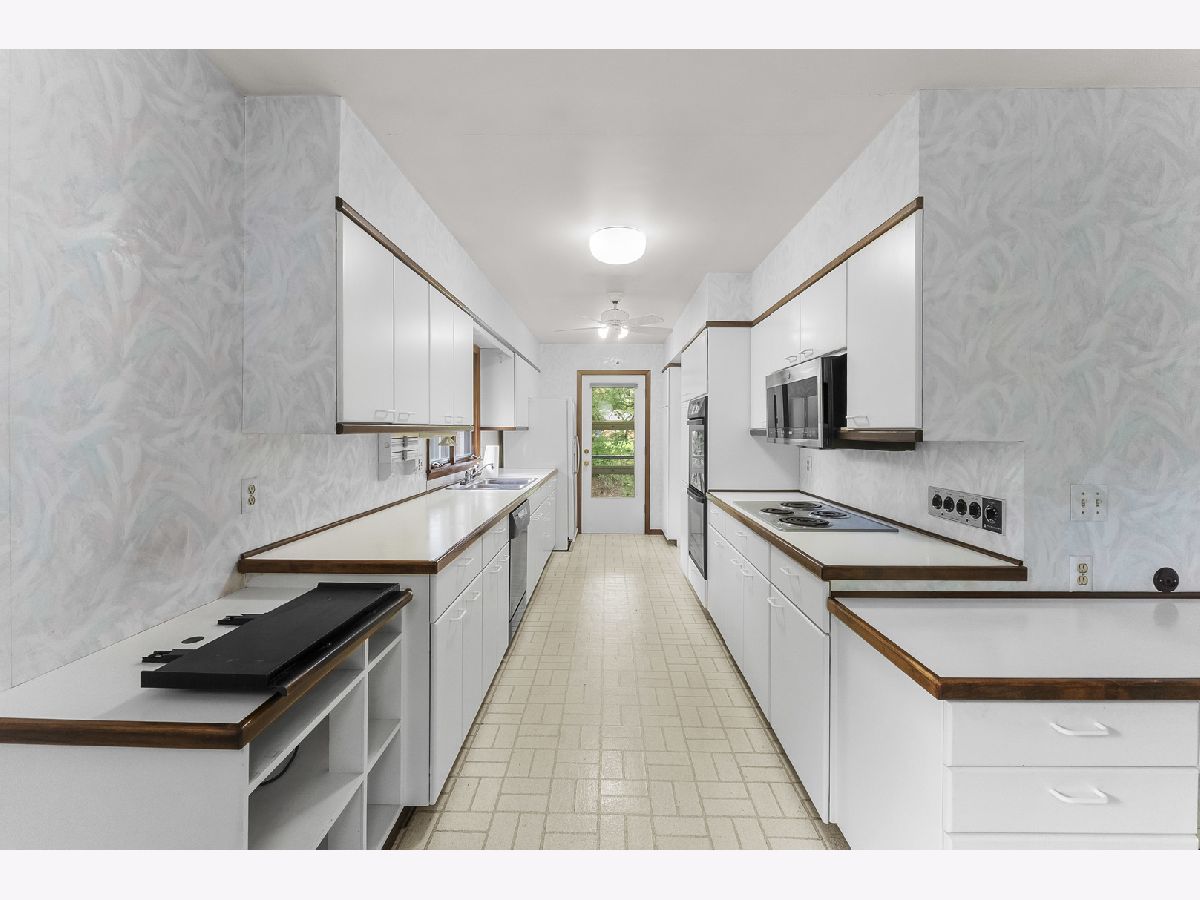
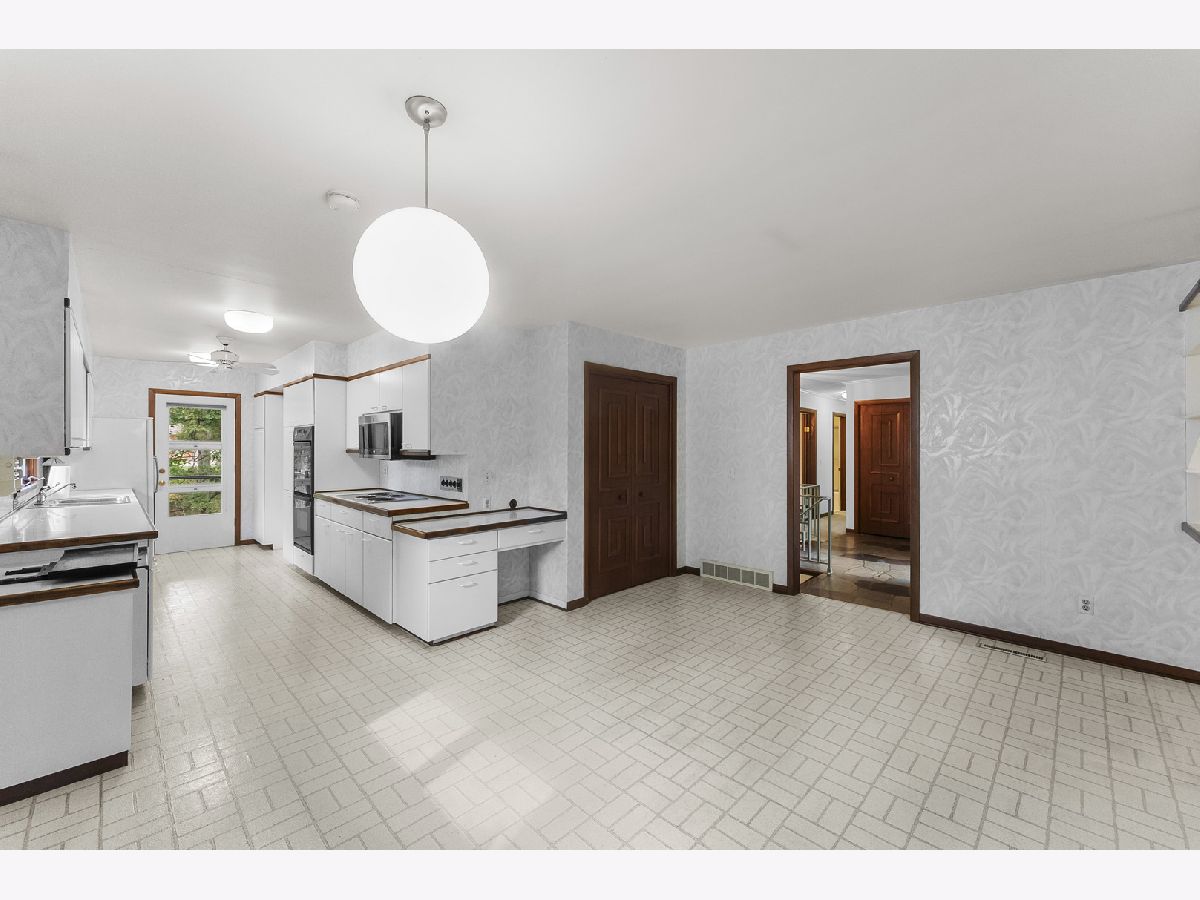
Features: Galley
Dimensions: 14X25
Floor Type: Carpet
Dimensions: 14X10
Floor Type: Carpet
Rooms: No additional rooms
Other Specifics
| 2 | |
| Block | |
| Concrete, Attached, Garage | |
| Electric Dryer Hookup | |
| — | |
| Deck | |
| — | |
| Corner Lot | |
| 122.2x83x130x82.5 | |
| — | |
| Full | |
| — | |
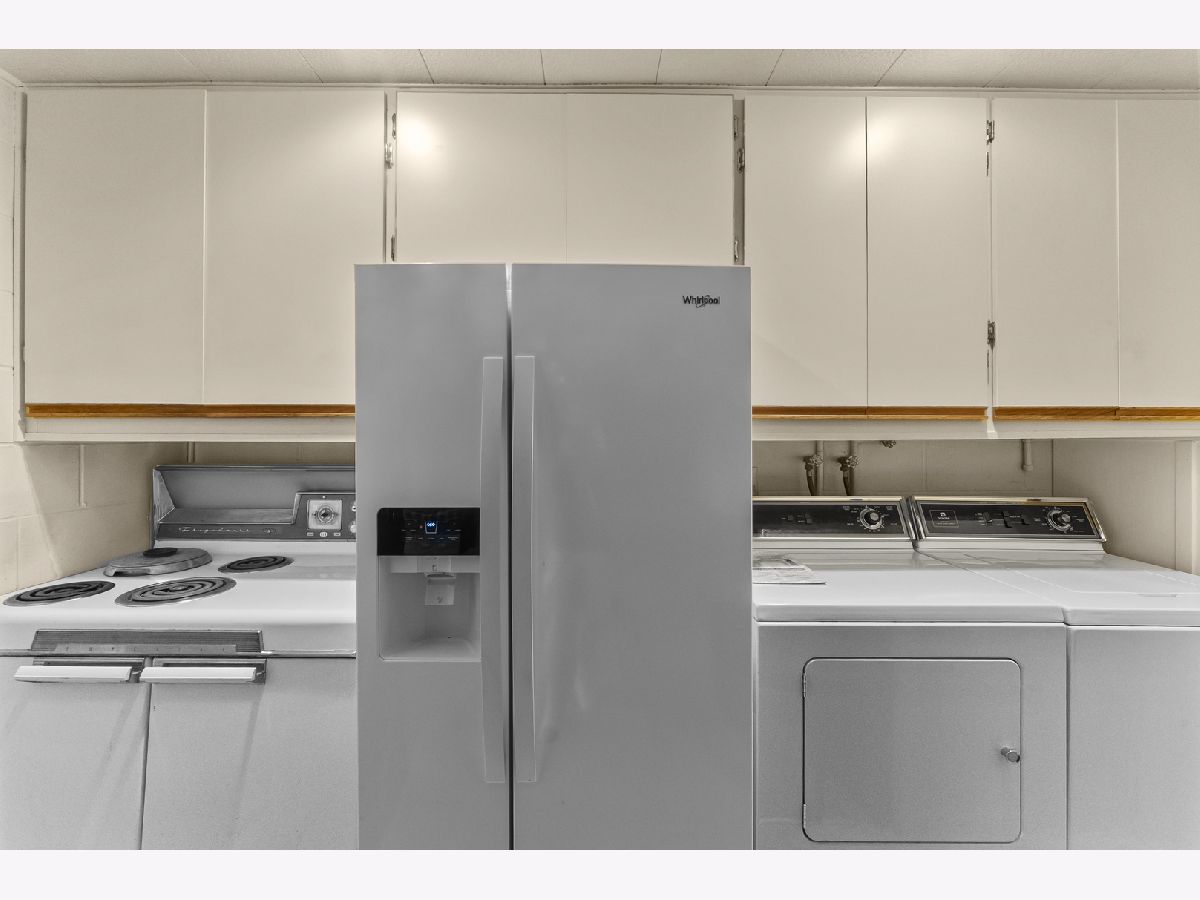
| Microwave, Dishwasher, Refrigerator, Washer, Electric Cooktop | |
| Not in DB | |
| — | |
| — | |
| — |
Tax History
| Year | Property Taxes |
|---|---|
| 2026 | $8,034 |
Contact Agent
Nearby Similar Homes

Nearby Sold Comparables


Contact Agent
Listing Provided By
Mel Foster Co. Davenport
