

4224 34th Avenue Place, Moline, Illinois 61265


$250,000
|
For Sale
|
|
| Status: | Active |
| Sqft: | 1,817 |
| Cost/Sqft: | $138 |
| Beds: | 4 |
| Baths: | 2 |
| Year Built: | 1963 |
| Property Taxes: | $6,204 |
| Days On Market: | 19 |
| Lot Size: | 0,22 |
Description
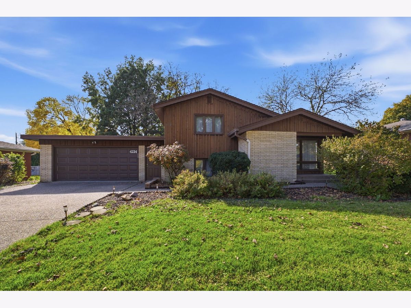
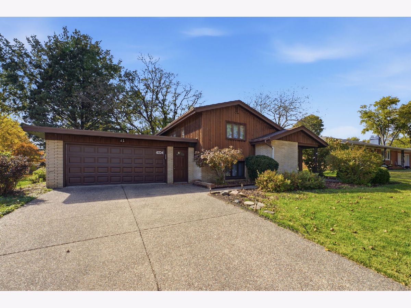
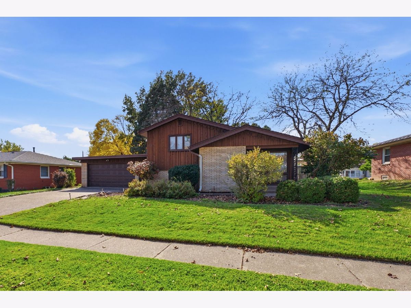
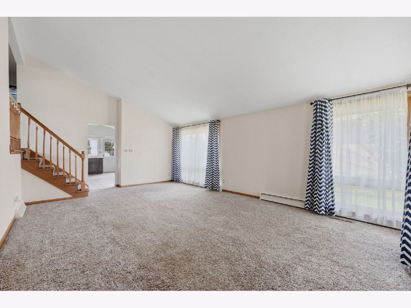
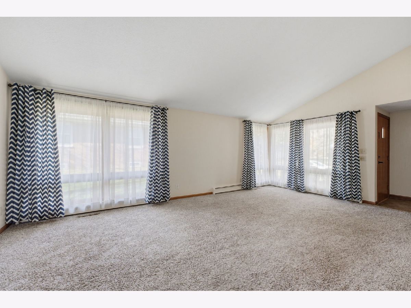
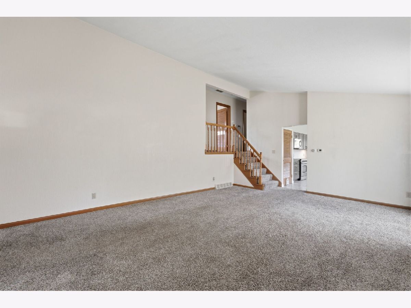
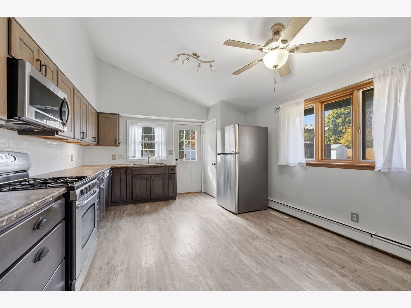
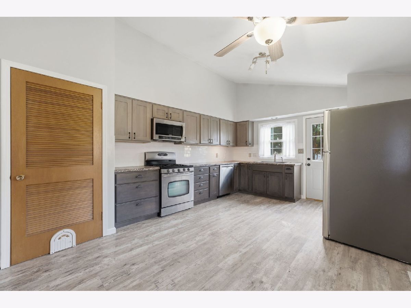
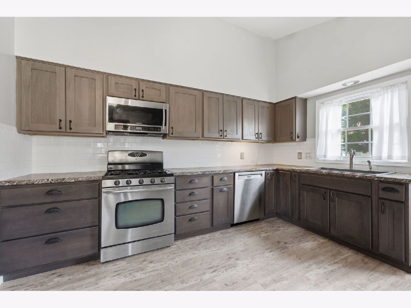
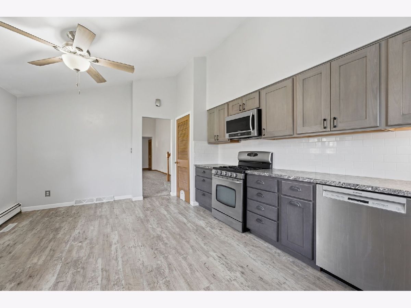
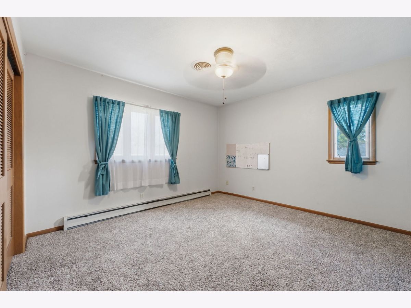
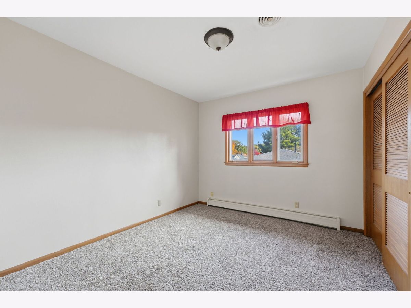
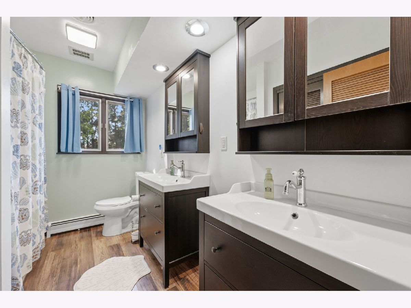
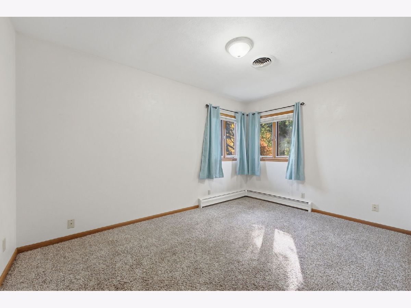
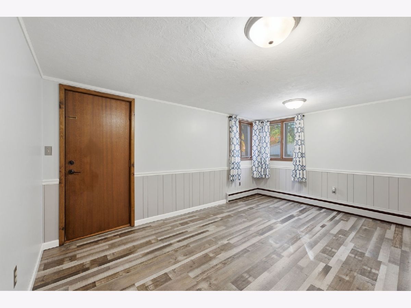
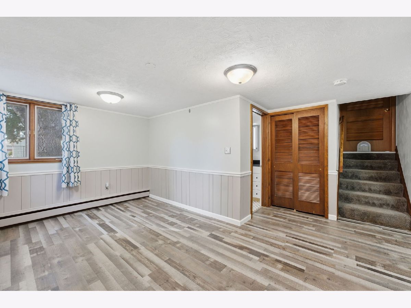
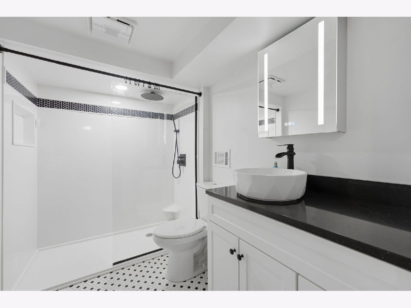
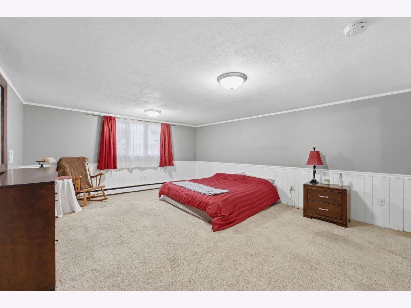
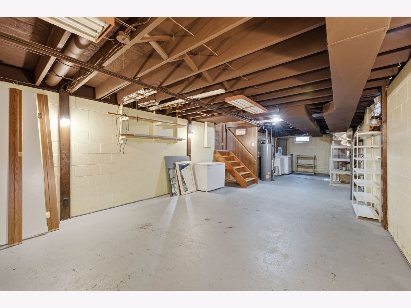
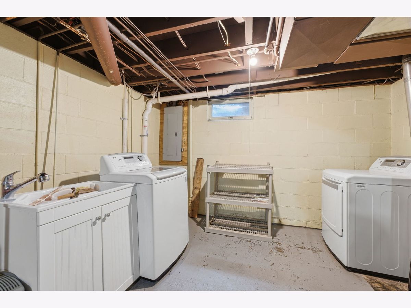
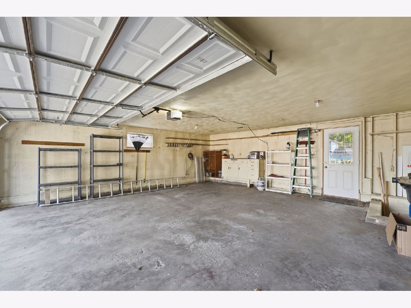
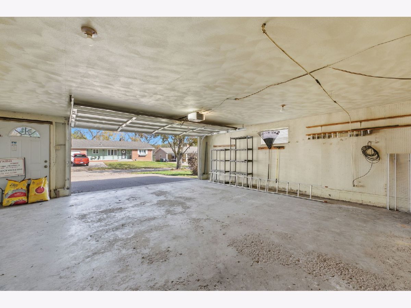
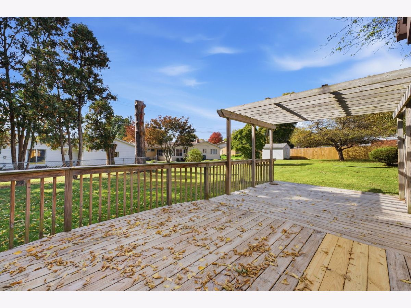
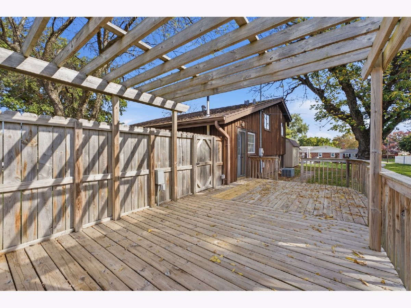
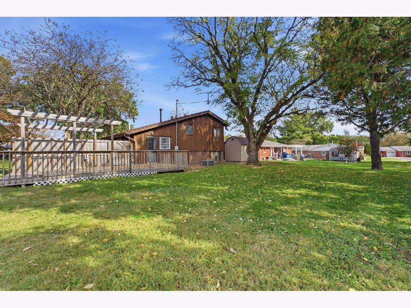
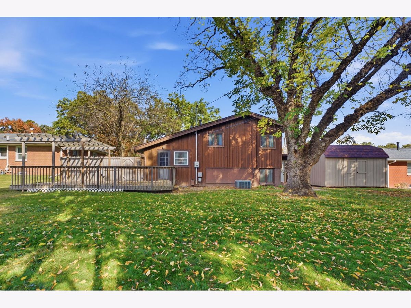
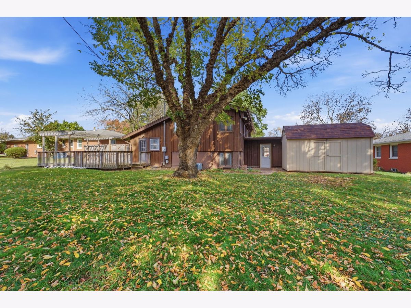
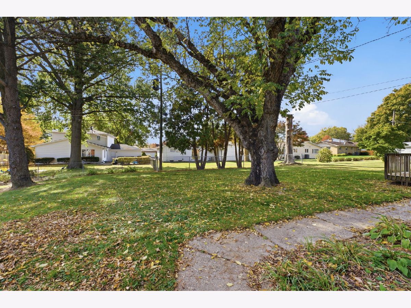
Welcome home to this beautifully maintained, move-in ready property offering comfort, style, and peace of mind! Featuring 4 spacious bedrooms and 2 updated bathrooms, this home is designed for effortless living and entertaining. The primary bedroom is complete with a walk-in closet. You will never run out of room thanks to abundant storage options throughout the home. Step outside into your private outdoor retreat featuring a level backyard complete with a custom deck, a charming pergola perfect for summer dining, and a storage shed for extra yard tools and equipment. The sellers are including a Home Warranty for complete peace of mind and all appliances stay. Excellent location close to schools, shopping, and dining-this one won't last long. Schedule your private tour today!
Property Specifics
| Single Family | |
| — | |
| — | |
| 1963 | |
| Partially Finished, Partial | |
| 487 | |
| Wood Siding | |
| Asphalt | |
| — | |
| No | |
| 0.22 |
| Rock Island | |
| Southeast Hills | |
| — / Not Applicable | |
| None | |
| Public | |
| Public Sewer | |
| Central Air, Zoned | |
| Gas, Steam | |
| No | |
| 12794263 | |
| 1710408010 |
Property History
| DATE: | EVENT: | PRICE: | SOURCE: |
|---|---|---|---|
| 26 Oct, 2026 | Listed for sale | $250,000 | MRED MLS |
Room Specifics
Total Bedrooms: 4
Bedrooms Above Ground: 4
Bedrooms Below Ground: 0
Dimensions: 14X17
Floor Type: —
Dimensions: 13X12
Floor Type: —
Dimensions: 10X11
Floor Type: —
Dimensions: 9X14
Floor Type: —
Full Bathrooms: 2
Bathroom Amenities: —
Bathroom in Basement: 1
Dimensions: COMBO
Floor Type: —
Dimensions: 12X17
Floor Type: —
Features: Pantry-Closet
Dimensions: 38X14
Floor Type: —
Dimensions: 14X21
Floor Type: —
Dimensions: 9X15
Floor Type: —
Rooms: No additional rooms
Other Specifics
| 2 | |
| Block | |
| Garage Door Opener, Attached, Garage | |
| — | |
| — | |
| Deck | |
| Pergola, Shed(s) | |
| — | |
| Level | |
| — | |
| — | |
| None | |
| — | |
| Range, Microwave, Dishwasher, Refrigerator, Freezer, Washer, Dryer, Disposal | |
| Not in DB | |
| — | |
| — | |
| — |
Tax History
| Year | Property Taxes |
|---|---|
| 2026 | $6,204 |
Contact Agent
Nearby Similar Homes
Nearby Sold Comparables



Contact Agent
Listing Provided By
NextHome QC Realty
