

2618 Kashmiri Avenue, Mchenry, Illinois 60050
Subdivision > Shalimar


$367,000
|
For Sale
|
|
| Status: | Contingent |
| Sqft: | 1,510 |
| Cost/Sqft: | $243 |
| Beds: | 4 |
| Baths: | 2 |
| Year Built: | 1950 |
| Property Taxes: | $5,618 |
| Days On Market: | 159 |
| Lot Size: | 0,17 |
Description
RECENTLY REMODELED 4 BEDROOMS / 2 BATHROOMS 2-STORY HOUSE ONE BLOCK FROM THE FOX RIVER! This House has it all w/ Oversized Living Room w/ Luxury Vinyl Floors on the First Floor, Separate Private Dining Room, First Floor Primary Bedroom, Galley Kitchen with Stainless Steel Appliances and Deep Farmer Sink, First Floor Full Bathroom, Huge Loft on the 2nd Floor along with 3 Generous Sized Bedrooms with Wood Laminate Floors, Full Unfinished Basement, Sunroom / Enclosed Heated Porch and Great for enjoying the views of the Large Backyard and Fenced Yard, Shed, Deck, One Car Garage, New Vinyl Exterior, Vinyl Windows, Close to Shopping and Transportation! Must See!
Property Specifics
| Single Family | |
| — | |
| Contemporary | |
| 1950 | |
| 2025 | |
| Unfinished, Full | |
| 794 | |
| Vinyl Siding | |
| Asphalt | |
| TWO-STORY | |
| No | |
| 0.17 |
| — | |
| Shalimar | |
| 0 / Not Applicable | |
| None | |
| Well | |
| Septic Tank | |
| Central Air | |
| Natural Gas, Forced Air | |
| No | |
| 12654581 | |
| 0924329021 |
Nearby Schools
| NAME: | DISTRICT: | DISTANCE: | |
|---|---|---|---|
|
High School
Mchenry Campus |
156 | Not in DB | |
Property History
| DATE: | EVENT: | PRICE: | SOURCE: |
|---|---|---|---|
| 11 Sep, 2015 | Sold | $109,000 | MRED MLS |
| 15 Jul, 2015 | Under contract | $120,000 | MRED MLS |
| — | Last price change | $130,000 | MRED MLS |
| 23 Apr, 2015 | Listed for sale | $130,000 | MRED MLS |
| 14 Jul, 2025 | Sold | $240,000 | MRED MLS |
| 26 Jun, 2025 | Under contract | $269,000 | MRED MLS |
| 22 May, 2025 | Listed for sale | $269,000 | MRED MLS |
| 11 Jun, 2026 | Under contract | $367,000 | MRED MLS |
| 21 May, 2026 | Listed for sale | $367,000 | MRED MLS |


Room Specifics
All Bedroom Info:
Total Bedrooms: 4
Bedrooms Above Ground: 4
Bedrooms Below Ground: 0
Total Bedrooms: 4
Bedrooms Above Ground: 4
Bedrooms Below Ground: 0
Master Bedroom Info:
Dimensions: 12X8
Location: Main LevelDimensions: 12X8
Floor Type: Luxury Vinyl
Second Bedroom Info:
Dimensions: 13X11
Location: 2nd LevelDimensions: 13X11
Floor Type: Wood Laminate
Third Bedroom Info:
Dimensions: 14X11
Location: 2nd LevelDimensions: 14X11
Floor Type: Wood Laminate
Fourth Bedroom Info:
Dimensions: 13X7
Location: 2nd LevelDimensions: 13X7
Floor Type: Wood Laminate
Bathroom Info:
Full Bathrooms: 2
Partial Bathrooms: 0Full Bathrooms: 2
Bathroom Amenities: —
Bathroom in Basement: 0
Dining Room Info:
Dimensions: 12X11
Location: Main LevelDimensions: 12X11
Floor Type: Luxury Vinyl
Kitchen Info:
Dimensions: 12X8
Location: Main LevelDimensions: 12X8
Floor Type: Luxury Vinyl
Features: Galley
Laundry Room Info:
Dimensions: —
Location: —Dimensions: —
Floor Type: Wood Laminate
Living Room Info:
Dimensions: 22X14
Location: Main LevelDimensions: 22X14
Floor Type: Luxury Vinyl
Additional Rooms Info:
Rooms: Loft, Enclosed Porch Heated
Basement: Unfinished, FullRooms: Loft, Enclosed Porch Heated
First Additional Room Info:
Name: Loft
Dimensions: 14X10
Location: 2nd LevelName: Loft
Dimensions: 14X10
Floor Type: Wood Laminate
Second Additional Room Info:
Name: Enclosed Porch Heated
Dimensions: 13X7
Location: Main LevelName: Enclosed Porch Heated
Dimensions: 13X7
Floor Type: Luxury Vinyl
Other Specifics
| 1 | |
| Concrete Perimeter | |
| Asphalt, Garage Door Opener, Garage Owned, Attached, Garage | |
| Gas Dryer Hookup | |
| — | |
| Deck | |
| Fenced | |
| Shed(s) | |
| — | |
| Garden | |
| 50 X 151 X 50 X 151 | |
| — | |
| None | |
| 1st Floor Bedroom, 1st Floor Full Bath, Built-in Features | |
| Range, Refrigerator, Dryer | |
| Not in DB | |
| Lake, Water Rights | |
| — | |
| — |
Tax History
| Year | Property Taxes |
|---|---|
| 2015 | $2,607 |
| 2025 | $4,166 |
| 2026 | $5,618 |
Contact Agent
Nearby Similar Homes
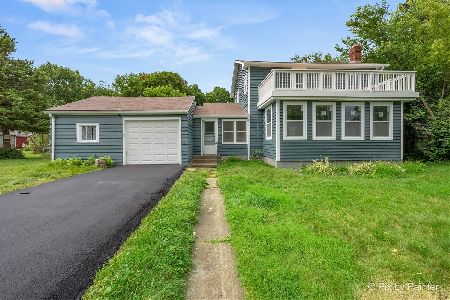
2711 Old Oak Drive, Mchenry, Illinois 60050

For Sale
$575,000
4 beds / 3.1 baths / 3,294 ft2
Single Family / Built: 1993
48
2804 Old Oak Drive, Mchenry, Illinois 60050
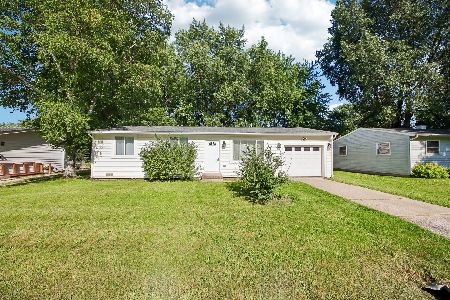
For Sale
$279,900
3 beds / 1.0 baths / 988 ft2
Single Family / Built: 1959
111
2720 Patricia Lane, Mchenry, Illinois 60051
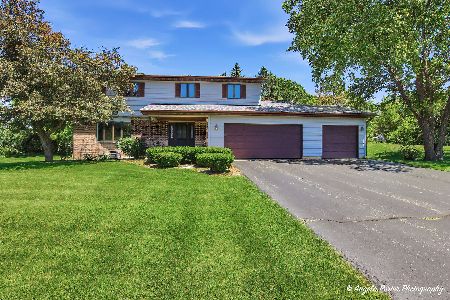
For Sale
$420,000
4 beds / 2.1 baths / 2,335 ft2
Single Family / Built: 1987
42
2923 Shorewood Drive, Mchenry, Illinois 60050
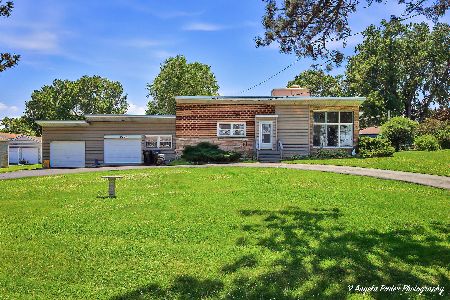
For Sale
$399,900
3 beds / 2.0 baths / 2,012 ft2
Single Family / Built: 1955
31
2917 Pleasant Drive, Mchenry, Illinois 60051
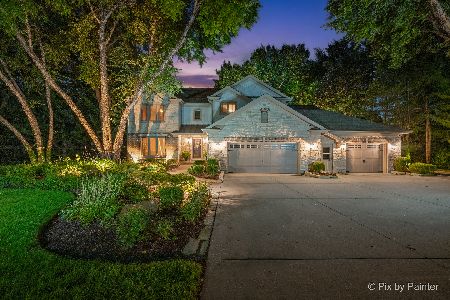
For Sale
$725,000
4 beds / 2.2 baths / 4,439 ft2
Single Family / Built: 1987
14
Nearby Sold Comparables

2624 Kashmiri Avenue, Mchenry, Illinois 60050

Sold
$225,000
3 beds / 2.1 baths / 0 ft2
Single Family / Built: 2005
6640
2625 Henzada Avenue, Mchenry, Illinois 60050
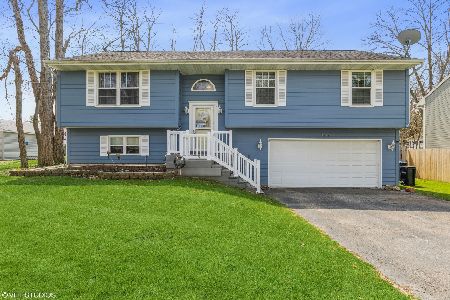
Sold
$249,900
3 beds / 2.1 baths / 9,750 ft2
Single Family / Built: 2001
1643
Contact Agent
Listing Provided By
RE/MAX Plaza
