

2569 Kingston Drive, Northbrook, Illinois 60062
Sorry, we are updating photos, please update this page in 15 minutes
$620,000
|
Sold
|
|
| Status: | Closed |
| Sqft: | 3,150 |
| Cost/Sqft: | $206 |
| Beds: | 4 |
| Baths: | 3 |
| Year Built: | 1972 |
| Property Taxes: | $14,041 |
| Days On Market: | 3242 |
| Lot Size: | 0,69 |
Description
BEAUTIFULLY MAINTAINED BY ORIGINAL OWNER. COME SEE THIS SPACIOUS 3100 SQAURE FOOT RETZINGER BUILT TRADITIONAL TWO STORY ON DEEP 237 FOOT LOT. LARGE FOYER WITH OPEN TRADITIONAL STAIR CASE WELCOMES YOU. MAIN FLOOR FAMILY WITH STONE FIREPLACE, FORMAL SIZE LIVING AND DINING ROOM. KITCHEN WITH SEPARATE EATING AREA AND SLIDERS OVER LOOKING LARGE YARD. 1ST FLOOR MUD/LAUNDRY ROOM. SUNNY AND BRIGHT HOME WITH HARDWOOD FLOOR THROUGHOUT. PROPERTY HAS TWO PINS AND IS APPROXIMATLY .7 ACRES. IF YOUR LOOKING FOR A SPACIOUS FAMILY HOME ON FABULOUS LOT, LOOK NO FURTHER. DISTRICT 30 WESCOTT/MAPLE.
Property Specifics
| Single Family | |
| — | |
| Colonial | |
| 1972 | |
| Full | |
| Brick, Cedar | |
| Asphalt | |
| — | |
| No | |
| 0.69 |
| Cook | |
| — | |
| 0 / Not Applicable | |
| None | |
| Lake Michigan | |
| Public Sewer | |
| Central Air | |
| Natural Gas, Forced Air | |
| 09818753 | |
| 04211000280000 |
Nearby Schools
| NAME: | DISTRICT: | DISTANCE: | |
|---|---|---|---|
|
Grade School
Wescott Elementary School |
30 | — | |
|
Middle School
Maple School |
30 | Not in DB | |
|
High School
Glenbrook North High School |
225 | Not in DB | |
Property History
| DATE: | EVENT: | PRICE: | SOURCE: |
|---|---|---|---|
| 15 Mar, 2018 | Sold | $620,000 | MRED MLS |
| 26 Jan, 2018 | Under contract | $649,000 | MRED MLS |
| — | Last price change | $675,000 | MRED MLS |
| 16 Dec, 2017 | Listed for sale | $675,000 | MRED MLS |
Sorry, we are updating photos, please update this page in 15 minutes
Room Specifics
All Bedroom Info:
Total Bedrooms: 4
Bedrooms Above Ground: 4
Bedrooms Below Ground: 0
Total Bedrooms: 4
Bedrooms Above Ground: 4
Bedrooms Below Ground: 0
Second Bedroom Info:
Dimensions: —
Location: —Dimensions: —
Floor Type: Hardwood
Third Bedroom Info:
Dimensions: —
Location: —Dimensions: —
Floor Type: Hardwood
Fourth Bedroom Info:
Dimensions: —
Location: —Dimensions: —
Floor Type: Hardwood
Bathroom Info:
Full Bathrooms: 3
Partial Bathrooms: 1Full Bathrooms: 3
Bathroom Amenities: —
Bathroom in Basement: 0
Dining Room Info:
Dimensions: —
Location: —Dimensions: —
Floor Type: Hardwood
Kitchen Info:
Dimensions: —
Location: —Dimensions: —
Floor Type: Wood Laminate
Features: Eating Area-Table Space, Pantry-Closet
Living Room Info:
Dimensions: —
Location: —Dimensions: —
Floor Type: Hardwood
Family Room Info:
Dimensions: —
Location: —Dimensions: —
Floor Type: Hardwood
Additional Rooms Info:
Rooms: Eating Area
Basement: FullRooms: Eating Area
Other Specifics
| 2 | |
| — | |
| Garage | |
| — | |
| — | |
| — | |
| — | |
| Landscaped, Wooded | |
| 127X237X128X237 | |
| — | |
| Full | |
| Hardwood Floors, Wood Laminate Floors, First Floor Laundry | |
| Range, Microwave, Dishwasher, Refrigerator, Washer, Dryer | |
| Not in DB | |
| Sidewalks | |
| — | |
| Gas Log |
Tax History
| Year | Property Taxes |
|---|---|
| 2018 | $14,041 |
Contact Agent
Nearby Similar Homes
2624 Prince Street, Northbrook, Illinois 60062

For Sale
$1,975,000
4 beds / 5.1 baths / 4,655 ft2
Single Family / Built: 1984
45
2830 Highland Road, Northbrook, Illinois 60062
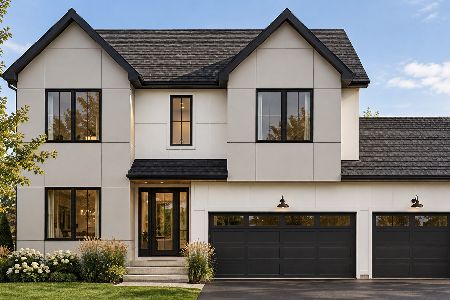
For Sale
$1,999,999
5 beds / 6.0 baths / 5,100 ft2
Single Family / Built: 2026
13
2457 Seville Circle, Northbrook, Illinois 60062

For Sale
$715,000
2 beds / 2.0 baths / 2,360 ft2
Single Family / Built: 1976
4
1935 Birch Road, Northbrook, Illinois 60062
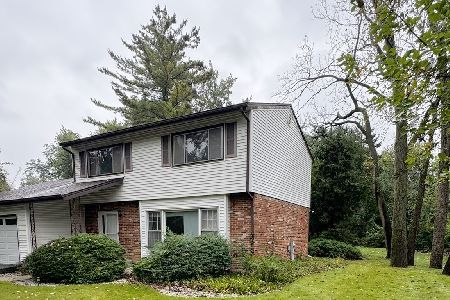
For Sale
$599,990
3 beds / 2.1 baths / 1,751 ft2
Single Family / Built: 1966
33
Nearby Sold Comparables
2609 Kingston Drive, Northbrook, Illinois 60062

Sold
$699,000
4 beds / 3.0 baths / 3,076 ft2
Single Family / Built: 1975
4791
2654 Kingston Drive, Northbrook, Illinois 60062
Sold
$750,000
4 beds / 3.1 baths / 3,673 ft2
Single Family / Built: 1976
5260
2616 Prince Street, Northbrook, Illinois 60062

Sold
$1,199,000
6 beds / 4.1 baths / 4,659 ft2
Single Family / Built: 1980
1594
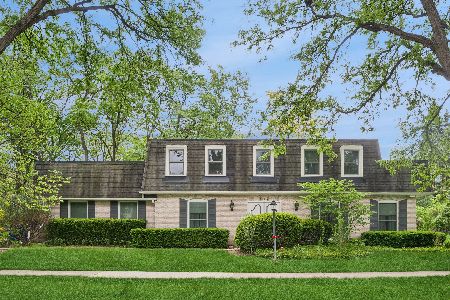
2408 Newport Road, Northbrook, Illinois 60062
Sold
$550,000
5 beds / 2.1 baths / 3,039 ft2
Single Family / Built: 1970
3101
2641 Woodland, Northbrook, Illinois 60062
Sold
$1,895,000
6 beds / 6.1 baths / 5,500 ft2
Single Family / Built: 2006
7854
Contact Agent
Listing Provided By
Berkshire Hathaway HomeServices Chicago
