

2609 Kingston Drive, Northbrook, Illinois 60062
Sorry, we are updating photos, please update this page in 15 minutes
$725,000
|
Sold
|
|
| Status: | Closed |
| Sqft: | 3,076 |
| Cost/Sqft: | $227 |
| Beds: | 4 |
| Baths: | 3 |
| Year Built: | 1975 |
| Property Taxes: | $14,902 |
| Days On Market: | 4791 |
| Lot Size: | 0,69 |
Description
Move up to this beautifully remodeled colonial in District 30! Situated on a park-like yard 235 feet deep, this exceptional home boasts so much new! Grand foyer with stunning marble floor. Generous dining rm will hold the largest of parties. Brand new kitchen w/white wood cabinetry, granite & s.s. appliances to please the cook. Adjacent laundry/mud room. Master suite includes separate sitting rm. Lrg fin basement!
Property Specifics
| Single Family | |
| — | |
| Colonial | |
| 1975 | |
| Full | |
| Vinyl Siding, Brick | |
| Asphalt | |
| — | |
| No | |
| 0.69 |
| Cook | |
| — | |
| 0 / Not Applicable | |
| None | |
| Lake Michigan | |
| Public Sewer | |
| Central Air | |
| Natural Gas, Forced Air, Sep Heating Systems - 2+ | |
| 08449761 | |
| 04211000270000 |
Nearby Schools
| NAME: | DISTRICT: | DISTANCE: | |
|---|---|---|---|
|
Grade School
Wescott Elementary School |
30 | — | |
|
Middle School
Maple School |
30 | Not in DB | |
|
High School
Glenbrook North High School |
225 | Not in DB | |
Property History
| DATE: | EVENT: | PRICE: | SOURCE: |
|---|---|---|---|
| 13 Dec, 2013 | Sold | $725,000 | MRED MLS |
| 22 Sep, 2013 | Under contract | $699,000 | MRED MLS |
| 20 Sep, 2013 | Listed for sale | $699,000 | MRED MLS |
Sorry, we are updating photos, please update this page in 15 minutes
Room Specifics
All Bedroom Info:
Total Bedrooms: 4
Bedrooms Above Ground: 4
Bedrooms Below Ground: 0
Total Bedrooms: 4
Bedrooms Above Ground: 4
Bedrooms Below Ground: 0
Second Bedroom Info:
Dimensions: —
Location: —Dimensions: —
Floor Type: Carpet
Third Bedroom Info:
Dimensions: —
Location: —Dimensions: —
Floor Type: Carpet
Fourth Bedroom Info:
Dimensions: —
Location: —Dimensions: —
Floor Type: Carpet
Bathroom Info:
Full Bathrooms: 3
Partial Bathrooms: 0Full Bathrooms: 3
Bathroom Amenities: —
Bathroom in Basement: 0
Dining Room Info:
Dimensions: —
Location: —Dimensions: —
Floor Type: Marble
Kitchen Info:
Dimensions: —
Location: —Dimensions: —
Floor Type: Porcelain Tile
Features: Eating Area-Table Space
Laundry Room Info:
Dimensions: —
Location: —Dimensions: —
Floor Type: Porcelain Tile
Living Room Info:
Dimensions: —
Location: —Dimensions: —
Floor Type: Carpet
Family Room Info:
Dimensions: —
Location: —Dimensions: —
Floor Type: Hardwood
Additional Rooms Info:
Rooms: Den, Foyer, Recreation Room, Sitting Room, Storage, Walk In Closet
Basement: FullRooms: Den, Foyer, Recreation Room, Sitting Room, Storage, Walk In Closet
Other Specifics
| 2 | |
| Concrete Perimeter | |
| Garage | |
| — | |
| — | |
| — | |
| Brick Paver Patio | |
| — | |
| 127X235 | |
| — | |
| Full | |
| First Floor Laundry, First Floor Full Bath | |
| Double Oven, Microwave, Dishwasher, Refrigerator, Washer, Dryer, Stainless Steel Appliance(s) | |
| Not in DB | |
| — | |
| — | |
| Gas Starter |
Tax History
| Year | Property Taxes |
|---|---|
| 2013 | $14,902 |
Contact Agent
Nearby Similar Homes
2624 Prince Street, Northbrook, Illinois 60062

For Sale
$1,975,000
4 beds / 5.1 baths / 4,655 ft2
Single Family / Built: 1984
45
2830 Highland Road, Northbrook, Illinois 60062
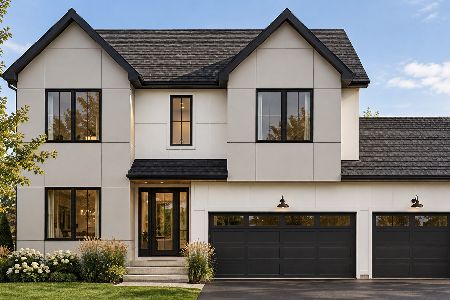
For Sale
$1,999,999
5 beds / 6.0 baths / 5,100 ft2
Single Family / Built: 2026
13
1935 Birch Road, Northbrook, Illinois 60062
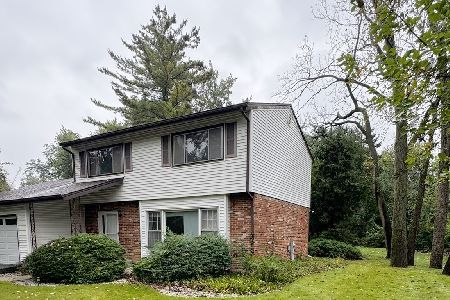
For Sale
$599,990
3 beds / 2.1 baths / 1,751 ft2
Single Family / Built: 1966
33
2457 Seville Circle, Northbrook, Illinois 60062

For Sale
$715,000
2 beds / 2.0 baths / 2,360 ft2
Single Family / Built: 1976
4
Nearby Sold Comparables
2569 Kingston Drive, Northbrook, Illinois 60062

Sold
$649,000
4 beds / 2.1 baths / 3,150 ft2
Single Family / Built: 1972
3242
2654 Kingston Drive, Northbrook, Illinois 60062
Sold
$750,000
4 beds / 3.1 baths / 3,673 ft2
Single Family / Built: 1976
5260
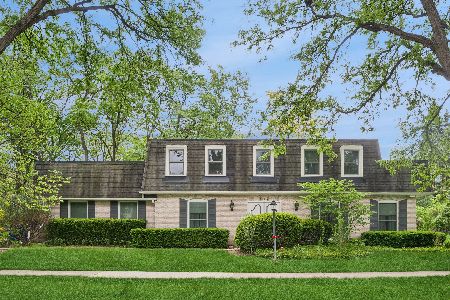
2616 Prince Street, Northbrook, Illinois 60062

Sold
$1,199,000
6 beds / 4.1 baths / 4,659 ft2
Single Family / Built: 1980
1594
2655 Woodland Drive, Northbrook, Illinois 60062
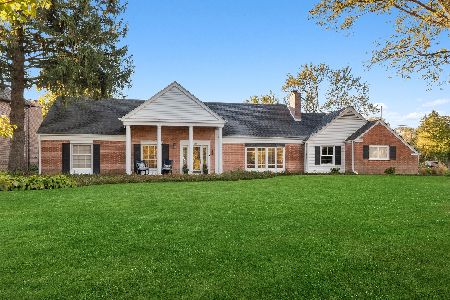
Sold
$749,900
4 beds / 3.1 baths / 3,447 ft2
Single Family / Built: 1962
2112
2641 Woodland, Northbrook, Illinois 60062
Sold
$1,895,000
6 beds / 6.1 baths / 5,500 ft2
Single Family / Built: 2006
7854
Contact Agent
Listing Provided By
Coldwell Banker Residential
