

2626 Farnsworth Lane, Northbrook, Illinois 60062


$1,499,900
|
For Sale
|
|
| Status: | New |
| Sqft: | 4,700 |
| Cost/Sqft: | $319 |
| Beds: | 5 |
| Baths: | 4 |
| Year Built: | 1967 |
| Property Taxes: | $15,328 |
| Days On Market: | 4 |
| Lot Size: | 0,00 |
Description
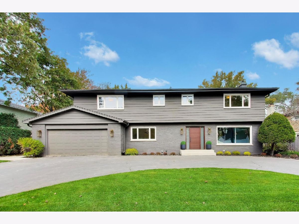
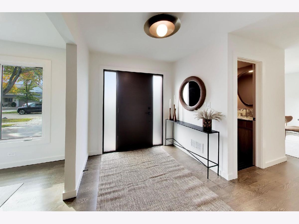
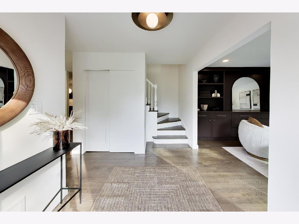
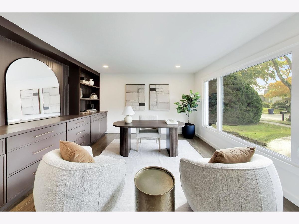
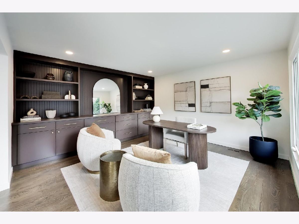
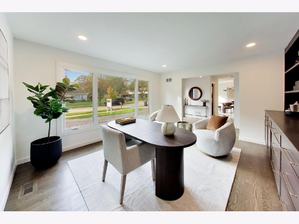
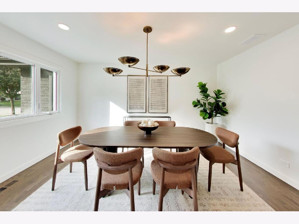
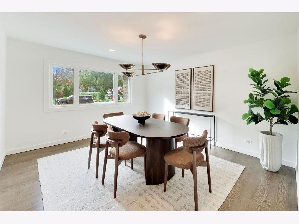
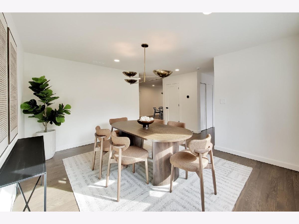
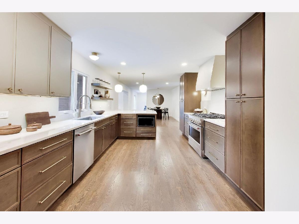
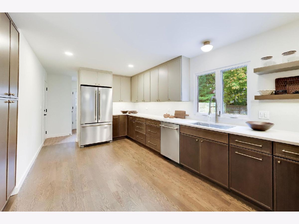
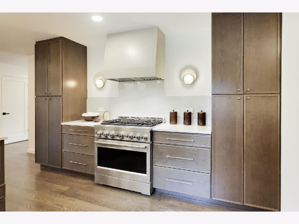
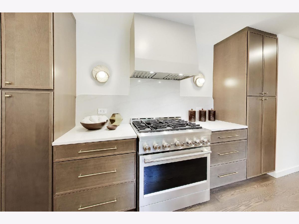
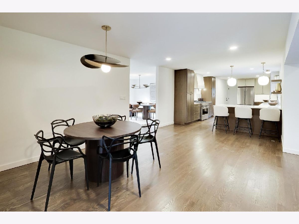
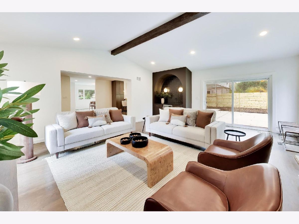
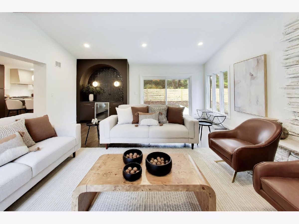
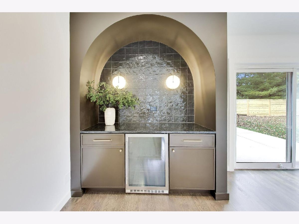
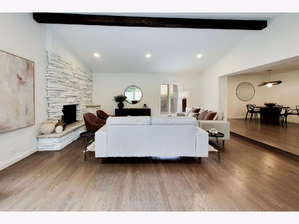
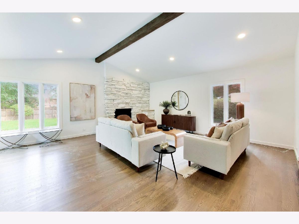
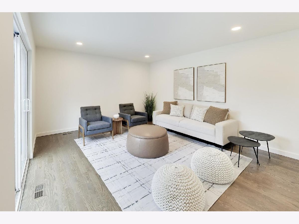
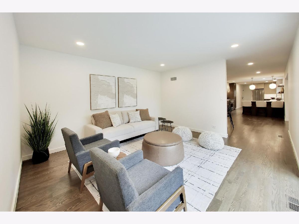
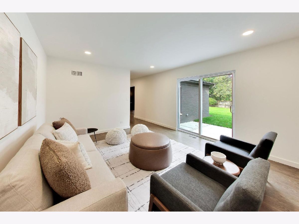
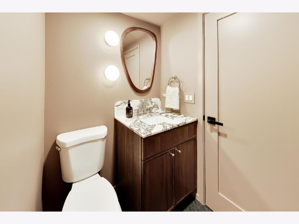
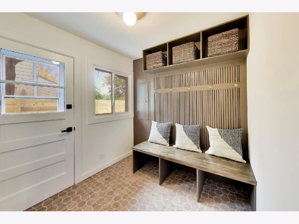
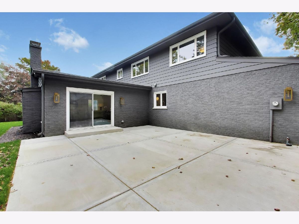
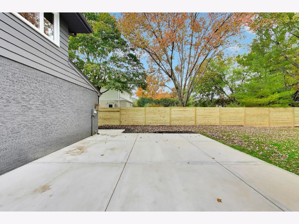
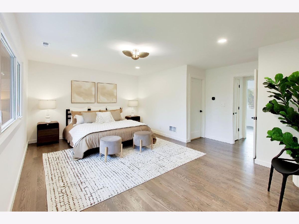
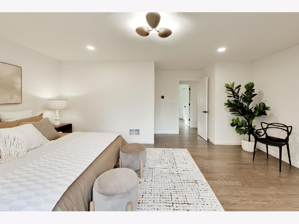
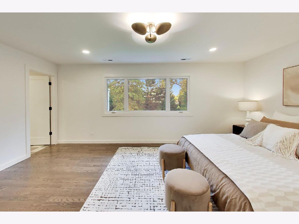
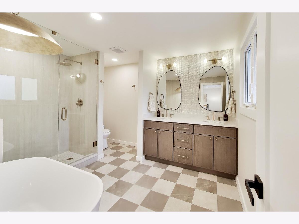
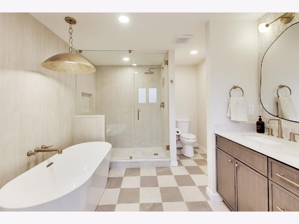
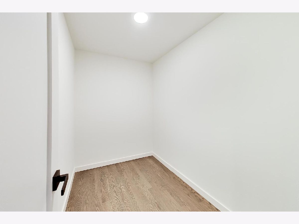
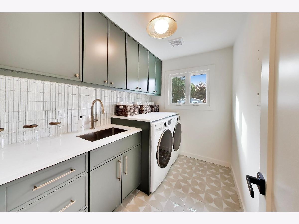
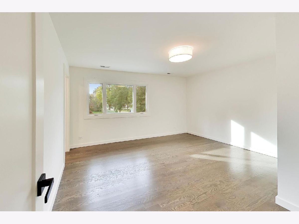
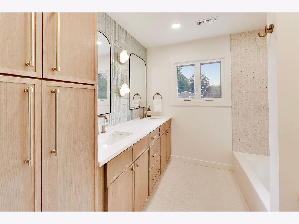
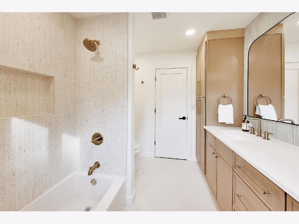
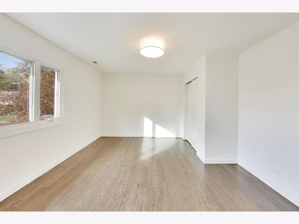
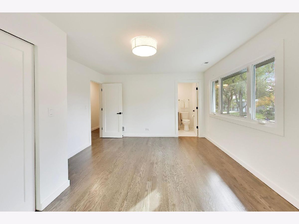
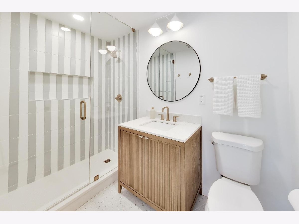
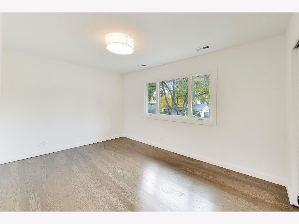
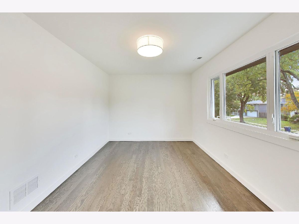
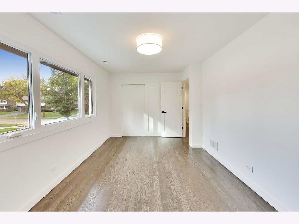
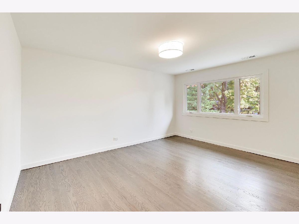
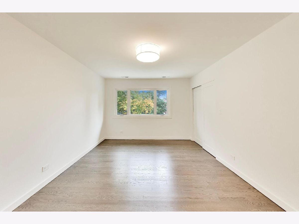
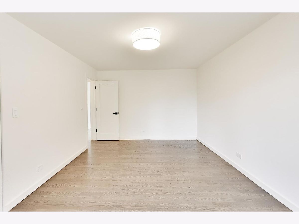
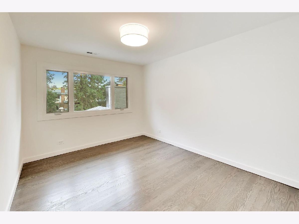
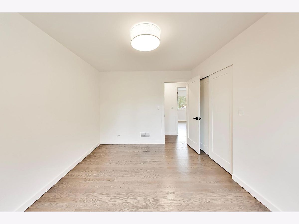
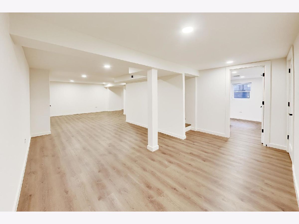
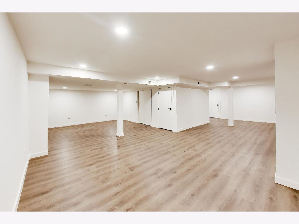
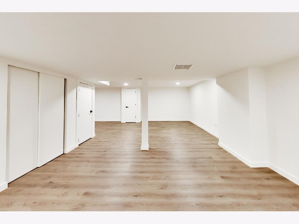
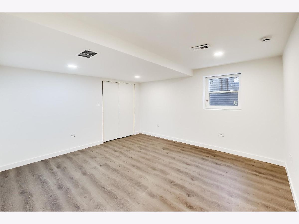
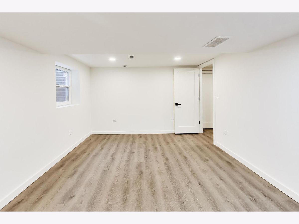
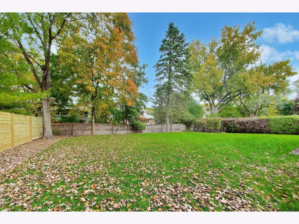
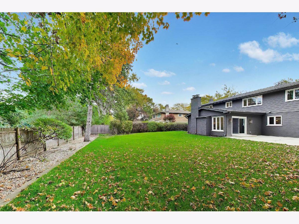
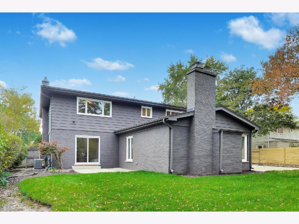
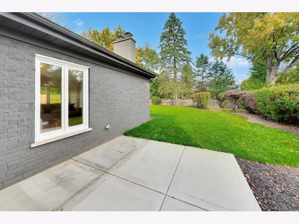
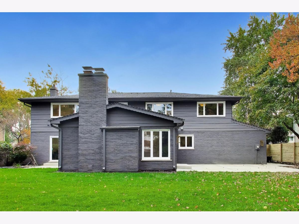
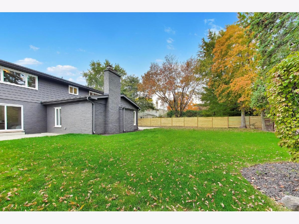
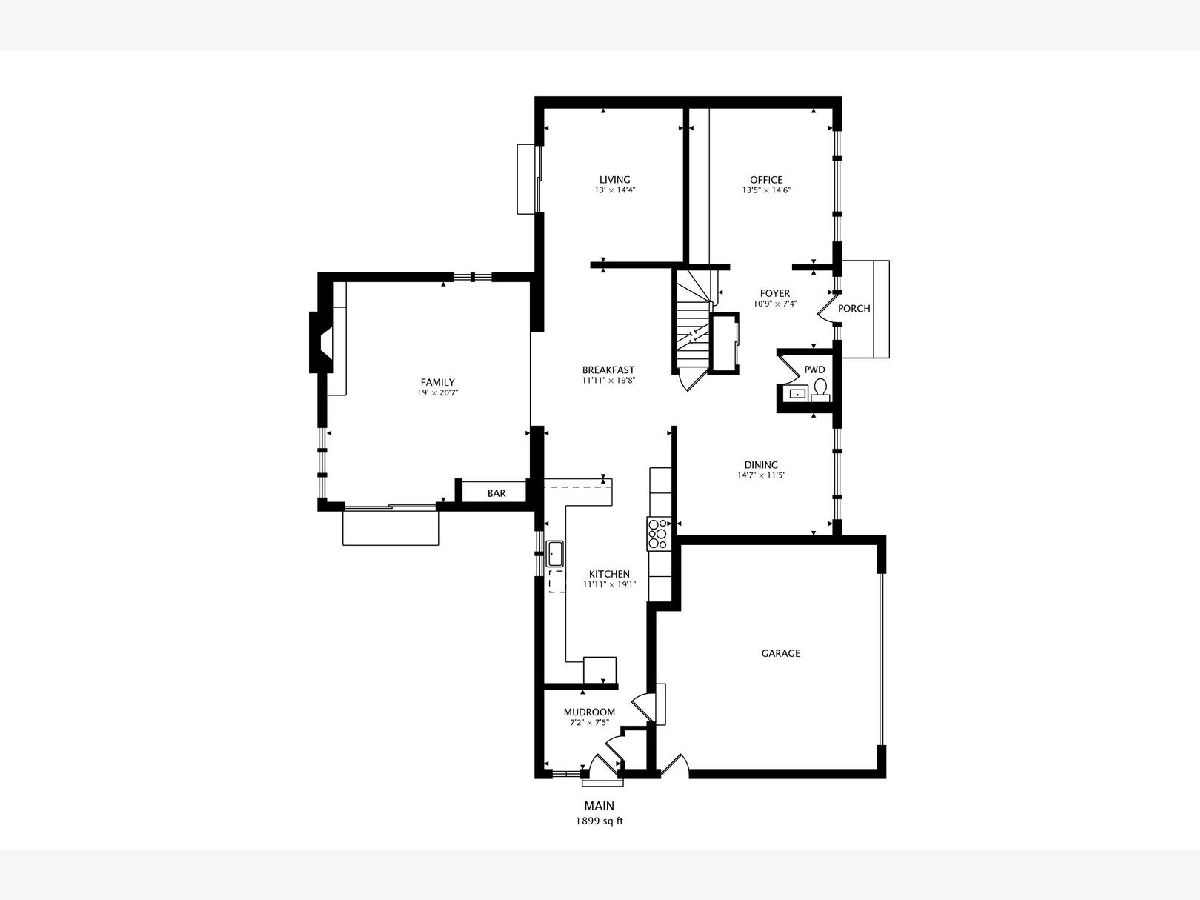
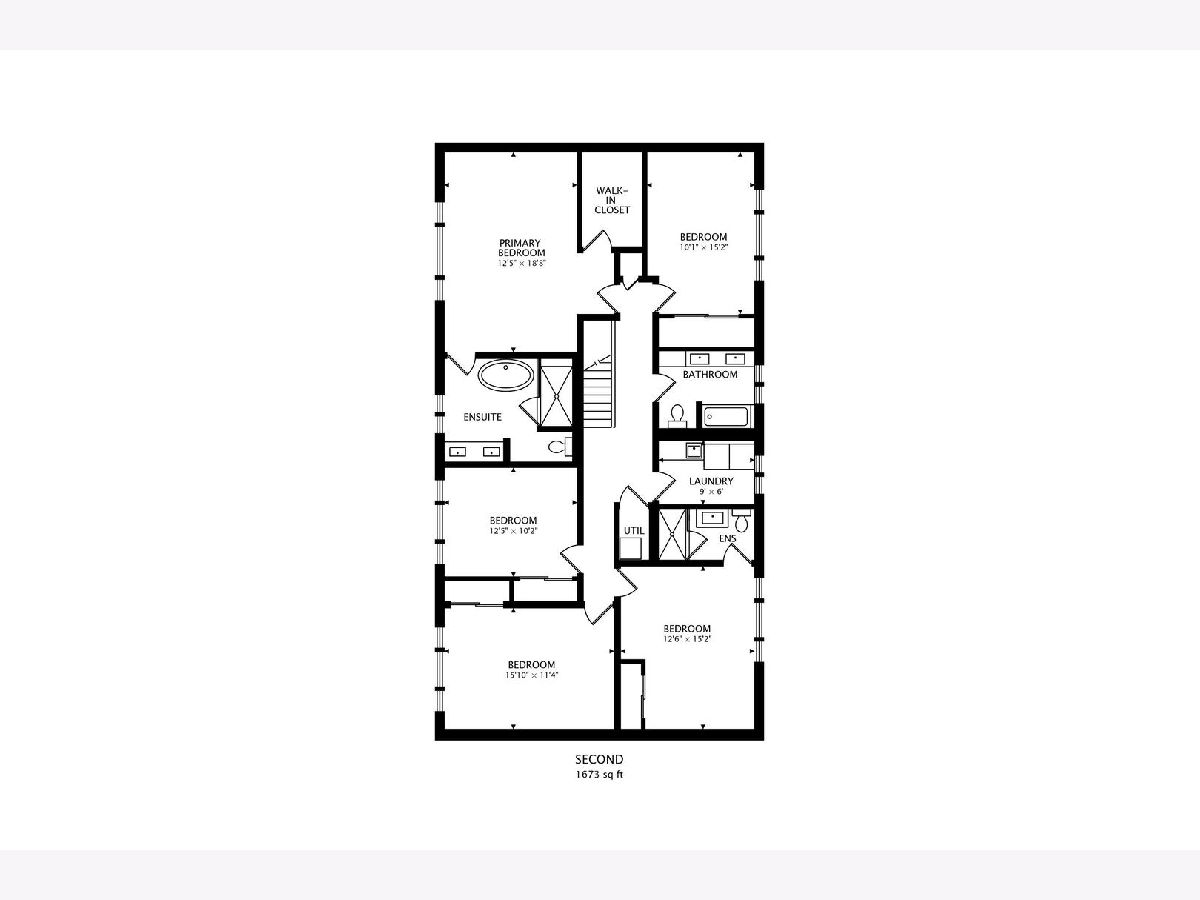
Spectacularly renovated Northbrook residence offering an incredible combination of style, space, and thoughtful design. Featuring 6 bedrooms (5 up, 1 down), 3.5 bathrooms, office, den, family room, walnut-stained hardwood floors throughout, and so much more! Step through the gorgeous custom walnut-stained front door into a chic foyer. Just off the foyer is a private office with large south-facing windows and a custom built-in spanning the entire north wall. The separate dining room offers another oversized south-facing window and room for an 8-12 person table. The show-stopping kitchen features oak and painted cabinetry, quartz countertops, custom painted wood hood, and KitchenAid Professional Series stainless steel appliances, including a 36-inch, 6-burner range with oversized oven. Double pantries, custom lighting, tons of storage, and a 3-seat peninsula make this kitchen as functional as it is beautiful. An informal eat-in area sits alongside an oversized den-perfect for reading, homework, or a quiet space away from the hustle and bustle. The first-floor family room is something special, with a custom arched bar featuring quartz counters, tile backsplash, marble sconces, and beverage center. A wood-burning fireplace with gas starter is surrounded by a painted stone wall and limestone hearth. Cathedral ceilings and a custom wood beam complete this impressive space. Step outside to the newly poured 25' x 30' concrete patio overlooking the enormous backyard-perfect for grilling, entertaining, or playing catch. The first-floor mudroom includes terracotta flooring, custom built-in bench and cubbies, large closet, and access from the garage and west side of the home. Upstairs you'll find 5 bedrooms, 3 full bathrooms, and a decked-out laundry room. The primary suite checks all the boxes with a spa-like bath featuring heated floors, an extra-large shower with dual shower heads, bench and niche, frameless glass enclosure, soaking tub, dual-sink quartz vanity, and porcelain tile throughout. Large north-facing windows keep the bedroom bright, while a spacious walk-in closet provides plenty of storage. Three additional well-sized bedrooms share a hall bath with dual-sink quartz vanity, linen closet, and shower/tub combo. The fifth bedroom has its own en suite bath with custom tilework, heated floors, and frameless glass shower. The second-floor laundry room features quartz counters, loads of cabinetry, high-efficiency side-by-side washer and dryer, and stainless steel sink. Need more space? The basement offers LVP flooring throughout, a large sixth bedroom, rec room, utility/storage room, and crawl space for additional storage. This complete renovation goes well beyond the finishes, with new wiring and 2 breaker panels, new plumbing, 2 new HVAC systems, and new concrete sidewalks and patios. A 2.5-car garage with loads of storage rounds out the home. The location is tough to beat-steps to Westcot Park, 1 block to the Northbrook Sports Center/Pool, and just a 10-minute walk or 2-minute drive to Maple/GBN. Tastefully designed by Lisa Schluchter Design and thoughtfully constructed by LRS Design+Build. Come check it out before it's gone!
Property Specifics
| Single Family | |
| — | |
| Colonial | |
| 1967 | |
| 2026 | |
| Partially Finished, Crawl Space, Egress Window, Rec/Family Area, Storage Space, Partial | |
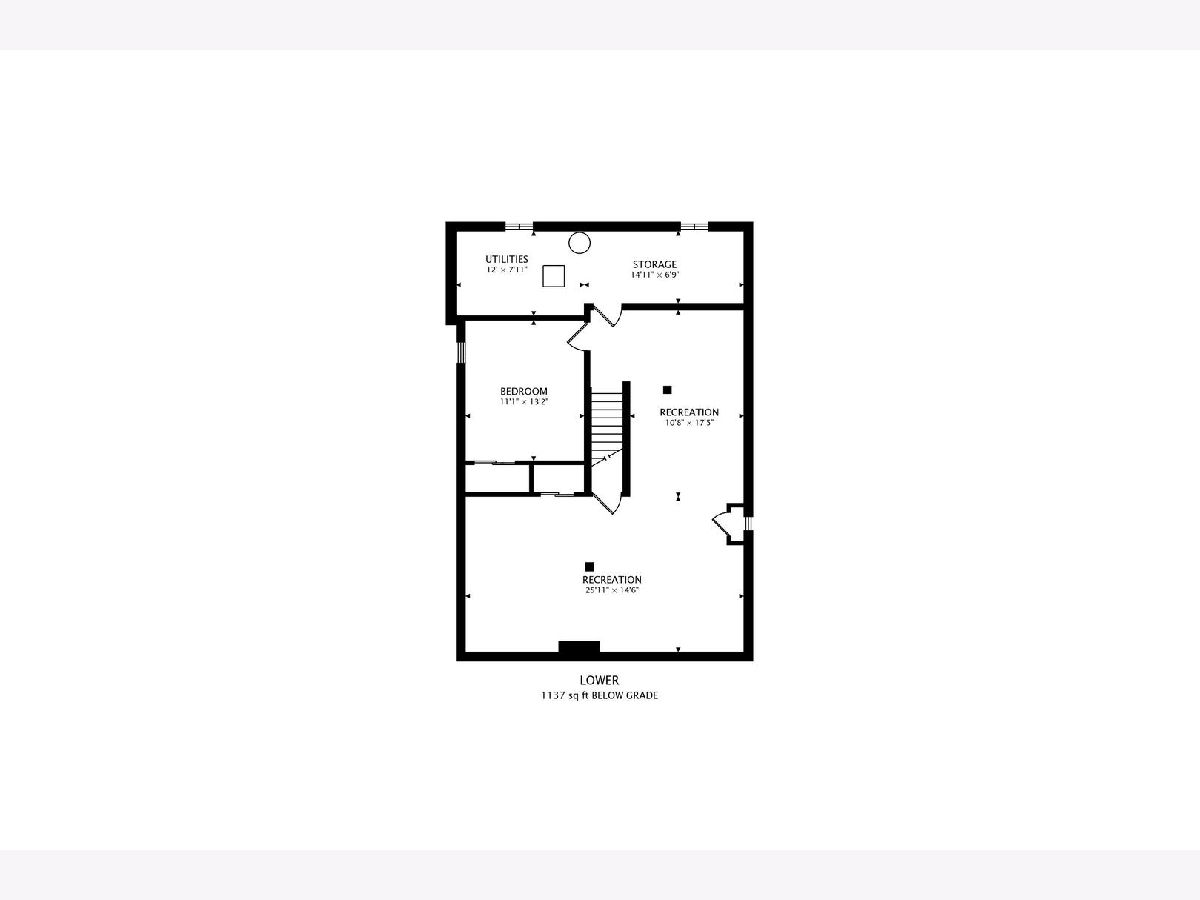
| 1,137 (821 finished) | |
| Aluminum Siding, Brick | |
| Asphalt | |
| — | |
| No | |
| — |
| Cook | |
| — | |
| 0 / Not Applicable | |
| None | |
| Public | |
| Public Sewer | |
| Central Air | |
| Gas, Forced Air, Sep Heating Systems - 2+, Radiant Floor | |
| 12796560 | |
| 04161170110000 |
Nearby Schools
| NAME: | DISTRICT: | DISTANCE: | |
|---|---|---|---|
|
Grade School
Wescott Elementary School |
30 | — | |
|
Middle School
Maple School |
30 | Not in DB | |
|
High School
Glenbrook North High School |
225 | Not in DB | |
Property History
| DATE: | EVENT: | PRICE: | SOURCE: |
|---|---|---|---|
| 5 Jun, 2026 | Sold | $905,000 | MRED MLS |
| 18 May, 2026 | Under contract | $775,000 | MRED MLS |
| 12 May, 2026 | Listed for sale | $775,000 | MRED MLS |
| 28 Oct, 2026 | Listed for sale | $1,499,900 | MRED MLS |
Room Specifics
Total Bedrooms: 6
Bedrooms Above Ground: 5
Bedrooms Below Ground: 1
Dimensions: 19X13
Floor Type: Hardwood
Dimensions: 15X10
Floor Type: Hardwood
Dimensions: 15X13
Floor Type: Hardwood
Dimensions: 16X11
Floor Type: Hardwood
Full Bathrooms: 4
Bathroom Amenities: Separate Shower, Double Sink, Soaking Tub
Bathroom in Basement: 0
Dimensions: 15X13
Floor Type: Hardwood
Dimensions: 19X12
Floor Type: Hardwood
Features: Eating Area-Breakfast Bar, Eating Area-Table Space, Updated Kitchen
Dimensions: 9X6
Floor Type: Hardwood
Dimensions: 14X13
Floor Type: Hardwood
Dimensions: 21X19
Floor Type: Hardwood
Rooms: Eating Area, Bedroom 6, Recreation Room, Utility Room-Lower Level, Walk In Closet, Foyer, Mud Room, Bedroom 5, Office, Storage
Name: Eating Area
Dimensions: 20X12
Floor Type: Hardwood
Name: Bedroom 6
Dimensions: 13X11
Floor Type: Luxury Vinyl
Name: Recreation Room
Dimensions: 30X26
Floor Type: Luxury Vinyl
Name: Utility Room-Lower Level
Dimensions: 12X8
Floor Type: Other
Name: Walk In Closet
Dimensions: 9X7
Floor Type: Hardwood
Name: Foyer
Dimensions: 11X7
Floor Type: Hardwood
Name: Mud Room
Dimensions: 7X7
Floor Type: Tile
Name: Bedroom 5
Dimensions: 12X10
Floor Type: Hardwood
Name: Office
Dimensions: 14X13
Floor Type: Hardwood
Name: Storage
Dimensions: 15X7
Floor Type: Other
Other Specifics
| 2.5 | |
| — | |
| Asphalt, Garage Door Opener, Garage Owned, Attached, Garage | |
| Upper Level, Gas Dryer Hookup, In Unit, Sink | |
| Hardwood | |
| Patio | |
| Fenced | |
| — | |
| Mature Trees | |
| 88X139 | |
| Full,Unfinished | |
| Full, Double Sink, Tub & Separate Shwr | |
| Vaulted Ceiling(s), Dry Bar, Built-in Features, Walk-In Closet(s), Bookcases, Beamed Ceilings, Separate Dining Room, Quartz Counters | |
| Range, Microwave, Dishwasher, Refrigerator, Washer, Dryer, Disposal, Stainless Steel Appliance(s), Wine Refrigerator, Range Hood, Humidifier | |
| Not in DB | |
| Park, Pool, Tennis Court(s), Curbs, Sidewalks, Street Lights, Street Paved | |
| — | |
| Wood Burning, Gas Starter |
Tax History
| Year | Property Taxes |
|---|---|
| 2026 | $13,725 |
| 2026 | $15,328 |
Contact Agent
Nearby Similar Homes

Nearby Sold Comparables



Contact Agent
Listing Provided By
@properties Christie's International Real Estate
