

1331 Pfingsten Road, Northbrook, Illinois 60062


$2,199,000
|
For Sale
|
|
| Status: | New |
| Sqft: | 6,000 |
| Cost/Sqft: | $367 |
| Beds: | 4 |
| Baths: | 6 |
| Year Built: | 2022 |
| Property Taxes: | $25,757 |
| Lot Size: | 0,00 |
Description
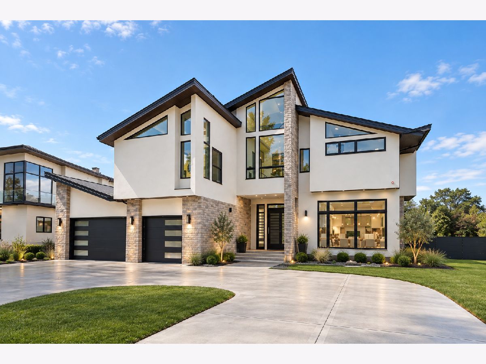
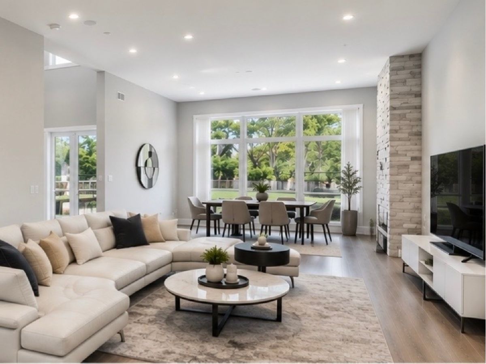
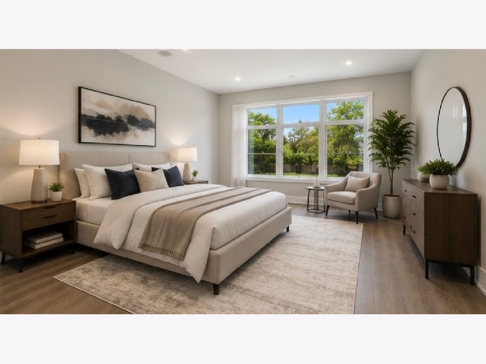
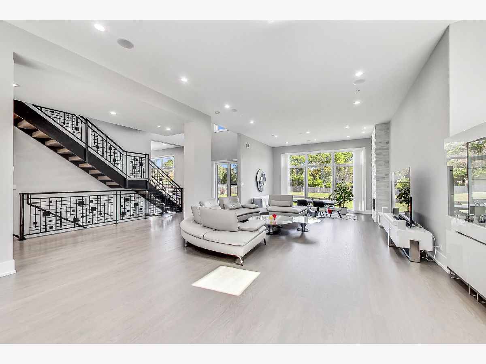
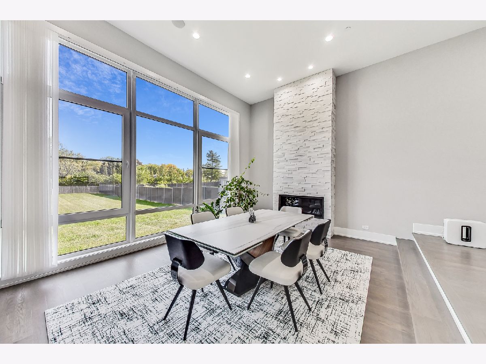
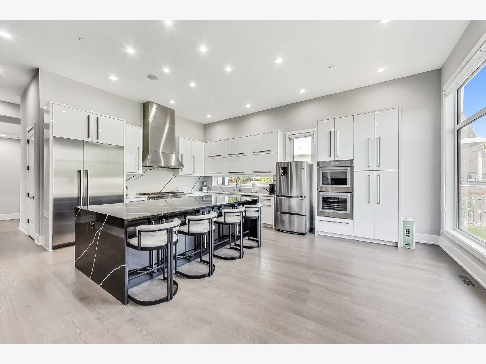
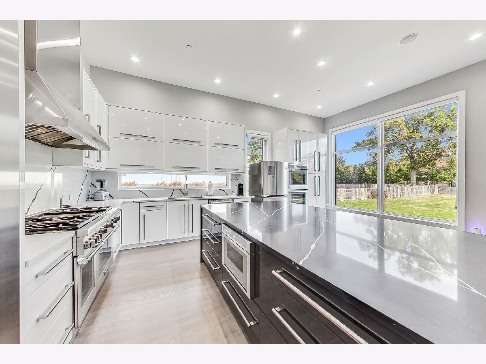
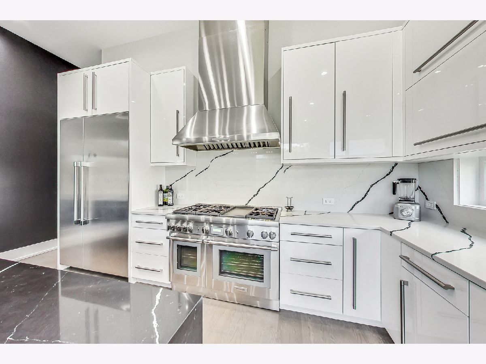
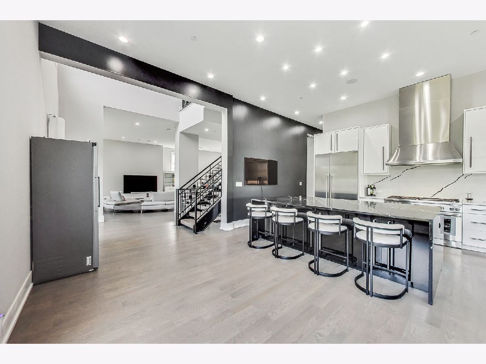
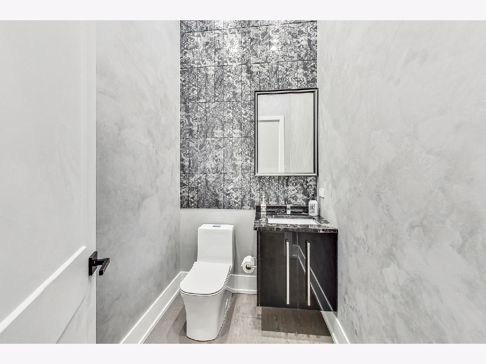
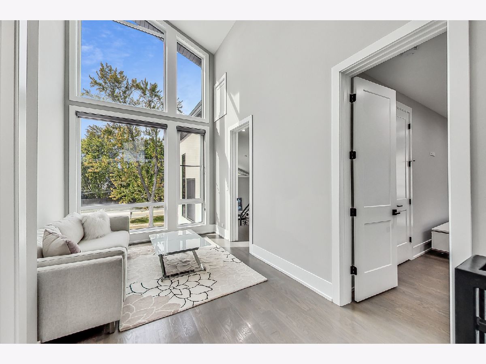
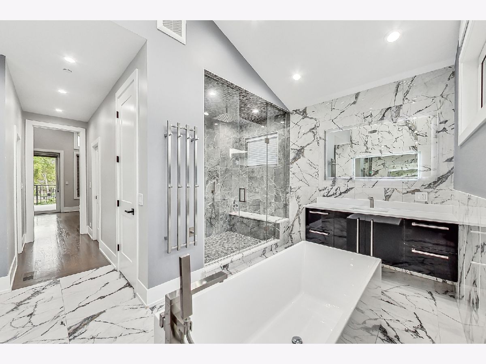
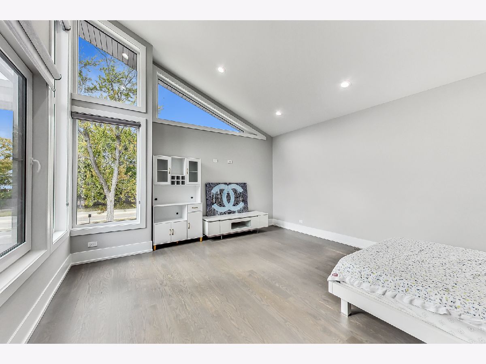
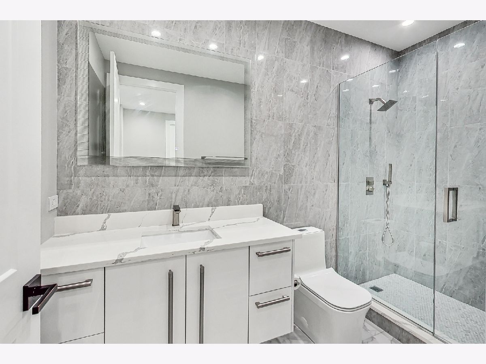
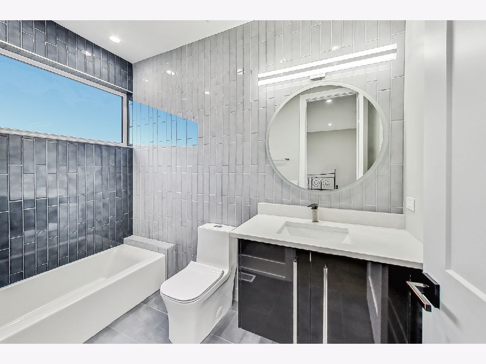
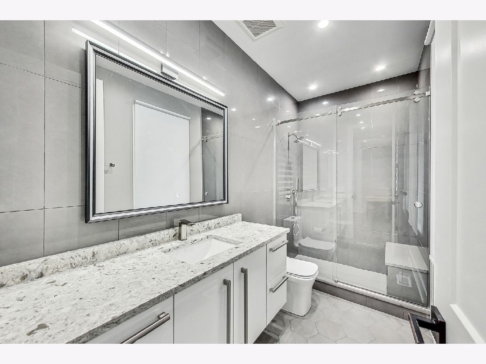
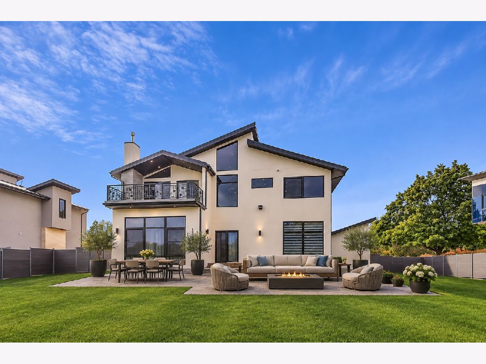
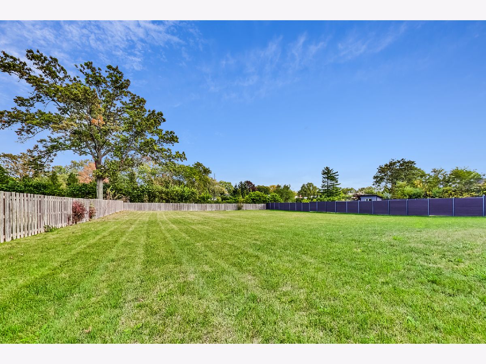
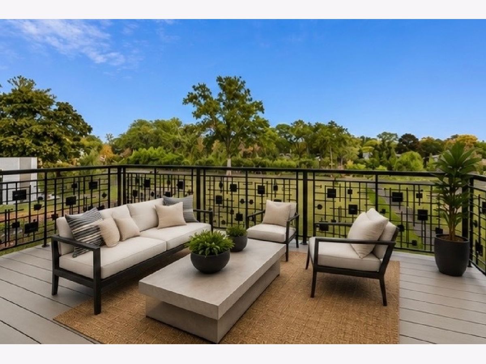
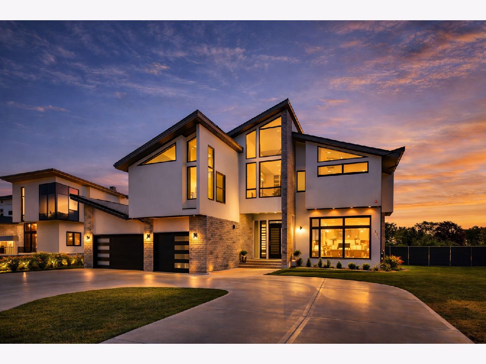
A NEW PRICE. AN EXTRAORDINARY NORTHBROOK OPPORTUNITY. Set within an expansive, private setting in one of Northbrook's most desirable locations, this exceptional 6,000-square-foot residence presents a rare opportunity to experience refined luxury, timeless architecture, and thoughtfully designed living at its finest. From the moment you enter the impressive foyer, the home's elegant proportions, natural light, and sophisticated finishes create an immediate sense of distinction. Designed for both grand entertaining and effortless everyday living, the residence offers beautifully appointed gathering spaces, a chef-inspired kitchen, and a luxurious primary suite that serves as a private retreat. Beyond the interiors, meticulously maintained outdoor spaces provide a serene backdrop for intimate evenings, memorable celebrations, and the enjoyment of every season. Ideally located just minutes from award-winning schools, parks, premier shopping, dining, and convenient commuter access, this remarkable home offers the perfect balance of privacy, comfort, and accessibility. Now offered at a new price of $2,199,000, this is an exceptional opportunity for discerning buyers seeking an elevated Northbrook lifestyle. A residence designed to be experienced, not simply viewed. Private showings are encouraged.
Property Specifics
| Single Family | |
| — | |
| — | |
| 2022 | |
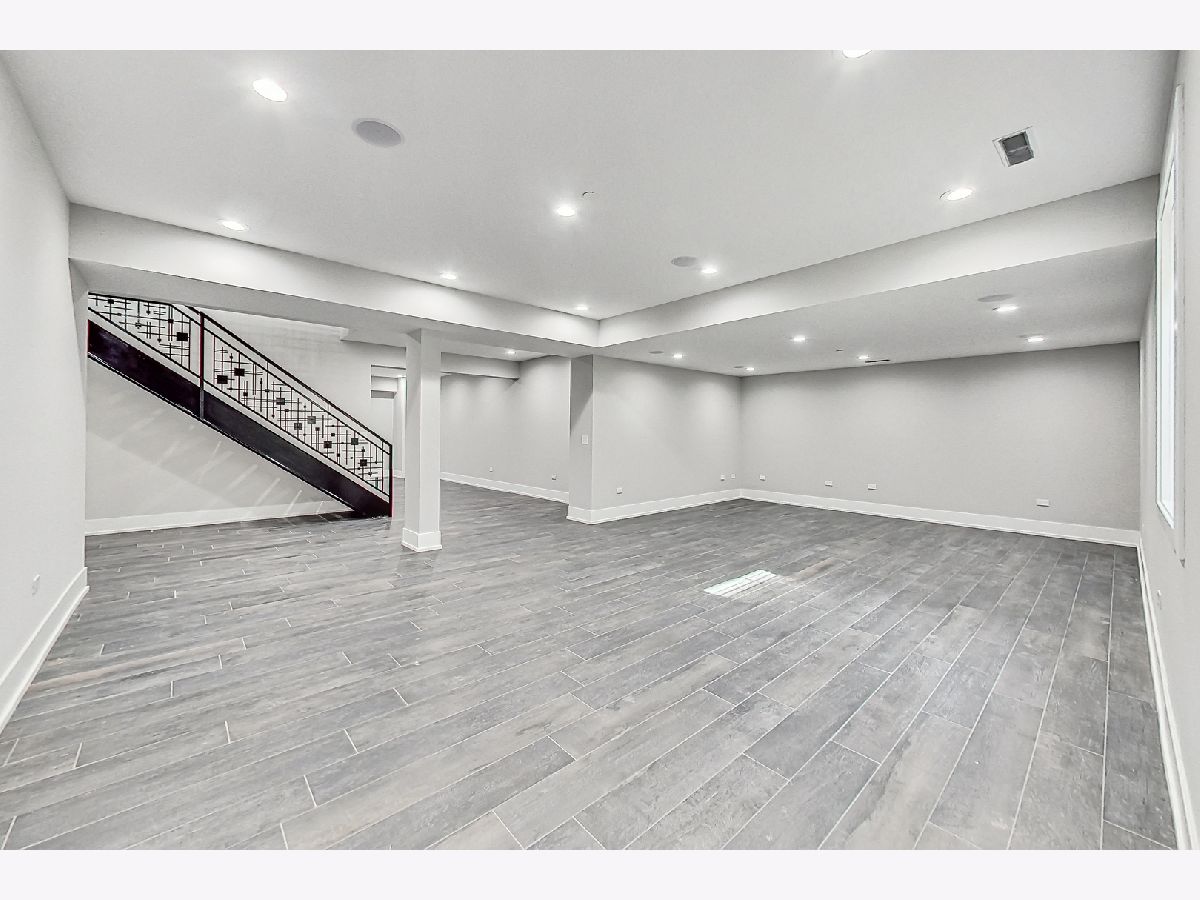
| Finished, Full | |
| Stucco, Stone | |
| — | |
| — | |
| No | |
| — |
| Cook | |
| — | |
| — / Not Applicable | |
| None | |
| Public | |
| Public Sewer | |
| Central Air | |
| Gas | |
| 12798486 | |
| 04093000100000 |
Nearby Schools
| NAME: | DISTRICT: | DISTANCE: | |
|---|---|---|---|
|
High School
Glenbrook North High School |
225 | Not in DB | |
Room Specifics
Total Bedrooms: 5
Bedrooms Above Ground: 4
Bedrooms Below Ground: 1
Dimensions: 19X15
Floor Type: —
Dimensions: 18X15
Floor Type: —
Dimensions: 18X13
Floor Type: —
Dimensions: 18X12
Floor Type: —
Full Bathrooms: 6
Bathroom Amenities: —
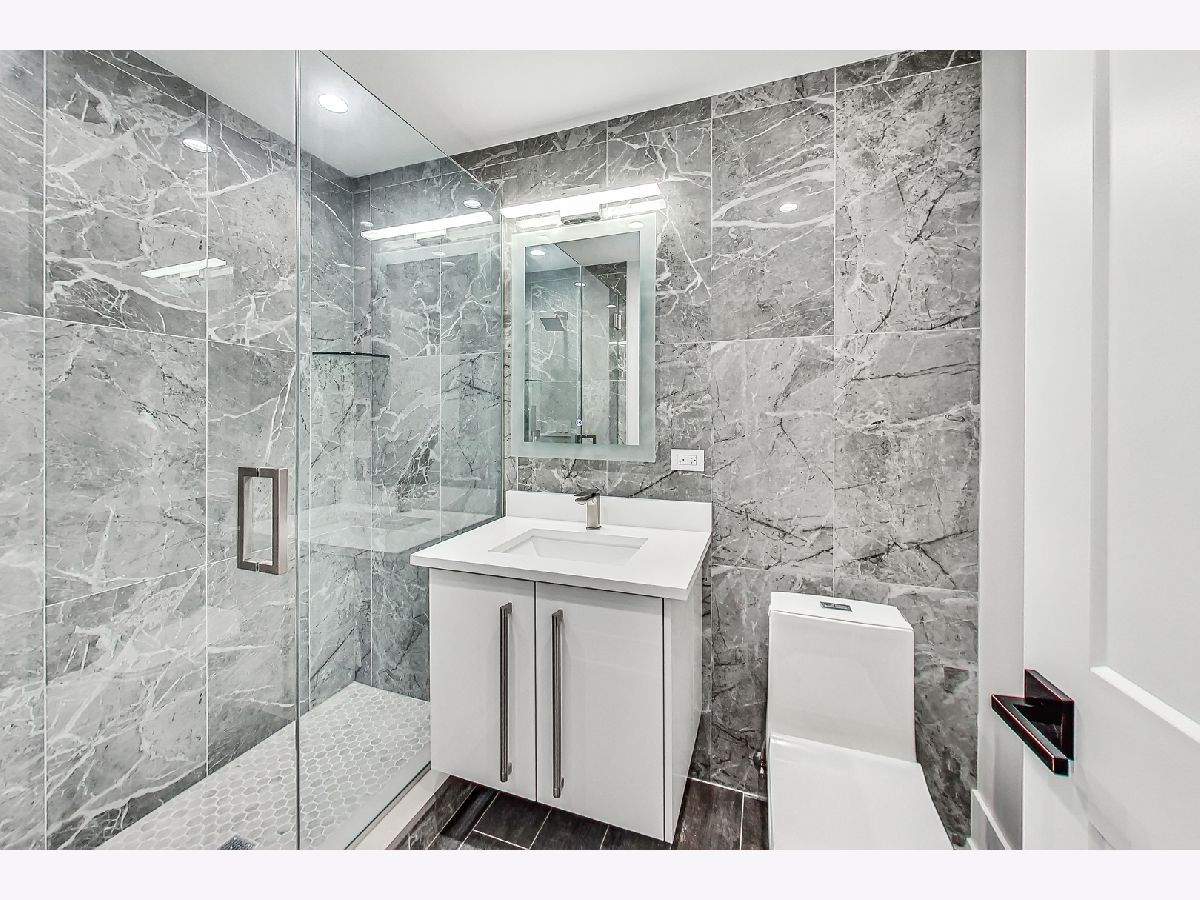
Bathroom in Basement: 1
Dimensions: 19X14
Floor Type: —
Dimensions: 22X18
Floor Type: —
Dimensions: 7X5
Floor Type: —
Dimensions: 31X19
Floor Type: —
Dimensions: 19X17
Floor Type: —
Rooms: Balcony/Porch/Lanai, Bedroom 5
Name: Balcony/Porch/Lanai
Dimensions: 20X13
Floor Type: —
Name: Bedroom 5
Dimensions: 15X12
Floor Type: —
Other Specifics
| 3 | |
| — | |
| Garage Door Opener, Garage Owned, Attached, Garage | |
| — | |
| — | |
| — | |
| — | |
| — | |
| 296X100 | |
| — | |
| Full | |
| — | |
| — | |
| Not in DB | |
| — | |
| — | |
| — |
Contact Agent
Nearby Similar Homes


Nearby Sold Comparables

Contact Agent
Listing Provided By
@properties Christie's International Real Estate
