

26270 Ingleside Avenue, Ingleside, Illinois 60041


$479,900
|
For Sale
|
|
| Status: | New |
| Sqft: | 2,464 |
| Cost/Sqft: | $195 |
| Beds: | 4 |
| Baths: | 4 |
| Year Built: | 1940 |
| Property Taxes: | $7,198 |
| Days On Market: | 0 |
| Lot Size: | 0,40 |
Description
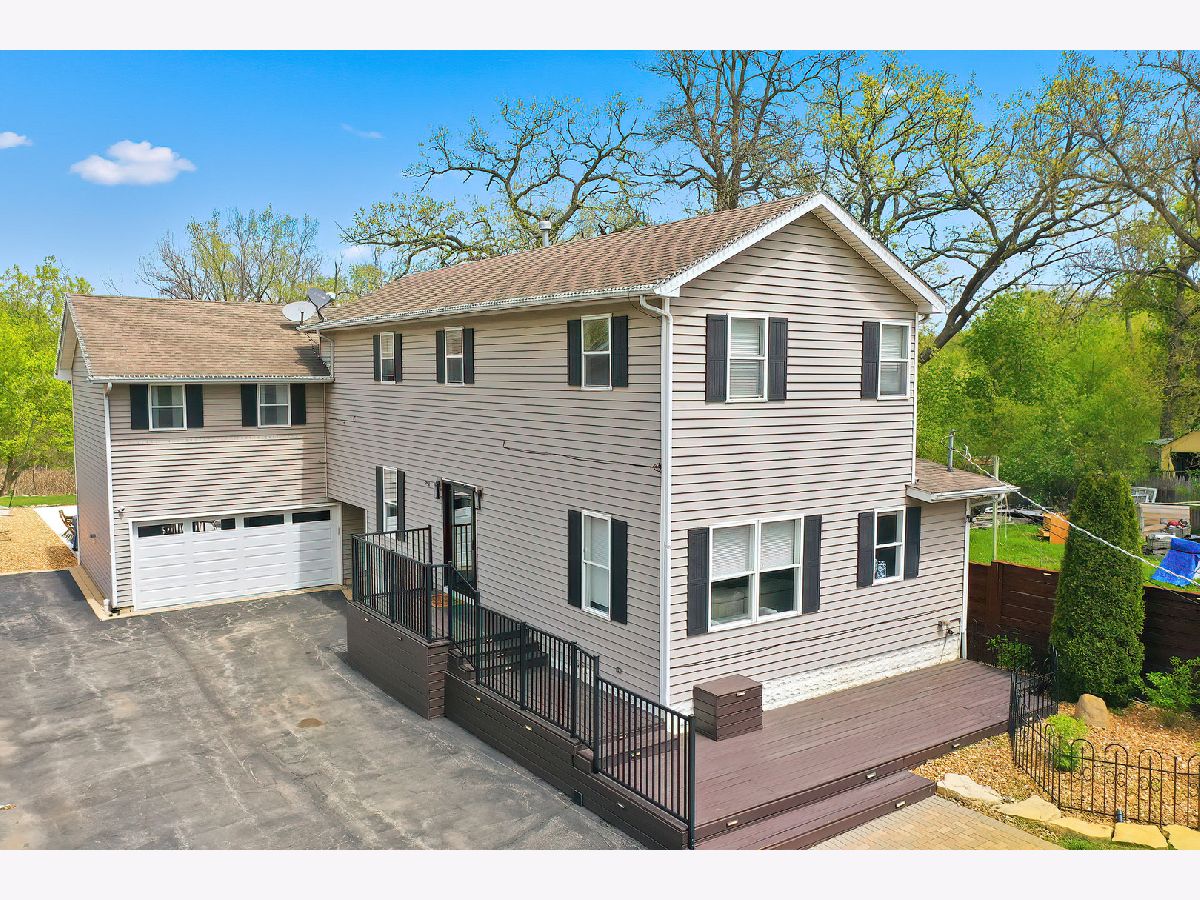
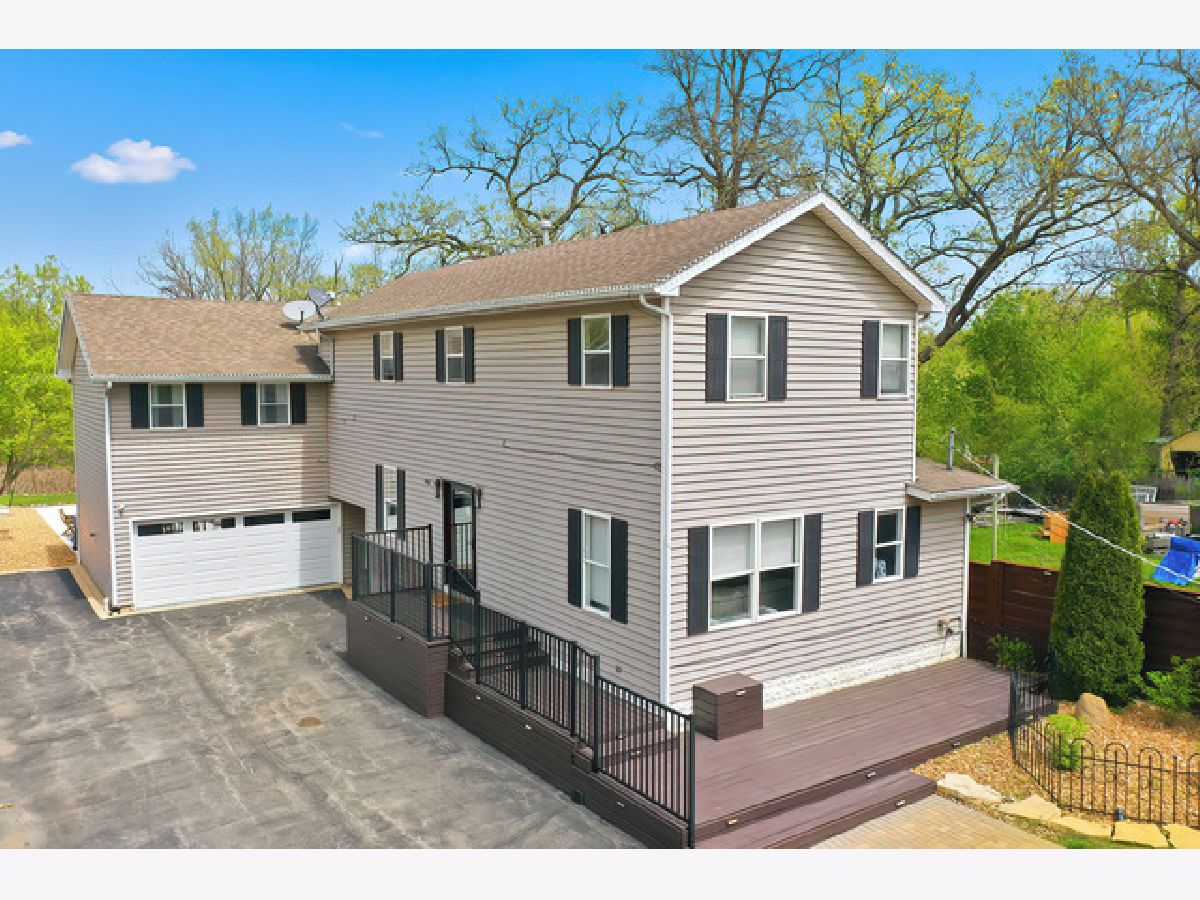
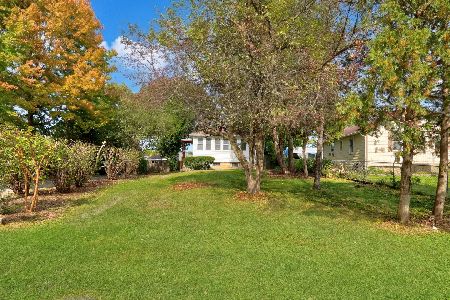
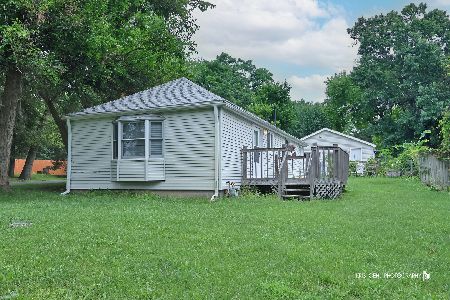
Welcome Home! This beautifully updated 4-bedroom, 4-full-bath home combines modern finishes, comfortable living, and unique features throughout! The main level offers a bright living room with a double-sided electric fireplace and elegant ceramic surround, a dining area, and an updated open-concept kitchen featuring quartz countertops, newer appliances, stylish lighting, and abundant cabinet space. The spacious primary suite is a true retreat, complete with its own electric fireplace, walk-in closet, private balcony, and beautifully updated ensuite bath featuring ceramic tile flooring, dual sinks, a soaking tub, and a separate ceramic tile shower. A second bedroom with its own private full bath offers added flexibility for guests or multi-generational living. Additional highlights include newer flooring, carpeting, and lighting throughout. The unfinished basement provides excellent storage space. Step outside to enjoy the beautifully landscaped yard featuring a privacy fence with front gate, newer front deck, tranquil pond with live fish, concrete patio, and retaining wall-an inviting setting for relaxing or entertaining. The heated garage features sliding doors for convenient backyard access, and the long driveway provides plenty of additional parking. Conveniently located near Long Lake, Pistakee Lake, and Fox Lake, this home offers easy access to boating, fishing, and outdoor recreation. With its distinctive features, inviting outdoor spaces, and flexible layout, this home is ready to welcome its next owner. Don't miss this opportunity!
Property Specifics
| Single Family | |
| — | |
| Traditional | |
| 1940 | |
| Unfinished, Full | |
| Vinyl Siding, Clad Trim | |
| Asphalt | |
| 2 STORY | |
| Creek | |
| 0.4 |
| Lake | |
| — | |
| 0 / Not Applicable | |
| None | |
| Well | |
| Public Sewer | |
| Central Air | |
| Gas, Forced Air | |
| 12795044 | |
| 05144010050000 |
Nearby Schools
| NAME: | DISTRICT: | DISTANCE: | |
|---|---|---|---|
|
Grade School
Gavin Central School |
37 | — | |
|
Middle School
Gavin South Junior High School |
37 | Not in DB | |
|
High School
Grant Community High School |
124 | Not in DB | |
Property History
| DATE: | EVENT: | PRICE: | SOURCE: |
|---|---|---|---|
| 23 May, 2007 | Sold | $269,000 | MRED MLS |
| 12 Apr, 2007 | Under contract | $275,000 | MRED MLS |
| — | Last price change | $279,900 | MRED MLS |
| 16 Mar, 2007 | Listed for sale | $279,900 | MRED MLS |
| 22 Aug, 2014 | Sold | $148,000 | MRED MLS |
| 7 Jul, 2014 | Under contract | $153,900 | MRED MLS |
| — | Last price change | $159,900 | MRED MLS |
| 17 Feb, 2014 | Listed for sale | $199,900 | MRED MLS |
| 27 Oct, 2026 | Listed for sale | $479,900 | MRED MLS |


Room Specifics
Total Bedrooms: 4
Bedrooms Above Ground: 4
Bedrooms Below Ground: 0
Dimensions: 21X16
Floor Type: Luxury Vinyl
Dimensions: 15X9
Floor Type: Carpet
Dimensions: 12X11
Floor Type: Carpet
Dimensions: 15X10
Floor Type: Carpet
Full Bathrooms: 4
Bathroom Amenities: Separate Shower, Double Sink, Soaking Tub
Bathroom in Basement: 0
Dimensions: 7X13
Floor Type: Hardwood
Dimensions: 21X20
Floor Type: Hardwood
Features: Island, Updated Kitchen
Dimensions: 22X15
Floor Type: Hardwood
Rooms: Office, Foyer, Walk In Closet
Name: Office
Dimensions: 15X13
Floor Type: —
Name: Foyer
Dimensions: 9X13
Floor Type: —
Name: Walk In Closet
Dimensions: 10X15
Floor Type: Luxury Vinyl
Other Specifics
| 2 | |
| Block | |
| Asphalt, Heated Garage, Garage Owned, Attached, Driveway, Owned, Garage | |
| — | |
| Carpet, Wood | |
| Deck, Patio | |
| — | |
| Irregular Lot | |
| 76X380X50X323 | |
| Unfinished | |
| Full | |
| 1st Floor Full Bath, Walk-In Closet(s), Quartz Counters | |
| Range, Microwave, Dishwasher, Refrigerator, Washer, Dryer, Disposal, Wine Refrigerator, Water Softener Rented | |
| Not in DB | |
| Lake, Street Lights, Street Paved | |
| — | |
| — |
Tax History
| Year | Property Taxes |
|---|---|
| 2007 | $1,675 |
| 2014 | $4,399 |
| 2026 | $7,198 |
Contact Agent
Nearby Similar Homes


Nearby Sold Comparables



Contact Agent
Listing Provided By
HomeSmart Connect LLC
