

26255 Ingleside Avenue, Ingleside, Illinois 60041


$595,000
|
For Sale
|
|
| Status: | Active |
| Sqft: | 2,000 |
| Cost/Sqft: | $298 |
| Beds: | 3 |
| Baths: | 2 |
| Year Built: | 2002 |
| Property Taxes: | $5,512 |
| Days On Market: | 47 |
| Lot Size: | 20,00 |
Description
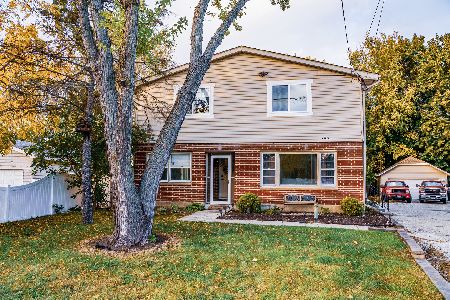
Ingleside Oaks a beautiful 20 acre tree farm with ponds and trails throughout the property. A great place to build your dream home with 100 acres of unobstructed views in the back. The existing structure has a little over 1,800 SF of living space with a second floor wrap around deck that sits above a huge garage of over 5,000 SF, has 4 overhead doors, a loading dock, additional living space, a full bath and lots of power. There is also a camper in the garage with very few miles on it and in very good shape. It has been under roof many years and used primarily for extra living space. It is included in the price. Also included is are 3 sheds and all the appliances. The garage could be used for horses or other animals. The building on the property is not in the flood plain. Listing agent must accompany.
Property Specifics
| Single Family | |
| — | |
| Contemporary | |
| 2002 | |
| None | |
| Wood Siding | |
| Asphalt | |
| — | |
| Yes | |
| 20 |
| Lake | |
| — | |
| — / Not Applicable | |
| None | |
| Well | |
| Septic Tank | |
| Window Unit(s) | |
| Electric, Wood | |
| 12755919 | |
| 05144000060000 |
Nearby Schools
| NAME: | DISTRICT: | DISTANCE: | |
|---|---|---|---|
|
High School
Grant Community High School |
124 | Not in DB | |
Property History
| DATE: | EVENT: | PRICE: | SOURCE: |
|---|---|---|---|
| 10 Sep, 2026 | Listed for sale | $595,000 | MRED MLS |









































Room Specifics
Total Bedrooms: 3
Bedrooms Above Ground: 3
Bedrooms Below Ground: 0
Dimensions: 15X15
Floor Type: Carpet
Dimensions: 9X10
Floor Type: Other
Dimensions: 20X12
Floor Type: Other
Full Bathrooms: 2
Bathroom Amenities: Whirlpool
Bathroom in Basement: 0
Dimensions: 12X15
Floor Type: —
Dimensions: 9X18
Floor Type: Laminate
Dimensions: 7X7
Floor Type: Carpet
Dimensions: 20X30
Floor Type: Carpet
Rooms: No additional rooms
Other Specifics
| 4 | |
| Pillar/Post/Pier | |
| Gravel, Attached, Off Street, Driveway, Owned, Garage | |
| In Bathroom | |
| — | |
| Deck | |
| Workshop | |
| — | |
| — | |
| 658 x 1326 | |
| — | |
| Full | |
| Open Floorplan | |
| Range, Microwave, Dishwasher, Refrigerator, Washer, Dryer, Water Softener Owned | |
| Not in DB | |
| — | |
| — | |
| Heatilator |
Tax History
| Year | Property Taxes |
|---|---|
| 2026 | $5,512 |
Contact Agent
Nearby Similar Homes

Nearby Sold Comparables



Contact Agent
Listing Provided By
RE/MAX Plaza
