

2629 Kingston Drive, Northbrook, Illinois 60062


$1,100,000
|
For Sale
|
|
| Status: | Contingent |
| Sqft: | 2,687 |
| Cost/Sqft: | $409 |
| Beds: | 5 |
| Baths: | 4 |
| Year Built: | 1974 |
| Property Taxes: | $15,466 |
| Days On Market: | 59 |
| Lot Size: | 0,62 |
Description
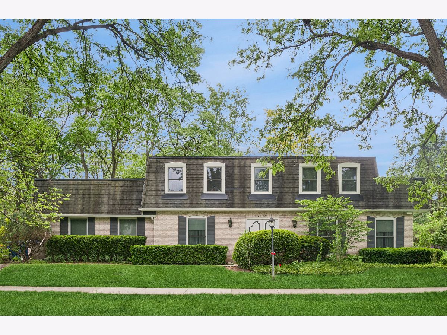
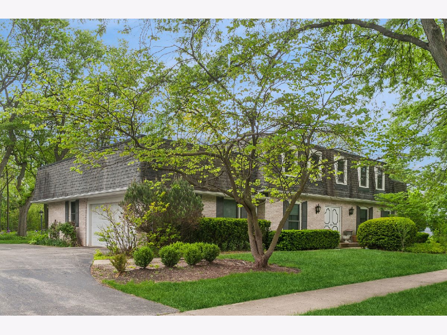
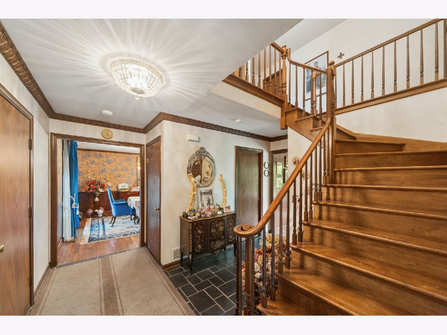
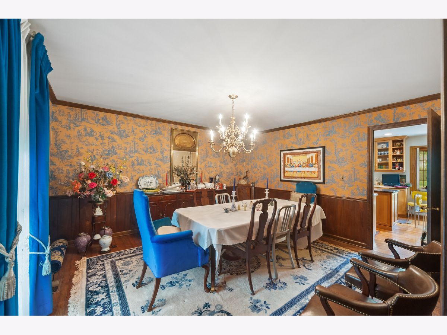
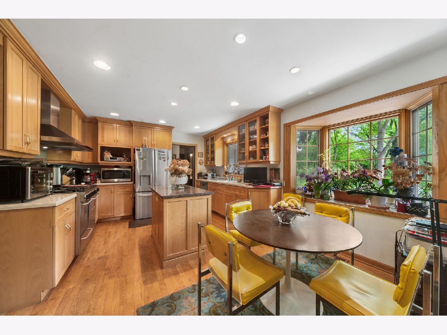
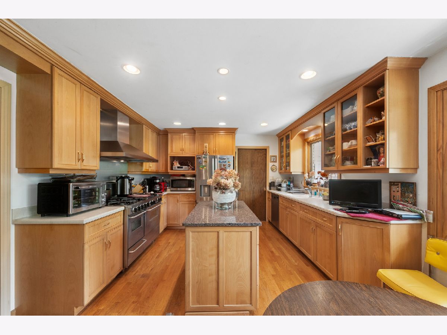
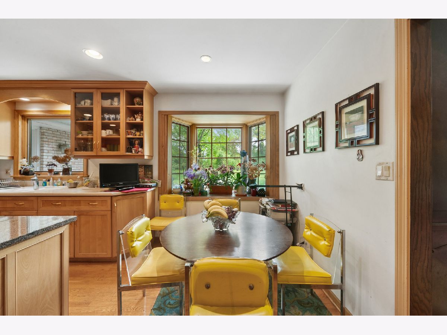
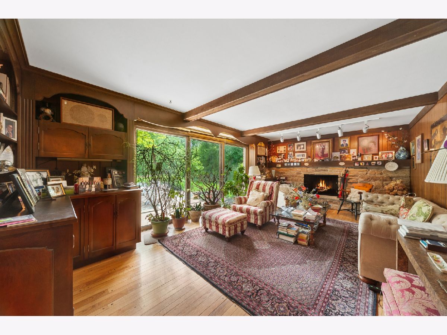
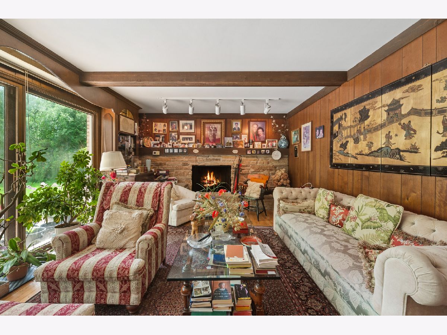
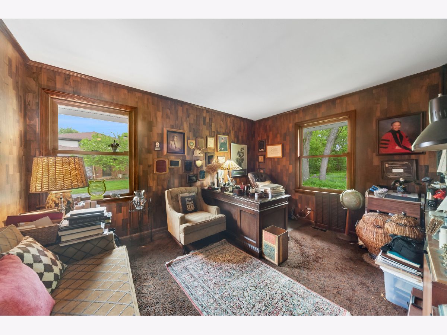
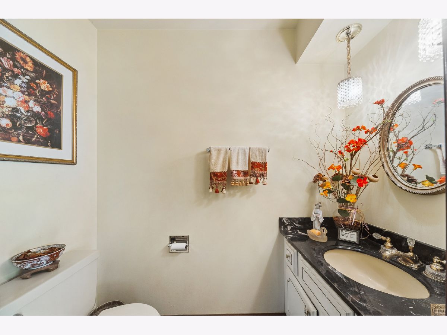
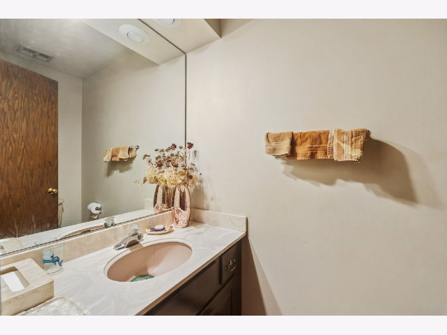
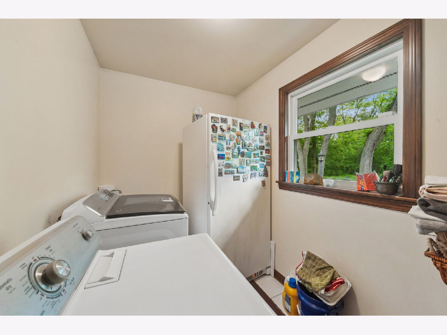
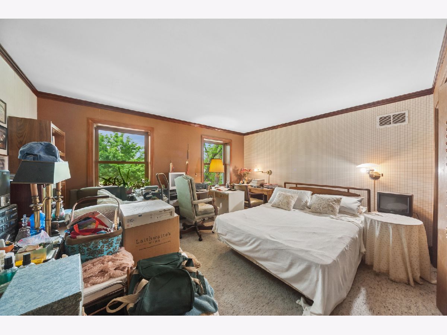
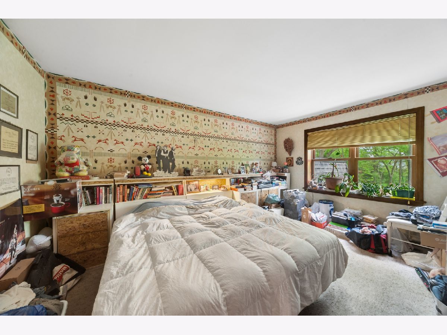
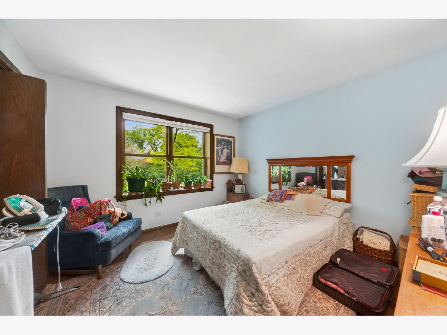
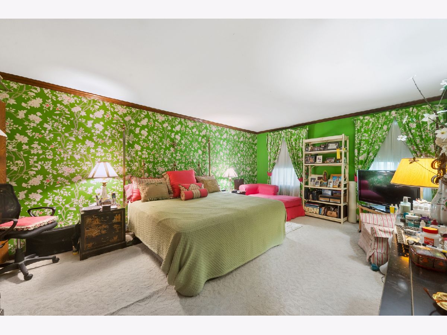
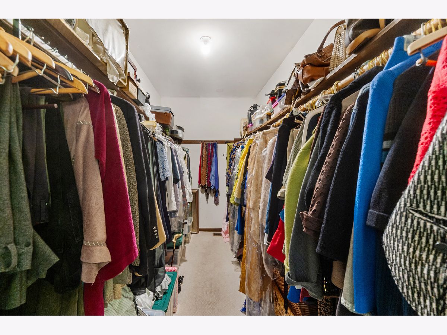
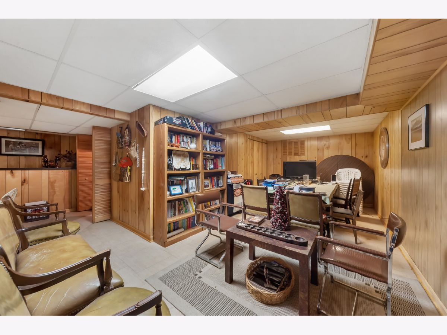
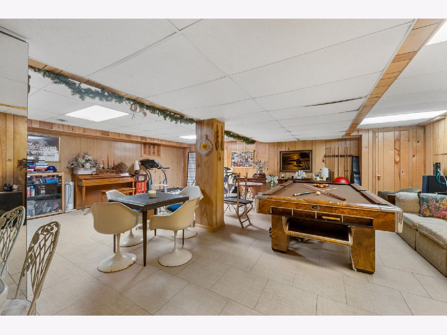
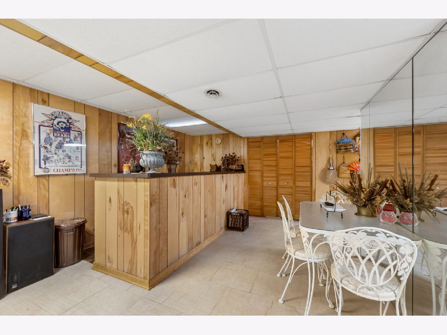
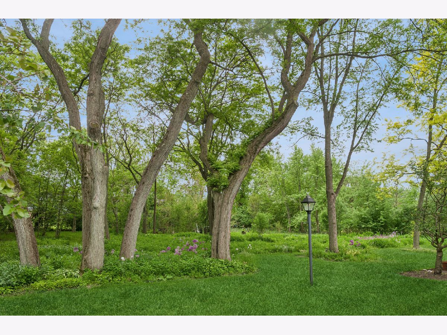
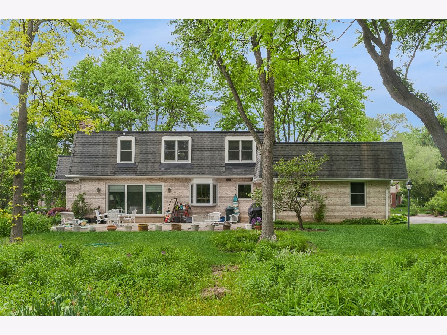
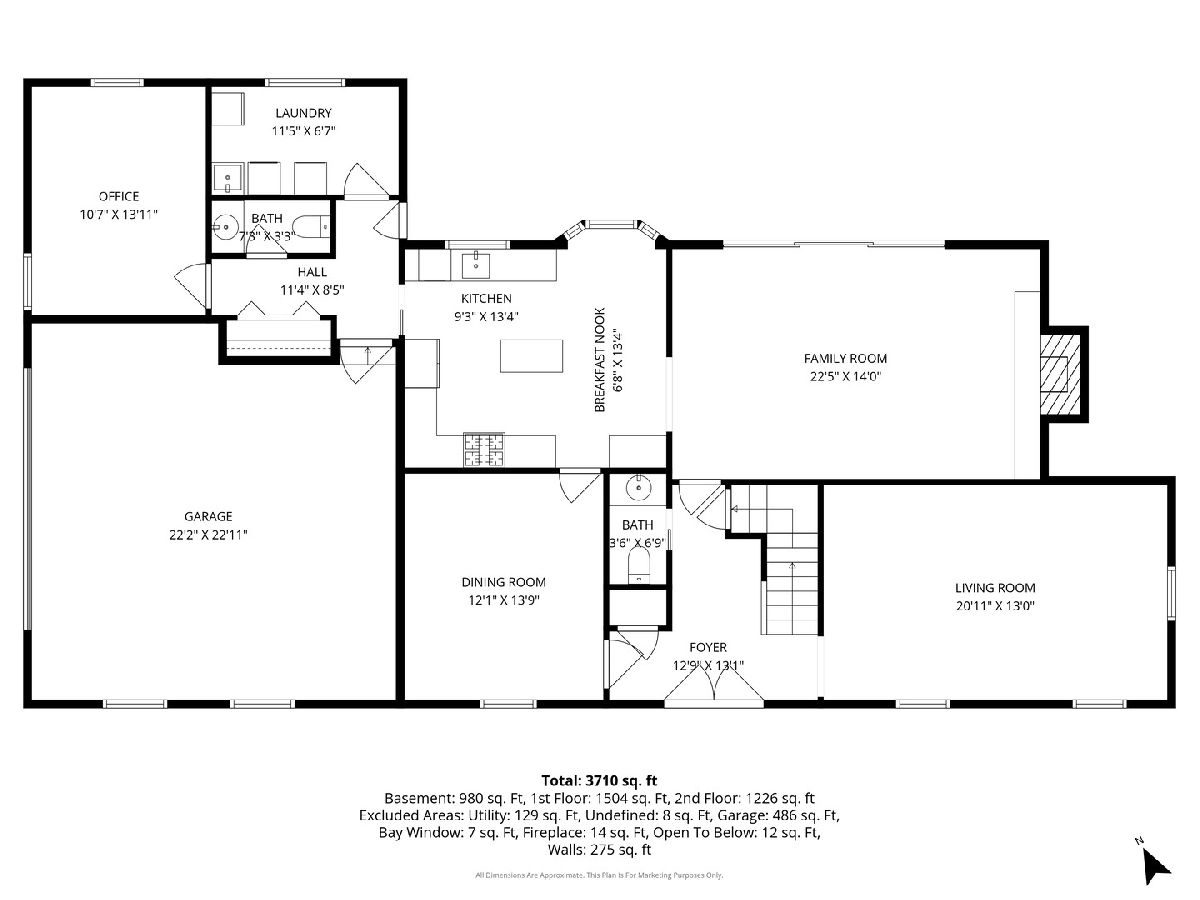
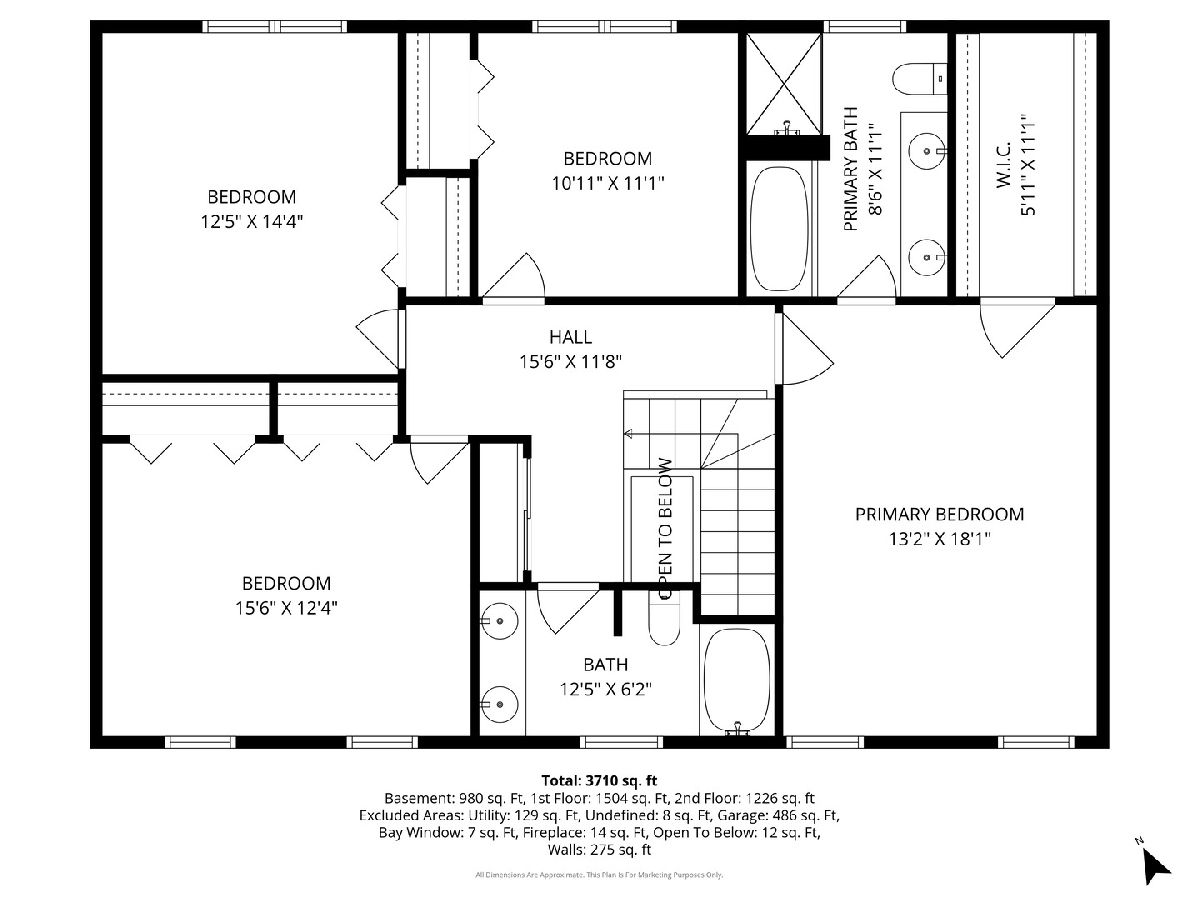
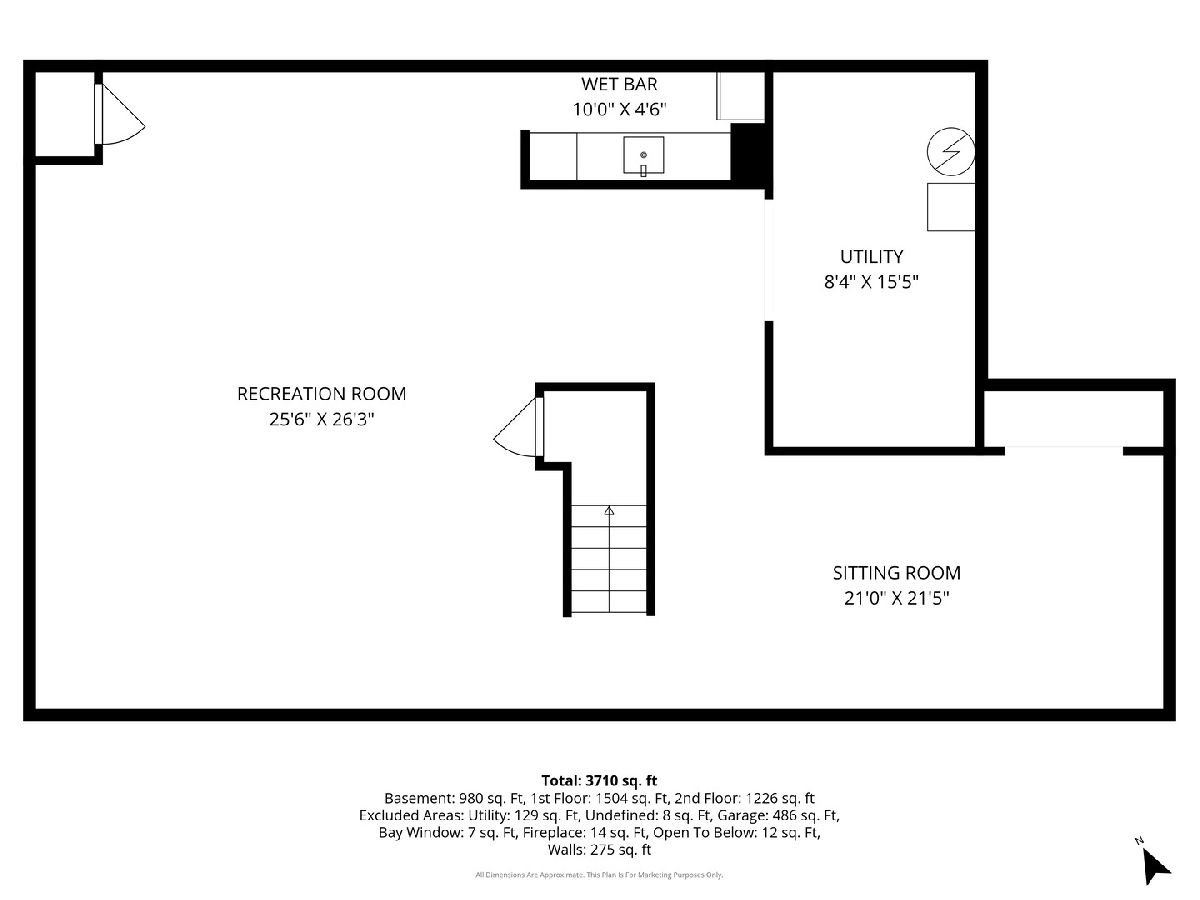
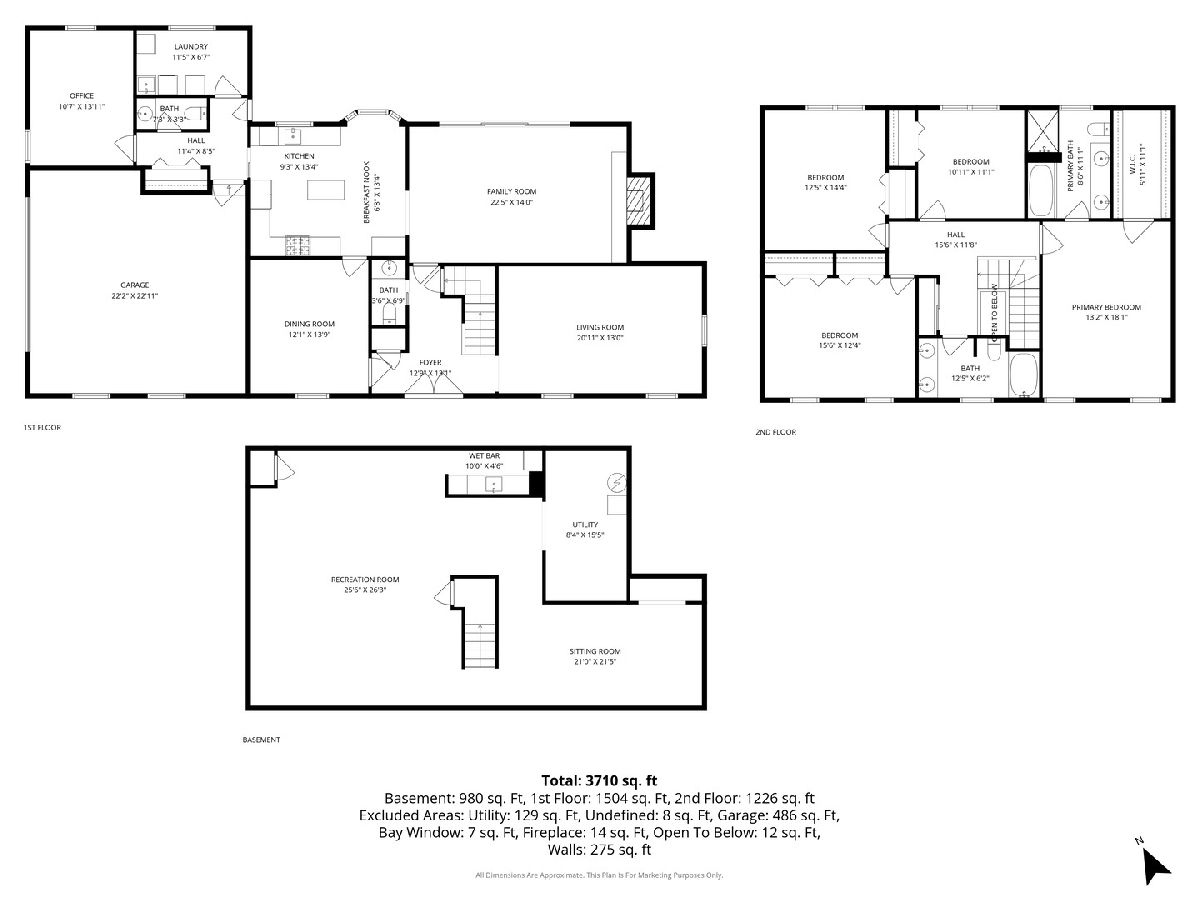
Price reduced $200,000. Welcome to this spacious and well-maintained 5-bedroom, 2.2-bath home nestled in Northbrook's desirable Highcrest subdivision. With over 2,700 square feet of living space, a full finished basement, and a sprawling 0.62-acre lot, this home offers room to live, grow, and entertain. The updated kitchen features newer cabinetry and appliances, making it the heart of the home for everyday meals and gatherings. Cozy up by the fireplace on cool evenings in the family room, or head outside to enjoy one of the largest yards in the neighborhood - perfect for outdoor entertaining, play space, or simply relaxing in your own private retreat. Major systems have been thoughtfully updated: Roof replaced 2019, Air conditioning & furnace replaced 2025, Washer 2021, Dryer 2023, Freezer 2021 The 2-car attached garage provides everyday convenience and extra storage. Located in the Highcrest neighborhood with easy access to top-rated Northbrook schools, parks, shopping, and dining - this is the one you've been waiting for. Seller motivated! Bring your offer !
Property Specifics
| Single Family | |
| — | |
| — | |
| 1974 | |
| — | |
| — | |
| No | |
| 0.62 |
| Cook | |
| Heathercrest | |
| — / Not Applicable | |
| — | |
| — | |
| — | |
| 12649778 | |
| 04211000260000 |
Nearby Schools
| NAME: | DISTRICT: | DISTANCE: | |
|---|---|---|---|
|
Grade School
Willowbrook Elementary School |
30 | — | |
|
Middle School
Maple School |
30 | Not in DB | |
|
High School
Glenbrook North High School |
225 | Not in DB | |
Room Specifics
Total Bedrooms: 5
Bedrooms Above Ground: 5
Bedrooms Below Ground: 0
Dimensions: —
Floor Type: —
Dimensions: —
Floor Type: —
Dimensions: —
Floor Type: —
Dimensions: —
Floor Type: —
Full Bathrooms: 4
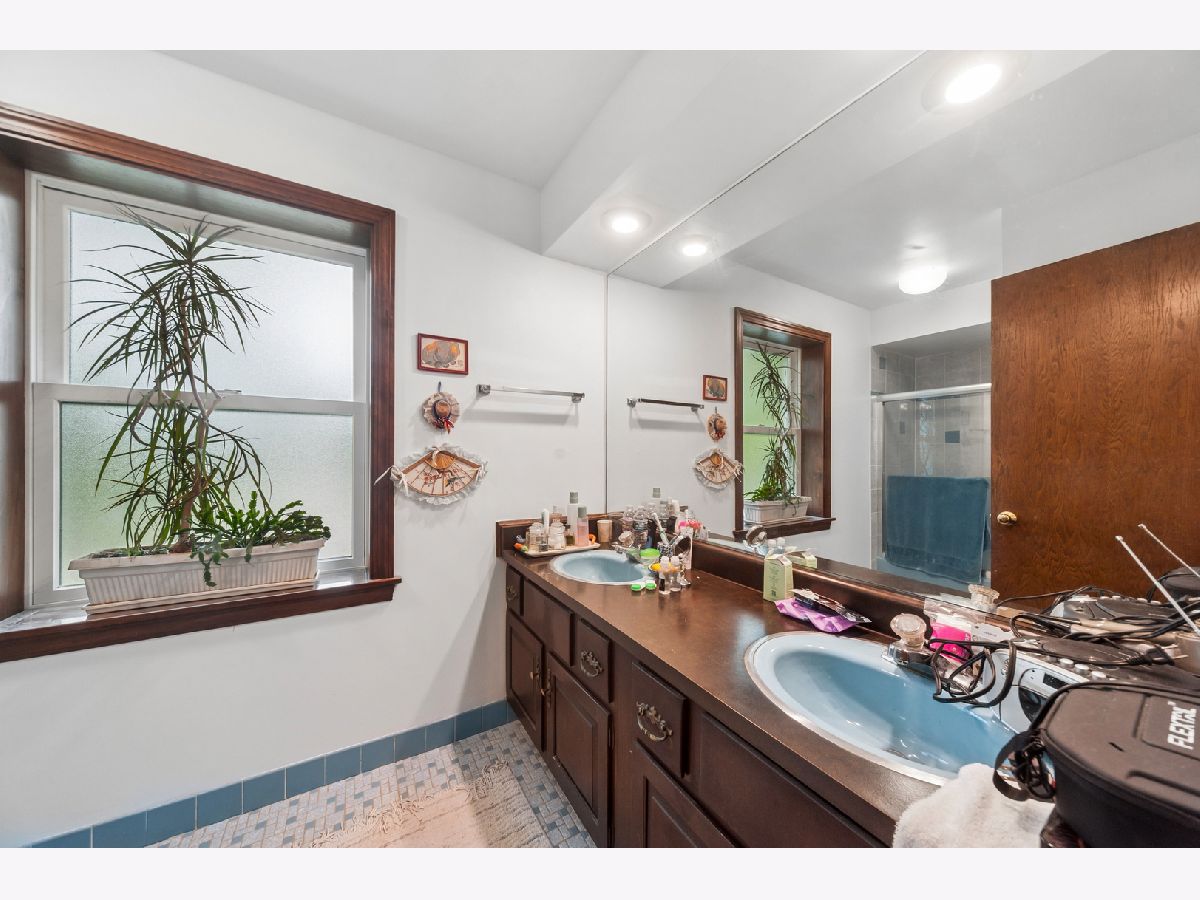
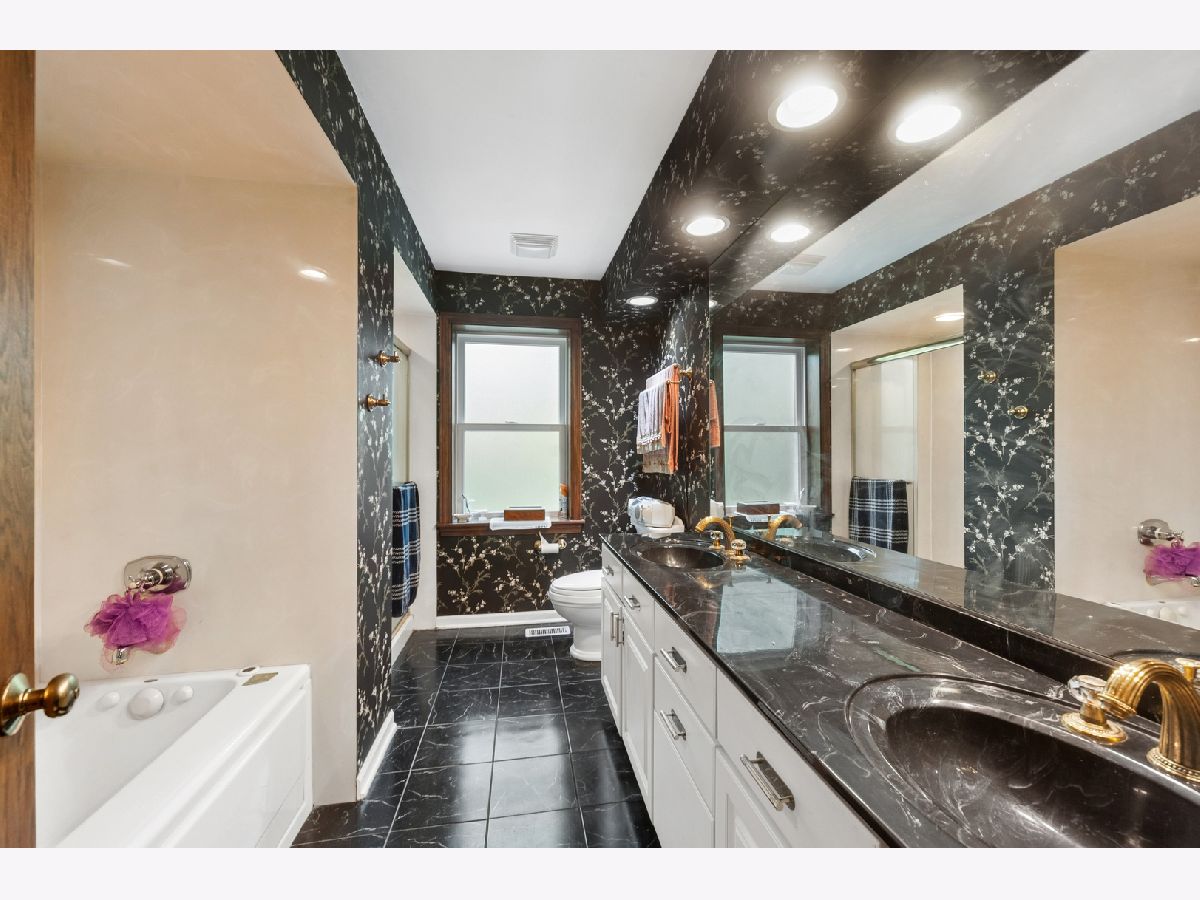
Bathroom Amenities: Whirlpool,Separate Shower,Double Sink
Bathroom in Basement: 0
Rooms: —
Basement Description: —
Other Specifics
| 2 | |
| — | |
| — | |
| — | |
| — | |
| 127 X 206 | |
| — | |
| — | |
| — | |
| — | |
| Not in DB | |
| — | |
| — | |
| — | |
| — |
Contact Agent
Nearby Similar Homes
Nearby Sold Comparables

Contact Agent
Listing Provided By
Baird & Warner
