

263 34th Street, Steger, Illinois 60475
Subdivision > Sandy Ridge


$290,000
|
For Sale
|
|
| Status: | Active |
| Sqft: | 1,600 |
| Cost/Sqft: | $181 |
| Beds: | 3 |
| Baths: | 2 |
| Year Built: | 1998 |
| Property Taxes: | $6,600 |
| Days On Market: | 20 |
| Lot Size: | 0,19 |
Description
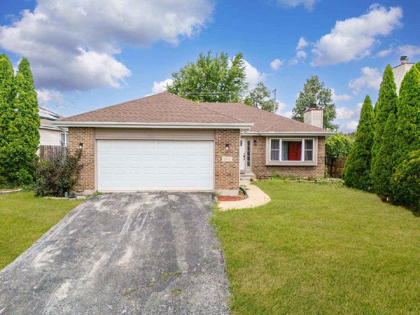
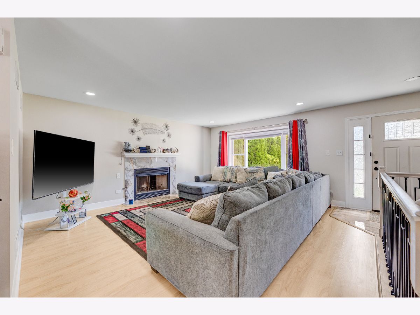
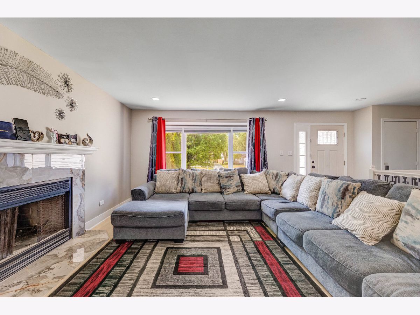
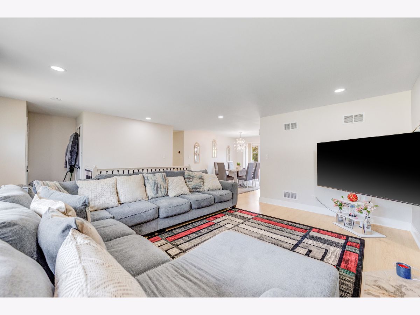
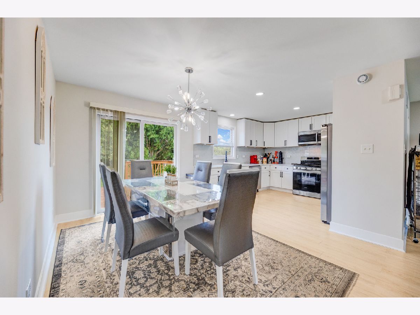
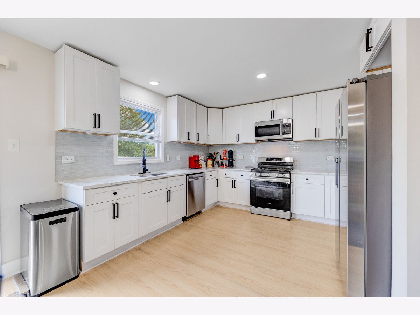
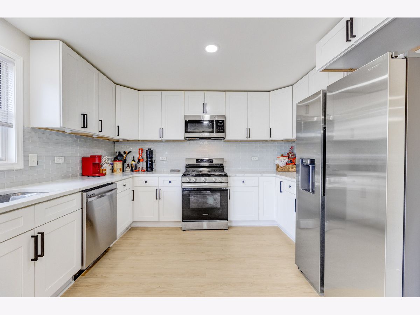
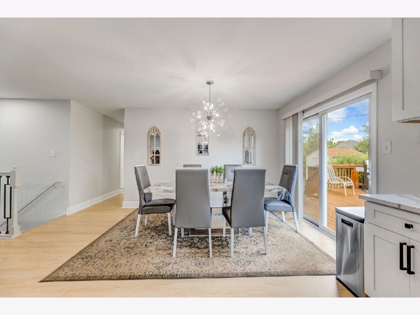
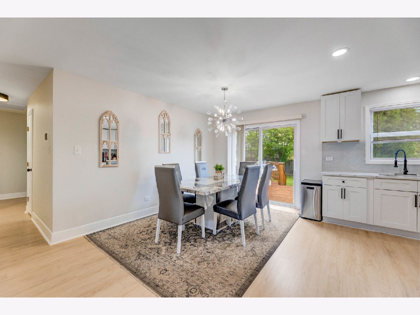
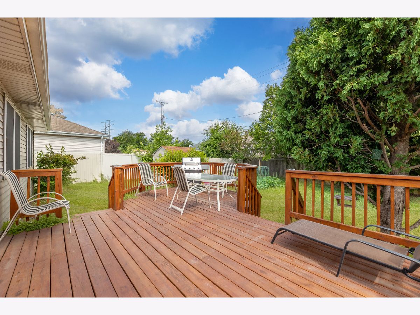
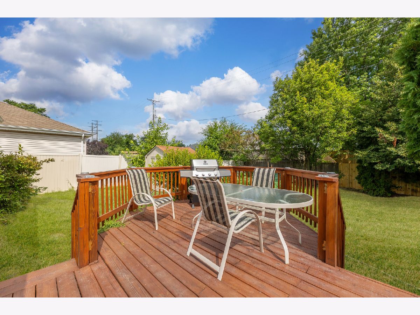
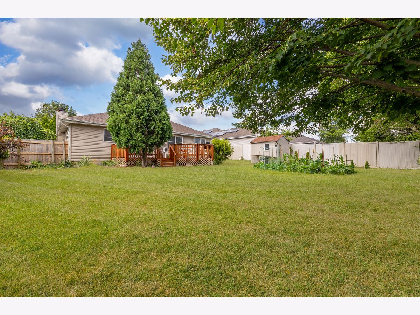
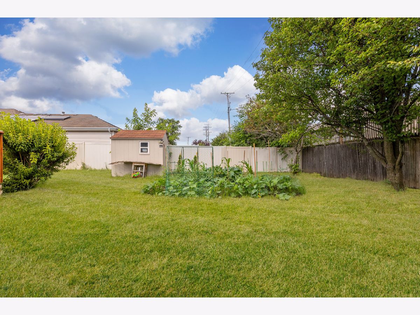
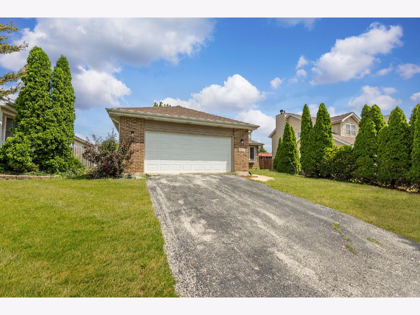
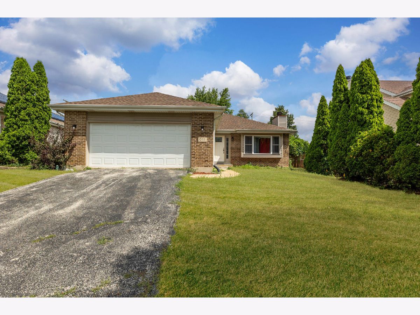
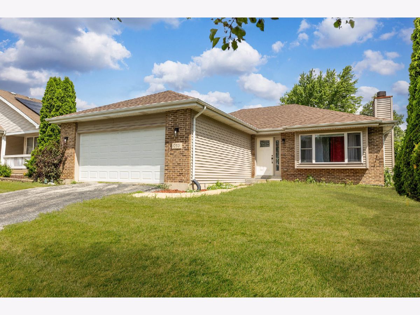
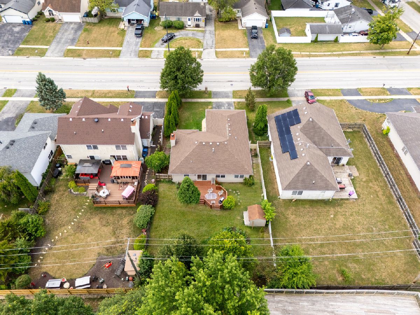
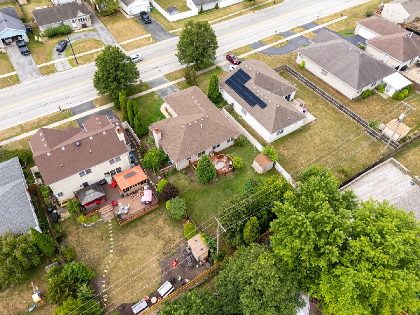
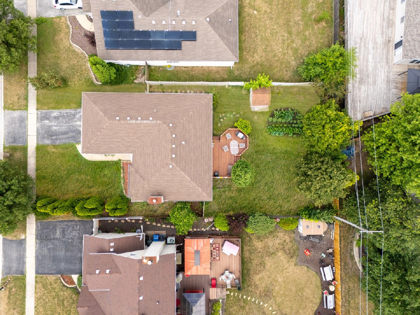
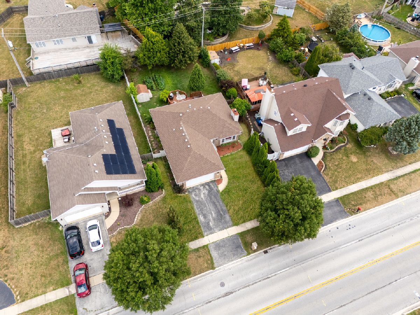
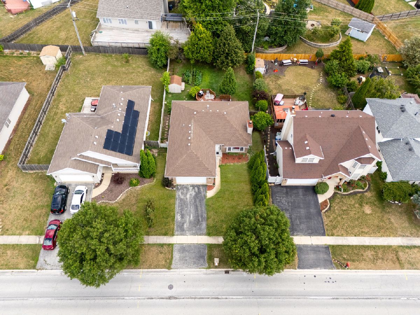
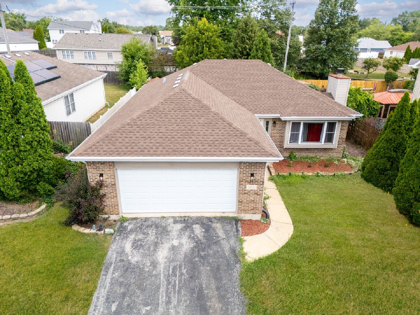
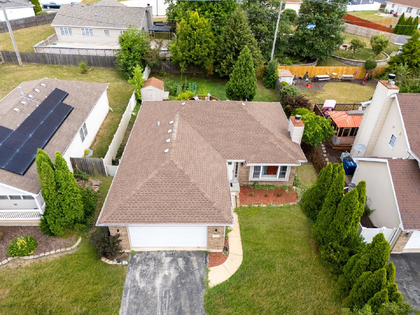
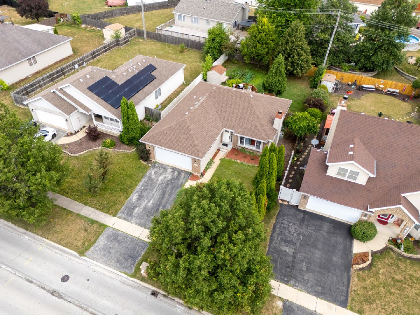
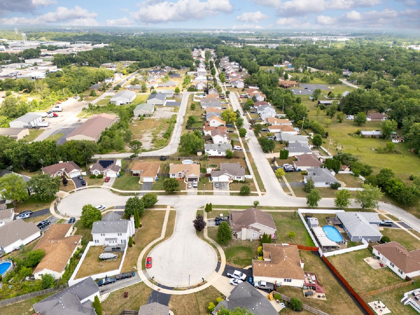
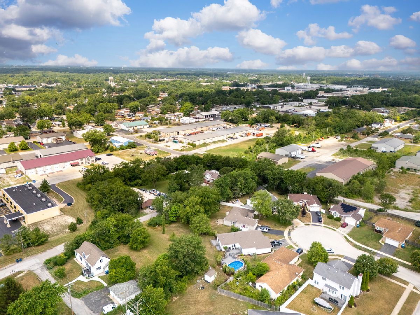
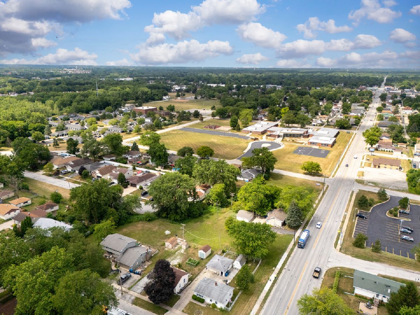
Check out this charming and move-in ready 3-bedroom, 2-bath home in the heart of Stegar! This well-maintained property features a functional layout with comfortable living spaces, an open kitchen with modern cabinetry and plenty of counter space, and generously sized bedrooms. The large backyard offers plenty of space for gardening, entertaining, or simply relaxing outdoors. located near parks, schools, and shopping with easy access to major roads. Don't miss this great opportunity - schedule your showing today!
Property Specifics
| Single Family | |
| — | |
| Step Ranch | |
| 1998 | |
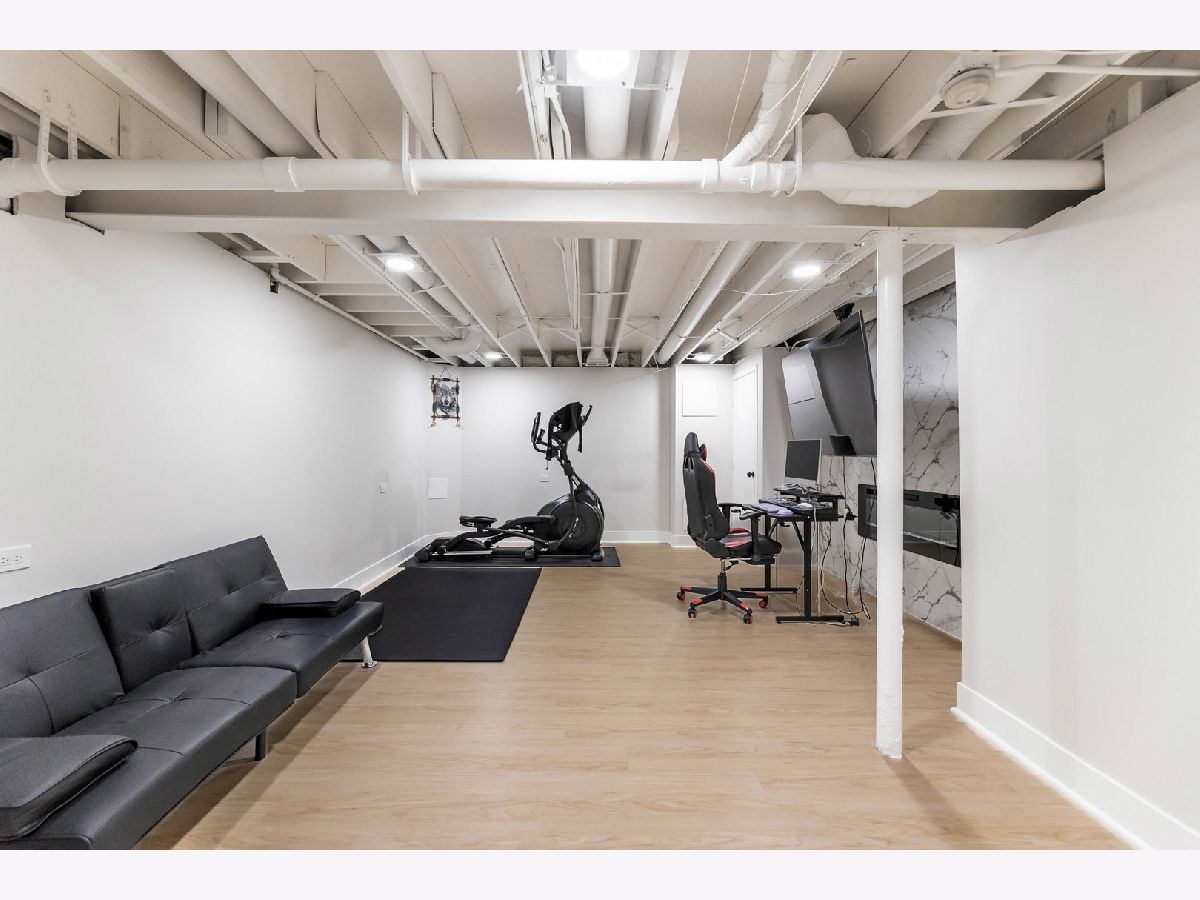
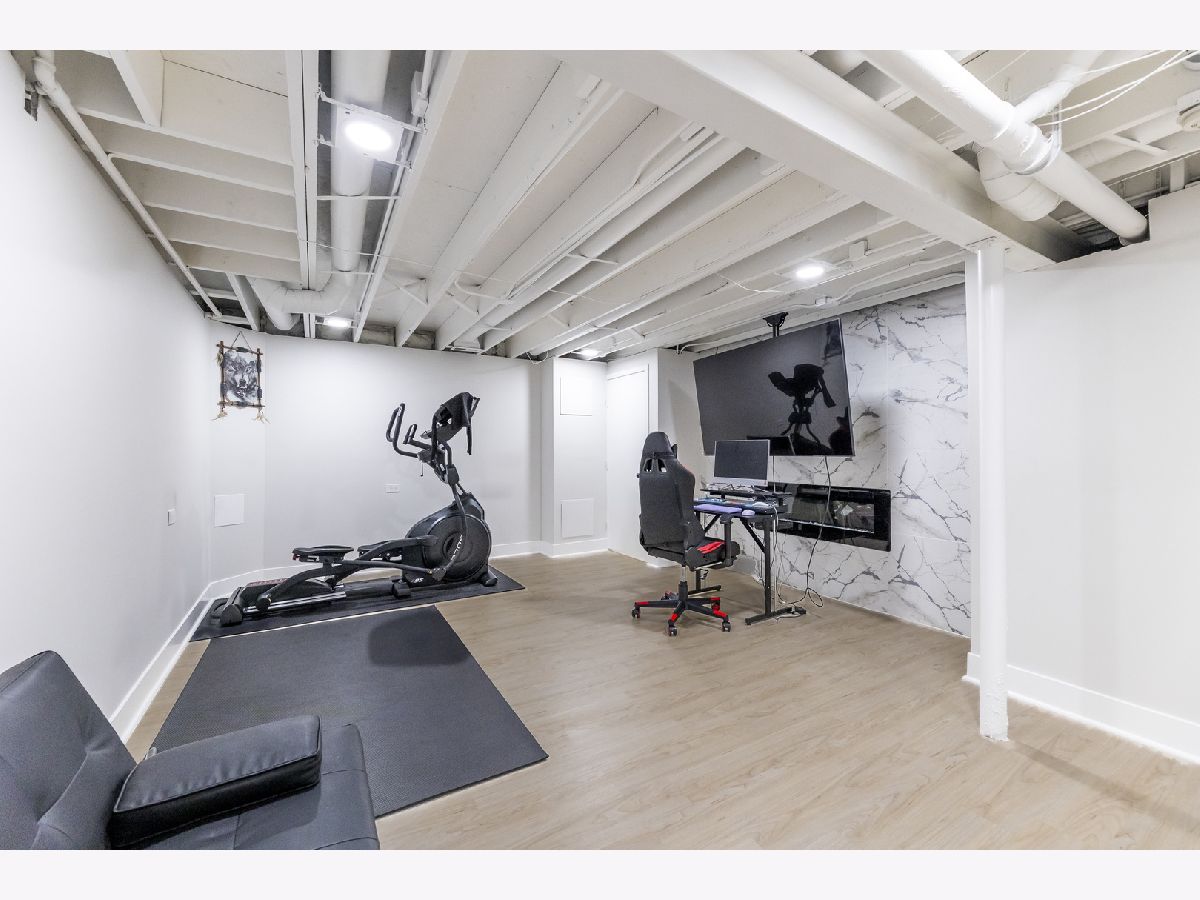
| Partially Finished, Partial | |
| 765 (342 finished) | |
| Brick, Frame | |
| Asphalt | |
| THE SUNSET | |
| No | |
| 0.19 |
| Cook | |
| Sandy Ridge | |
| 0 / Not Applicable | |
| None | |
| Public | |
| Public Sewer | |
| Central Air | |
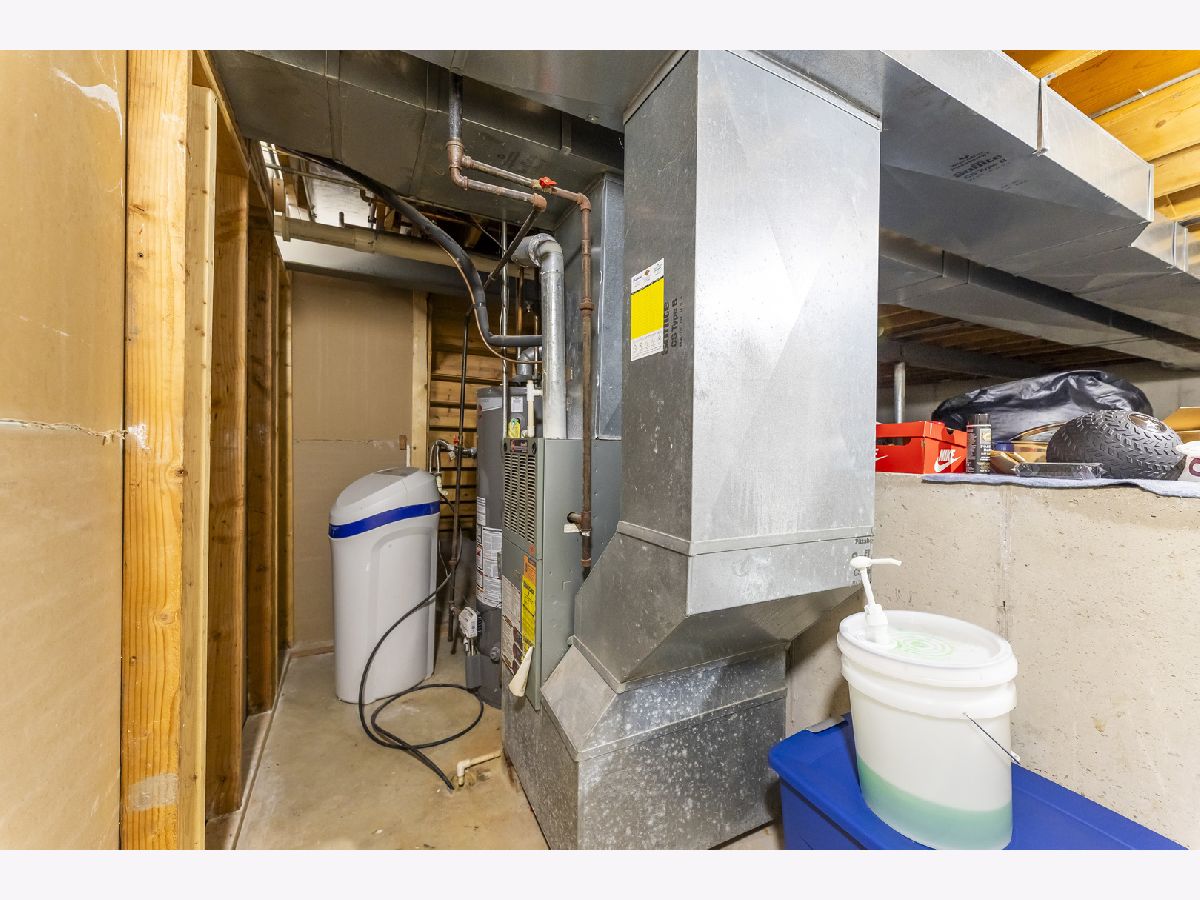
| Gas, Forced Air | |
| 12790214 | |
| 32334140700000 |
Property History
| DATE: | EVENT: | PRICE: | SOURCE: |
|---|---|---|---|
| 3 Nov, 2023 | Sold | $274,500 | MRED MLS |
| 21 Sep, 2023 | Under contract | $267,500 | MRED MLS |
| — | Last price change | $274,900 | MRED MLS |
| 21 Aug, 2023 | Listed for sale | $274,900 | MRED MLS |
| 21 Aug, 2025 | Sold | $290,000 | MRED MLS |
| 4 Aug, 2025 | Under contract | $289,900 | MRED MLS |
| 4 Aug, 2025 | Listed for sale | $289,900 | MRED MLS |
| 20 Oct, 2026 | Listed for sale | $290,000 | MRED MLS |
Room Specifics
All Bedroom Info:
Total Bedrooms: 3
Bedrooms Above Ground: 3
Bedrooms Below Ground: 0
Total Bedrooms: 3
Bedrooms Above Ground: 3
Bedrooms Below Ground: 0
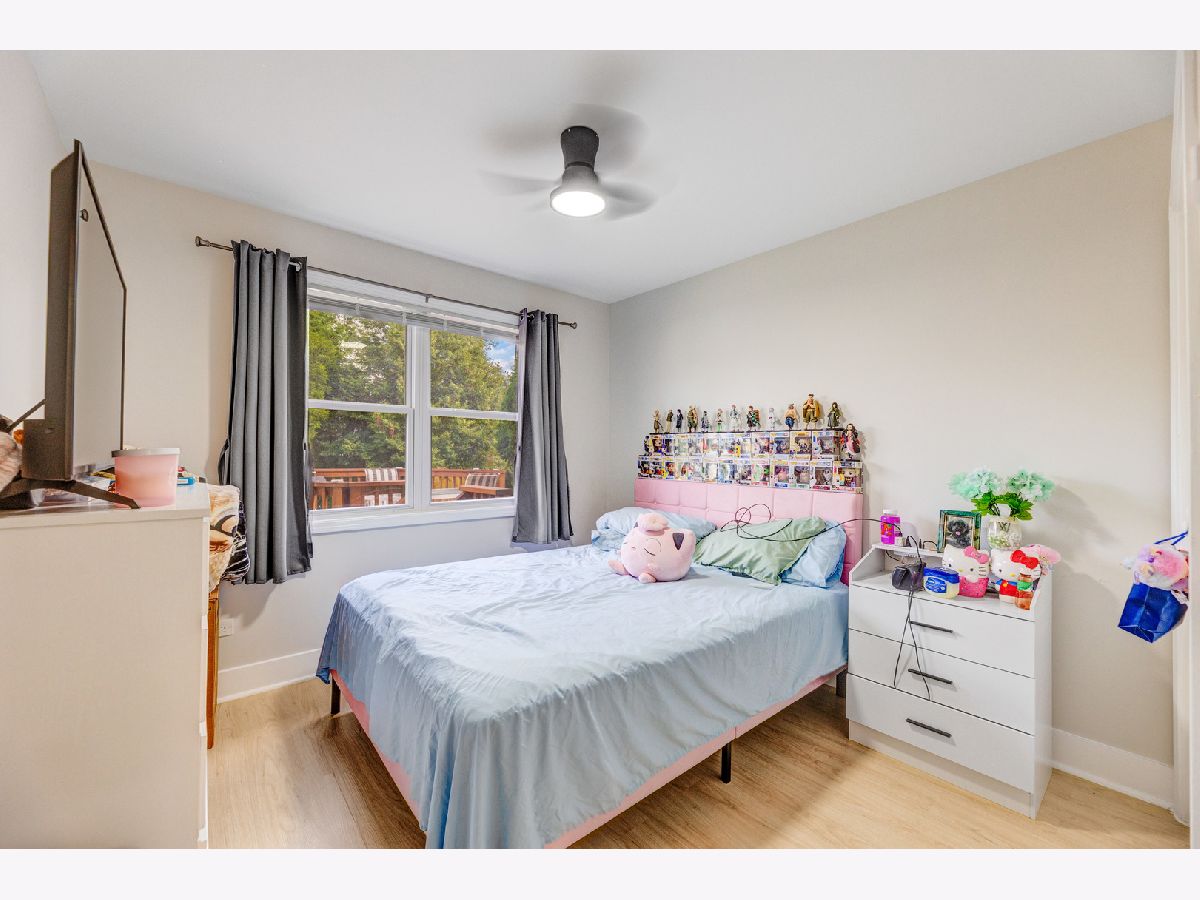
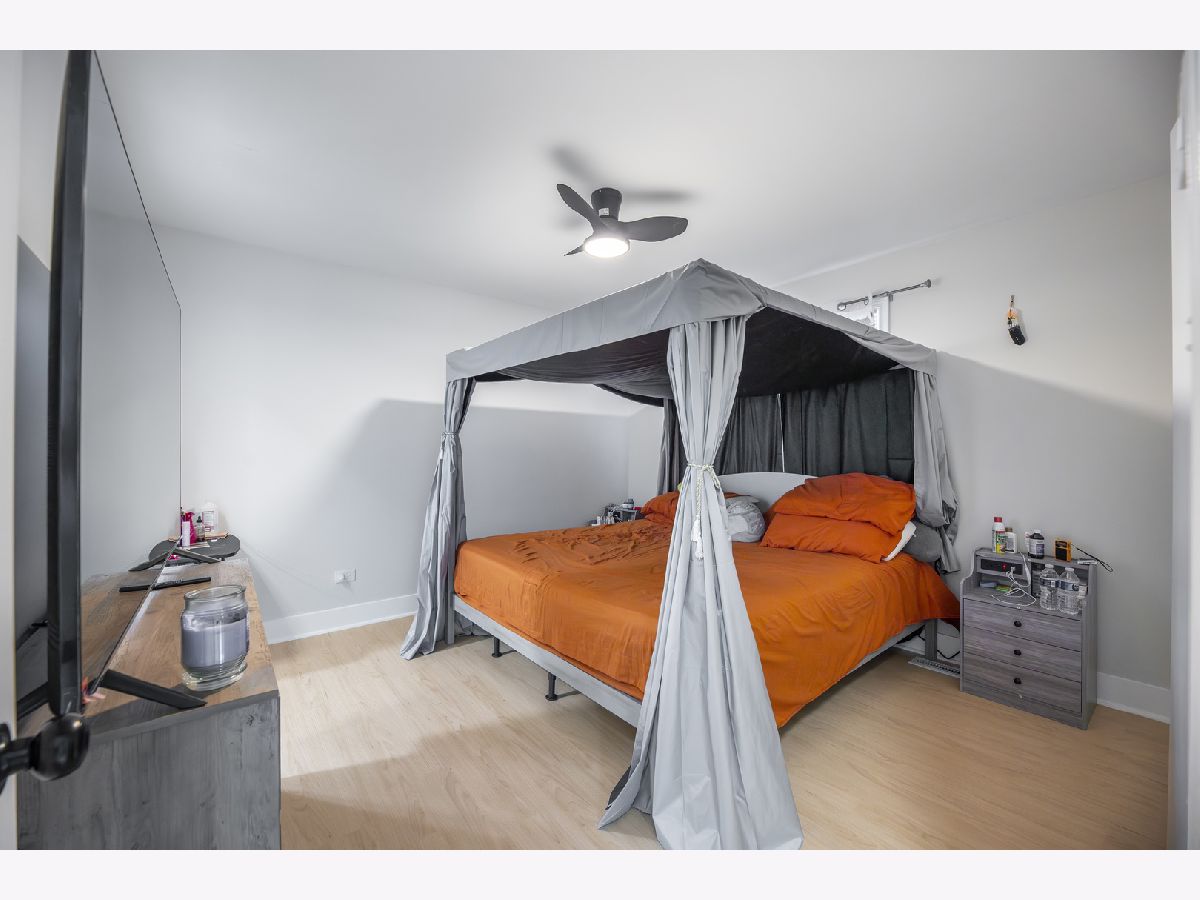
Master Bedroom Info:
Dimensions: 12X12
Location: Main LevelDimensions: 12X12
Floor Type: Wood Laminate
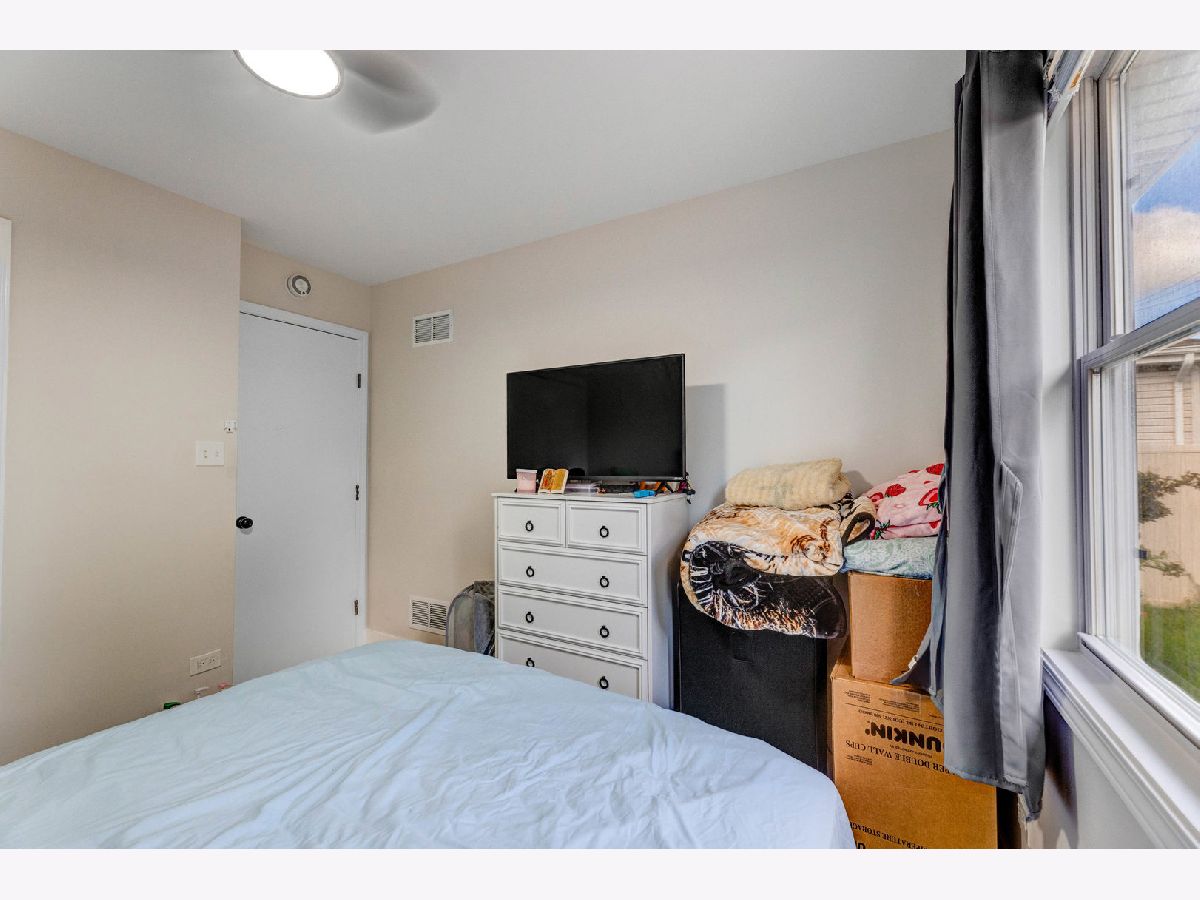
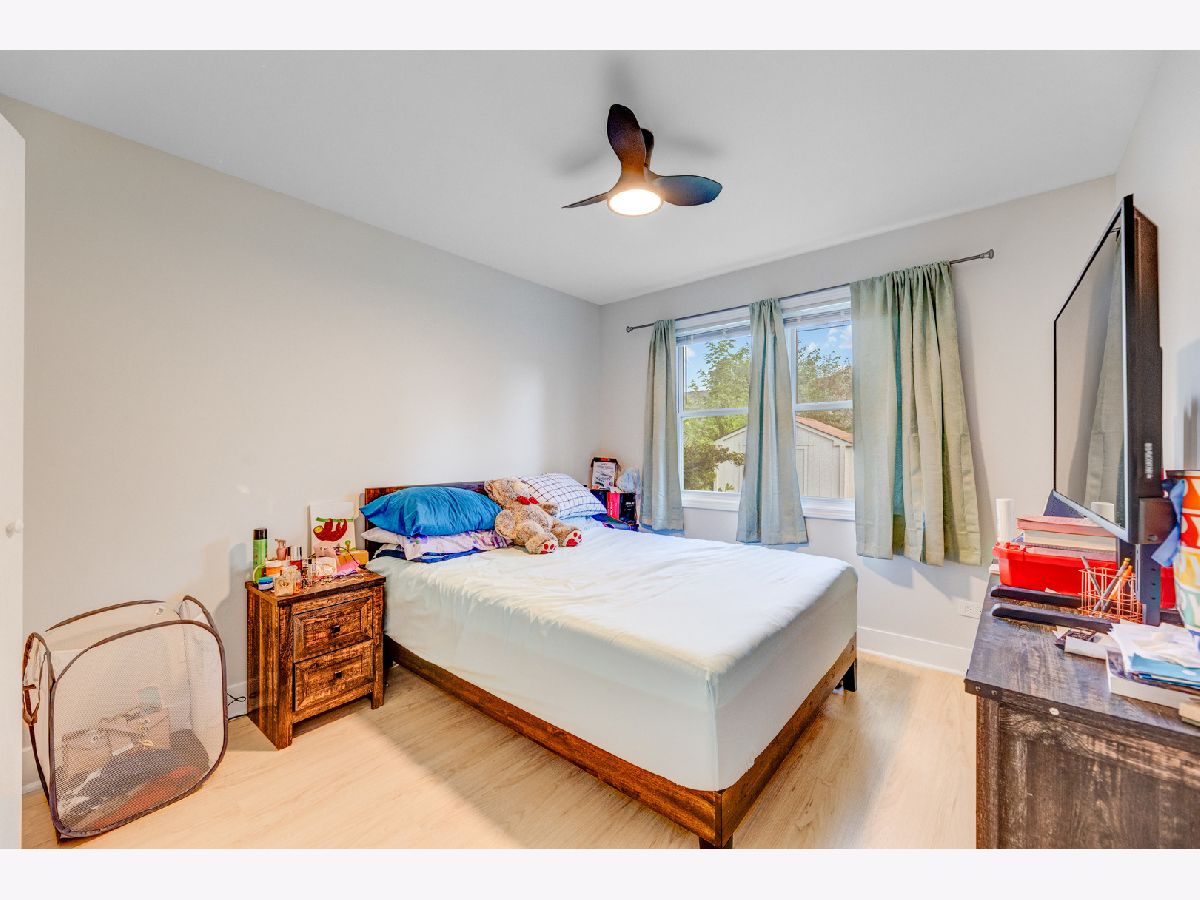
Second Bedroom Info:
Dimensions: 10X11
Location: Main LevelDimensions: 10X11
Floor Type: Wood Laminate
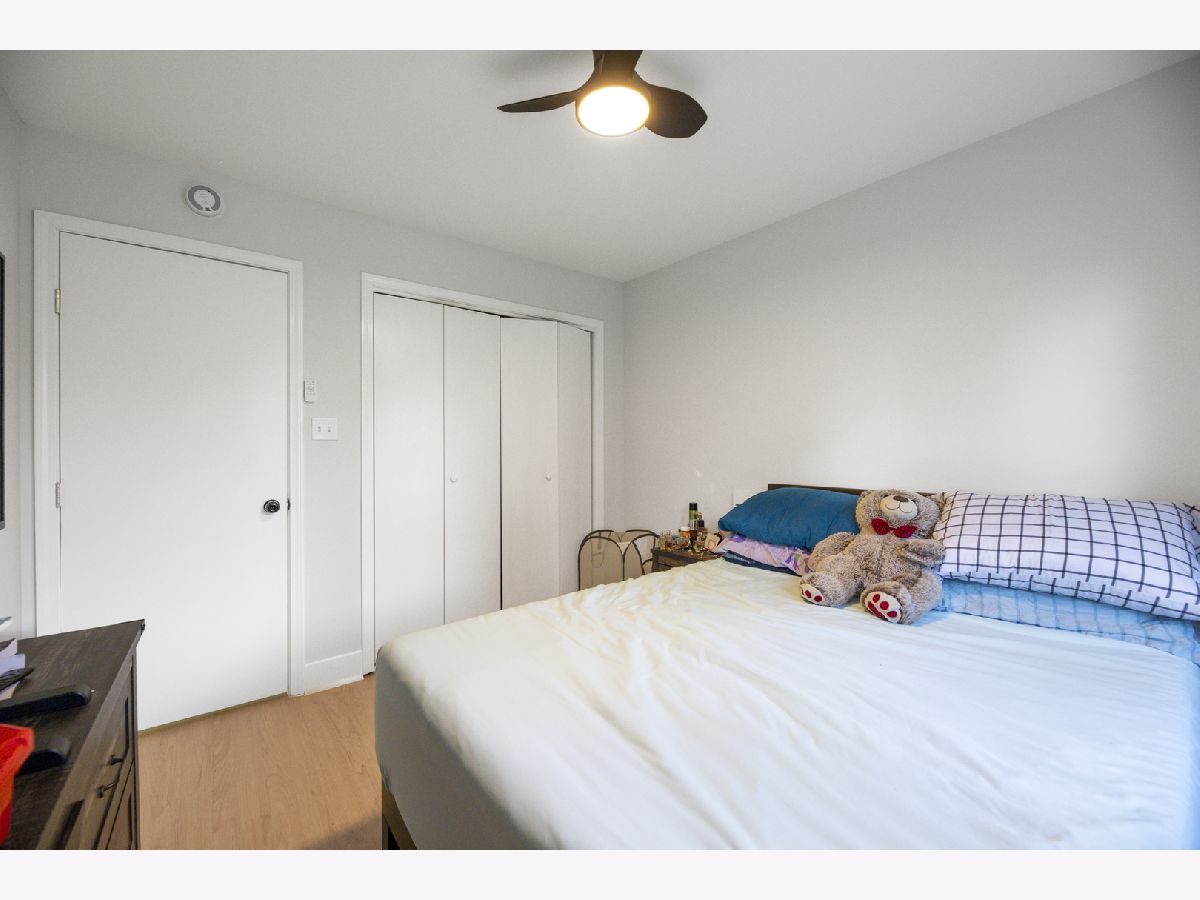
Third Bedroom Info:
Dimensions: 10X11
Location: Main LevelDimensions: 10X11
Floor Type: Wood Laminate
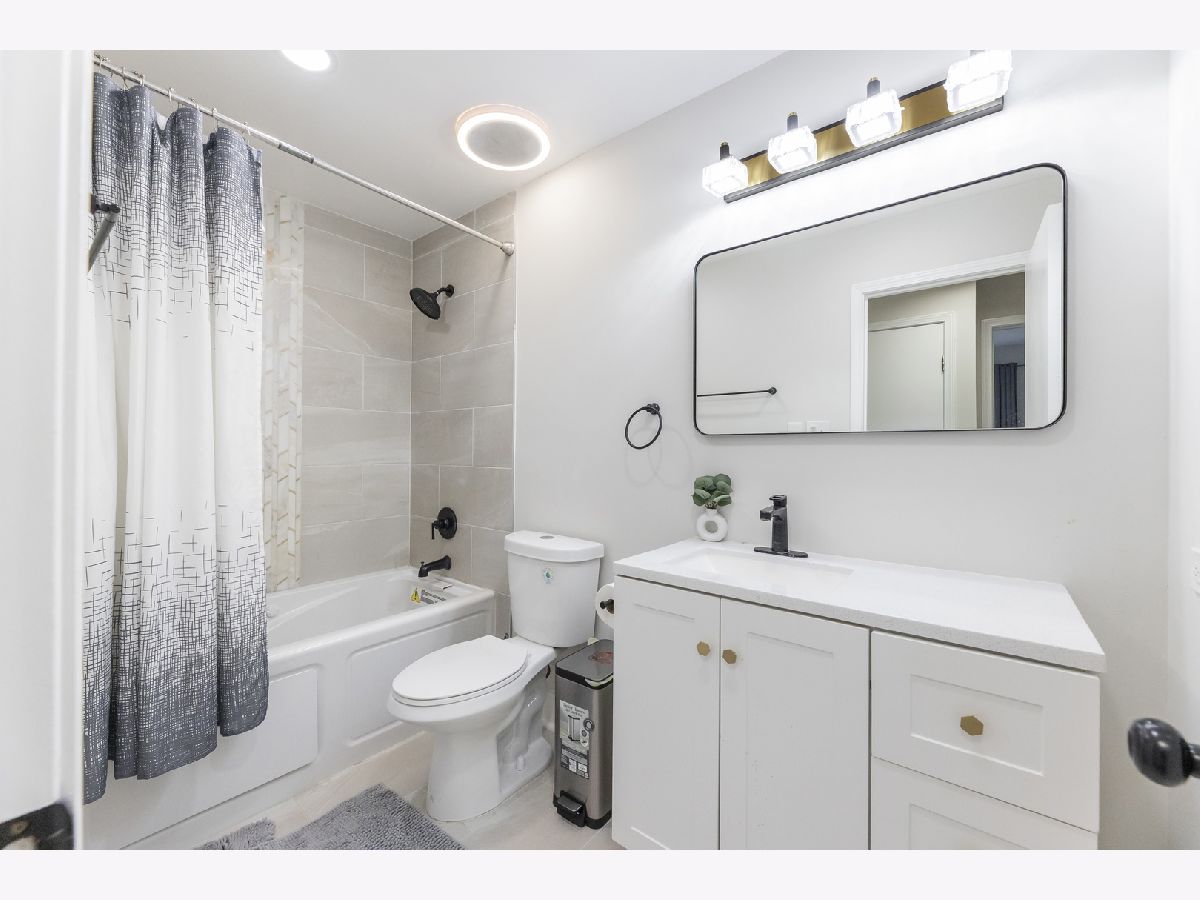
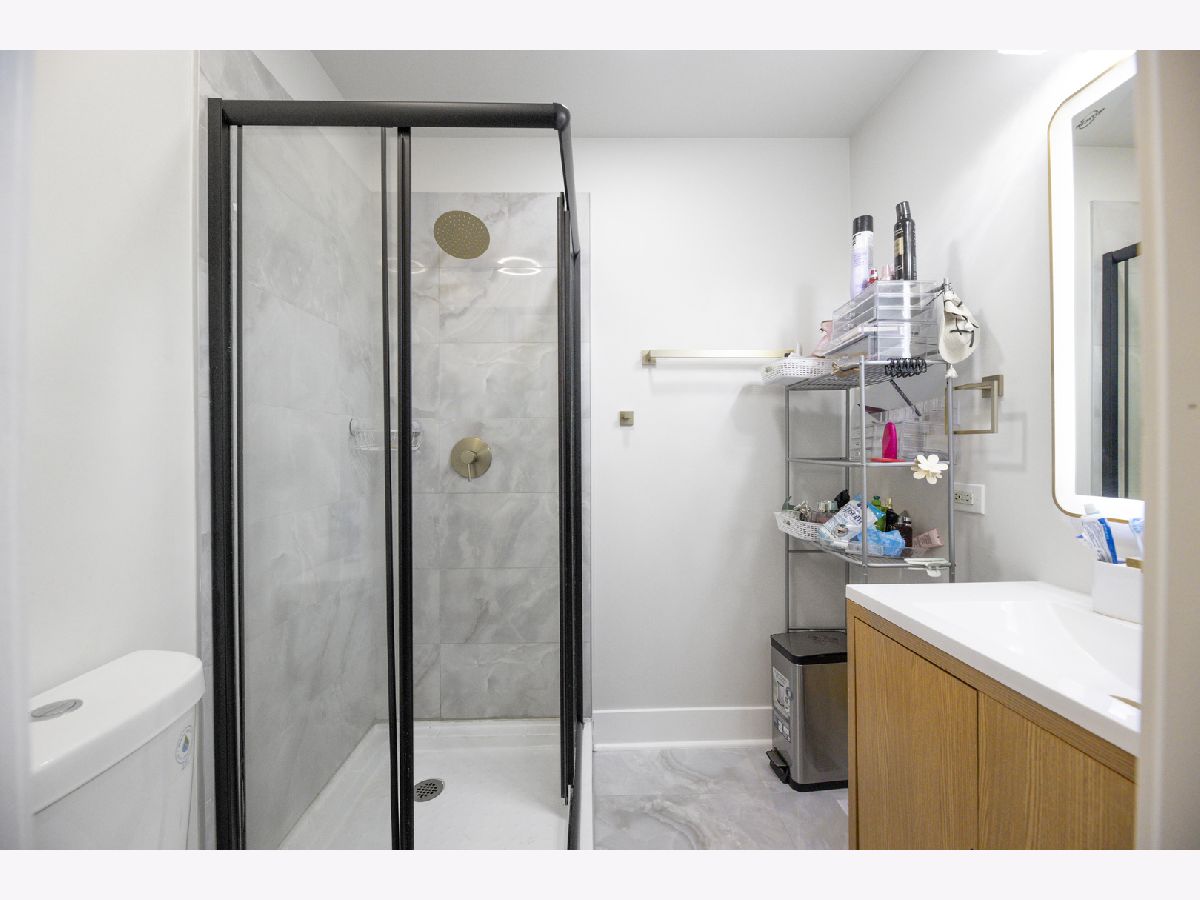
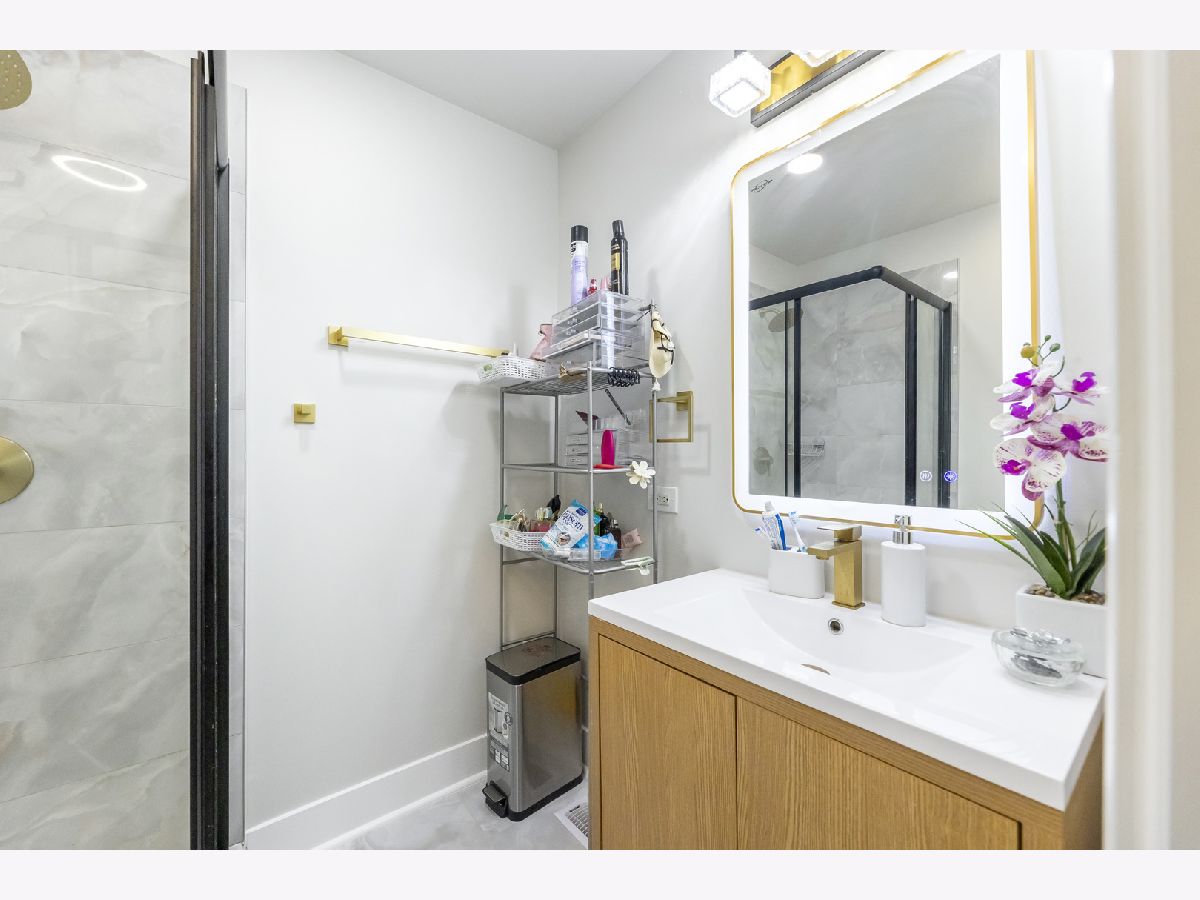
Bathroom Info:
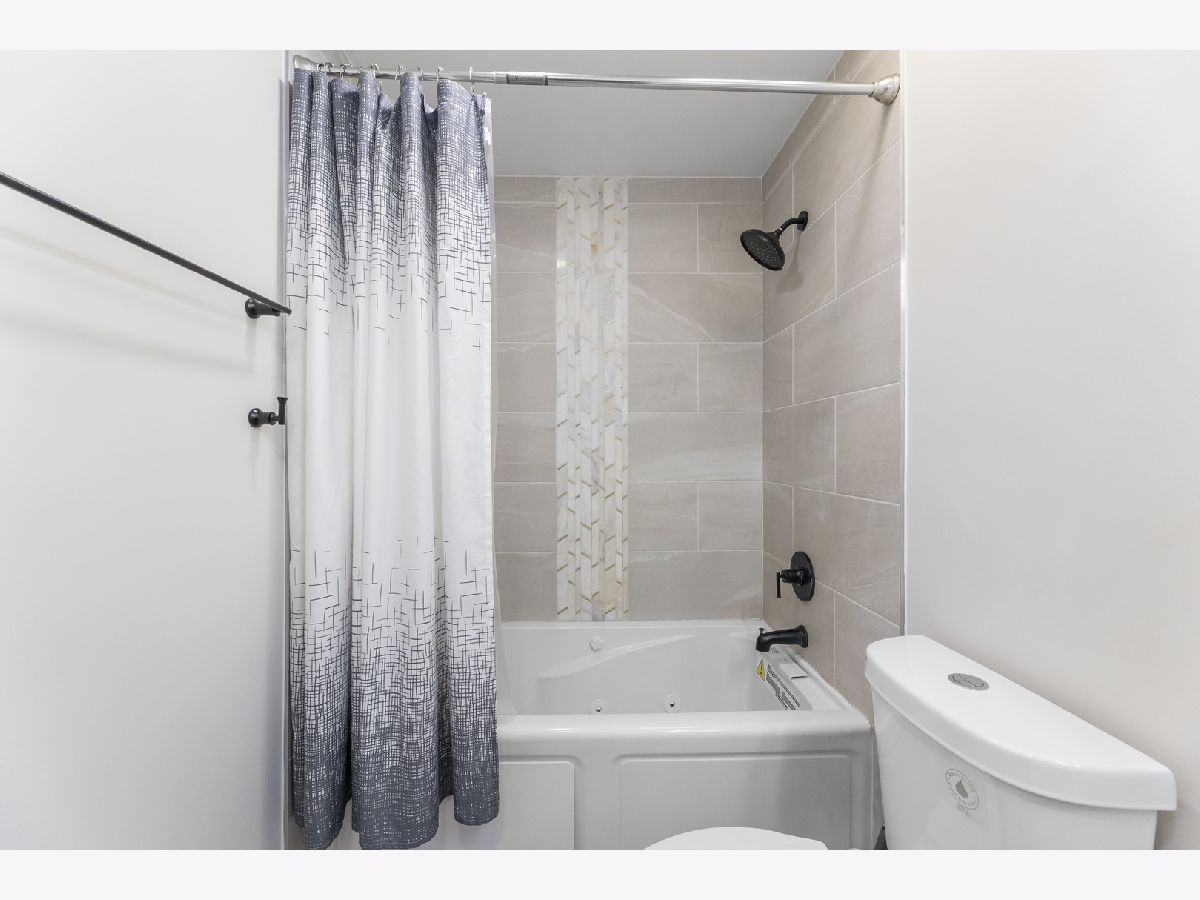
Full Bathrooms: 2
Partial Bathrooms: 0Full Bathrooms: 2
Bathroom Amenities: —
Bathroom in Basement: 0
Dining Room Info:
Dimensions: 10X13
Location: Main LevelDimensions: 10X13
Floor Type: Wood Laminate
Kitchen Info:
Dimensions: 12X11
Location: Main LevelDimensions: 12X11
Floor Type: Wood Laminate
Features: Custom Cabinetry, Granite Counters, Updated Kitchen
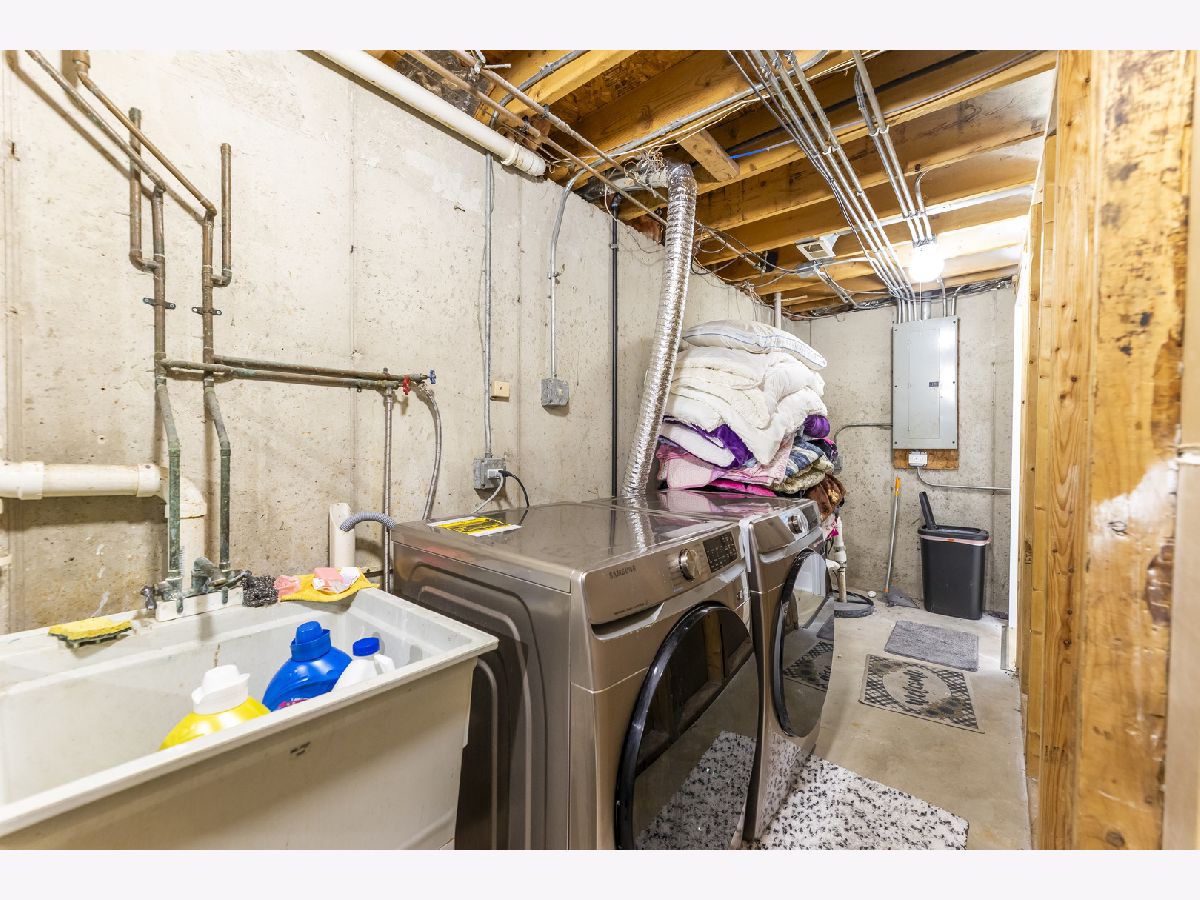
Laundry Room Info:
Dimensions: 4X8
Location: BasementDimensions: 4X8
Floor Type: —
Living Room Info:
Dimensions: 16X17
Location: Main LevelDimensions: 16X17
Floor Type: Wood Laminate
Family Room Info:
Dimensions: 14X23
Location: BasementDimensions: 14X23
Floor Type: Wood Laminate
Additional Rooms Info:
Rooms: No additional rooms
Basement: Partially Finished, PartialRooms: No additional rooms
Other Specifics
| 2 | |
| Concrete Perimeter | |
| Asphalt, Garage Door Opener, Garage Owned, Attached, Garage | |
| Gas Dryer Hookup, In Unit, Sink | |
| Laminate | |
| Deck | |
| Fenced | |
| Shed(s) | |
| — | |
| — | |
| 50X20 | |
| — | |
| Full | |
| 1st Floor Bedroom, 1st Floor Full Bath, High Ceilings, Open Floorplan, Granite Counters | |
| Range, Dishwasher, Refrigerator | |
| Not in DB | |
| Curbs, Sidewalks, Street Lights, Street Paved | |
| — | |
| Electric, Gas Starter |
Tax History
| Year | Property Taxes |
|---|---|
| 2023 | $4,328 |
| 2025 | $6,055 |
| 2026 | $6,600 |
Contact Agent
Nearby Similar Homes
3505 Carpenter Street, Steger, Illinois 60475
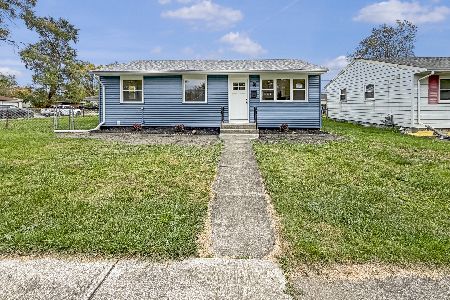
For Sale
$269,900
3 beds / 2.0 baths / 1,017 ft2
Single Family / Built: 1975
8
78 31st Street, Steger, Illinois 60475
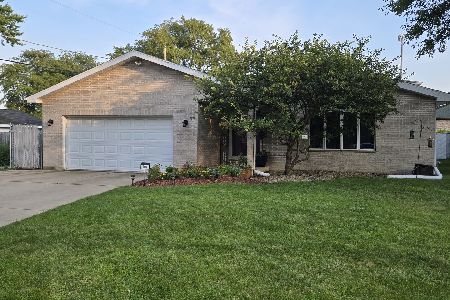
For Sale
$327,400
4 beds / 2.0 baths / 2,672 ft2
Single Family / Built: 1993
110
3045 Morgan Street, Steger, Illinois 60475
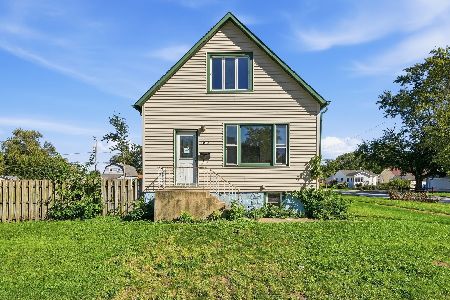
For Sale
$129,800
4 beds / 2.0 baths / 1,250 ft2
Single Family / Built: 1898
33
23336 Kings Road, Steger, Illinois 60475
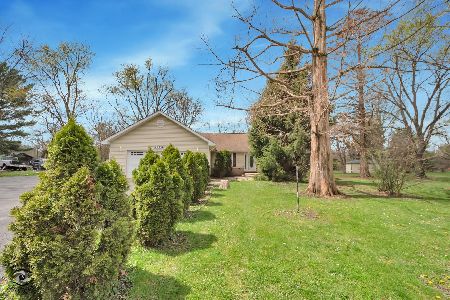
For Sale
$334,500
3 beds / 2.0 baths / 1,872 ft2
Single Family / Built: 2005
47
3644 Peoria Street, Steger, Illinois 60475
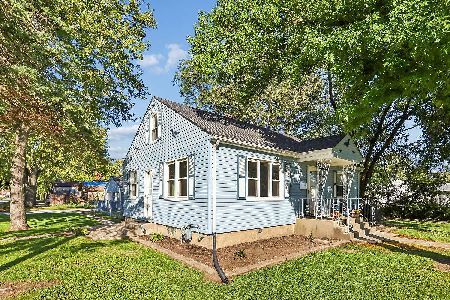
For Sale
$169,932
2 beds / 1.0 baths / 1,296 ft2
Single Family / Built: 1952
34
3637 Peoria Street, Steger, Illinois 60475
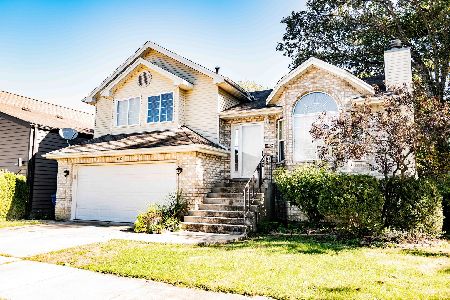
For Sale
$310,000
4 beds / 3.0 baths / 1,449 ft2
Single Family / Built: 2003
18
Nearby Sold Comparables
3401 Sally Drive, Steger, Illinois 60475

Sold
$35,000
4 beds / 2.0 baths / 916 ft2
Single Family / Built: 1962
4855
3401 Sally Drive, Steger, Illinois 60475
Sold
$124,900
4 beds / 2.0 baths / 916 ft2
Single Family / Built: 1962
2722
212 Susan Lane, Steger, Illinois 60475
Sold
$52,000
3 beds / 1.0 baths / 983 ft2
Single Family / Built: 1961
4486
3400 Sally, Steger, Illinois 60475
Sold
$116,500
3 beds / 1.0 baths / 0 ft2
Single Family / Built: —
7091
3408 Sally Drive, Steger, Illinois 60475

Sold
$145,000
3 beds / 1.0 baths / 910 ft2
Single Family / Built: 1963
1193
204 Susan Lane, Steger, Illinois 60475

Sold
$99,900
3 beds / 1.0 baths / 983 ft2
Single Family / Built: 1961
2202
Contact Agent
Listing Provided By
eXp Realty
