

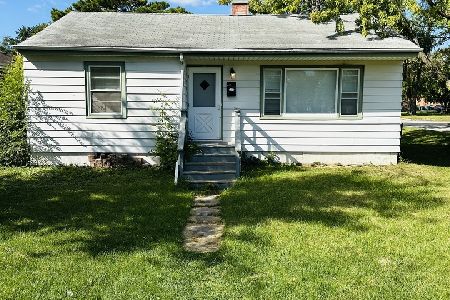
3505 Carpenter Street, Steger, Illinois 60475


$269,900
|
For Sale
|
|
| Status: | Active |
| Sqft: | 1,017 |
| Cost/Sqft: | $265 |
| Beds: | 3 |
| Baths: | 2 |
| Year Built: | 1975 |
| Property Taxes: | $3,474 |
| Days On Market: | 8 |
| Lot Size: | 0,00 |
Description
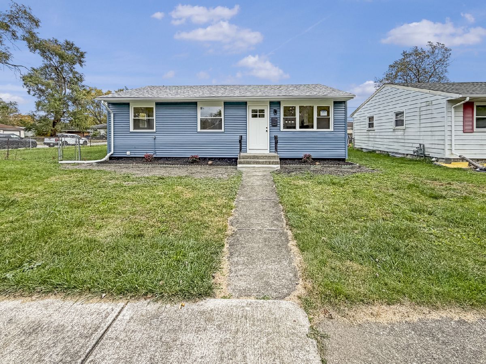
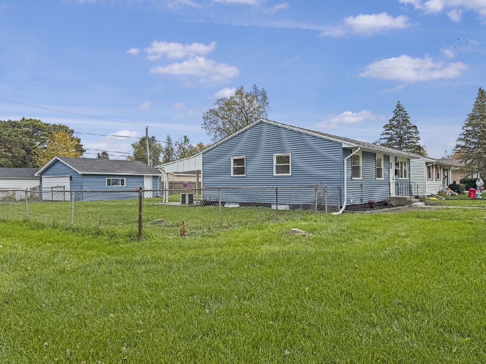
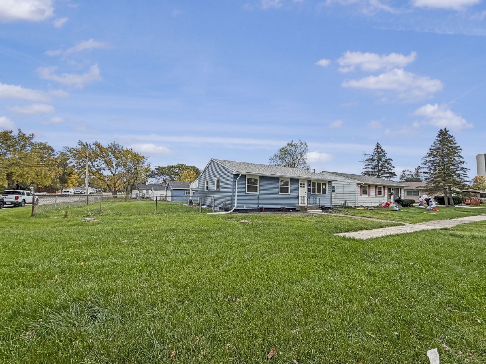
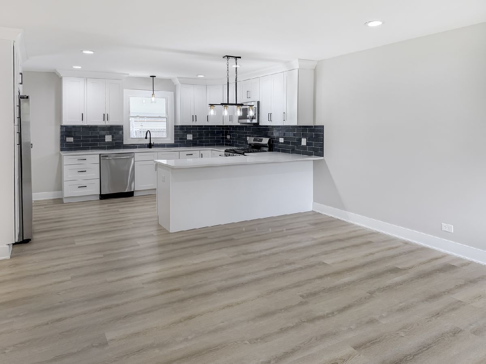
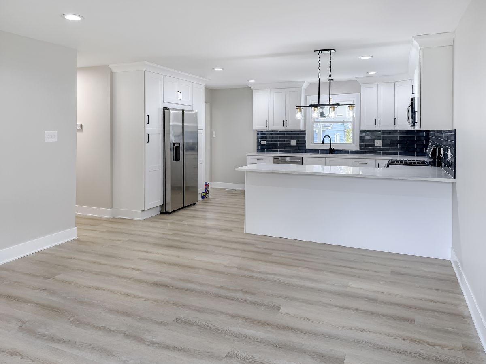
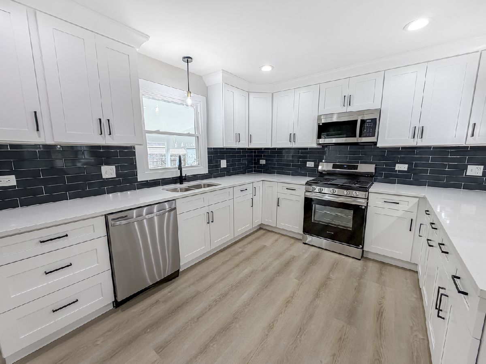
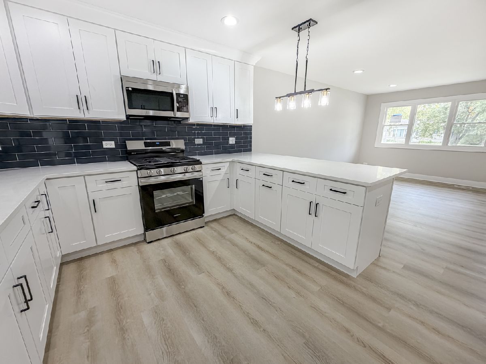
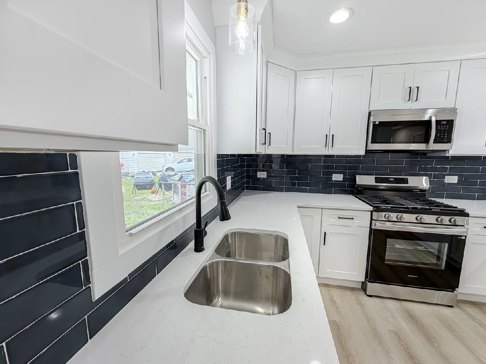
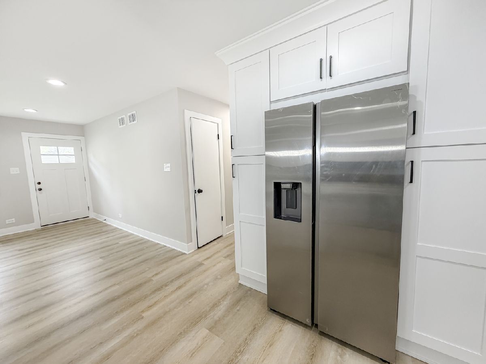
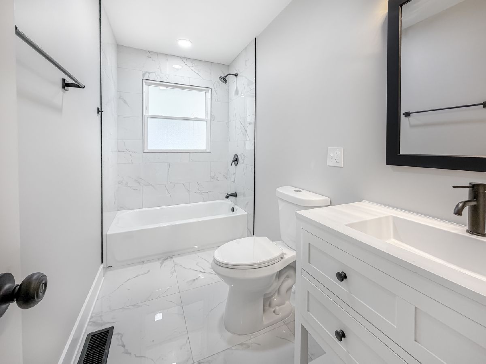
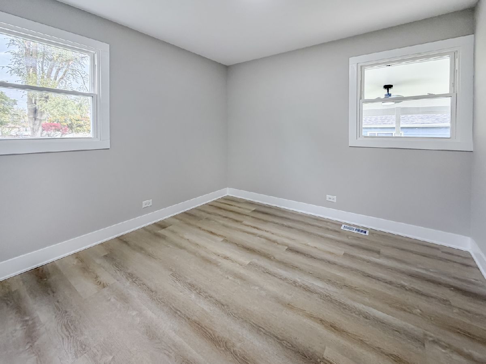
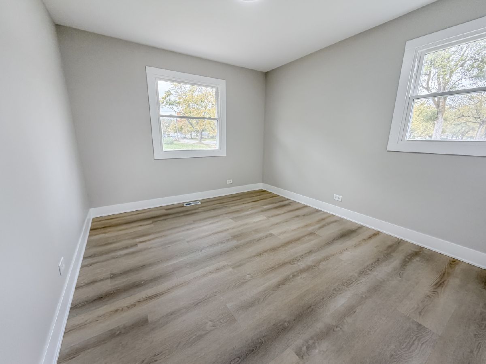
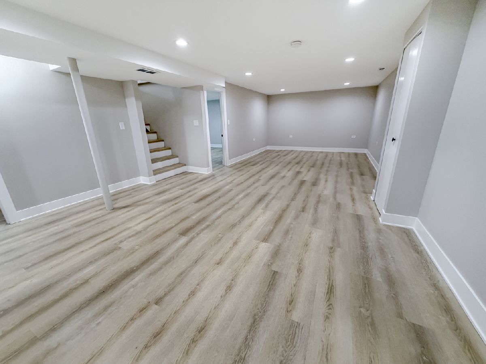
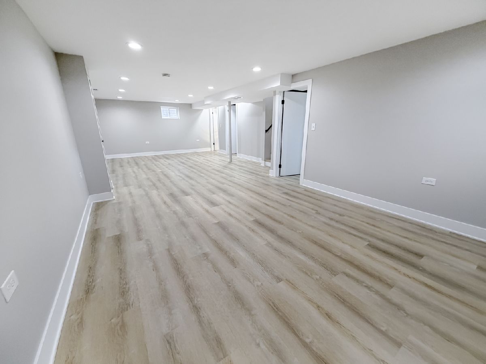
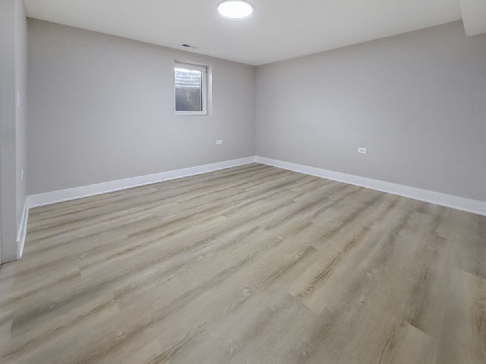
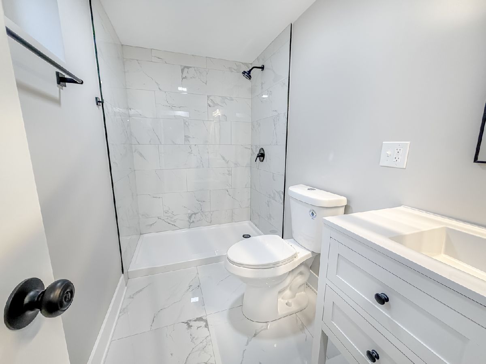
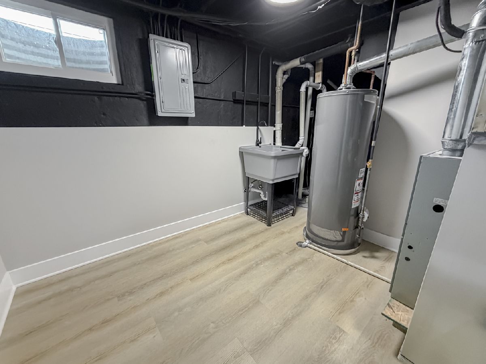
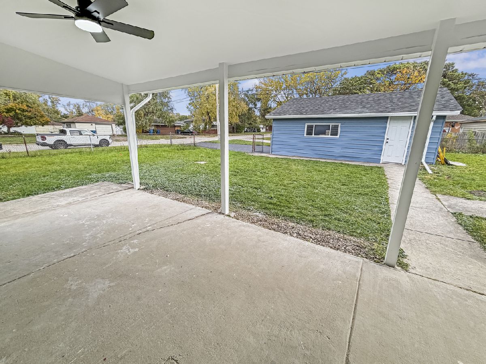
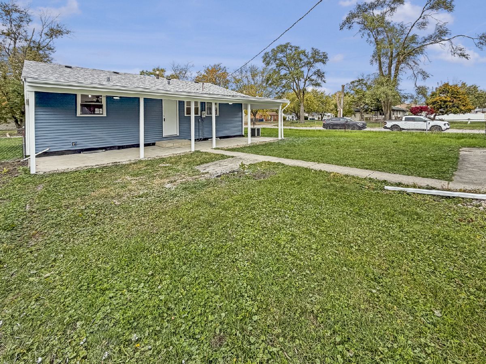
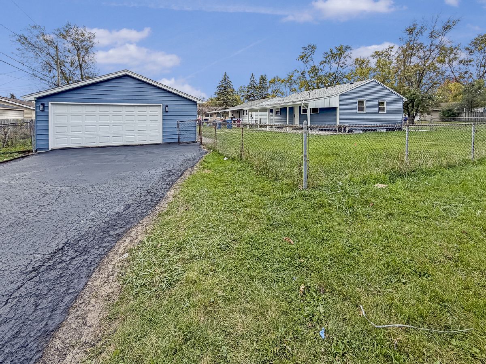
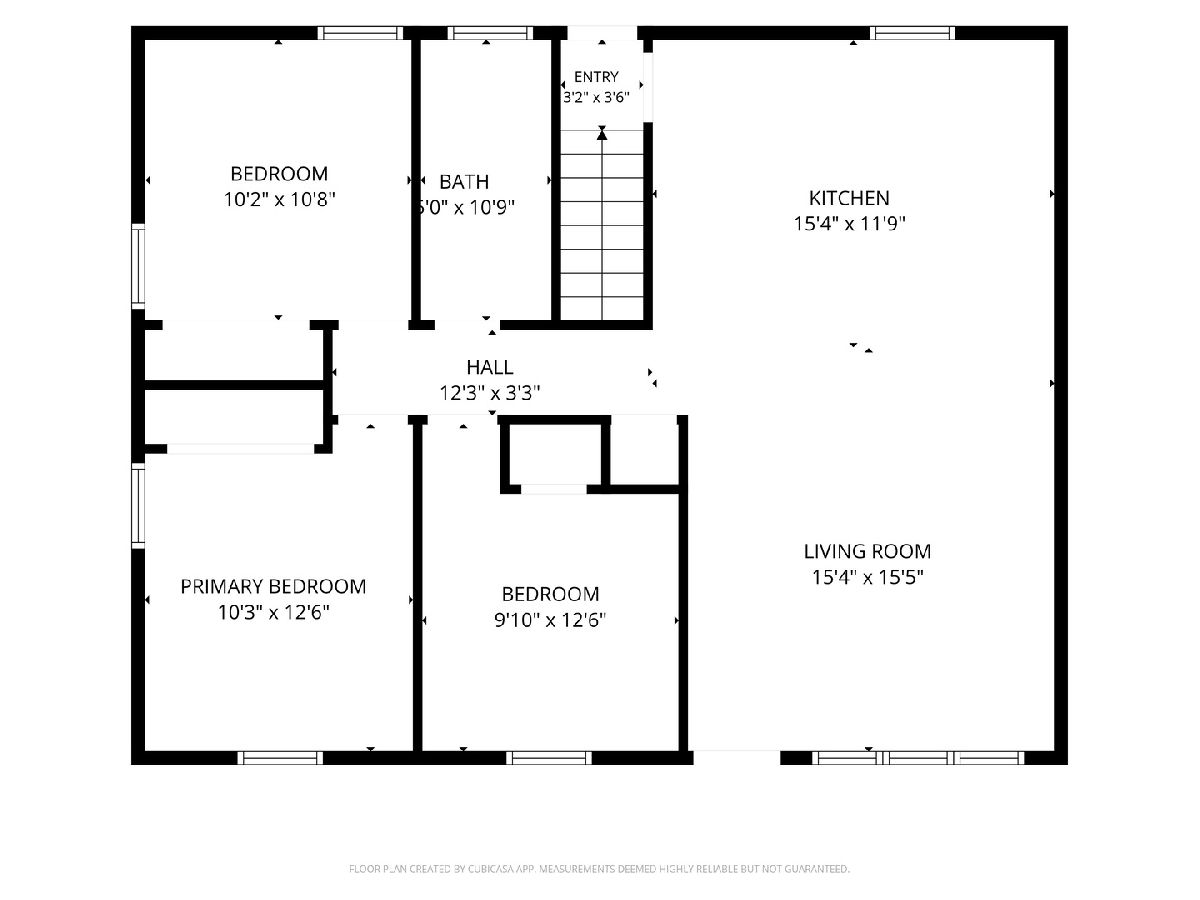
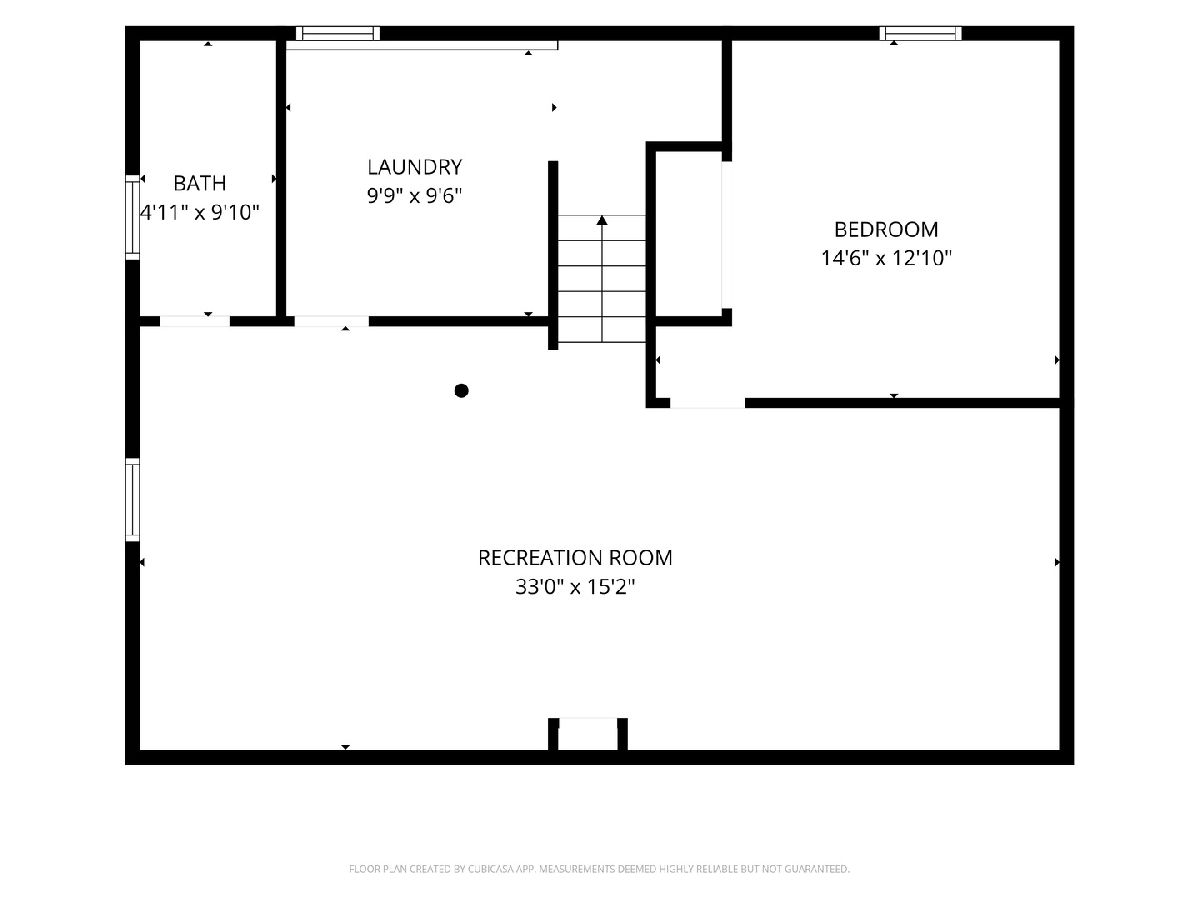
Welcome to 3505 Carpenter Street in Steger! This beautifully updated ranch-style home offers 4 bedrooms and 2 full bathrooms, including 3 bedrooms and a full bath on the main level, plus an additional bedroom and full bathroom in the basement. Step inside to discover a modern interior featuring updated plumbing and electrical, brand-new vinyl windows, and a beautifully renovated kitchen with new shaker-style cabinetry, quartz countertops, and brand-new stainless steel appliances. The kitchen provides convenient access to the spacious rear porch, complete with outdoor lighting and plenty of room for summer barbecues, entertaining, or simply relaxing outdoors. Situated on a generous corner lot, the property features a spacious backyard with plenty of possibilities for outdoor enjoyment. A detached 2-car garage, additional driveway parking, and recently seal coated asphalt. With modern updates throughout, comfortable living spaces, and great indoor-outdoor functionality, this home offers an excellent opportunity for its next owner. Schedule your private showing today!
Property Specifics
| Single Family | |
| — | |
| Ranch | |
| 1975 | |
| 2026 | |
| Finished, Full | |
| Vinyl Siding | |
| Asphalt | |
| — | |
| No | |
| — |
| Will | |
| — | |
| — / Not Applicable | |
| None | |
| Public | |
| Public Sewer | |
| Central Air | |
| Gas, Forced Air | |
| 12798770 | |
| 2315051100500000 |
Nearby Schools
| NAME: | DISTRICT: | DISTANCE: | |
|---|---|---|---|
|
High School
Bloom Trail High School |
206 | Not in DB | |
Property History
| DATE: | EVENT: | PRICE: | SOURCE: |
|---|---|---|---|
| 1 Nov, 2026 | Listed for sale | $269,900 | MRED MLS |
Room Specifics
Total Bedrooms: 4
Bedrooms Above Ground: 3
Bedrooms Below Ground: 1
Dimensions: 10X13
Floor Type: Vinyl
Dimensions: 10X11
Floor Type: Vinyl
Dimensions: 10X12
Floor Type: Vinyl
Dimensions: 15X13
Floor Type: Vinyl
Full Bathrooms: 2
Bathroom Amenities: —
Bathroom in Basement: 1
Dimensions: 15X12
Floor Type: Vinyl
Features: Eating Area-Breakfast Bar, Granite Counters, Updated Kitchen
Dimensions: 10X10
Floor Type: Other
Dimensions: 15X15
Floor Type: Vinyl
Rooms: No additional rooms
Other Specifics
| 2 | |
| Concrete Perimeter | |
| Asphalt, Garage Door Opener, Detached, Off Street, Garage | |
| — | |
| — | |
| — | |
| — | |
| — | |
| 76 x 125 | |
| — | |
| None | |
| — | |
| Range, Microwave, Dishwasher, Refrigerator | |
| Not in DB | |
| — | |
| — | |
| — |
Tax History
| Year | Property Taxes |
|---|---|
| 2026 | $3,474 |
Contact Agent
Nearby Similar Homes
Nearby Sold Comparables


Contact Agent
Listing Provided By
You Properties LLC
