

2637 Coyle Avenue, West Ridge, Chicago, Illinois 60645


$750,000
|
For Sale
|
|
| Status: | Contingent |
| Sqft: | 0 |
| Cost/Sqft: | — |
| Beds: | 4 |
| Baths: | 3 |
| Year Built: | 1926 |
| Property Taxes: | $9,720 |
| Lot Size: | 0,00 |
Description
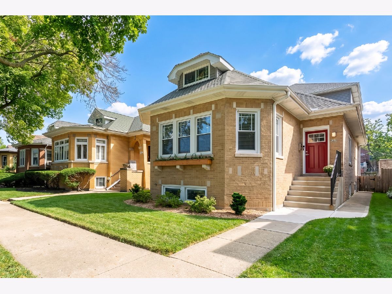
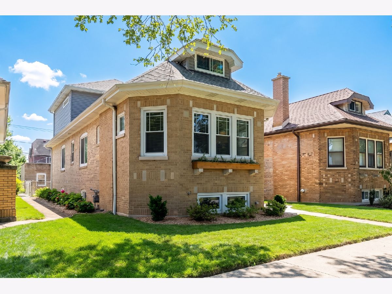
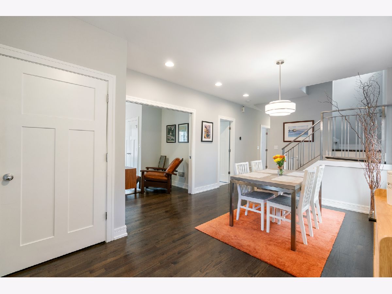
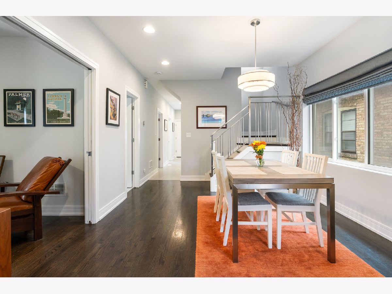
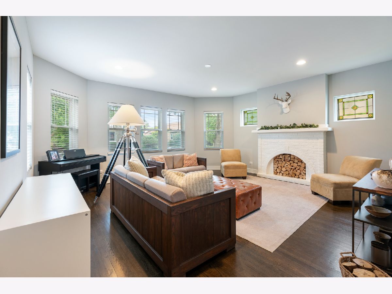
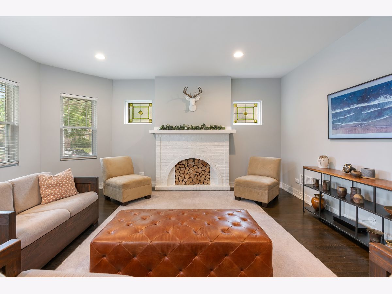
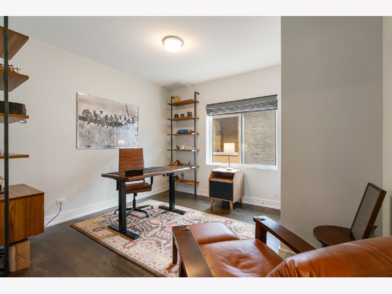
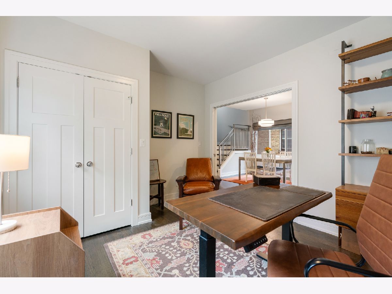
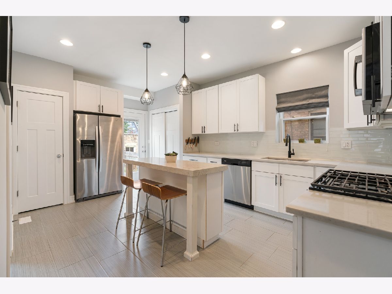
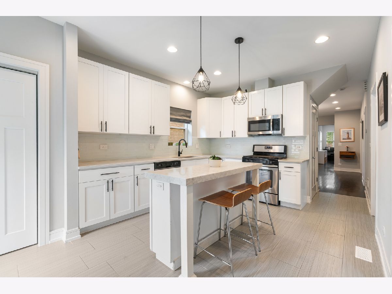
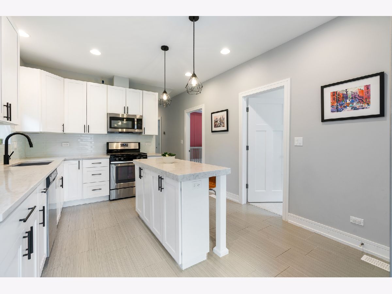
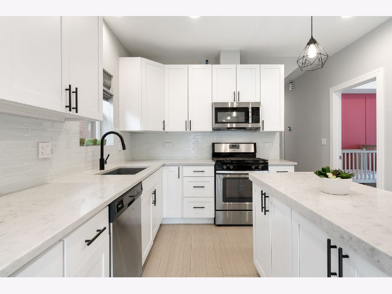
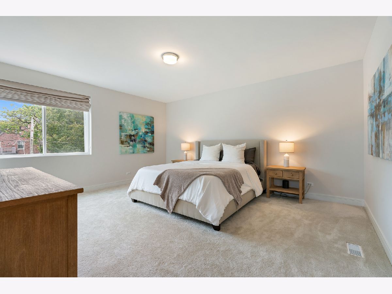
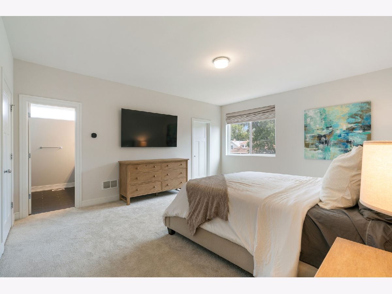
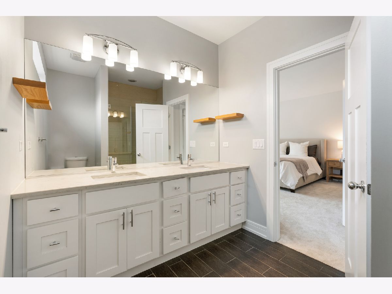
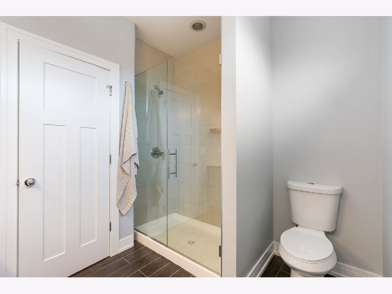
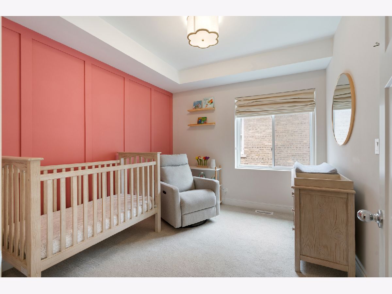
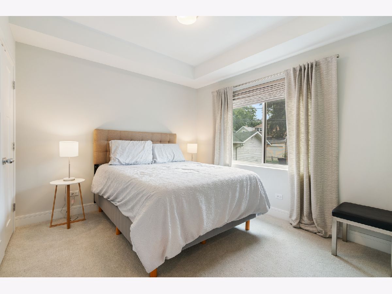
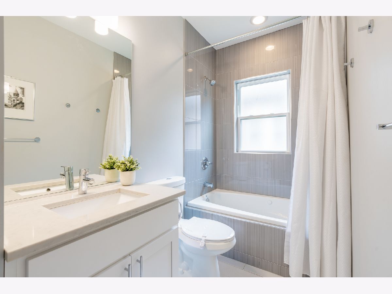
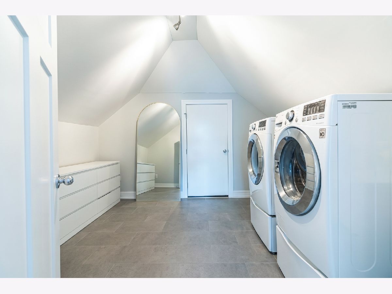
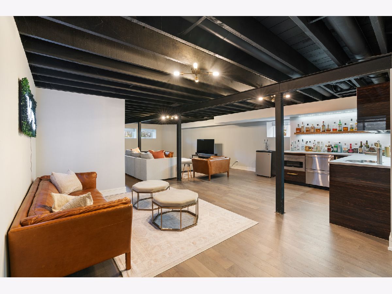
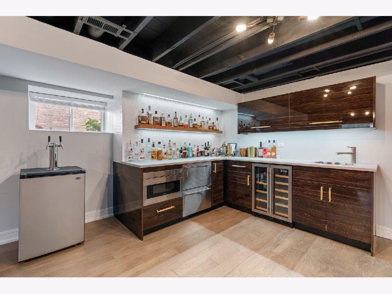
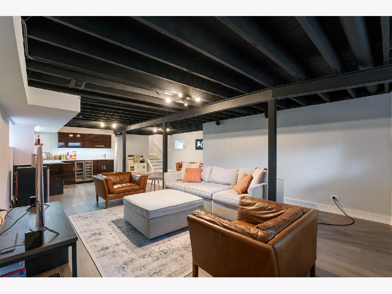
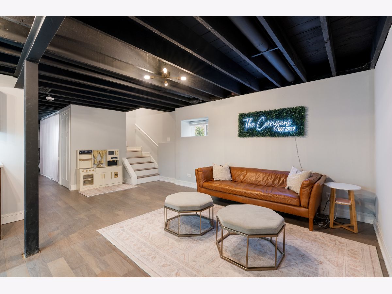
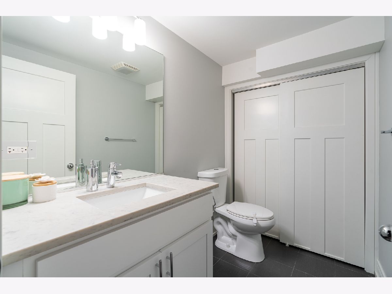
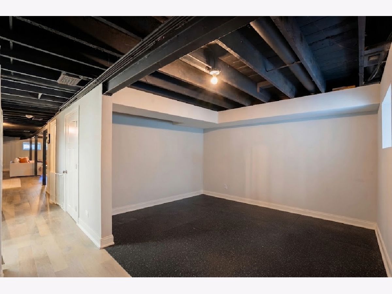
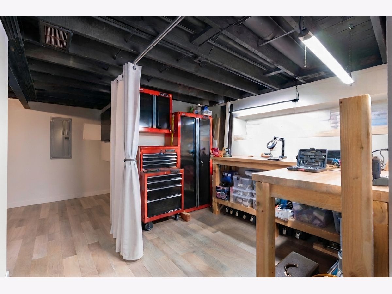
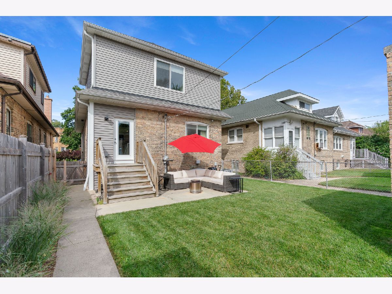
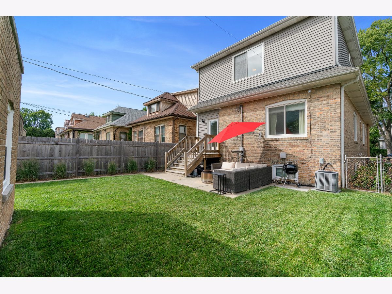
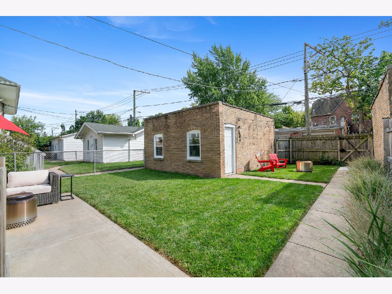
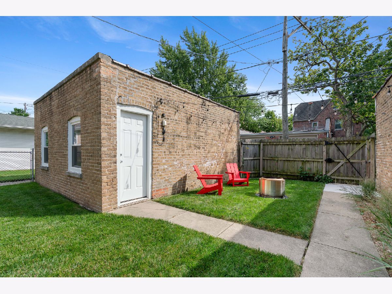
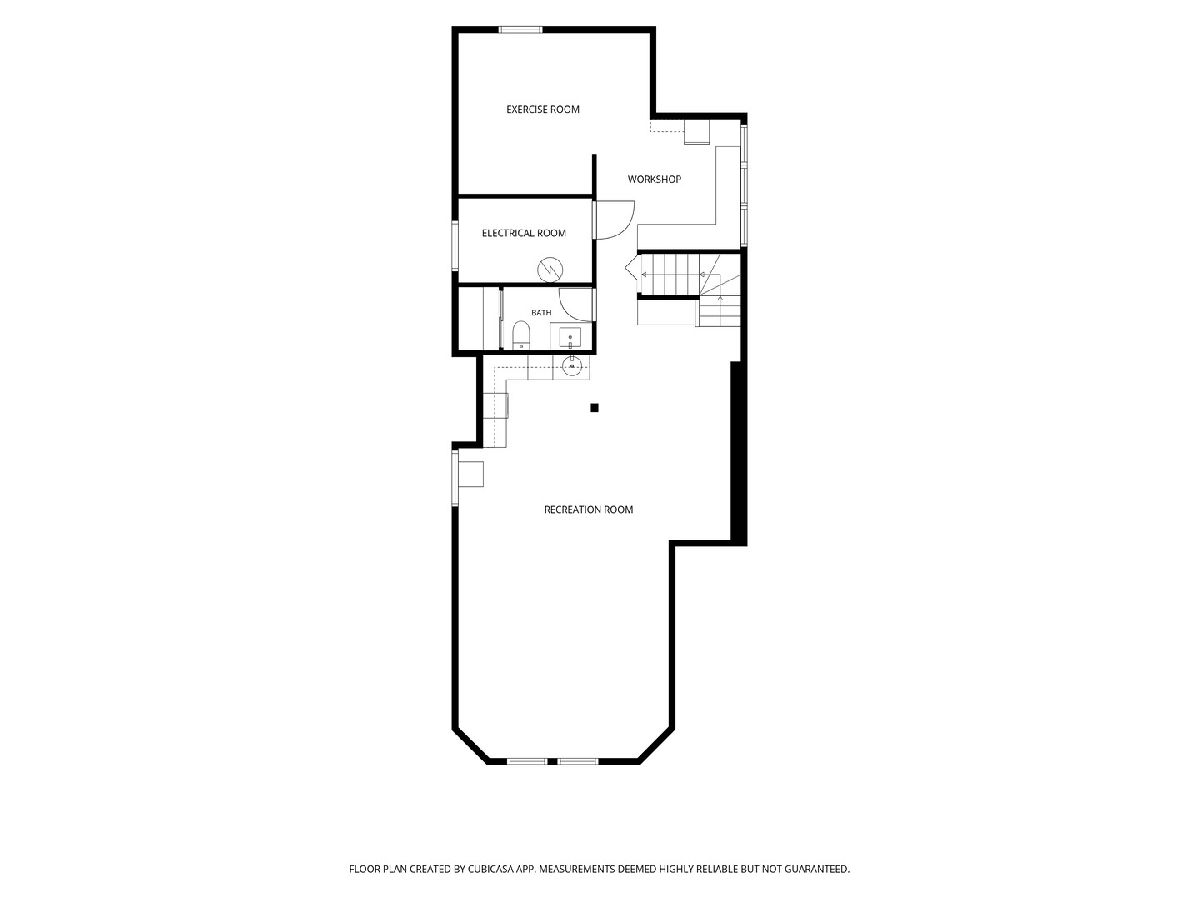
Nestled on an oversized lot, this meticulously gut-rehabbed residence at 2637 W Coyle Ave effortlessly blends vintage character with modern luxury. Classic charm welcomes you through the front entry, where an expansive living room features original stained-glass windows framing a decorative fireplace and flowing seamlessly into a separate dining area. The heart of the home showcases a stunning kitchen outfitted with crisp white cabinets, quartz countertops, and sleek stainless-steel appliances. The main level hosts three comfortable bedrooms, including one ideal for a home office. Upstairs, the spacious master suite serves as a true private retreat and is complemented by an oversized laundry room and access to a large, versatile attic space for storage. The lower level extends the living space with a finished recreation room complete with a custom built-in wet bar featuring a microwave, drawer refrigerator and freezer, and beverage fridge. This level also includes a dedicated gym area that easily converts to a fifth bedroom, a practical workshop area, and a half bathroom. Outside, a private backyard oasis boasts a patio with ample space for playtime or a fire pit area, leading to a detached two-car brick garage.
Property Specifics
| Single Family | |
| — | |
| Bungalow | |
| 1926 | |
| Partially Finished, Full | |
| Brick | |
| Asphalt | |
| — | |
| No | |
| — |
| Cook | |
| — | |
| 0 / Not Applicable | |
| None | |
| Lake Michigan, Public | |
| Public Sewer | |
| Central Air | |
| Natural Gas, Forced Air | |
| No | |
| 12758063 | |
| 10362200070000 |
Nearby Schools
| NAME: | DISTRICT: | DISTANCE: | |
|---|---|---|---|
|
Grade School
Mosaic School Of Fine Arts |
299 | — | |
|
High School
Mather High School |
299 | Not in DB | |
Some photos of this home have been virtually staged.
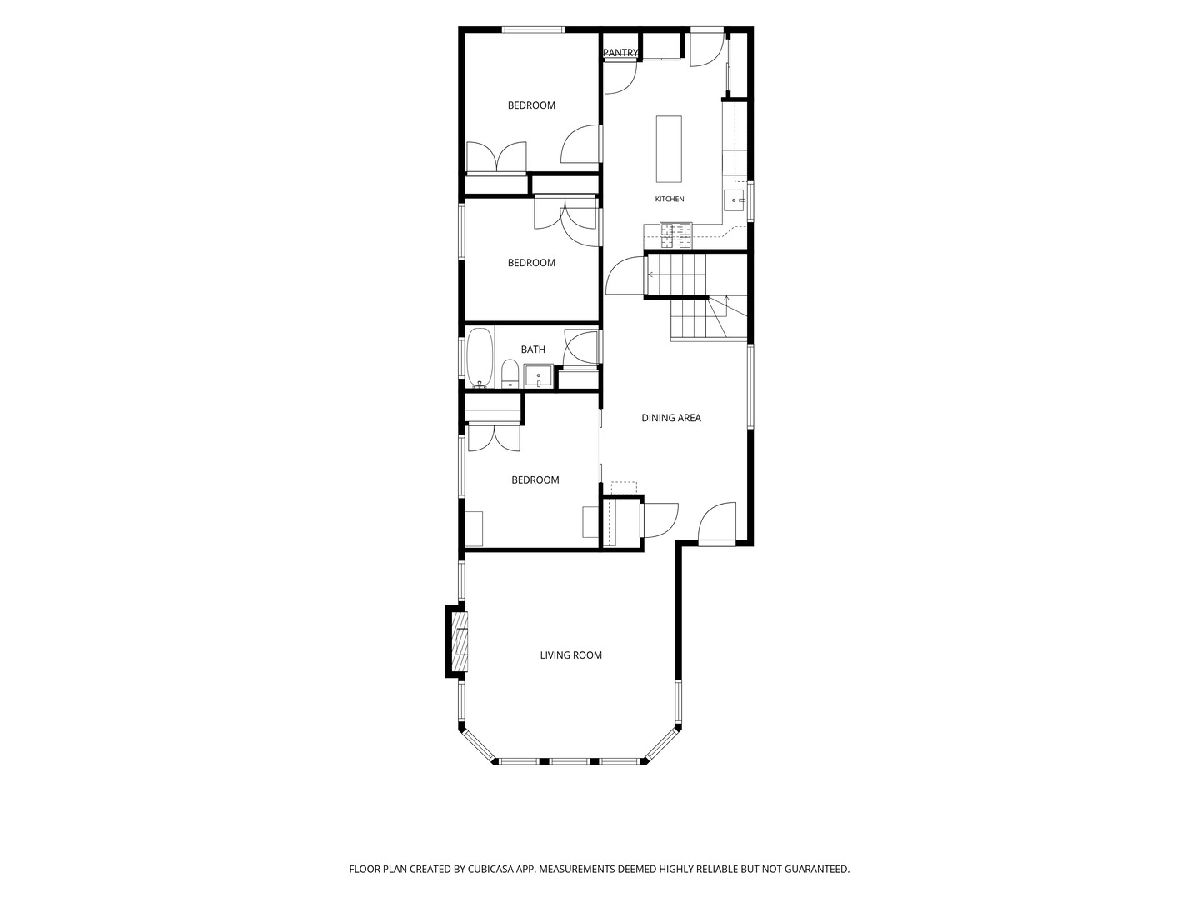
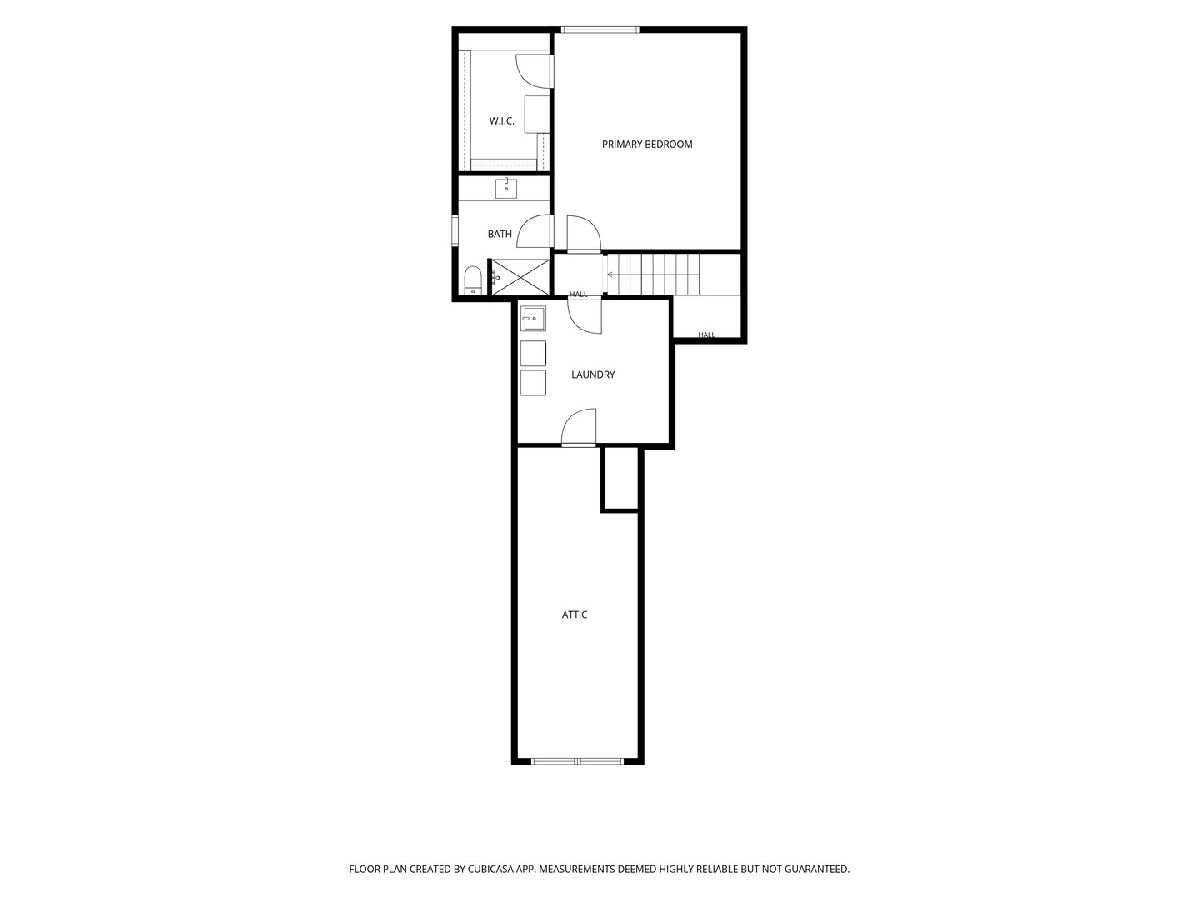
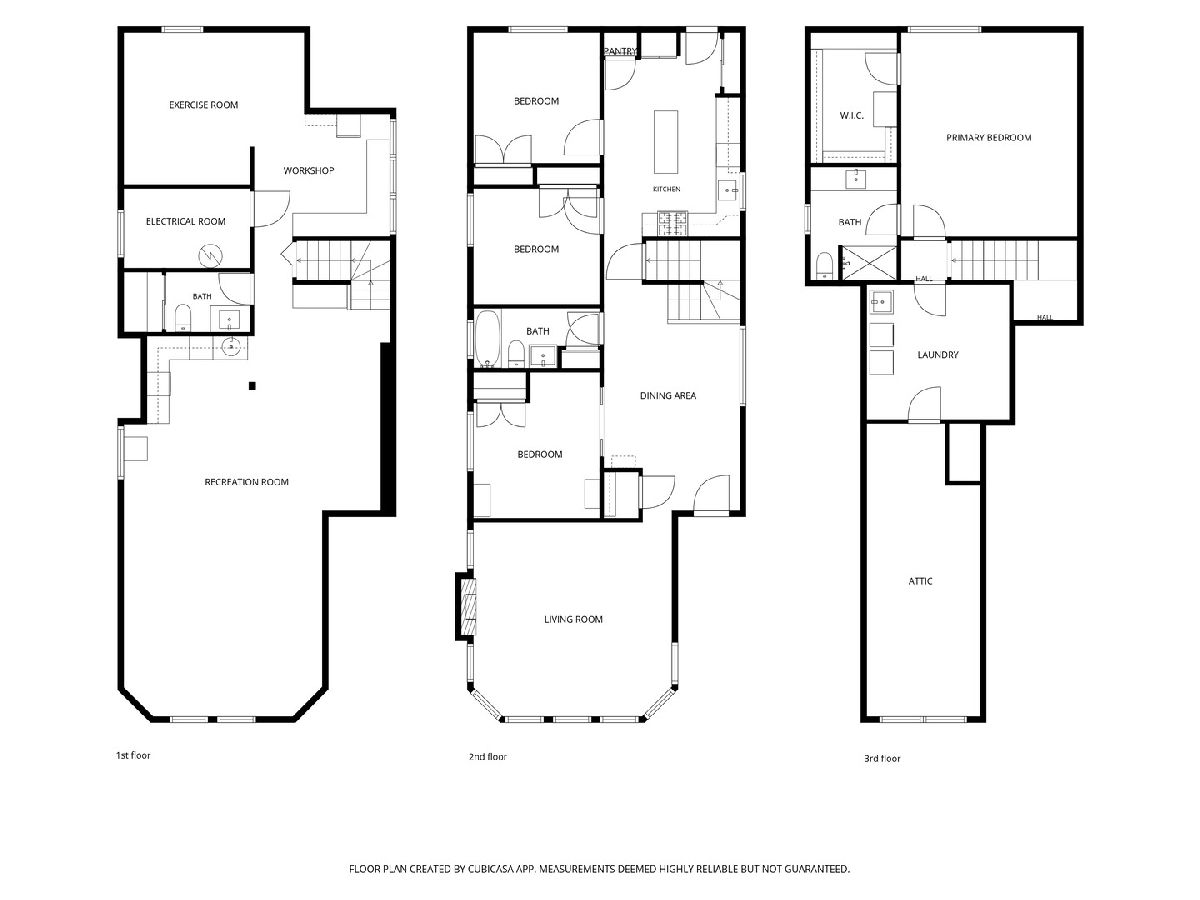
Room Specifics
Total Bedrooms: 4
Bedrooms Above Ground: 4
Bedrooms Below Ground: 0
Dimensions: 15X17
Floor Type: Carpet
Dimensions: 11X10
Floor Type: Hardwood
Dimensions: 11X11
Floor Type: Carpet
Dimensions: 11X11
Floor Type: Carpet
Full Bathrooms: 3
Bathroom Amenities: Soaking Tub
Bathroom in Basement: 1
Dimensions: 12X14
Floor Type: Hardwood
Dimensions: 12X17
Floor Type: Porcelain Tile
Features: Island
Dimensions: 11X12
Floor Type: Porcelain Tile
Dimensions: 17X17
Floor Type: Hardwood
Rooms: Walk In Closet, Attic, Workshop, Exercise Room, Recreation Room
Name: Walk In Closet
Dimensions: 7X11
Floor Type: Carpet
Name: Attic
Dimensions: 10X25
Floor Type: —
Name: Work Room
Dimensions: 11X11
Floor Type: Hardwood
Name: Exercise Room
Dimensions: 12X12
Floor Type: Other
Name: Recreation Rm
Dimensions: 20X40
Floor Type: Hardwood
Other Specifics
| 2 | |
| Concrete Perimeter | |
| Off Alley, Garage Owned, Detached, Garage | |
| Upper Level, In Unit, Laundry Closet | |
| Hardwood | |
| Patio | |
| — | |
| — | |
| 34X123 | |
| Full,Interior Stair,Unfinished | |
| Full | |
| Wet Bar, 1st Floor Bedroom, 1st Floor Full Bath, Walk-In Closet(s), Separate Dining Room | |
| Range, Microwave, Dishwasher, Refrigerator, Disposal, Stainless Steel Appliance(s) | |
| Not in DB | |
| Curbs, Street Lights, Street Paved | |
| — | |
| Decorative |
Contact Agent
Nearby Similar Homes
Nearby Sold Comparables



Contact Agent
Listing Provided By
Berkshire Hathaway HomeServices Chicago
