

297 Byron Avenue, Bloomingdale, Illinois 60108
Sorry, we are updating photos, please update this page in 15 minutes
$265,000
|
Sold
|
|
| Status: | Closed |
| Sqft: | 0 |
| Cost/Sqft: | — |
| Beds: | 4 |
| Baths: | 3 |
| Year Built: | 1970 |
| Property Taxes: | $7,015 |
| Days On Market: | 6979 |
| Lot Size: | 0,00 |
Description
SPLIT-LEVEL (NOT A RAISED RANCH) HOME WITH WALK-OUT BASEMENT! NEW WINDOWS T'OUT!!!!! GREAT SPACE, BEAUTIFULLY MAINTAINED HOME WITH 4 BEDROOMS, 2 1/2 BATHS, MAIN LEVEL LIVING, DINING & FAMILY ROOMS PLUS SPACIOUS KITCHEN. NEWER CARPETING ON UPPER LEVEL. NEWER ROOF. GREAT LOCATION, MINUTES TO EXPRESSWAYS. (DW IN "AS-IS" CONDITION).
Property Specifics
| Single Family | |
| — | |
| Colonial | |
| 1970 | |
| Walkout | |
| Brick, Cedar | |
| Asphalt | |
| CAMBRIDGE | |
| No | |
| 0 |
| Du Page | |
| — | |
| 0 / Not Applicable | |
| None | |
| Lake Michigan | |
| Public Sewer | |
| Central Air | |
| Natural Gas, Forced Air | |
| 06689309 | |
| 0223203020 |
Property History
| DATE: | EVENT: | PRICE: | SOURCE: |
|---|---|---|---|
| 16 May, 2008 | Sold | $265,000 | MRED MLS |
| 15 Apr, 2008 | Under contract | $285,000 | MRED MLS |
| — | Last price change | $299,900 | MRED MLS |
| 1 Oct, 2007 | Listed for sale | $319,800 | MRED MLS |
| 14 Mar, 2014 | Sold | $284,000 | MRED MLS |
| 26 Jan, 2014 | Under contract | $289,900 | MRED MLS |
| 19 Jan, 2014 | Listed for sale | $289,900 | MRED MLS |
| 24 May, 2024 | Sold | $460,000 | MRED MLS |
| 7 Apr, 2024 | Under contract | $425,000 | MRED MLS |
| 4 Apr, 2024 | Listed for sale | $425,000 | MRED MLS |
Sorry, we are updating photos, please update this page in 15 minutes
Room Specifics
All Bedroom Info:
Total Bedrooms: 4
Bedrooms Above Ground: 4
Bedrooms Below Ground: 0
Total Bedrooms: 4
Bedrooms Above Ground: 4
Bedrooms Below Ground: 0
Second Bedroom Info:
Dimensions: —
Location: —Dimensions: —
Floor Type: Carpet
Third Bedroom Info:
Dimensions: —
Location: —Dimensions: —
Floor Type: Carpet
Fourth Bedroom Info:
Dimensions: —
Location: —Dimensions: —
Floor Type: Carpet
Bathroom Info:
Full Bathrooms: 3
Partial Bathrooms: 1Full Bathrooms: 3
Bathroom Amenities: —
Bathroom in Basement: 1
Dining Room Info:
Dimensions: —
Location: —Dimensions: —
Floor Type: Carpet
Kitchen Info:
Dimensions: —
Location: —Dimensions: —
Floor Type: Wood Laminate
Features: Pantry-Closet
Laundry Room Info:
Dimensions: —
Location: —Dimensions: —
Floor Type: Vinyl
Living Room Info:
Dimensions: —
Location: —Dimensions: —
Floor Type: Carpet
Family Room Info:
Dimensions: —
Location: —Dimensions: —
Floor Type: Carpet
Additional Rooms Info:
Rooms: Foyer, Recreation Room
Basement: WalkoutRooms: Foyer, Recreation Room
Other Specifics
| 2 | |
| Concrete Perimeter | |
| Garage | |
| — | |
| — | |
| — | |
| Patio | |
| — | |
| 30.4X30X112X62X27.61X134.1 | |
| — | |
| Yes | |
| In-Law Arrangement | |
| Range, Microwave, Dishwasher, Washer, Dryer, Disposal | |
| Not in DB | |
| Sidewalks, Street Lights, Street Paved | |
| — | |
| Gas Log |
Tax History
| Year | Property Taxes |
|---|---|
| 2008 | $7,015 |
| 2014 | $8,629 |
| 2024 | $9,975 |
Contact Agent
Nearby Similar Homes
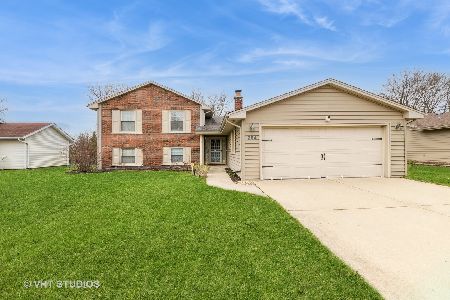
4N260 Walter Road, Addison, Illinois 60101
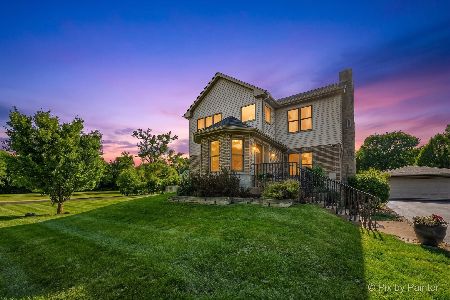
For Sale
$689,000
4 beds / 4.0 baths / 3,120 ft2
Single Family / Built: 1948
46
336 Tuttle Drive, Bloomingdale, Illinois 60108
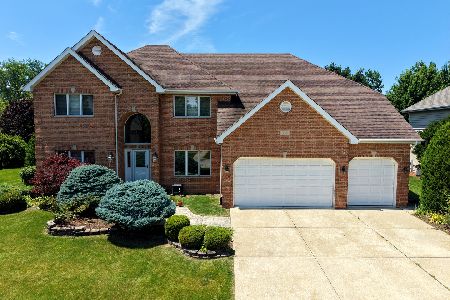
For Sale
$1,099,999
4 beds / 4.0 baths / 5,228 ft2
Single Family / Built: 1999
49
Nearby Sold Comparables



264 Evergreen Lane, Bloomingdale, Illinois 60108

Sold
$399,000
4 beds / 2.1 baths / 1,662 ft2
Single Family / Built: 1970
1320

Contact Agent
Listing Provided By
Coldwell Banker Residential
