

8024 Connor Drive, Long Grove, Illinois 60047


$875,000
|
For Sale
|
|
| Status: | Active |
| Sqft: | 3,220 |
| Cost/Sqft: | $272 |
| Beds: | 5 |
| Baths: | 4 |
| Year Built: | 1999 |
| Property Taxes: | $14,801 |
| Lot Size: | 0,00 |
Description
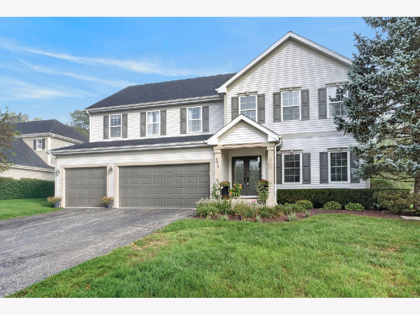
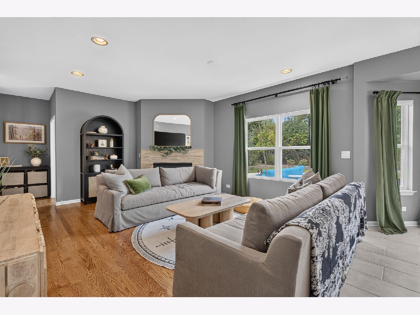
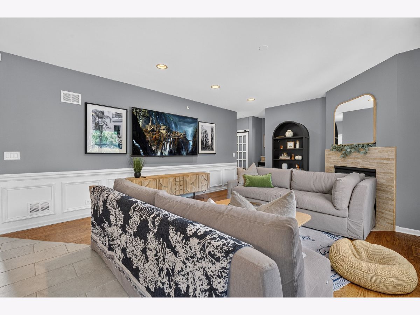
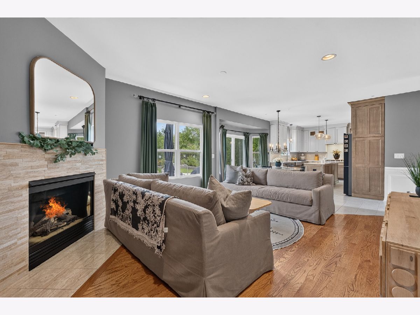
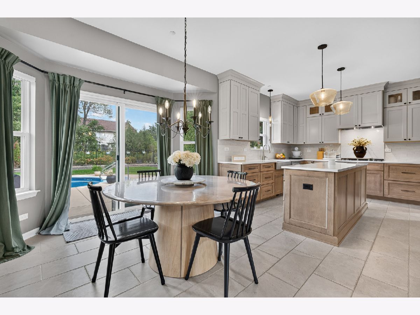
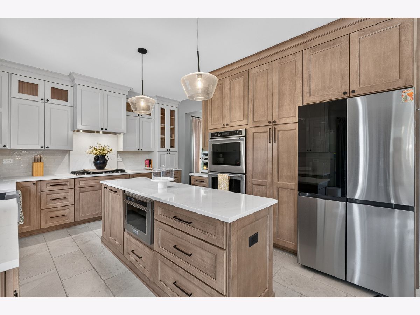
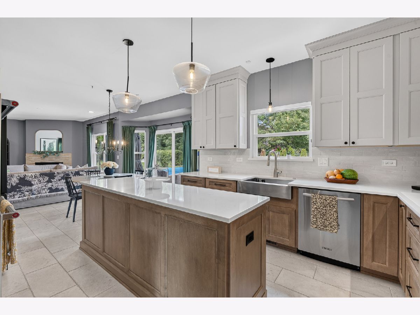
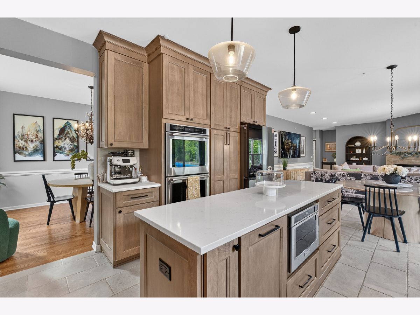
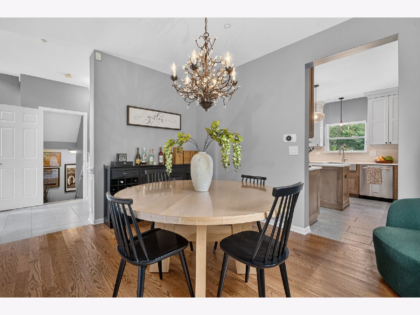
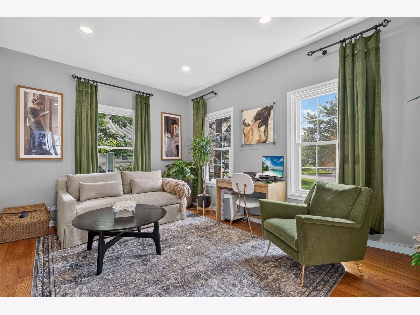
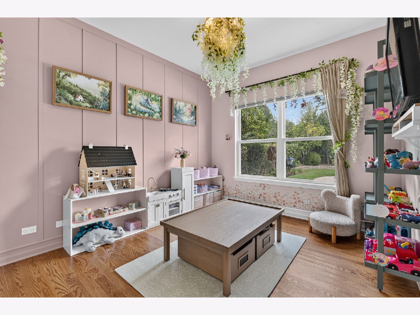
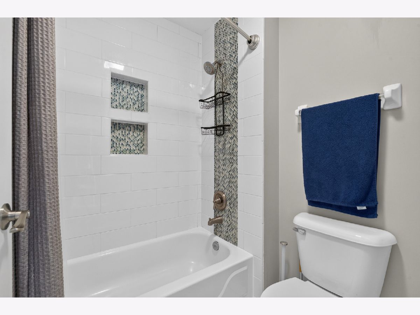
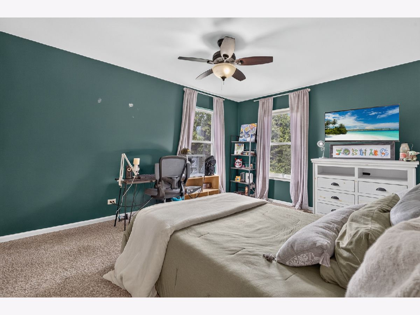
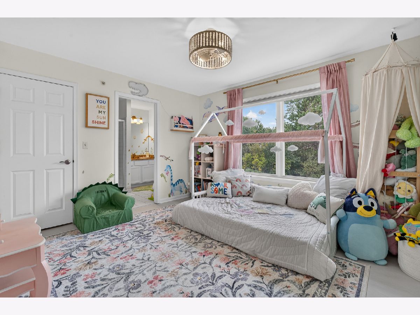
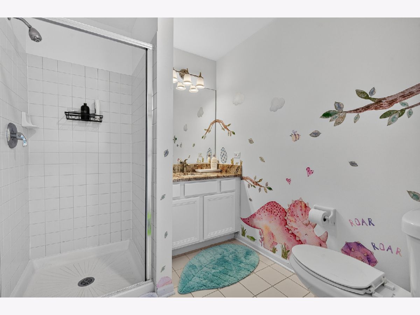
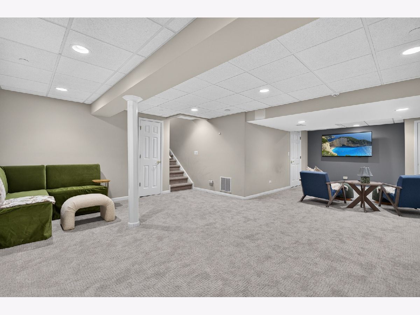
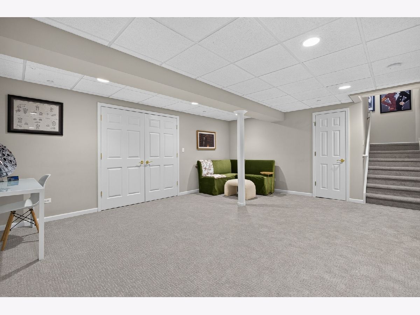
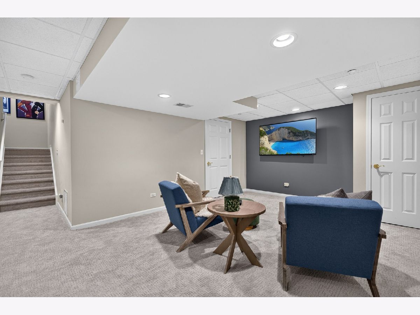
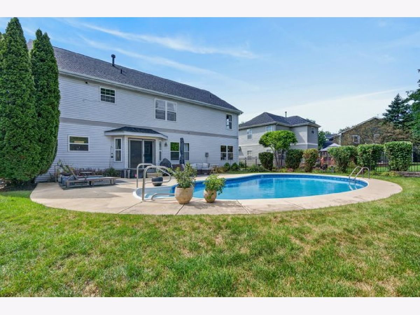
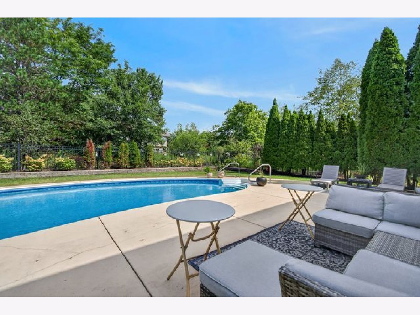
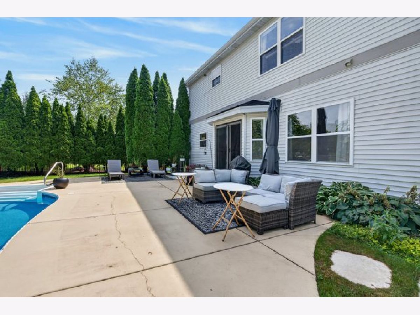
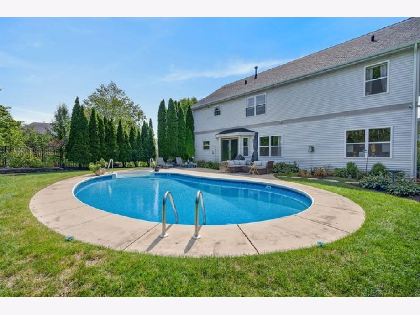
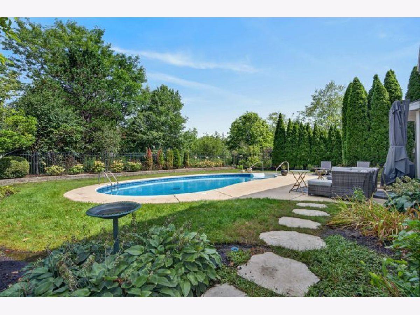
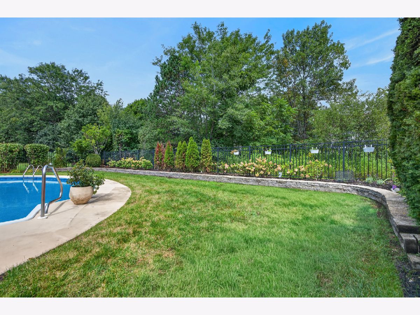
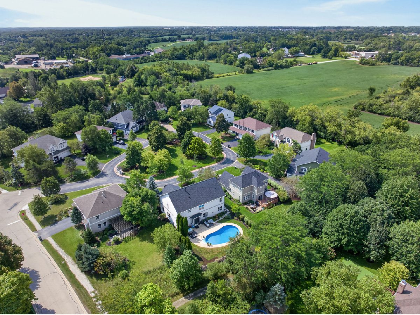
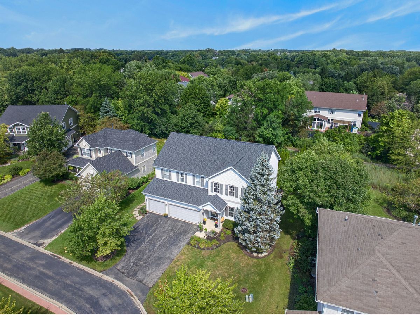
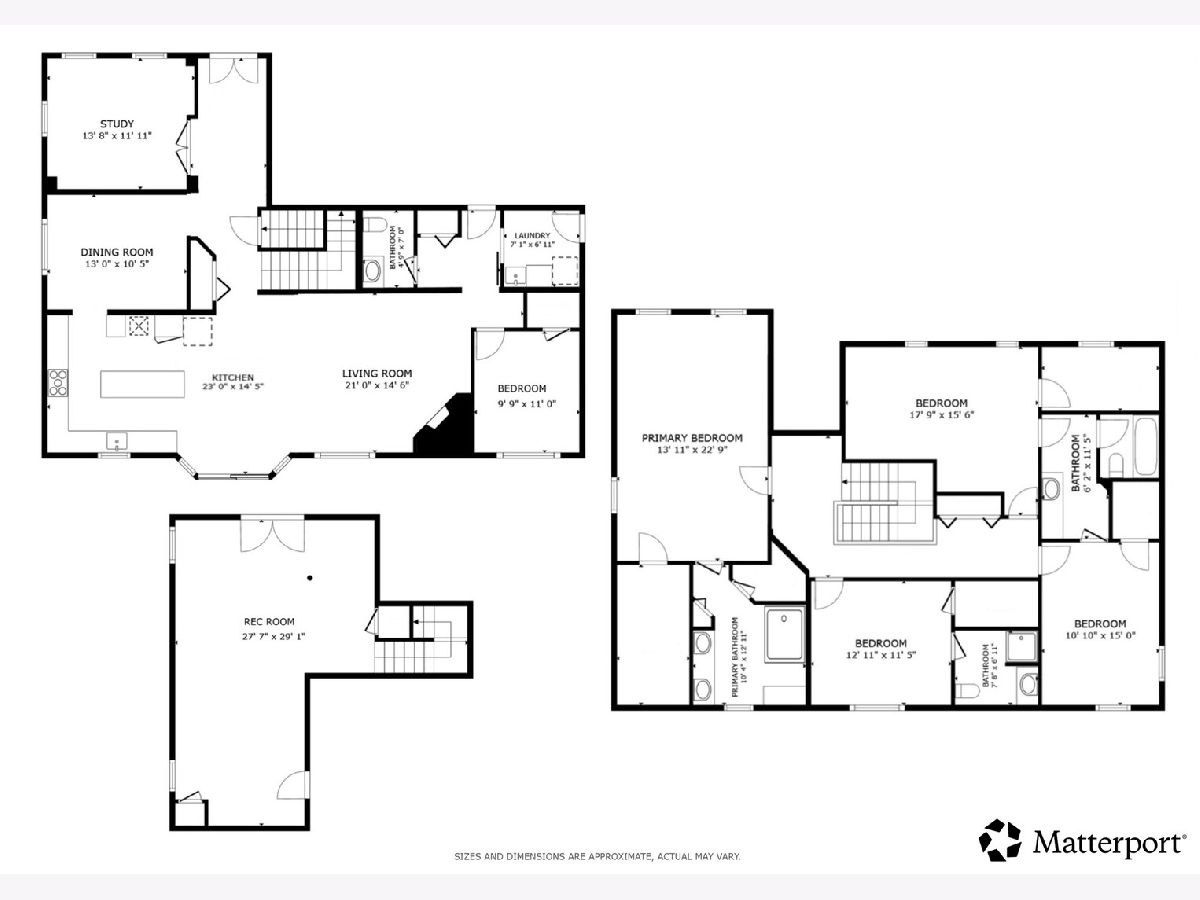
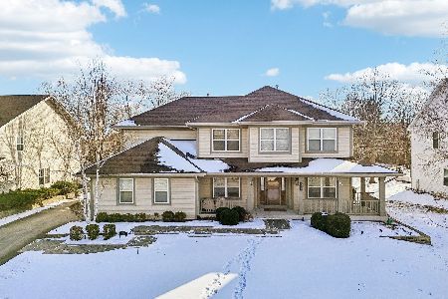
Gorgeous remodeled home in Stevenson district! Truly nothing to do but move right in. The main floor boasts an open layout with the completely remodeled luxury kitchen opening to the family room. The living room can be used as a den, office or flex space. The first floor bedroom is full of possibilities. Upstairs you'll find four additional spacious and well laid out bedrooms complete with ample closet space. The finished basement provides additional living space which has also been recently renovated. The feeling of luxury continues outside with the resort-like backyard complete with an in ground pool. No detail has been overlooked, this home is suitable for even the pickiest buyers. Located in a highly rated school district and near everyday conveniences such as shopping, restaurants and the highway. Schedule a showing today and see all that this beautiful home has to offer!
Property Specifics
| Single Family | |
| — | |
| — | |
| 1999 | |
| Finished, Full | |
| Vinyl Siding | |
| Asphalt | |
| — | |
| No | |
| — |
| Lake | |
| Indian Creek Club | |
| 161 / Monthly | |
| Insurance, Other | |
| Public | |
| Public Sewer | |
| Central Air | |
| Natural Gas, Forced Air | |
| 12749319 | |
| 14021010170000 |
Nearby Schools
| NAME: | DISTRICT: | DISTANCE: | |
|---|---|---|---|
|
Grade School
Fremont Elementary School |
79 | — | |
|
Middle School
Fremont Middle School |
79 | Not in DB | |
|
High School
Adlai E Stevenson High School |
125 | Not in DB | |
|
Alternate Elementary School
Fremont Intermediate School |
— | Not in DB | |
Room Specifics
Total Bedrooms: 5
Bedrooms Above Ground: 5
Bedrooms Below Ground: 0
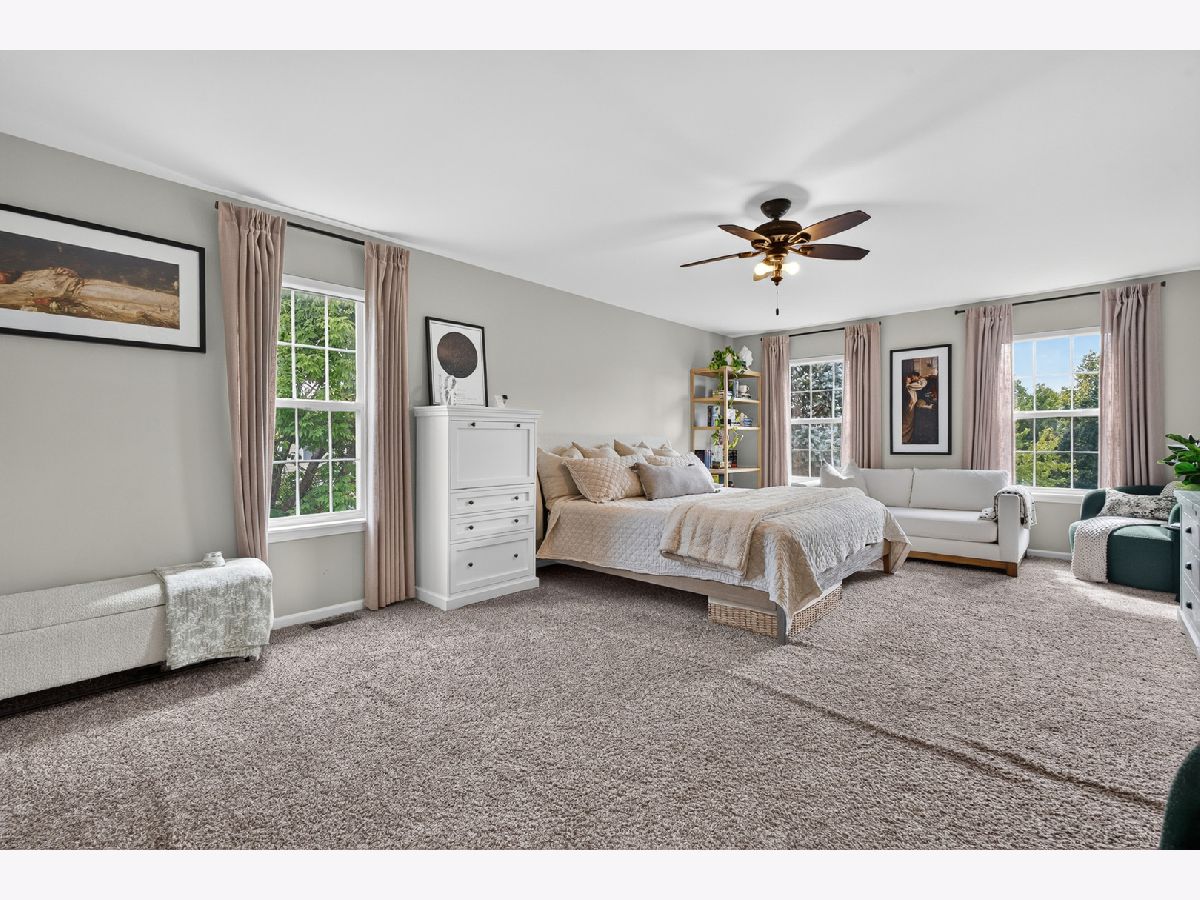
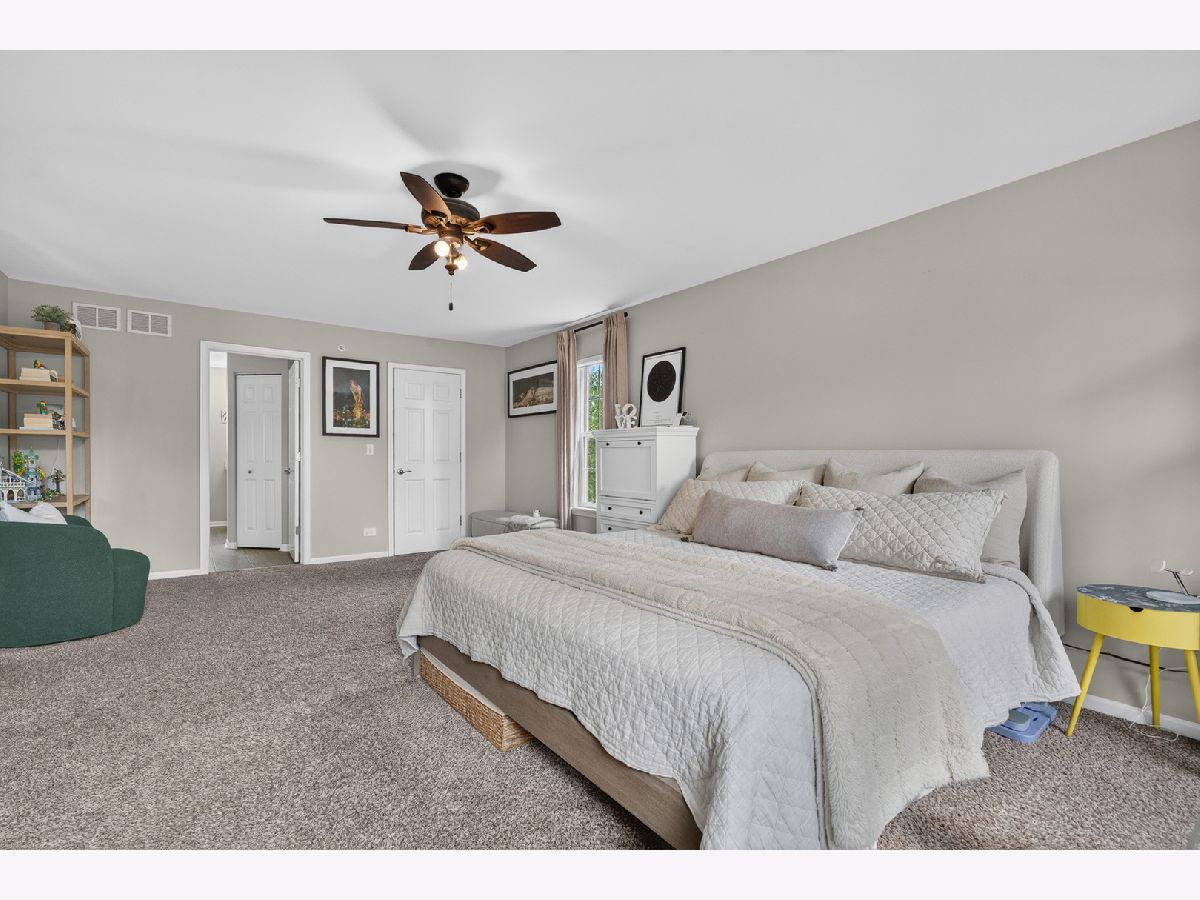
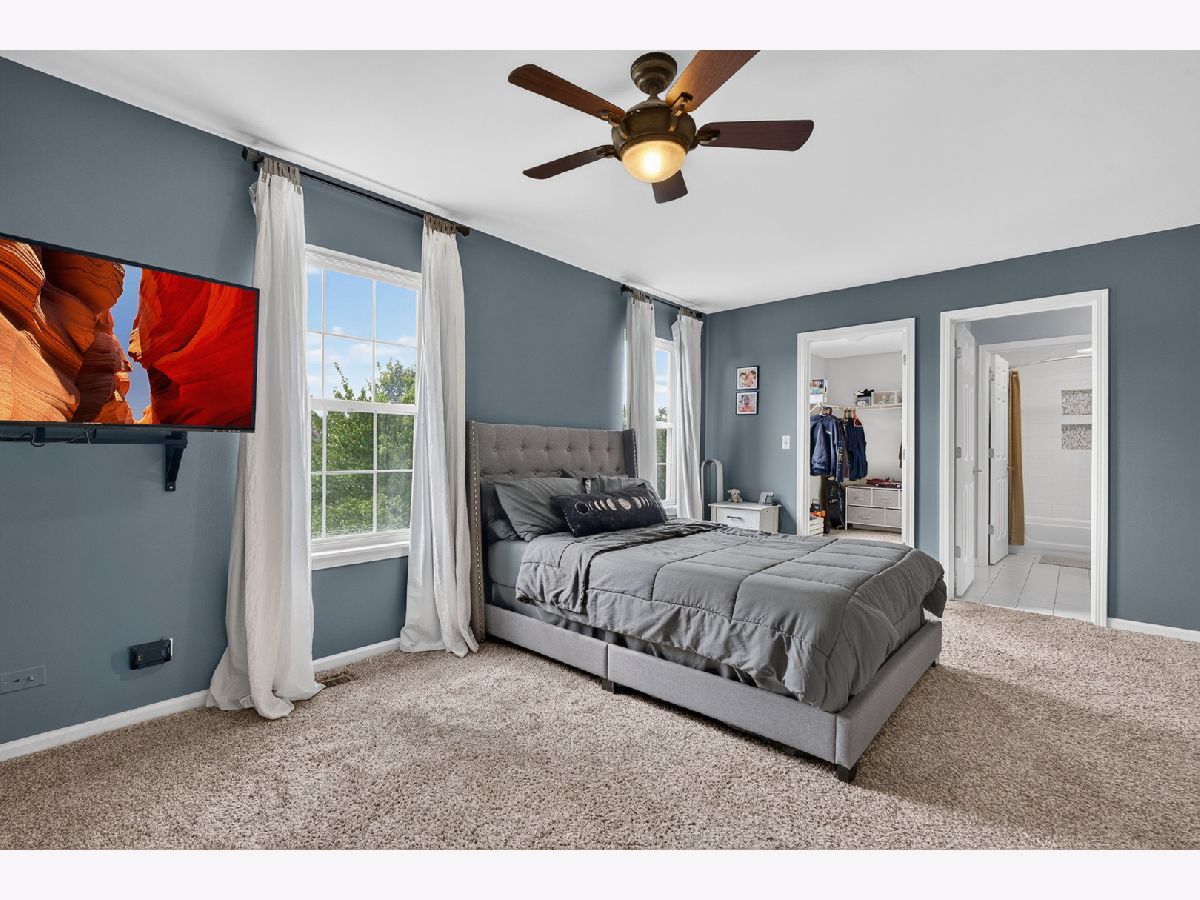
Dimensions: 23X14
Floor Type: Carpet
Dimensions: 13X11
Floor Type: Wood Laminate
Dimensions: 18X16
Floor Type: Carpet
Dimensions: 15X11
Floor Type: Carpet
Full Bathrooms: 4
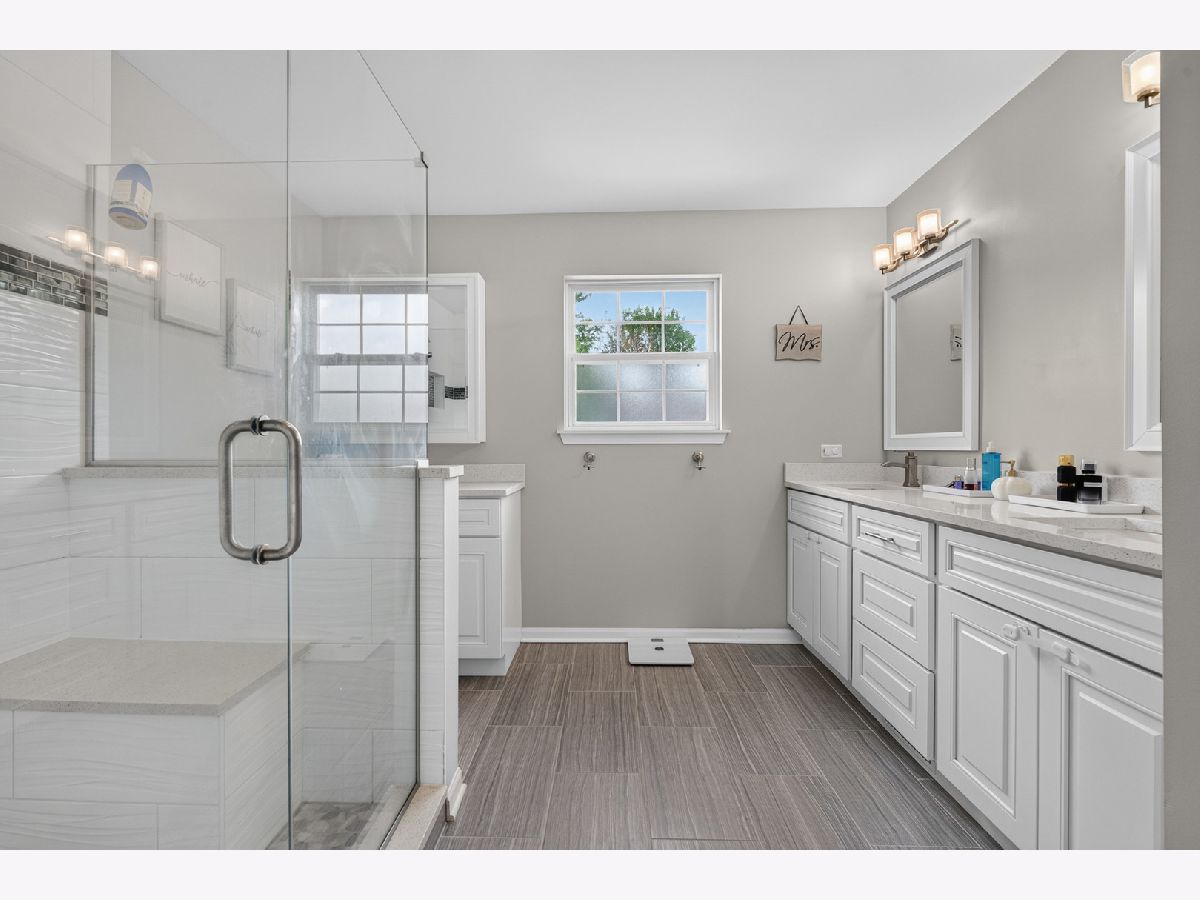
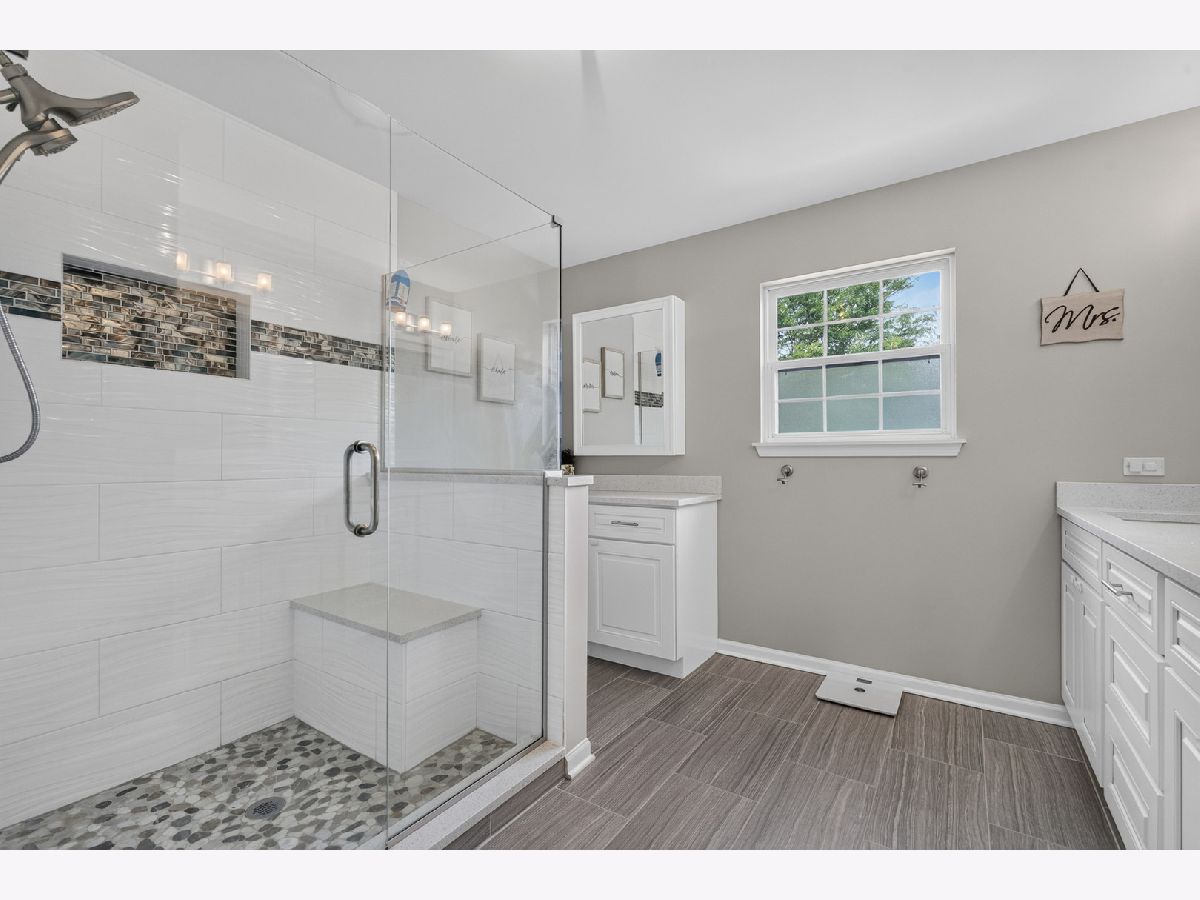
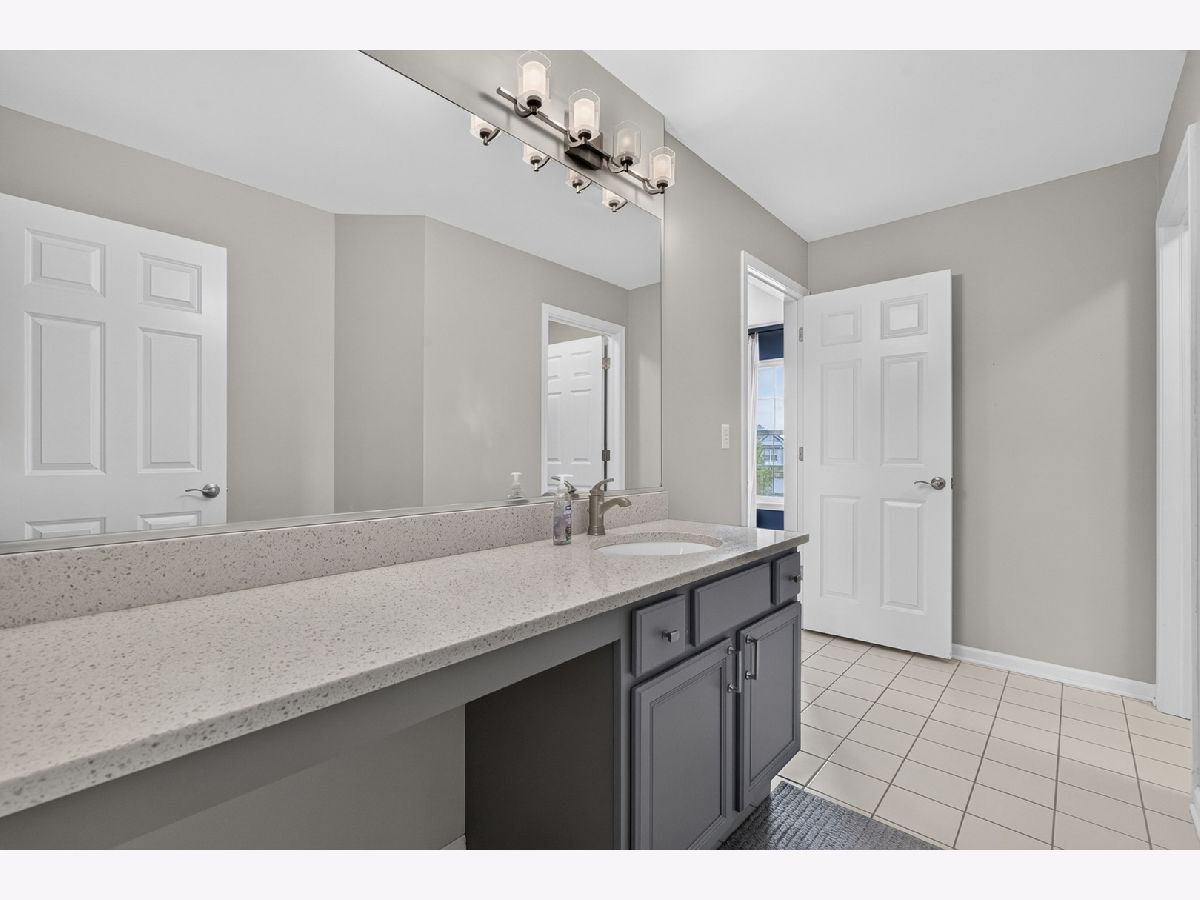
Bathroom Amenities: Separate Shower, Double Sink, European Shower
Bathroom in Basement: 0
Dimensions: 13X10
Floor Type: Hardwood
Dimensions: 22X14
Floor Type: Stone
Features: Eating Area-Table Space, Island, Custom Cabinetry, Updated Kitchen
Dimensions: 7X7
Floor Type: Vinyl
Dimensions: 21X15
Floor Type: Hardwood
Rooms: Bedroom 5, Office, Recreation Room, Walk In Closet, Foyer
Name: Bedroom 5
Dimensions: 11X10
Floor Type: Hardwood
Name: Office
Dimensions: 14X12
Floor Type: Hardwood
Name: Recreation Room
Dimensions: 29X28
Floor Type: Carpet
Name: Walk In Closet
Dimensions: 13X7
Floor Type: Carpet
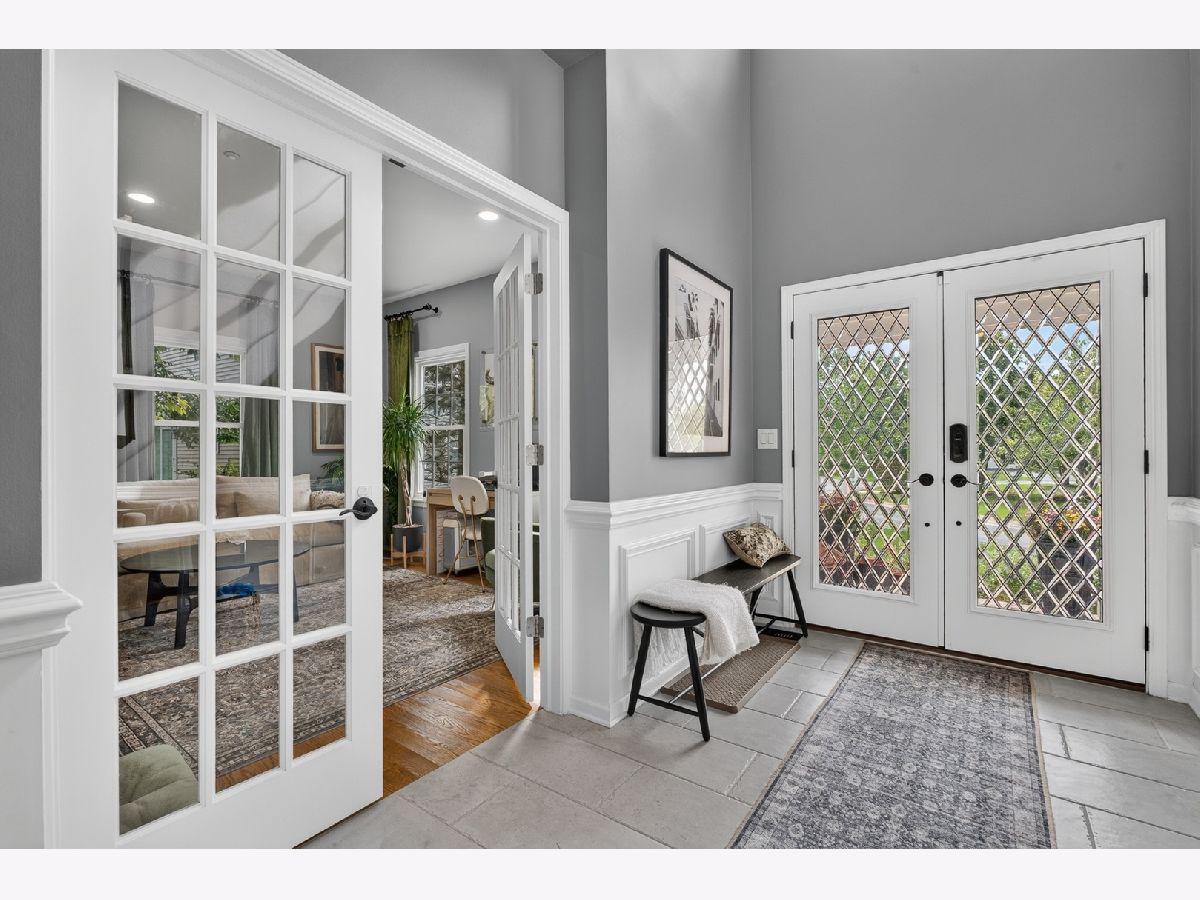
Name: Foyer
Dimensions: 12X7
Floor Type: Stone
Other Specifics
| 3 | |
| Concrete Perimeter | |
| Asphalt, Garage Door Opener, Garage Owned, Attached, Garage | |
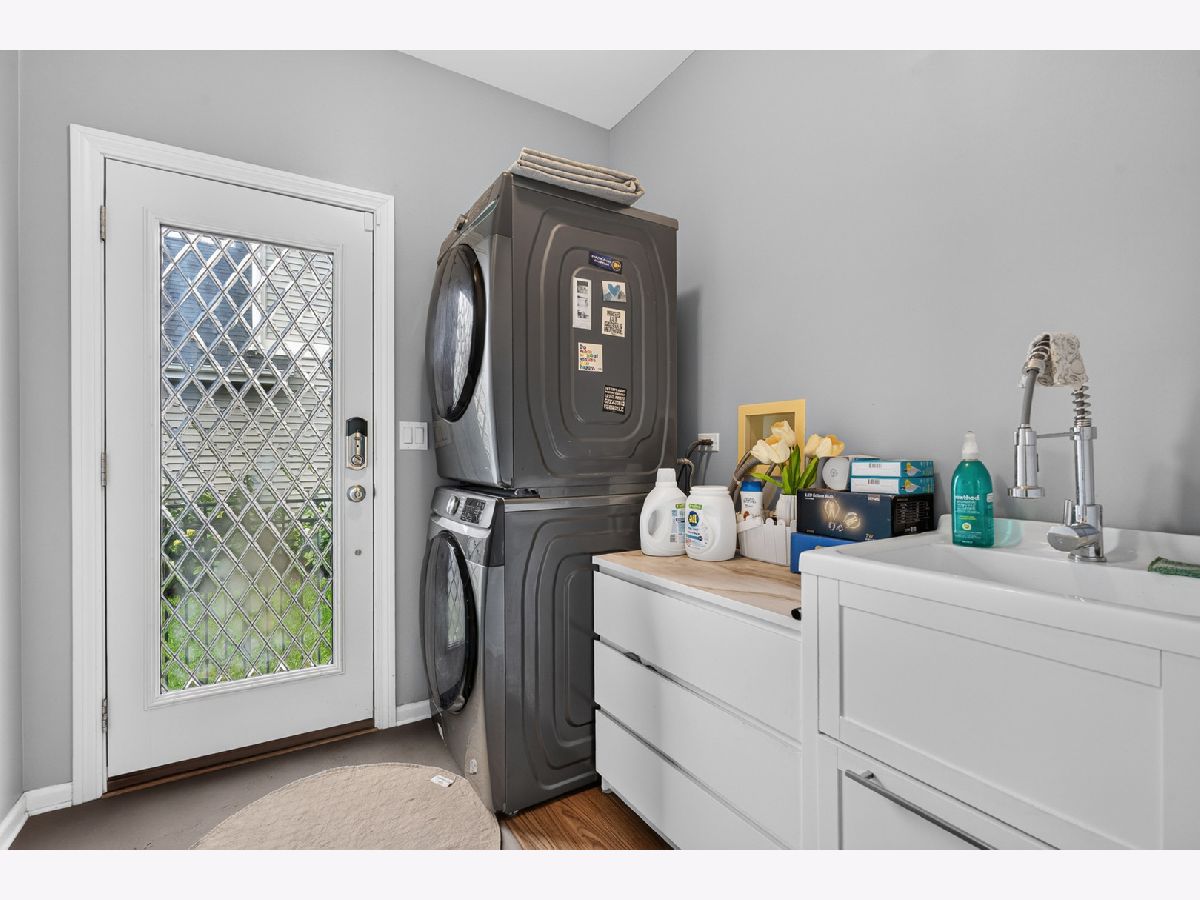
| Main Level, In Unit | |
| Hardwood, Laminate, Carpet | |
| Patio | |
| Fenced | |
| In Ground | |
| None | |
| — | |
| Cul-De-Sac | |
| 8712 | |
| Unfinished | |
| Full, Double Sink, Shower Only | |
| 1st Floor Bedroom, Built-in Features, Walk-In Closet(s), High Ceilings, Open Floorplan, Separate Dining Room | |
| Double Oven, Microwave, Dishwasher, Refrigerator, High End Refrigerator, Washer, Dryer, Disposal, Stainless Steel Appliance(s), Cooktop, Oven, Range Hood, Water Purifier Owned | |
| Not in DB | |
| Park, Lake, Curbs, Sidewalks, Street Lights, Street Paved | |
| — | |
| Gas Starter |
Contact Agent
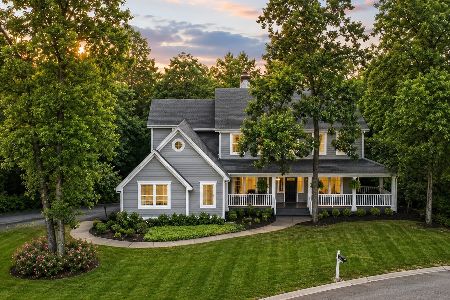
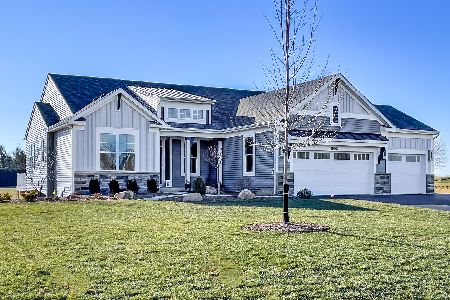
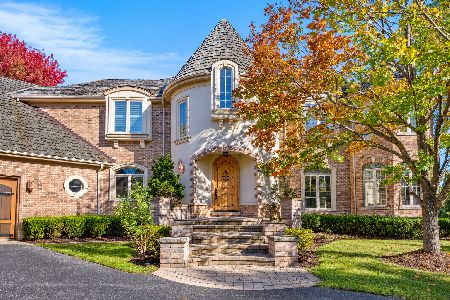
Nearby Similar Homes



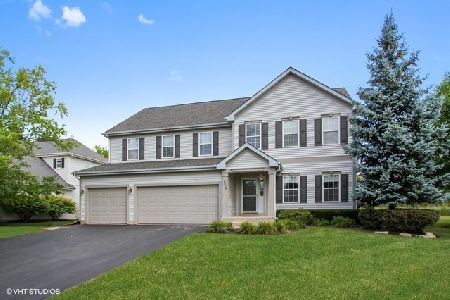
Nearby Sold Comparables



Contact Agent
Listing Provided By
Redfin Corporation
