

265 Biscayne Street, Bloomingdale, Illinois 60108


$595,000
|
For Sale
|
|
| Status: | Active |
| Sqft: | 2,241 |
| Cost/Sqft: | $266 |
| Beds: | 4 |
| Baths: | 4 |
| Year Built: | 1996 |
| Property Taxes: | $9,944 |
| Days On Market: | 102 |
| Lot Size: | 0,00 |
Description
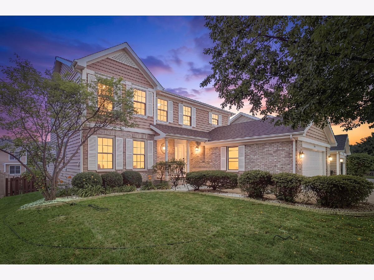
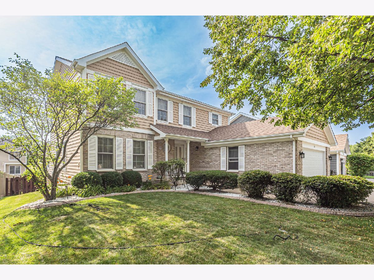
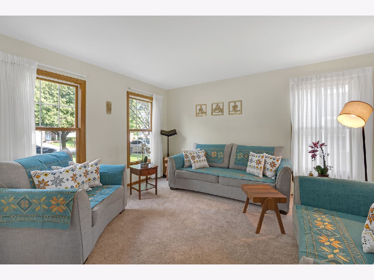
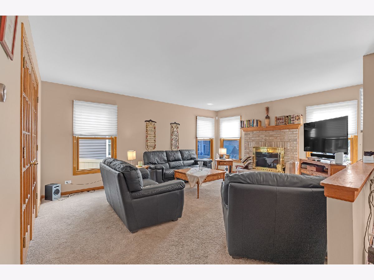
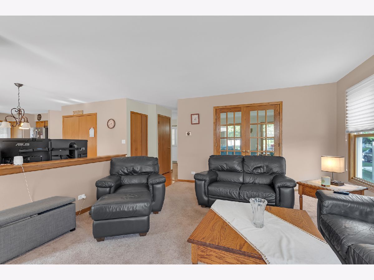
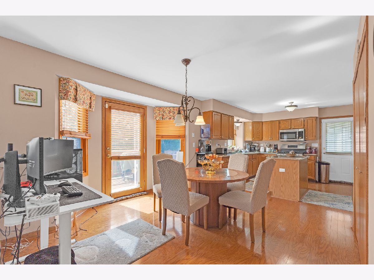
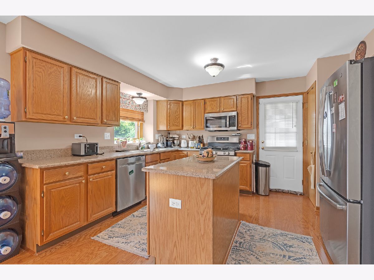
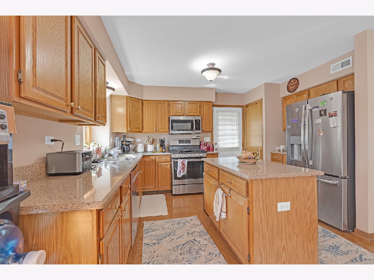
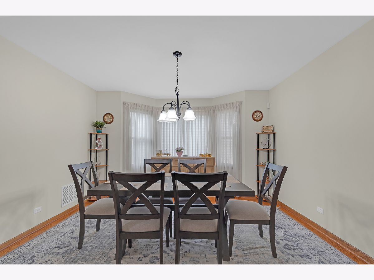
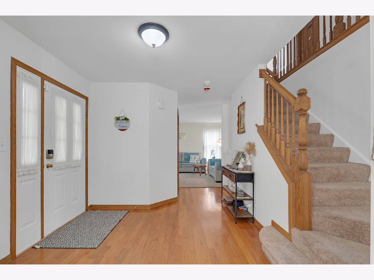
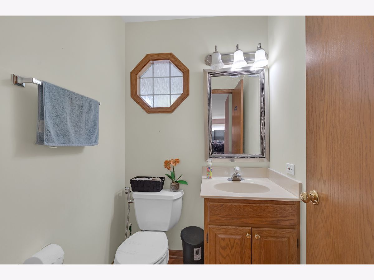
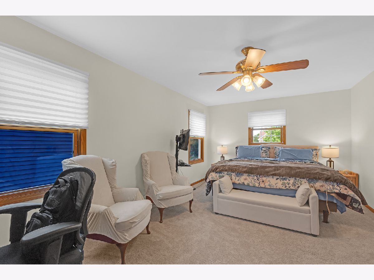
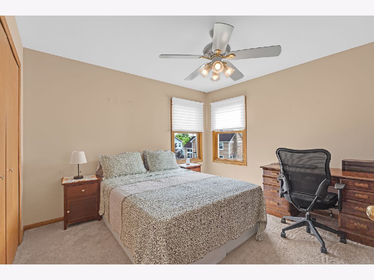
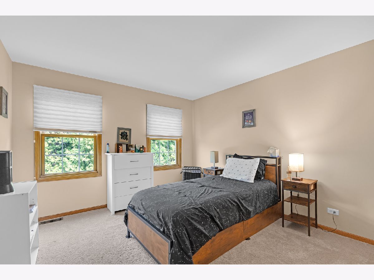
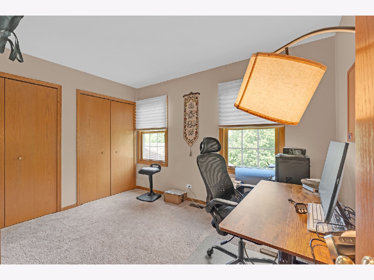
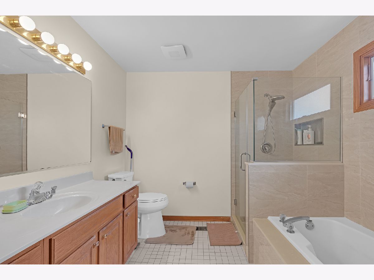
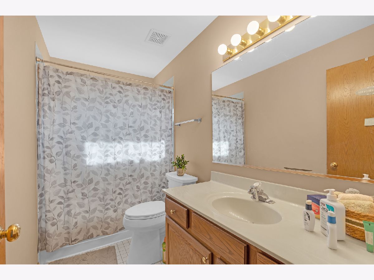
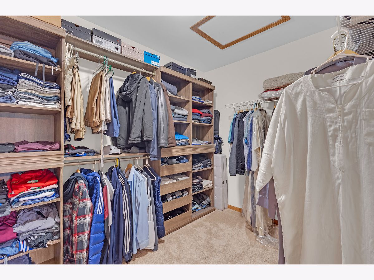
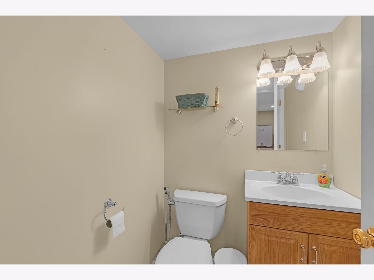
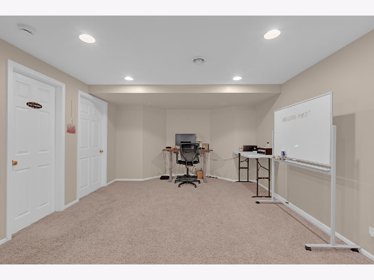
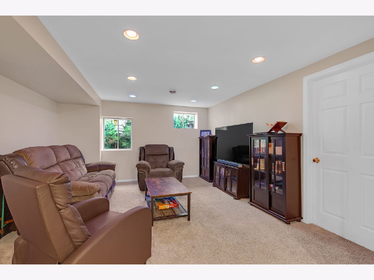
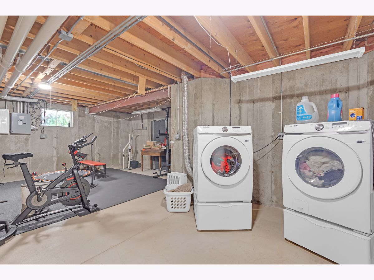
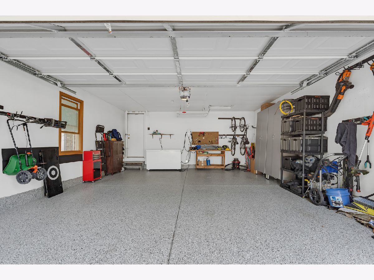
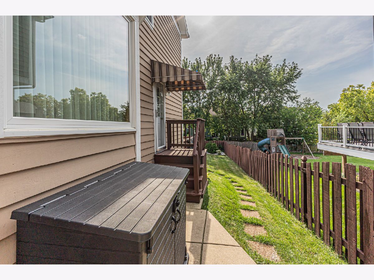
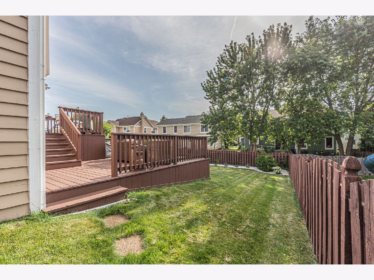
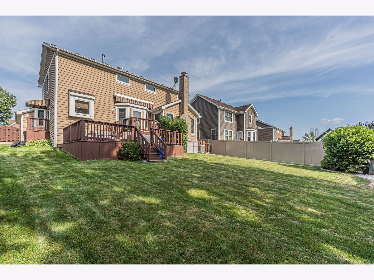
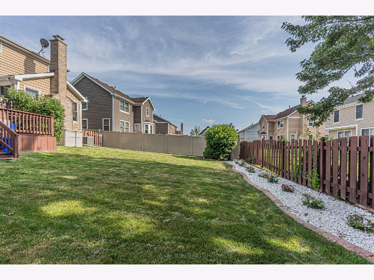
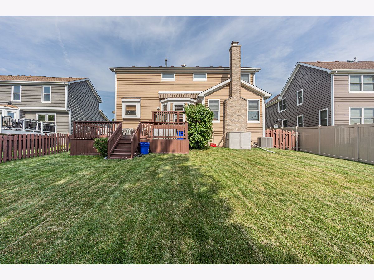
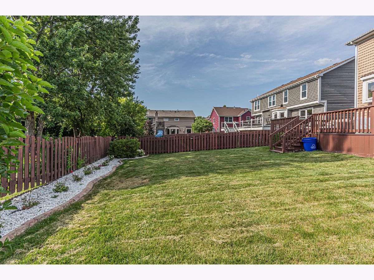
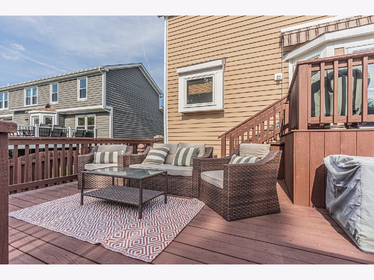
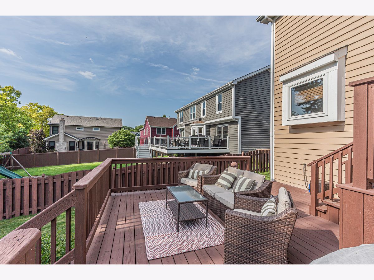
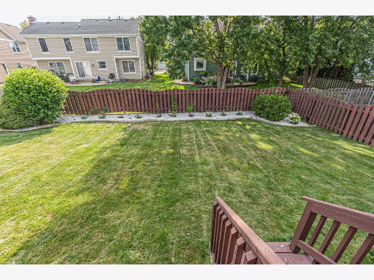
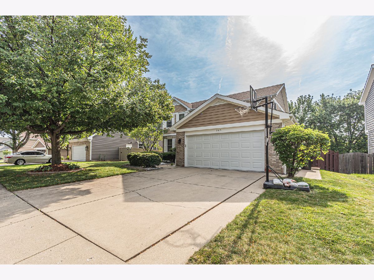
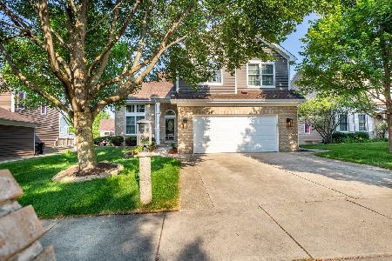
Welcome to 265 Biscayne Street in Bloomingdale's Desirable Bayview Crossings! Pride of ownership shines throughout this beautifully maintained, one-owner home offering over 2,200 square feet of living space plus a partially finished basement. With 4 bedrooms, 2 full and 2 half baths, this home combines comfort, functionality, and timeless style. The welcoming floor plan features hardwood floors, spacious living and dining areas, and an updated kitchen with quartz countertops, stainless steel appliances, a center island, and a walk-in pantry. The kitchen opens to a bright eating area and a warm family room with a wood-burning fireplace, creating the perfect space for everyday living and entertaining. Upstairs, the spacious primary suite offers a beautifully remodeled en-suite bath (2025) with a walk-in closet, while three additional bedrooms provide plenty of room for family, guests, or a home office. The partially finished basement adds valuable living space with a recreation room, half bath, and abundant storage. Step outside to enjoy the fully fenced backyard featuring a two-tier deck with an overhead awning-ideal for relaxing, grilling, or hosting gatherings. Fresh front and back landscaping (2025) enhances the home's curb appeal, while the attached two-car garage features a newly finished epoxy floor (2025) and improved concrete along both sides of the garage (2025). Additional recent improvements include a new sump pump with battery backup (2025), updated upstairs bathroom toilets (2025), Marvin Integrity windows, updated mechanicals, and numerous quality updates throughout. Conveniently located near parks, forest preserves, shopping, dining, golf courses, and major expressways, this move-in ready home offers the perfect combination of space, thoughtful updates, and everyday comfort. Come see all that 265 Biscayne Street has to offer!
Property Specifics
| Single Family | |
| — | |
| Traditional | |
| 1996 | |
| Partially Finished, Full | |
| 1,157 (579 finished) | |
| Brick, Cedar | |
| Asphalt | |
| 2 STORY | |
| No | |
| — |
| — | |
| Bayview Crossings | |
| 350 / Annual | |
| Insurance, Other | |
| Lake Michigan | |
| Public Sewer | |
| Central Air | |
| Natural Gas | |
| 12707602 | |
| 0208305013 |
Nearby Schools
| NAME: | DISTRICT: | DISTANCE: | |
|---|---|---|---|
|
Grade School
Waterbury Elementary School |
20 | — | |
|
Middle School
Spring Wood Middle School |
20 | Not in DB | |
|
High School
Lake Park High School |
108 | Not in DB | |
Property History
| DATE: | EVENT: | PRICE: | SOURCE: |
|---|---|---|---|
| 8 May, 2025 | Sold | $580,000 | MRED MLS |
| 23 Mar, 2025 | Under contract | $559,000 | MRED MLS |
| 19 Mar, 2025 | Listed for sale | $559,000 | MRED MLS |
| 17 Jul, 2026 | Listed for sale | $595,000 | MRED MLS |
Room Specifics
Total Bedrooms: 4
Bedrooms Above Ground: 4
Bedrooms Below Ground: 0
Dimensions: 18X11
Floor Type: Carpet
Dimensions: 12X10
Floor Type: Carpet
Dimensions: 12X10
Floor Type: Carpet
Dimensions: 11X9
Floor Type: Carpet
Full Bathrooms: 4
Bathroom Amenities: Separate Shower, Soaking Tub
Bathroom in Basement: 1
Dimensions: 13X12
Floor Type: Hardwood
Dimensions: 11X11
Floor Type: Hardwood
Features: Eating Area-Table Space, Island, Pantry-Closet, Pantry-Walk-in
Dimensions: 8X6
Floor Type: Other
Dimensions: 15X12
Floor Type: Carpet
Dimensions: 18X14
Floor Type: Carpet
Rooms: Eating Area, Deck, Recreation Room, Storage, Walk In Closet
Name: Eating Area
Dimensions: 11X11
Floor Type: Hardwood
Name: Deck
Dimensions: 20X18
Floor Type: Other
Name: Recreation Room
Dimensions: 37X12
Floor Type: Carpet
Name: Storage
Dimensions: 37X12
Floor Type: Other
Name: Walk In Closet
Dimensions: 8X7
Floor Type: Carpet
Other Specifics
| 2 | |
| — | |
| Concrete, Garage Door Opener, Garage Owned, Attached, Garage | |
| In Unit, Sink | |
| Hardwood | |
| Deck | |
| Fenced | |
| — | |
| — | |
| 50X131X47X125 | |
| — | |
| Full | |
| Walk-In Closet(s), Open Floorplan | |
| Range, Microwave, Dishwasher, Refrigerator, Washer, Dryer, Disposal, Stainless Steel Appliance(s) | |
| Not in DB | |
| Park, Lake, Curbs, Sidewalks, Street Lights, Street Paved | |
| — | |
| Wood Burning, Gas Starter |
Tax History
| Year | Property Taxes |
|---|---|
| 2025 | $9,490 |
| 2026 | $9,944 |
Contact Agent
Nearby Similar Homes
Nearby Sold Comparables


Contact Agent
Listing Provided By
Guidance Realty
