

324 Chesapeake Lane, Bloomingdale, Illinois 60108


$639,000
|
For Sale
|
|
| Status: | Active |
| Sqft: | 3,398 |
| Cost/Sqft: | $188 |
| Beds: | 4 |
| Baths: | 3 |
| Year Built: | 1995 |
| Property Taxes: | $10,595 |
| Days On Market: | 54 |
| Lot Size: | 0,16 |
Description
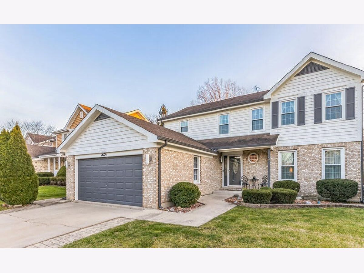
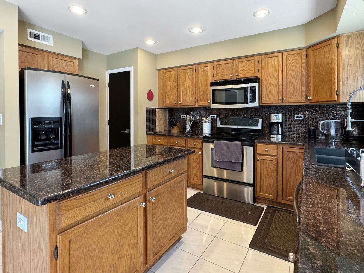
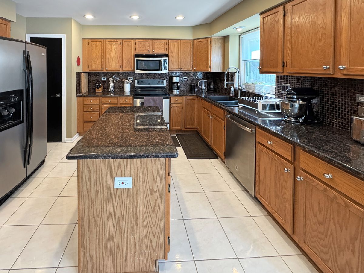
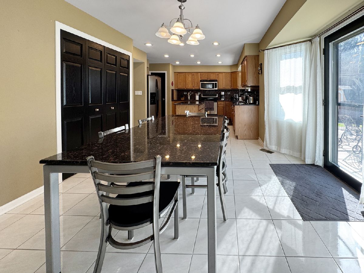
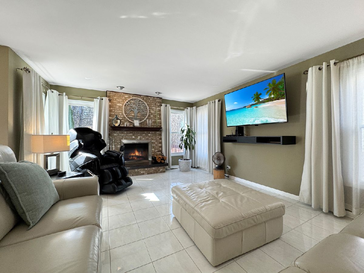
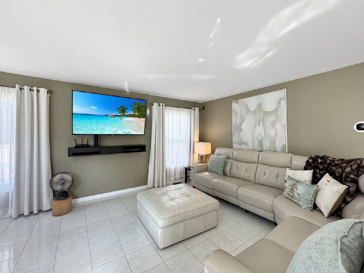
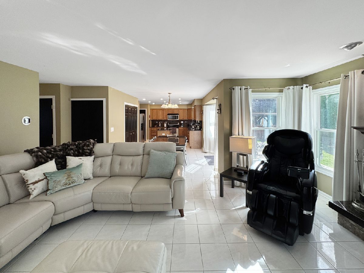
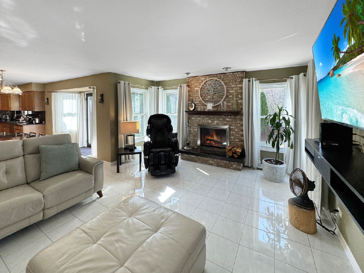
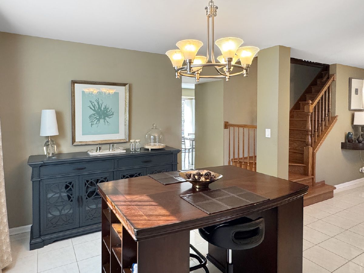
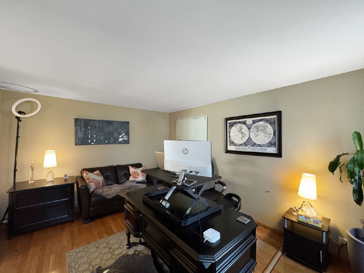
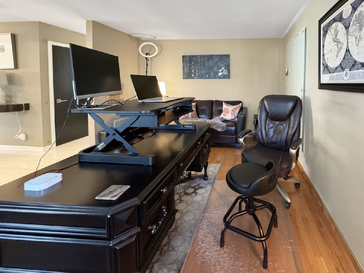
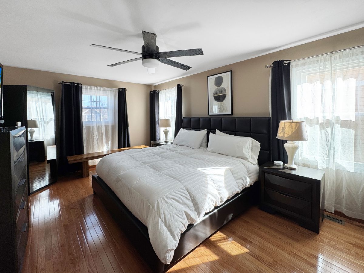
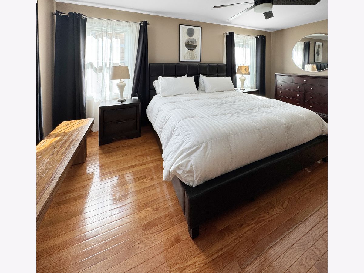
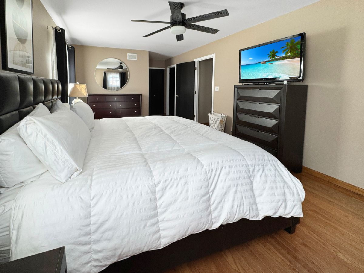
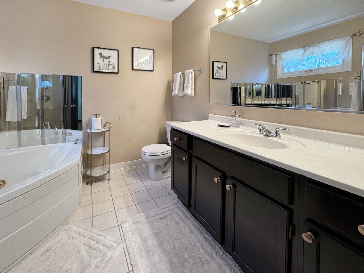
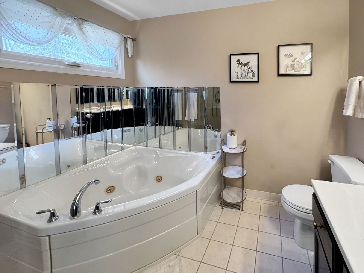
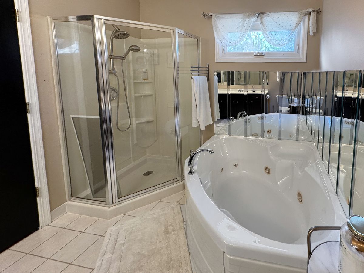
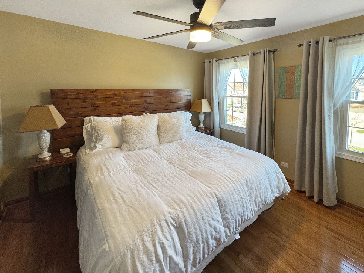
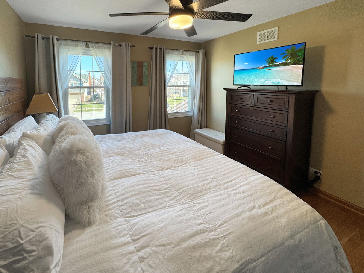
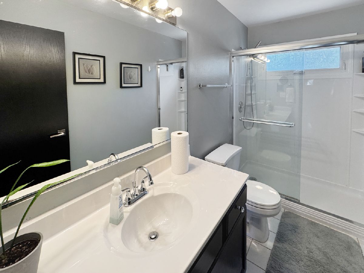
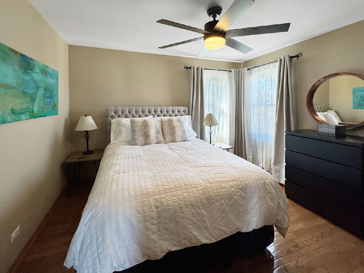
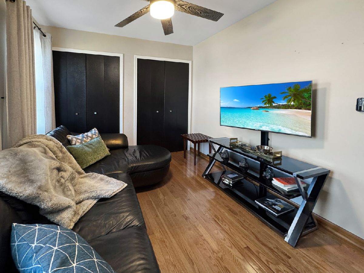
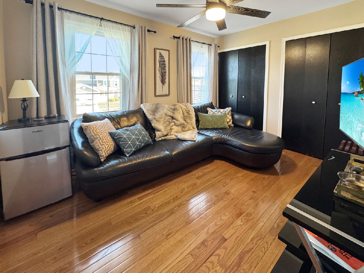
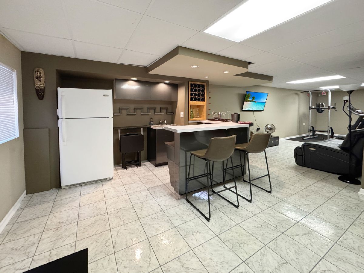
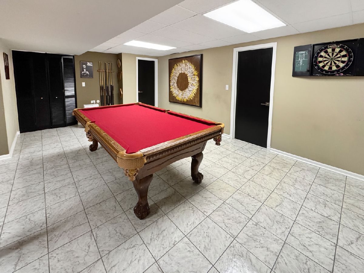
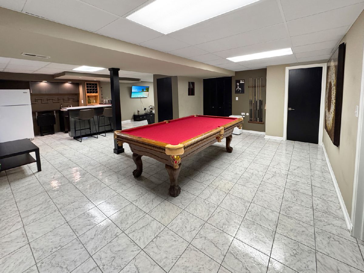
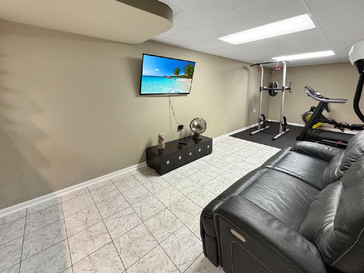
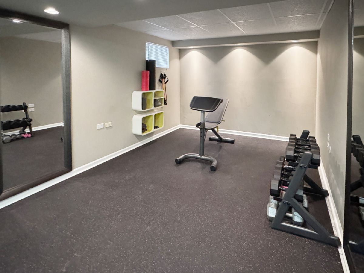
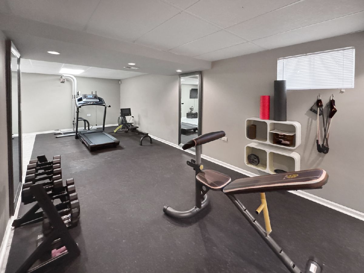
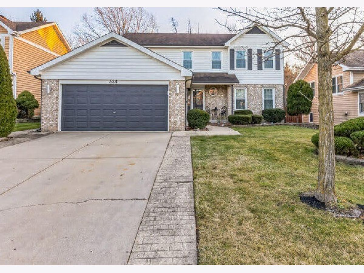
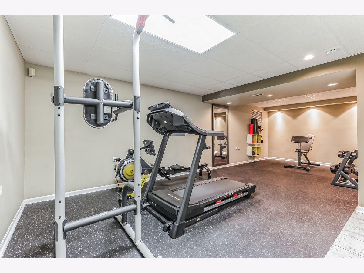
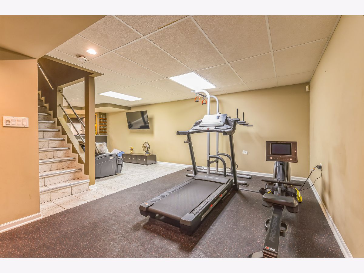
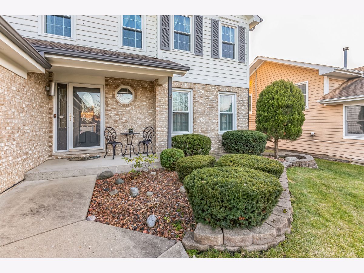
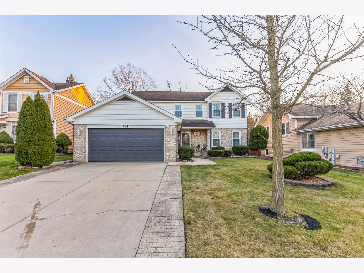
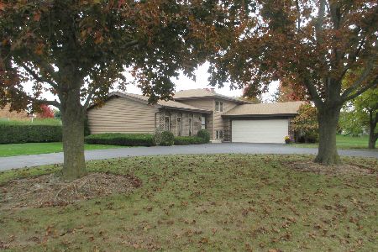
Welcome to this beautifully maintained two-story home, where timeless style, comfort, and spacious living come together. Designed with entertaining in mind, the inviting open floor plan creates a seamless flow throughout the main living areas. At the heart of the home is a beautifully appointed kitchen featuring granite countertops, stainless steel appliances, a stylish glass tile backsplash, and plenty of space for gathering. The kitchen opens effortlessly to the welcoming family room, highlighted by a cozy fireplace-perfect for relaxing evenings or entertaining family and friends. Elegant hardwood flooring, ceramic tile, custom lighting, and thoughtful finishes add warmth and sophistication throughout. Upstairs, you'll find four generously sized bedrooms offering plenty of space and versatility. The fully finished basement expands the living space even further, with room for a home gym, recreation or gaming area, media space, or additional entertaining. With its spacious layout, tasteful finishes, and move-in-ready condition, this exceptional home offers the perfect combination of comfort, style, and functionality. A wonderful place to call home!
Property Specifics
| Single Family | |
| — | |
| — | |
| 1995 | |
| 2020 | |
| Finished, Full | |
| Vinyl Siding | |
| — | |
| — | |
| No | |
| 0.16 |
| — | |
| — | |
| 300 / Annual | |
| None | |
| Public | |
| Public Sewer | |
| Central Air | |
| Natural Gas | |
| 12760906 | |
| 0208304011 |
Nearby Schools
| NAME: | DISTRICT: | DISTANCE: | |
|---|---|---|---|
|
Grade School
Waterbury Elementary School |
20 | — | |
|
Middle School
Spring Wood Middle School |
20 | Not in DB | |
|
High School
Lake Park High School |
108 | Not in DB | |
Property History
| DATE: | EVENT: | PRICE: | SOURCE: |
|---|---|---|---|
| 29 Sep, 2015 | Sold | $368,000 | MRED MLS |
| 16 Aug, 2015 | Under contract | $379,900 | MRED MLS |
| 12 Aug, 2015 | Listed for sale | $379,900 | MRED MLS |
| 16 Sep, 2026 | Listed for sale | $639,000 | MRED MLS |
Room Specifics
Total Bedrooms: 4
Bedrooms Above Ground: 4
Bedrooms Below Ground: 0
Dimensions: 17X12
Floor Type: —
Dimensions: 12X11
Floor Type: —
Dimensions: 11X11
Floor Type: —
Dimensions: 12X9
Floor Type: —
Full Bathrooms: 3
Bathroom Amenities: —
Bathroom in Basement: 0
Dimensions: 13X11
Floor Type: —
Dimensions: 23X20
Floor Type: —
Features: Island
Dimensions: 5X5
Floor Type: —
Dimensions: 15X12
Floor Type: —
Dimensions: 18X14
Floor Type: —
Rooms: Office, Exercise Room
Name: Bar/Entertainment
Dimensions: 10X12
Floor Type: —
Name: Office
Dimensions: 12X12
Floor Type: —
Name: Exercise Room
Dimensions: 12X10
Floor Type: —
Other Specifics
| 2 | |
| — | |
| Attached, Garage | |
| — | |
| — | |
| — | |
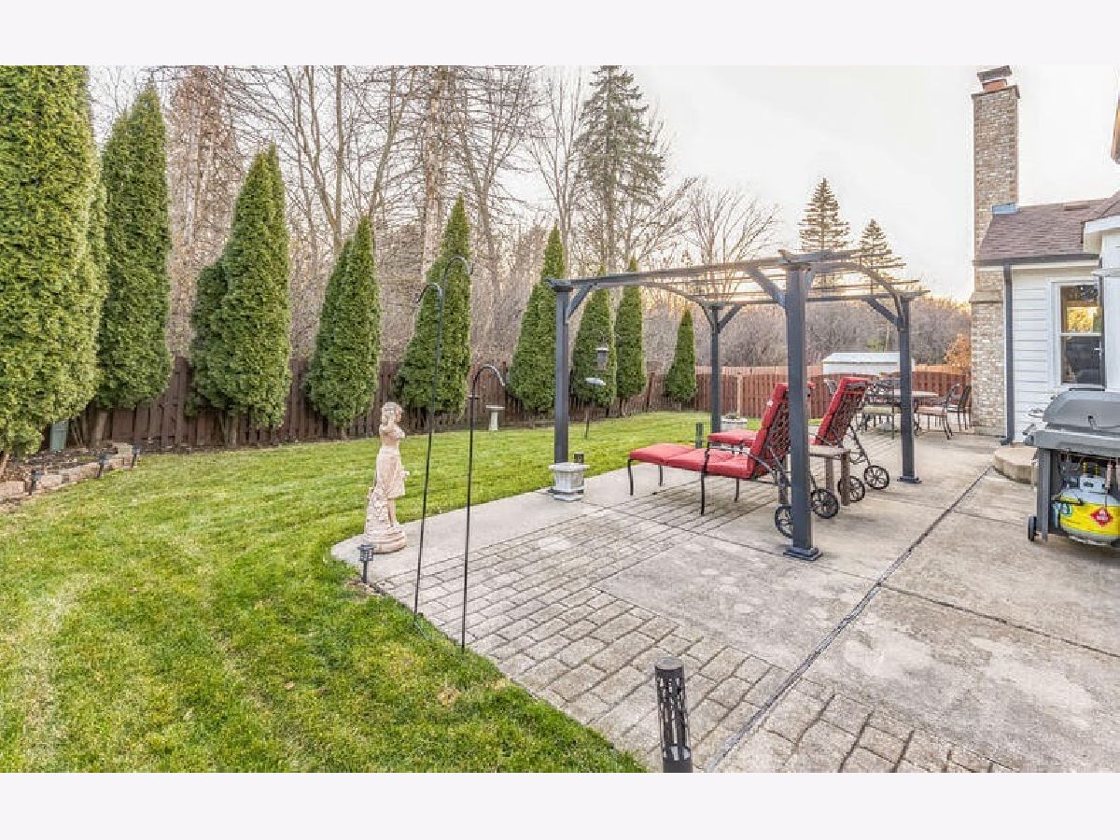
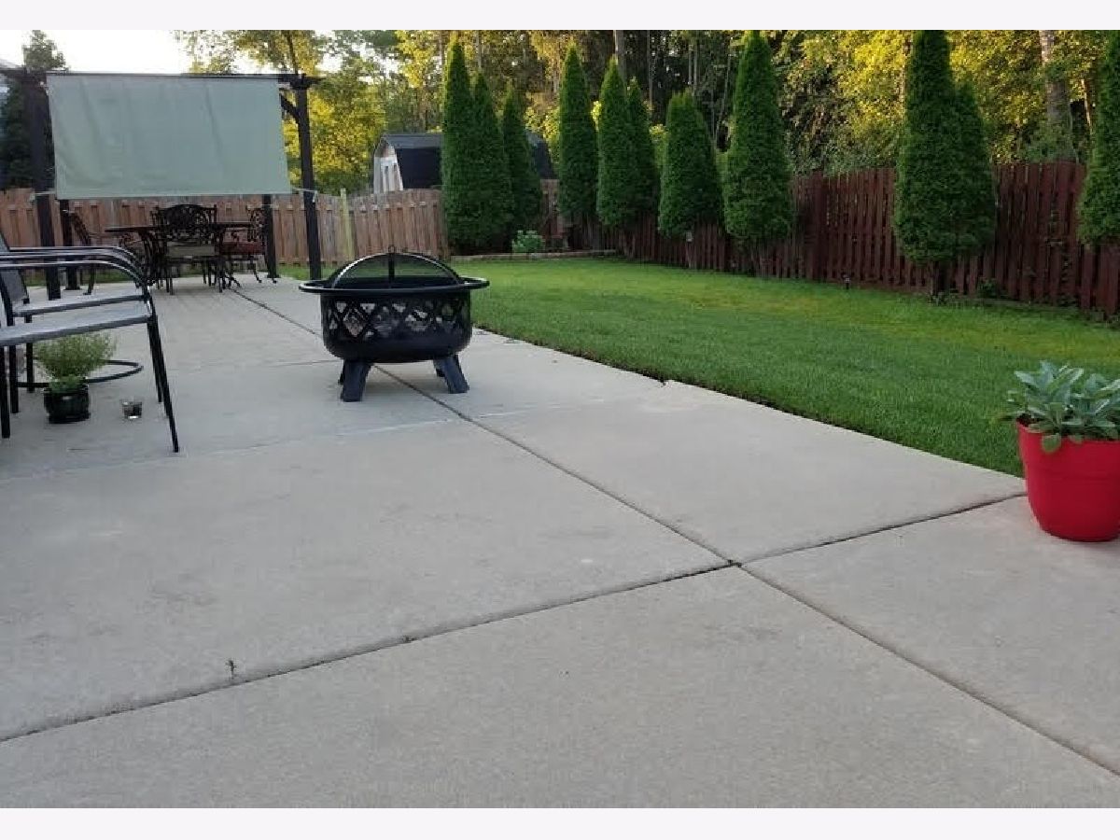
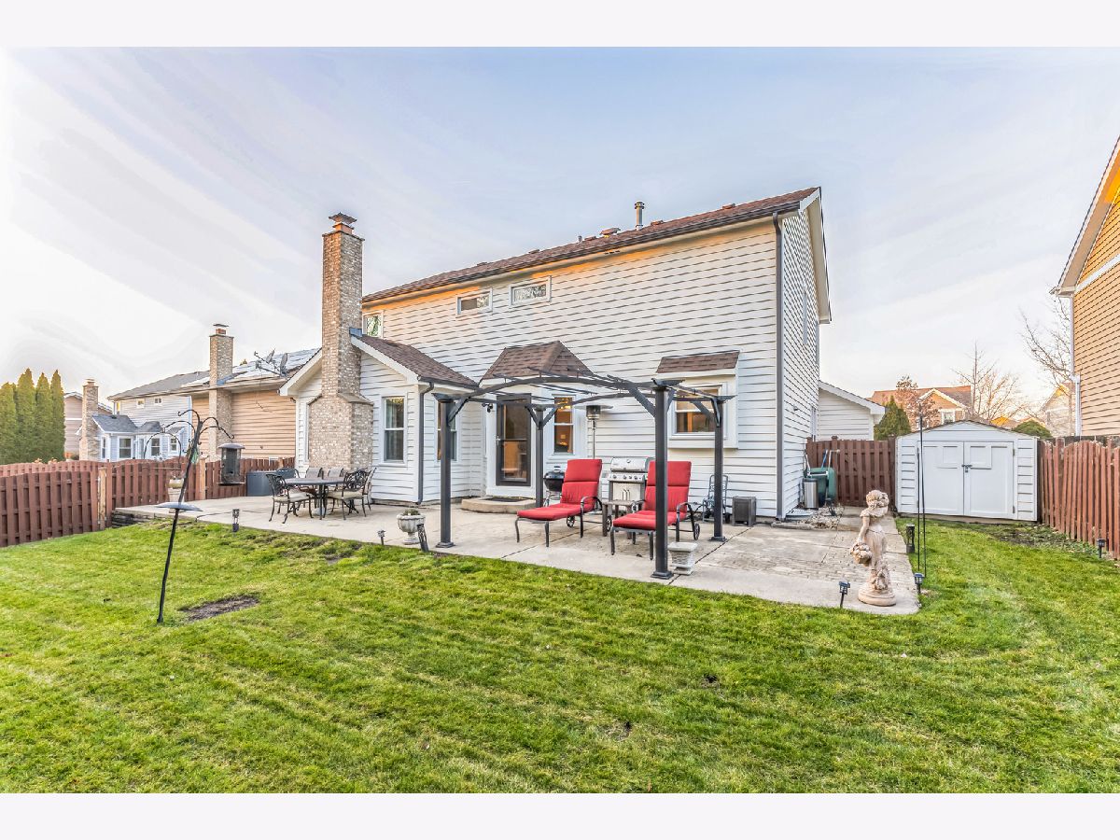
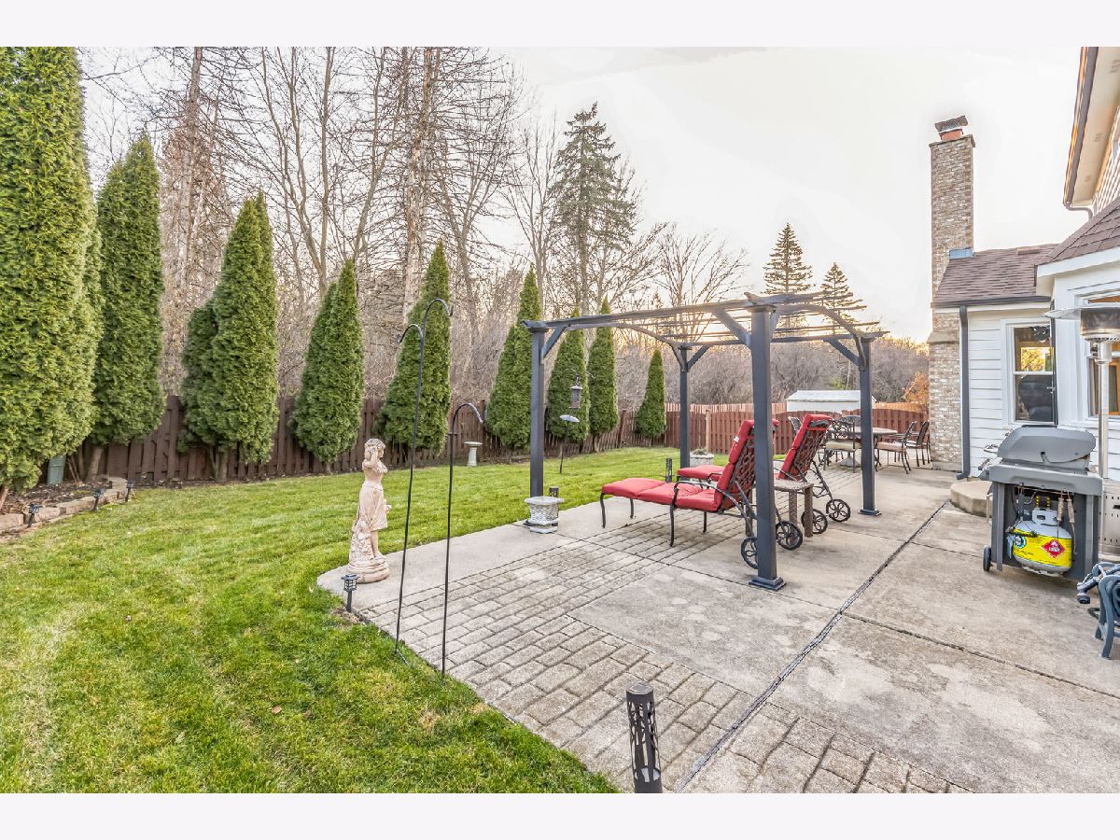
| Pergola | |
| Fire Pit | |
| — | |
| 62 x 112 x 59 x 124 | |
| — | |
| Full | |
| — | |
| Microwave, Range, Dishwasher, Refrigerator | |
| Not in DB | |
| — | |
| — | |
| — |
Tax History
| Year | Property Taxes |
|---|---|
| 2015 | $8,725 |
| 2026 | $10,595 |
Contact Agent
Nearby Similar Homes
Nearby Sold Comparables


Contact Agent
Listing Provided By
Keyrenter Northwest Chicago Property Management
