

2651 Harnish Drive, Algonquin, Illinois 60102


$409,900
|
For Sale
|
|
| Status: | Active |
| Sqft: | 1,459 |
| Cost/Sqft: | $281 |
| Beds: | 2 |
| Baths: | 2 |
| Year Built: | 2022 |
| Property Taxes: | $8,693 |
| Days On Market: | 19 |
| Lot Size: | 0,00 |
Description
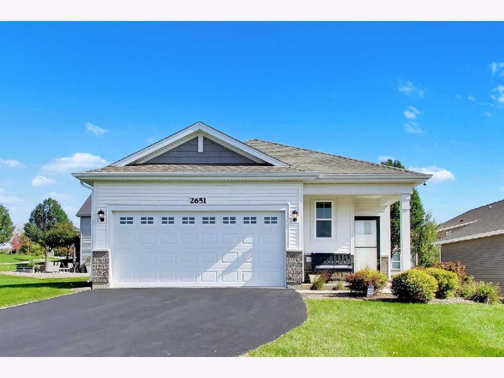
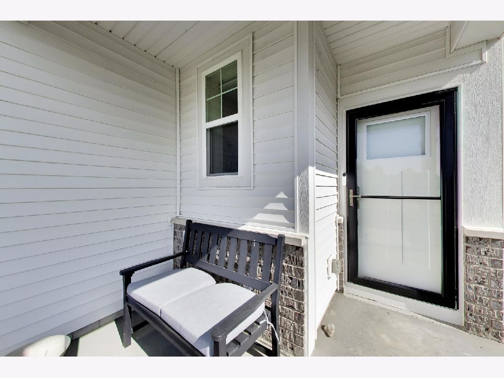
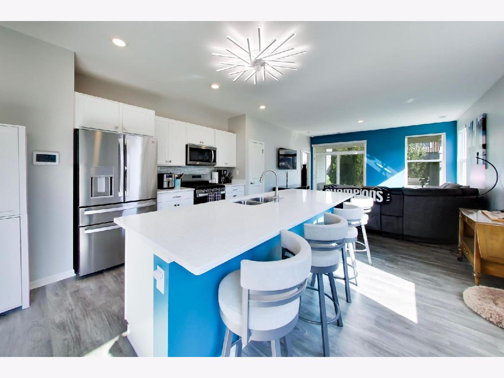
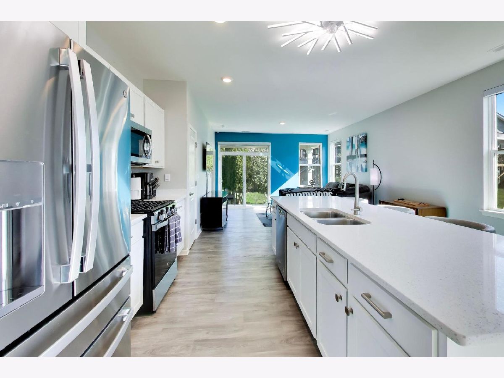
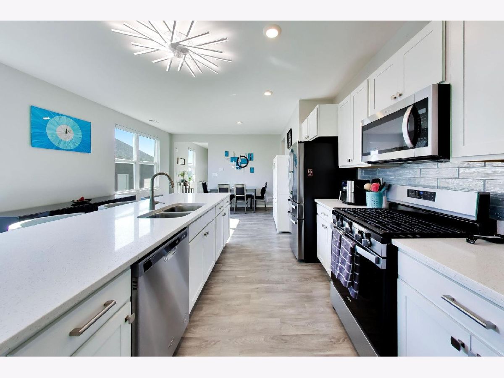
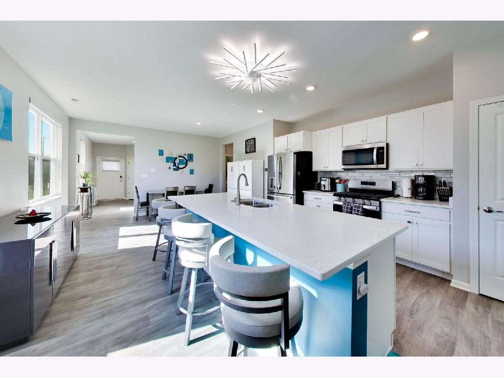
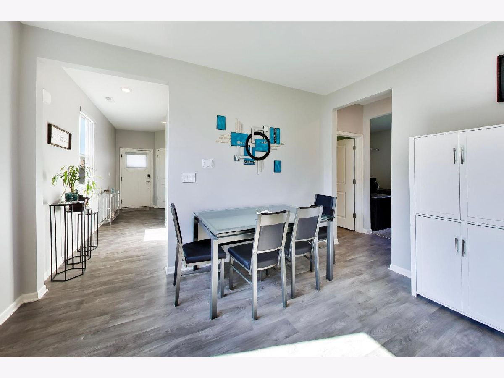
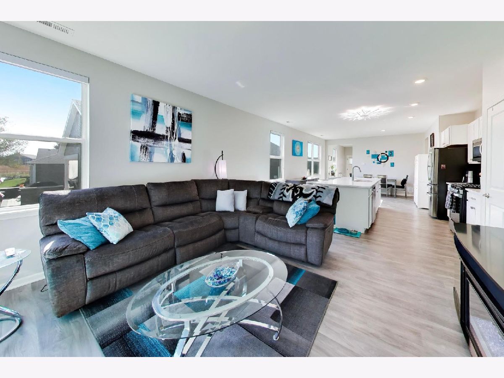
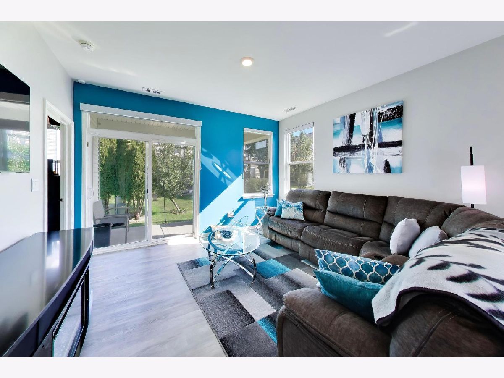
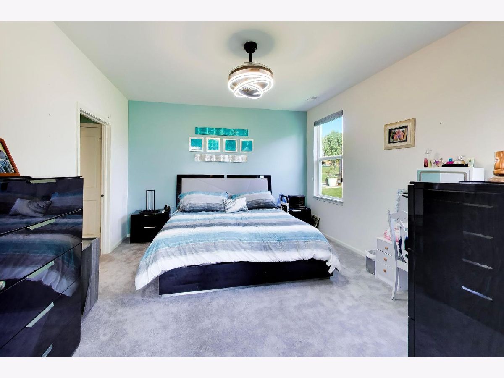
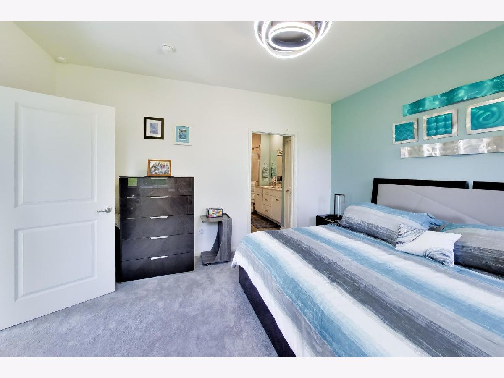
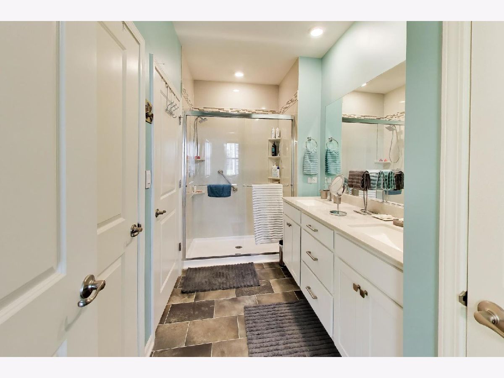
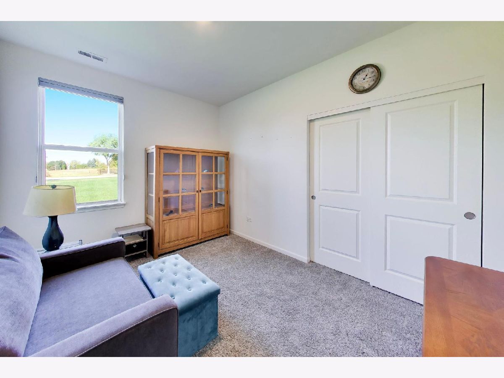
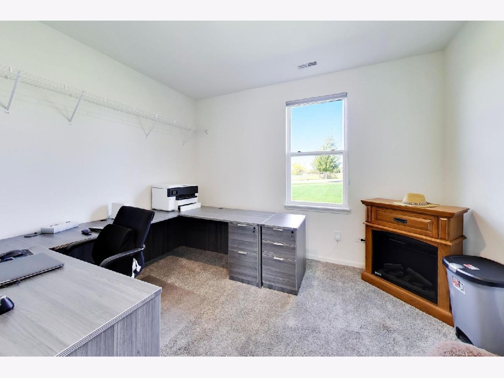
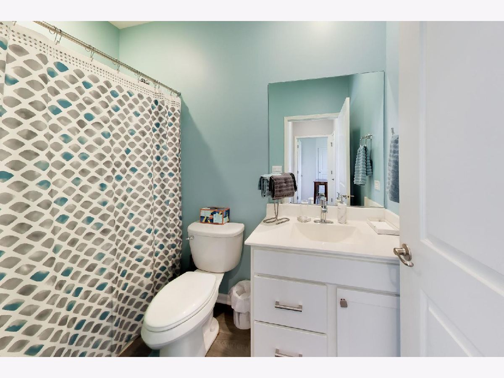
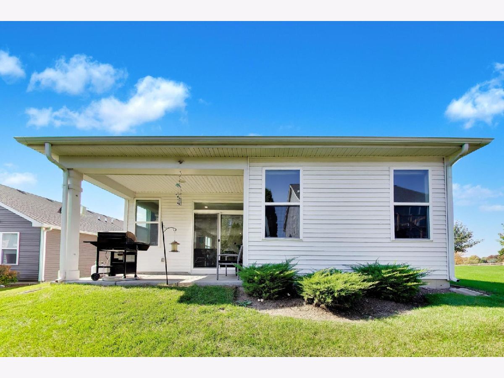
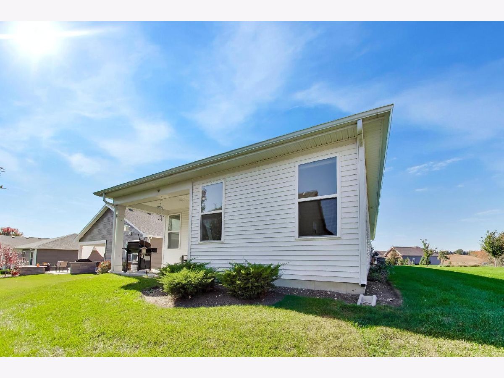
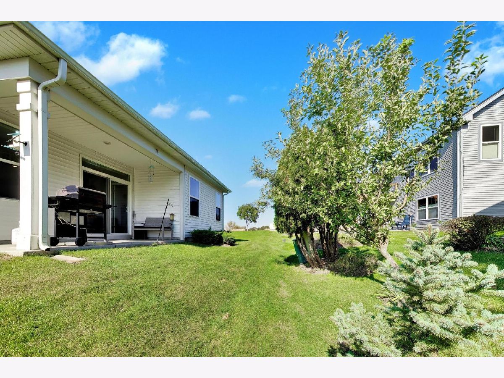
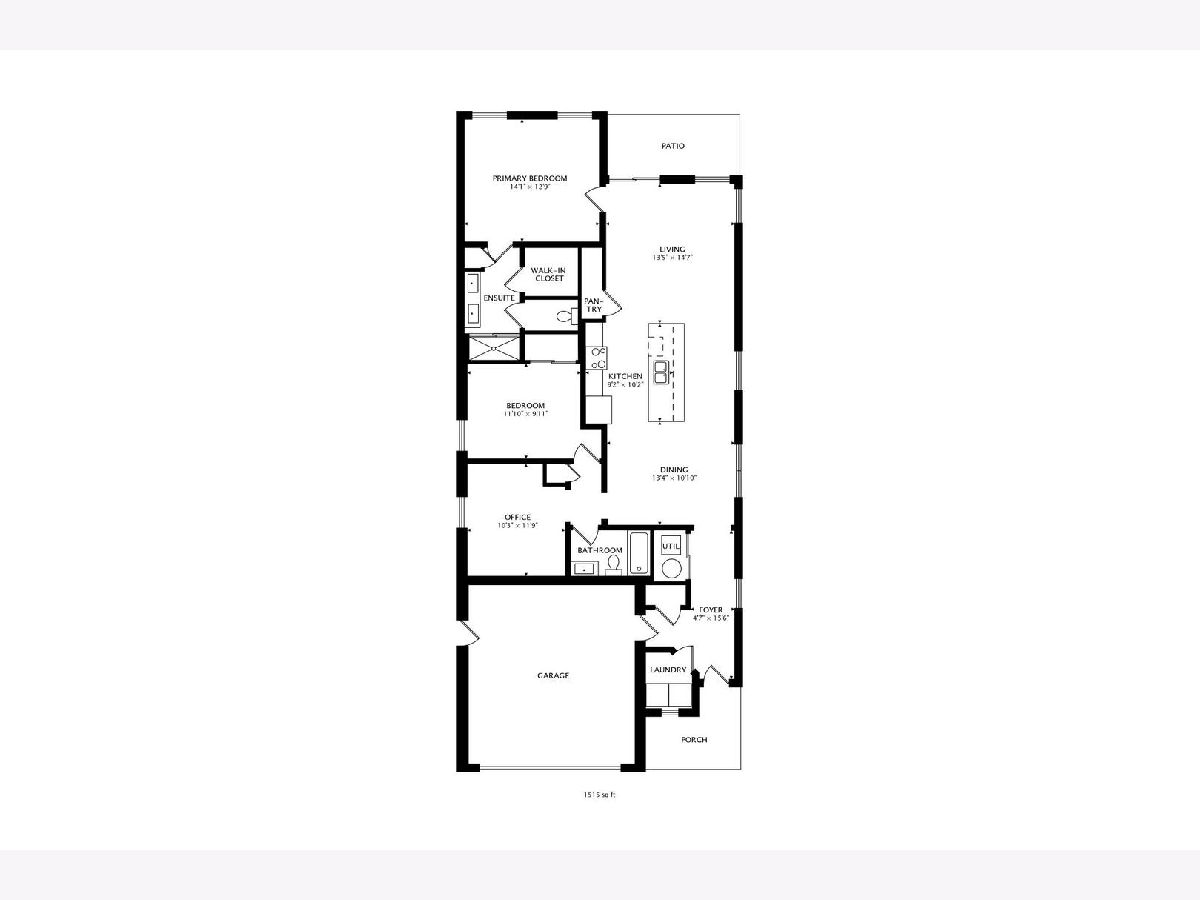
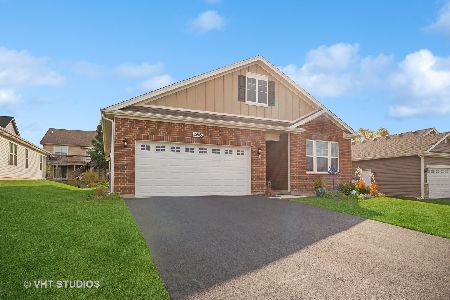
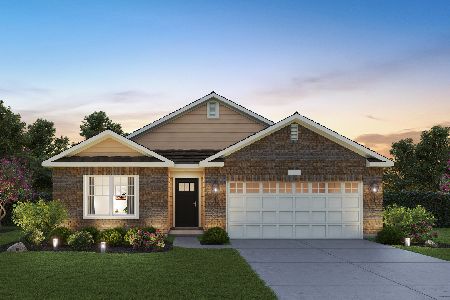
Welcome to Grand Reserve of Algonquin, where comfort meets carefree living! Discover the perfect blend of style, comfort, and convenience in this beautifully updated newer construction ranch home in the highly desirable Grand Reserve 55+ community. Designed for easy single-level living, the home features an open-concept floor plan, 9-foot ceilings, abundant natural light, fresh paint, and updated light fixtures throughout. The stunning kitchen offers 42-inch designer cabinetry, soft-close drawers, quartz countertops, stainless steel appliances, a spacious pantry, and an oversized island with seating, perfect for entertaining or enjoying your morning coffee. Luxury vinyl flooring flows through the main living areas for a modern look with easy maintenance. The primary suite is a true retreat, with a walk-in closet featuring a professionally designed organization system and a spa-like en-suite bath with a dual-sink vanity and a walk-in shower with glass doors. Professional closet systems throughout add smart storage, and the additional bedrooms offer flexibility for guests, a home office, or hobbies. Relax or entertain on the covered patio. With lawn care, landscaping, and snow removal included, you can spend less time on maintenance and more time enjoying the community's scenic walking trails and natural surroundings. All of this is just minutes from Randall Road shopping, dining, and entertainment. This is the low-maintenance lifestyle you've been waiting for!
Property Specifics
| Single Family | |
| — | |
| Ranch | |
| 2022 | |
| None | |
| Vinyl Siding, Brick | |
| Asphalt | |
| BLAKE | |
| No | |
| — |
| — | |
| Grand Reserve | |
| 100 / Monthly | |
| Lawn Care, Snow Removal | |
| Public | |
| Public Sewer | |
| Central Air | |
| Gas | |
| 12788261 | |
| 1931327041 |
Property History
| DATE: | EVENT: | PRICE: | SOURCE: |
|---|---|---|---|
| 16 Sep, 2022 | Sold | $299,990 | MRED MLS |
| 4 Aug, 2022 | Under contract | $299,990 | MRED MLS |
| — | Last price change | $309,990 | MRED MLS |
| 20 Jun, 2022 | Listed for sale | $334,990 | MRED MLS |
| 27 Oct, 2026 | Listed for sale | $409,900 | MRED MLS |
Room Specifics
Total Bedrooms: 2
Bedrooms Above Ground: 2
Bedrooms Below Ground: 0
Dimensions: 14X12
Floor Type: Carpet
Dimensions: 12X10
Floor Type: Carpet
Full Bathrooms: 2
Bathroom Amenities: —
Bathroom in Basement: 0
Dimensions: 11X13
Floor Type: —
Dimensions: 10X15
Floor Type: —
Features: Eating Area-Breakfast Bar, Island, Pantry-Closet
Dimensions: 6X6
Floor Type: —
Rooms: Den, Great Room
Name: Den
Dimensions: 10X11
Floor Type: —
Name: Great Room
Dimensions: 13X14
Floor Type: —
Other Specifics
| 2 | |
| Concrete Perimeter | |
| Asphalt, Garage Door Opener, Garage Owned, Attached, Garage | |
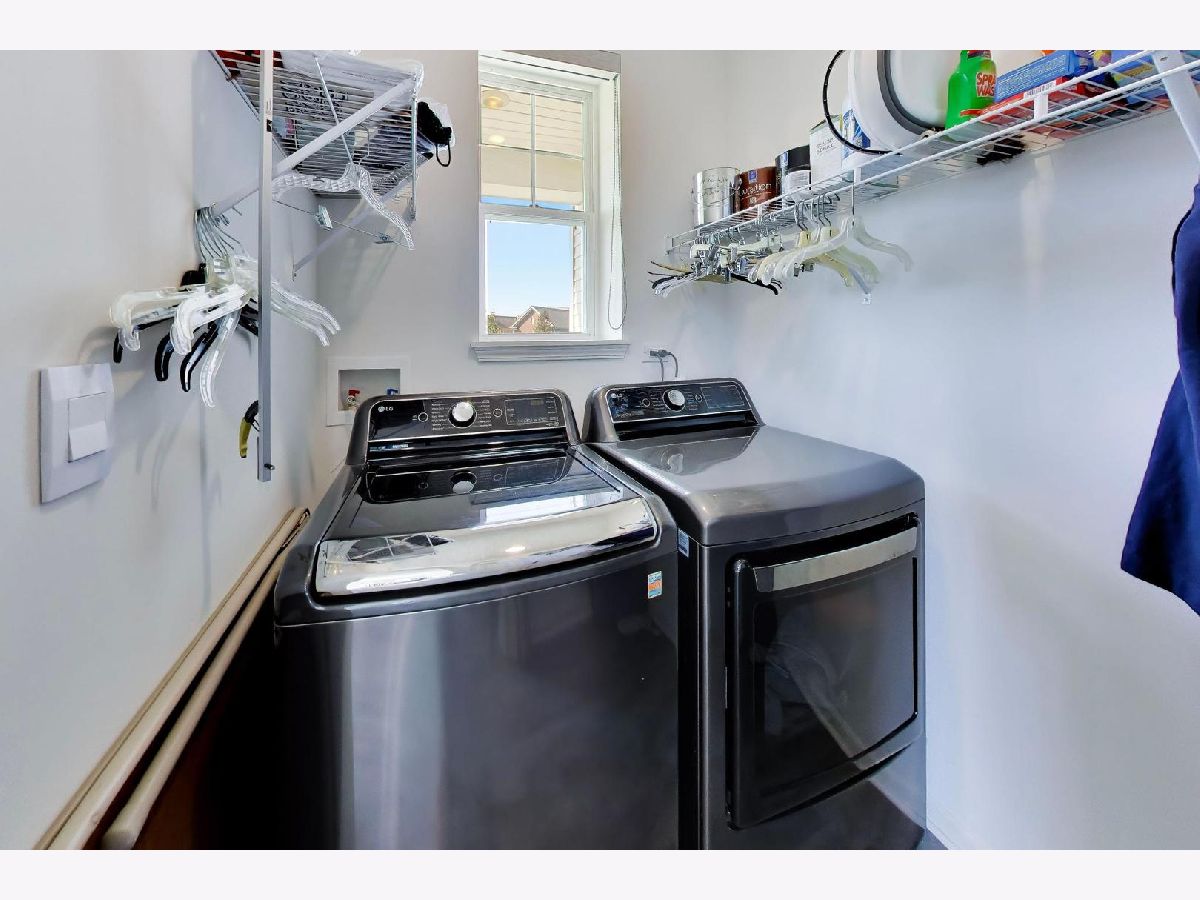
| Main Level, Gas Dryer Hookup | |
| — | |
| Patio, Porch | |
| Water Heater | |
| — | |
| Corner Lot, Landscaped, Pie Shaped Lot | |
| 184X116X124 | |
| — | |
| Full, Double Sink, Shower Only | |
| 1st Floor Bedroom, 1st Floor Full Bath, Walk-In Closet(s), High Ceilings, Open Floorplan | |
| Range, Microwave, Dishwasher, Refrigerator, Washer, Dryer, Disposal, Stainless Steel Appliance(s) | |
| Not in DB | |
| Sidewalks, Street Lights, Street Paved | |
| — | |
| — |
Tax History
| Year | Property Taxes |
|---|---|
| 2026 | $8,693 |
Contact Agent
Nearby Similar Homes

Nearby Sold Comparables

Contact Agent
Listing Provided By
Compass
