

800 Eineke Boulevard, Algonquin, Illinois 60102
Subdivision > Grand Reserve
Sorry, we are updating photos, please update this page in 15 minutes
$174,000
|
Sold
|
|
| Status: | Closed |
| Sqft: | 1,676 |
| Cost/Sqft: | $119 |
| Beds: | 2 |
| Baths: | 2 |
| Year Built: | — |
| Property Taxes: | $6,928 |
| Days On Market: | 6270 |
| Lot Size: | 0,00 |
Description
STUNNING, BRAND NEW RANCH HOME. 55+ COMMUNITY. BEAUTIFUL STONE FRONT! GREAT VIEW! OAK ENTRY THROUGH TO KITCHEN, OAK DOORS & TRIM. KITCH WITH 42" OAK CABINETS, BRKFAST BAR, EATING AREA! MASTER SUITE W/LARGE WALK IN CLOSET, MASTER BATH W/GRANITE, DUAL SINKS, CERAMIC FLOORING & SEP SHOWER. FULL WALKOUT BASEMENT,ROUGH IN FOR PLUMBING. SERENE SITE, TUCKED AWAY BUT CLOSE TO SHOPS, LIBRARY, ETC.
Property Specifics
| Single Family | |
| — | |
| Ranch | |
| — | |
| Full, Walkout | |
| Aluminum/Vinyl/Steel Siding, Stone | |
| Asphalt | |
| NORMANDY | |
| No | |
| — |
| Mc Henry | |
| Grand Reserve | |
| 230 / Monthly | |
| Other | |
| Public | |
| Public Sewer | |
| Central Air | |
| Natural Gas, Forced Air | |
| 07326439 | |
| 1931327001 |
Property History
| DATE: | EVENT: | PRICE: | SOURCE: |
|---|---|---|---|
| 16 Jun, 2010 | Sold | $174,000 | MRED MLS |
| 19 May, 2010 | Under contract | $199,000 | MRED MLS |
| 15 Sep, 2009 | Listed for sale | $199,000 | MRED MLS |
| 25 Oct, 2024 | Sold | $450,000 | MRED MLS |
| 17 Aug, 2024 | Under contract | $479,000 | MRED MLS |
| 5 Aug, 2024 | Listed for sale | $479,000 | MRED MLS |
Sorry, we are updating photos, please update this page in 15 minutes
Room Specifics
All Bedroom Info:
Total Bedrooms: 2
Bedrooms Above Ground: 2
Bedrooms Below Ground: 0
Total Bedrooms: 2
Bedrooms Above Ground: 2
Bedrooms Below Ground: 0
Second Bedroom Info:
Dimensions: —
Location: —Dimensions: —
Floor Type: Carpet
Bathroom Info:
Full Bathrooms: 2
Partial Bathrooms: —Full Bathrooms: 2
Bathroom Amenities: Separate Shower, Double Sink
Bathroom in Basement: 0
Kitchen Info:
Dimensions: —
Location: —Dimensions: —
Floor Type: Hardwood
Features: Eating Area-Breakfast Bar, Eating Area-Table Space, Pantry-Closet
Laundry Room Info:
Dimensions: —
Location: —Dimensions: —
Floor Type: Vinyl
Living Room Info:
Dimensions: —
Location: —Dimensions: —
Floor Type: Hardwood
Additional Rooms Info:
Rooms: Eating Area, Gallery, Great Room, Utility Room-1st Floor
Basement: Full, WalkoutRooms: Eating Area, Gallery, Great Room, Utility Room-1st Floor
Other Specifics
| 2 | |
| Concrete Perimeter | |
| Garage | |
| — | |
| — | |
| — | |
| — | |
| Corner Lot | |
| 10,828 | |
| — | |
| Full | |
| — | |
| Range, Dishwasher, Disposal | |
| Not in DB | |
| — | |
| — | |
| — |
Tax History
| Year | Property Taxes |
|---|---|
| 2010 | $6,928 |
| 2024 | $9,309 |
Contact Agent
Nearby Similar Homes
2651 Harnish Drive, Algonquin, Illinois 60102
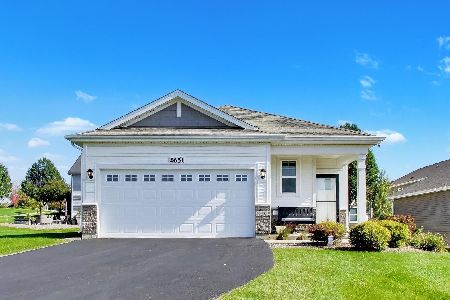
For Sale
$409,900
2 beds / 2.0 baths / 1,459 ft2
Single Family / Built: 2022
19
701 Fairway View Drive, Algonquin, Illinois 60102

For Sale
$739,000
4 beds / 2.1 baths / 3,000 ft2
Single Family / Built: 1992
81
Nearby Sold Comparables
Contact Agent
Listing Provided By
Coldwell Banker The Real Estate Group
